


$267,000
Original price: $272,000
 3 Beds
 2 Baths
 1,422 sqft (on 0.52 acres)
141 McJunkin Dr, Pickens, SC 29671
Est. Mortgage $1,601/mo*
Get Pre-QualifiedHome Highlights

Single-Family Home

Built in 1964

0.52 acre lot

$188/sqft

Open Parking
Local Information
- Map ViewExplore the area around 141 McJunkin Dr.

- Schools1 Preschool School1 Elementary School1 Middle School1 High School

- Shop & Eat

-- mins to
About this House
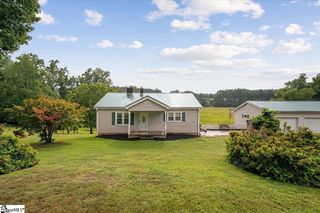
Welcome to your next charming home in the mountains! 141 McJunkin Drive boasts the best blend of charm, comfort & style. This traditional all brick ranch is located a short, scenic, drive from downtown Pickens, the Doodle trail , grocery stores, restaurants and more. Upon arrival you'll immediately notice the large yard , quiet neighborhood & if you're lucky you may get to meet the greeting committee (Ford & June). Inside you'll appreciate the flexible living spaces, including 3 sitting rooms to be styled and set up in the most functional way for your family. The updated kitchen flashes crisp, white, cabinets and backsplash. As you travel through the home make sure to take your time and appreciate the charming little details in every corner. The back of the home hosts 3 spacious bedrooms and 2 bathrooms. Also notice the storage opportunities with a storage room in the attached carport, attic and closets. Of the many things to love about this property- the current owners favorite is location. Being a 30 minute drive to Greenville, 20 minutes to Lake Keowee, 10 minutes to Table Rock & a few hours to the beach make this mountain home location ideal for so many. Come see for yourself what makes this property special today!!
Last check for updates: about 7 hours ago
Listing courtesy of Sarah McConnell, (864) 551-0298
BHHS C Dan Joyner - Midtown
Kasey Coffey
BHHS C Dan Joyner - Midtown
Source: Greater Greenville AOR, MLS#1594345
Also Listed on BHHS broker feed, Greater Greenville AOR.
Home Details for 141 McJunkin Dr

|
|---|
Interior Details Basement: NoneNumber of Rooms: 9Types of Rooms: Master Bedroom, Bedroom 2, Bedroom 3, Master Bathroom, Dining Room, Kitchen, Living Room, Office, Den |
Beds & Baths Number of Bedrooms: 3Main Level Bedrooms: 3Number of Bathrooms: 2Number of Bathrooms (full): 2Number of Bathrooms (main level): 2 |
Dimensions and Layout Living Area: 1422 Square Feet |
Appliances & Utilities Appliances: Cooktop, Oven, Refrigerator, Electric Cooktop, Gas Water HeaterLaundry: 1st Floor,In KitchenRefrigerator |
Heating & Cooling Heating: Natural GasHas CoolingAir Conditioning: Central AirHas HeatingHeating Fuel: Natural Gas |
Fireplace & Spa Number of Fireplaces: 1Fireplace: Gas LogHas a Fireplace |
Windows, Doors, Floors & Walls Flooring: Ceramic Tile, Wood |
Levels, Entrance, & Accessibility Stories: 1Levels: OneFloors: Ceramic Tile, Wood |
Security Security: Smoke Detector(s) |

|
|---|
Exterior Home Features Roof: CompositionPatio / Porch: PatioFoundation: Crawl Space |
Parking & Garage Has a CarportNo GarageHas Open ParkingParking: Attached Carport,Carport,Covered,Driveway,Asphalt |
Water & Sewer Sewer: Septic Tank |

|
|---|
Days on Market: 100 |

|
|---|
Year Built Year Built: 1964 |
Property Type / Style Property Type: ResidentialProperty Subtype: Single Family Residence, ResidentialArchitecture: Ranch |
Building Construction Materials: Brick Veneer |
Property Information Parcel Number: 419209165908 |

|
|---|
Price List Price: $267,000Price Per Sqft: $188 |

|
|---|
MLS Status: Active |

|
|---|
Direction & Address City: PickensCommunity: None |
School Information Elementary School: HagoodJr High / Middle School: PickensHigh School: Pickens |

|
|---|
Listing Agent Listing ID: 1594345 |

|
|---|
Community Features: None |

|
|---|
HOA Fee Includes: NoneNo HOA |

|
|---|
Lot Area: 0.52 acres |

|
|---|
Mls Number: 1594345Living Area Range: 1400-1599Living Area Range Units: Square FeetAttic: Pull Down Stairs, Storage |

|
|---|
None |
Around this home
What Locals Say about Pickens
At least 37 Trulia users voted on each feature.

93 % Say car is needed

89 % Say parking is easy

83 % Say yards are well-kept

81 % Say there's holiday spirit

70 % Say there's wildlife

65 % Say it's quiet

59 % Say kids play outside

57 % Say people would walk alone at night

52 % Say neighbors are friendly

50 % Say it's walkable to restaurants

49 % Say it's dog friendly

48 % Say streets are well-lit

47 % Say they plan to stay for at least 5 years

26 % Say it's walkable to grocery stores

24 % Say there are community events

13 % Say there are sidewalks
Sourced by Trulia users. Learn more about our methodology.
Market trends in Pickens
Last updated August 2026
Avg. sale price
—
Sale-to-List Price
—
Price per sq ft
—
Available listings
78
14MoM
Home Value
Trulia Estimate
$264KSince last month
Decreased$5K (-1.7%)Since last year
Decreased$6K (-2.2%)Since last sale
Increased$14K (+5.5%)Learn more about this home's value by checking out its Trulia Estimate, the value of nearby homes, and how much similar homes have sold for.
Trulia Estimate
The of this home's value increased by +97% in the last 10 years
| Month | Estimated value |
|---|---|
2026 | |
| September 2026 | $264K |
| August 2026 | $268K |
| July 2026 | $270K |
| June 2026 | $270K |
| May 2026 | $274K |
| April 2026 | $274K |
| March 2026 | $283K |
| February 2026 | $283K |
| January 2026 | $285K |
2025 | |
2024 | |
2023 | |
2022 | |
2021 | |
2020 | |
2019 | |
2018 | |
2017 | |
2016 | |
Comparable sales
These are recently sold homes that have a similar location or other similar features to this home, like bedrooms, bathrooms, and square footage. Get a sense of the expected prices in the area by viewing these homes.Address | Distance | Property Type | Sold Price | Sold Date | Bed | Bath | Sqft |
|---|---|---|---|---|---|---|---|
0.22 | Single-Family Home | $240,000 | 05/15/26 | 3 | 1.5 | 1,160 | |
0.40 | Single-Family Home | $353,000 | 10/21/25 | 3 | 2 | 1,726 | |
0.62 | Single-Family Home | $172,500 | 10/21/25 | 3 | 2 | 1,283 | |
0.29 | Single-Family Home | $620,000 | 04/15/26 | 3 | 3 | 2,822 | |
0.42 | Single-Family Home | $424,900 | 05/01/26 | 2 | 2 | 1,260 | |
1.01 | Single-Family Home | $329,000 | 12/22/25 | 3 | 2 | 1,469 | |
1.07 | Single-Family Home | $314,900 | 05/15/26 | 3 | 2 | 1,500 | |
0.60 | Single-Family Home | $230,000 | 02/20/26 | 3 | 2 | 1,314 | |
1.20 | Single-Family Home | $350,000 | 07/27/26 | 4 | 2 | 1,455 |
Nearby home prices
Get a sense of expected prices in the area by checking the value of nearby homes.Address | Distance | Price | Bed | Bath | Sqft | Status |
|---|---|---|---|---|---|---|
0.08 | $315,000 | 3 | 2 | 1,203 | For Sale | |
0.17 | $329,500 | 3 | 2 | 1,961 | Off Market | |
0.22 | $240,000 | 3 | 1.5 | 1,160 | Recently Sold | |
0.27 | - | - | - | - | Off Market | |
0.29 | $620,000 | 3 | 3 | 2,822 | Recently Sold | |
0.37 | $817,000 | 3 | 3 | 2,055 | Recently Sold | |
0.37 | $365,000 | 4 | 2 | 1,834 | For Sale | |
0.40 | $312,200 | 3 | 2 | 1,532 | Off Market | |
0.43 | $396,500 | 5 | 3 | 2,535 | Off Market | |
0.40 | $359,000 | 3 | 2 | 1,726 | Off Market | |
0.42 | $424,900 | 2 | 2 | 1,260 | Recently Sold |
Price and Tax history
| Date | Event | Price |
|---|---|---|
Sep 10, 2026 Source: Greater Greenville AOR #1594345 | PriceChange | $267,000 Price decreased by 2% |
Jul 5, 2026 Source: Greater Greenville AOR #1594345 | PendingToActive | $272,000 |
Jun 27, 2026 Source: Greater Greenville AOR #1594345 | Contingent | $272,000 |
Jun 10, 2026 Source: Greater Greenville AOR #1594345 | PriceChange | $272,000 Price decreased by 3% |
Apr 22, 2026 Source: Greater Greenville AOR #1577984 | PriceChange | $279,900 Price decreased by 3% |
Jan 1, 2026 Source: Greater Greenville AOR #1577984 | Listed For Sale | $289,900 |
Mar 15, 2024 Source: N/A | Sold | $250,000 |
| Year | Property tax | Tax assessment |
|---|---|---|
| 2025 | $3,368 | $250,000 |
Home facts updated by county records
LGBTQ Local Legal Protections
LGBTQ Local Legal Protections



Sarah McConnell, BHHS C Dan Joyner - Midtown
Agent Phone: (864) 551-0298
IDX information is provided exclusively for personal, non-commercial use, and may not be used for any purpose other than to identify prospective properties consumers may be interested in purchasing. Information is deemed reliable but not guaranteed.
Similar Homes You May Like
 Andrea Granada, BHHS C Dan Joyner - Woodruff Rd
 0.28 ACRESMary-Neel McClintock, REAL GVL/REAL BROKER, LLC
 1.04 ACRESJohn Bowen, Keller Williams Greenville Cen
 0.51 ACRESMissy Rick, Howard Hanna Allen Tate - Easley Powdersville
 0.61 ACRESTracy Starnes, Expert Real Estate Team
 0.63 ACRESCindy Fox Miller, Keller Williams Upstate Legacy
 0.36 ACRESRachel Vann-King, Fathom Realty - Woodruff Rd.
 0.81 ACRESThe Clever People, eXp Realty - Clever People
 1.48 ACRESPenney Baumgartner, Distinguished Realty of SC
 0.62 ACRESMark Hoyt, Bluefield Realty Group
 Jana Candler, BHHS C Dan Joyner - Midtown
 0.3 ACRESDeanna Morton, Bluefield Realty Group
 0.4 ACRESJustin Boyd, Keller Williams DRIVE
 0.9 ACRESTalia Gila, REAL GVL/REAL BROKER, LLC
 James Church, BHHS C Dan Joyner - Midtown
 Reed Gray, BHHS C Dan Joyner - Augusta Rd
 OPEN SAT, 11:30-1:30PM0.61 ACRESJulia Marquez Lezcano, Keller Williams Greenville Upstate
 Lindsey Kovach, Herlong Sotheby's International Realty
 0.3 ACRESJack Sparkman, North Group Real Estate
 0.26 ACRESMichael McGreevey, Herlong Sotheby's International Realty
 0.75 ACRESDan Hamilton, Keller Williams Grv Upst
 0.26 ACRESSelvy Sieber, Reedy Property Group, LLC - Residential
 0.56 ACRESAnn Morton, LPT Realty, LLC.
 0.65 ACRESLand Beside The Water, Keller Williams Oconee
 0.28 ACRESMarie Graziano, Open House Realty, LLC
 1.25 ACRESKayla Palmer, Blackstream International RE
 0.33 ACRESErin Parker, BHHS C Dan Joyner - Office A
 1.97 ACRESDanon Gilstrap, Howard Hanna Allen Tate - Easley Powdersville
 1.02 ACRESMatt Shealy, Coldwell Banker Realty
 0.33 ACRESCharee McConchie, BHHS C Dan Joyner - Augusta Rd
 0.61 ACRESAshley Steigerwald, Wilson Associates
 1.3 ACRESJonathan Clark, Wilson Associates
 0.57 ACRESJames Akers, Akers and Associates
 Michelle Peterson, BHHS C Dan Joyner - Midtown
 0.57 ACRESJamie Allen, Coldwell Banker Caine - Anderson
 Tim Elder, Keller Williams Greenville Cen
 0.66 ACRESTracy Reynolds, Herlong Sotheby's International
 See more homes for sale inPickens


New Listings near 141 McJunkin Dr
 NEW - 16 HRS AGO1.36 ACRESMegan Thomas, Thomas Realty
 0.69 ACRES
 NEW - 1 DAY AGO1 ACREJames Shull, Dalton Wade Real Estate Group
 1.3 ACRESTy Carey, Our Fathers Houses
- 1.48 ACRESPenney Baumgartner, Distinguished Realty of SC
- 0.51 ACRESMissy Rick, Howard Hanna Allen Tate - Easley Powdersville
 2.88 ACRESTim Brackin, Brackin Ventures Realty
 1.18 ACRESJennifer Lassausaie, Haskett Realty
 NEW - 12 HRS AGO1.05 ACRESCece Keshavarz, Bluefield Realty Group
 0.32 ACRESAndrea Arencibia-Moore, JW Martin Real Estate
- See more homes for sale inPickens


Frequently asked questions about 141 McJunkin Dr
- What is the estimated monthly payment for 141 McJunkin Dr?Based on a $267,000 list price with 20% down at today's rates, the estimated monthly payment for 141 McJunkin Dr in Pickens, SC is approximately $1,635 (about $1,458 principal & interest, $102 property taxes, and $75 homeowner's insurance). This is an estimate. Actual payment depends on your loan terms.
- What do residents say about Pickens?Residents describe Pickens, SC as easy to park in, well-kept, and quiet. Most residents say you need a car. See homes for sale in Pickens, SC.
- What are the closest schools to 141 McJunkin Dr?The closest schools to 141 McJunkin Dr in Pickens, SC are Ambler Elementary School (Pre-K, rated 10/10), Pickens High School (rated 6/10), Pickens Middle School (rated 6/10).
- What is 141 McJunkin Dr estimated to be worth?Trulia's estimated value for 141 McJunkin Dr in Pickens, SC is $263,700.
- Does 141 McJunkin Dr have air conditioning?Yes, 141 McJunkin Dr in Pickens, SC has air conditioning.
- Does 141 McJunkin Dr have laundry facilities?Yes, 141 McJunkin Dr in Pickens, SC has laundry facilities.
141 McJunkin Dr, Pickens, SC 29671 is a 3 bedroom, 2 bathroom, 1,422 sqft single-family home built in 1964. This property is currently available for sale and was listed by Greater Greenville AOR on Jun 10, 2026. The MLS # for this home is MLS# 1594345.