


$319,900
 3 Beds
 2.5 Baths
 1,677 sqft (on 0.30 acres)
113 McFarlin St, Easley, SC 29640
Est. Mortgage $1,861/mo*
Get Pre-QualifiedHome Highlights

Property Type
Single-Family Home

Lot Size
0.3 acres

Price/Sqft
$191

Parking
2 Car Garage
Local Information
- Map ViewExplore the area around 113 McFarlin St.

- Schools1 Preschool School1 Elementary School1 Middle School1 High School

- Shop & Eat

-- mins to
About this House
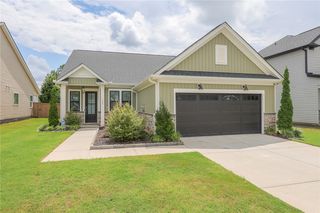
Welcome to this move-in ready 3-bedroom, 2.5-bath home in Easley, SC, ideally located just steps from the Doodle Trail and within walking distance to popular dining and entertainment at The Silos and Southern Weaving Food Hall. This home offers a walkable lifestyle, convenient access to downtown Easley, and easy commuting to Greenville, SC. The main level features an open-concept floor plan with the living room, dining area, and kitchen flowing together—perfect for entertaining and everyday living. The kitchen includes a large island with bar seating, ample counter space, and a functional layout, along with a main-level half bath for guests. Upstairs, the primary bedroom suite provides a private retreat with an en-suite bath. Two additional bedrooms share a full bathroom, and a spacious loft offers flexible use as a home office, playroom, media room, or second living area. A conveniently located upstairs laundry room adds to the home’s functional design. Outside, enjoy a fully fenced backyard, ideal for pets, play, or outdoor entertaining. A rare feature is the two-driveway parking, offering space for multiple vehicles, guests, or recreational parking. A large storage building along the second driveway provides excellent storage for lawn equipment, tools, or hobby space. With its modern layout, flexible living spaces, ample parking, and prime Easley location near trails, dining, and shopping, this home is a fantastic option for first-time homebuyers, families, and buyers seeking a low-maintenance lifestyle close to Greenville and downtown Easley. Unbeatable Walkable Location Just steps from the Doodle Trail and within walking distance to The Silos and Southern Weaving Food Hall—enjoy dining, entertainment, and outdoor recreation right outside your door. Open Floor Plan Designed for Modern Living The main level features a bright, open-concept layout with the living, dining, and kitchen spaces flowing together—ideal for entertaining and everyday living. Flexible Loft + Upstairs Laundry A spacious loft provides versatile space for a home office, playroom, media room, or second living area, with the convenience of an upstairs laundry nearby. Rare Parking & Storage Options Two driveways offer ample parking for guests, multiple vehicles, or recreational needs, while a large storage building provides extra space for lawn equipment, tools, or hobbies. Fenced Backyard for Pets & Privacy A fully fenced backyard creates a private outdoor space perfect for pets, play, or relaxing at home.
Last check for updates: about 11 hours ago
Listing courtesy of Deanna Morton, (864) 517-7191
Bluefield Realty Group
Source: Greater Greenville AOR, MLS#1600404
Also Listed on Greater Greenville AOR.
Home Details for 113 McFarlin St

|
|---|
Interior Details Basement: NoneNumber of Rooms: 8Types of Rooms: Master Bedroom, Bedroom 2, Bedroom 3, Master Bathroom, Dining Room, Kitchen, Living Room, Bonus Room |
Beds & Baths Number of Bedrooms: 3Number of Bathrooms: 3Number of Bathrooms (full): 2Number of Bathrooms (half): 1 |
Dimensions and Layout Living Area: 1677 Square Feet |
Appliances & Utilities Utilities: Cable AvailableAppliances: Cooktop, Dishwasher, Refrigerator, Microwave, Electric Water HeaterDishwasherLaundry: 2nd Floor,Laundry Closet,Laundry RoomMicrowaveRefrigerator |
Heating & Cooling Heating: Electric,Forced AirHas CoolingAir Conditioning: Central Air,ElectricHas HeatingHeating Fuel: Electric |
Fireplace & Spa Fireplace: NoneNo Fireplace |
Windows, Doors, Floors & Walls Window: Tilt Out Windows, Insulated WindowsFlooring: Carpet, Laminate, Vinyl |
Levels, Entrance, & Accessibility Stories: 2Levels: TwoFloors: Carpet, Laminate, Vinyl |
Security Security: Smoke Detector(s) |

|
|---|
Exterior Home Features Roof: ArchitecturalPatio / Porch: Deck, PorchFoundation: Crawl Space |
Parking & Garage Number of Garage Spaces: 2Number of Covered Spaces: 2Has a GarageHas an Attached GarageHas Open ParkingParking Spaces: 2Parking: Combination,Attached,Garage Door Opener,Paved |
Water & Sewer Sewer: Public Sewer |
Surface & Elevation Topography: Level |

|
|---|
Days on Market: 23 |

|
|---|
Property Type / Style Property Type: ResidentialProperty Subtype: Single Family Residence, ResidentialArchitecture: Traditional |
Building Construction Materials: Vinyl Siding |
Property Information Parcel Number: 501911654295 |

|
|---|
Price List Price: $319,900Price Per Sqft: $191 |

|
|---|
MLS Status: Active |

|
|---|
Direction & Address City: EasleyCommunity: None |
School Information Elementary School: McKissickJr High / Middle School: Richard H. GettysHigh School: Easley |

|
|---|
Listing Agent Listing ID: 1600404 |

|
|---|
Building Details Builder Model: MorganBuilder Name: Apex Construction |

|
|---|
Community Features: Walking Trails |

|
|---|
HOA Fee Includes: NoneNo HOA |

|
|---|
Lot Area: 0.30 acres |

|
|---|
Mls Number: 1600404Living Area Range: 1600-1799Living Area Range Units: Square Feet |

|
|---|
Walking Trails |
Around this home
What Locals Say about Easley
At least 249 Trulia users voted on each feature.

94 % Say car is needed

88 % Say parking is easy

85 % Say yards are well-kept

78 % Say there's holiday spirit

76 % Say it's dog friendly

73 % Say kids play outside

67 % Say it's quiet

67 % Say people would walk alone at night

58 % Say neighbors are friendly

55 % Say they plan to stay for at least 5 years

47 % Say streets are well-lit

45 % Say there's wildlife

30 % Say there are sidewalks

28 % Say it's walkable to restaurants

23 % Say it's walkable to grocery stores

23 % Say there are community events
Sourced by Trulia users. Learn more about our methodology.
Market trends in Easley
Last updated July 2026
Avg. sale price
$329K
$5KMoM
Sale-to-List Price
99.4%
0.4%MoM
Price per sq ft
$171
$3MoM
Available listings
286
16MoM
Home Value
Trulia Estimate
$313KSince last month
Increased$32K (+11.1%)Since last year
Increased$24K (+8.2%)Since last sale
Increased$133K (+72.3%)Learn more about this home's value by checking out its Trulia Estimate, the value of nearby homes, and how much similar homes have sold for.
Trulia Estimate
The of this home's value increased by +31% in the last 10 years
| Month | Estimated value |
|---|---|
2026 | |
| August 2026 | $317K |
| August 2026 | $313K |
| July 2026 | $285K |
| June 2026 | $289K |
| May 2026 | $291K |
| April 2026 | $287K |
| March 2026 | $291K |
| February 2026 | $283K |
| January 2026 | $283K |
2025 | |
2024 | |
2023 | |
2022 | |
2021 | |
Comparable sales
These are recently sold homes that have a similar location or other similar features to this home, like bedrooms, bathrooms, and square footage. Get a sense of the expected prices in the area by viewing these homes.Address | Distance | Property Type | Sold Price | Sold Date | Bed | Bath | Sqft |
|---|---|---|---|---|---|---|---|
0.17 | Single-Family Home | $250,000 | 05/01/26 | 3 | 2.5 | 1,364 | |
0.19 | Single-Family Home | $207,000 | 05/15/26 | 4 | 2 | 2,016 | |
0.30 | Single-Family Home | $168,000 | 06/05/26 | 2 | 2 | 1,250 | |
0.14 | Single-Family Home | $177,500 | 06/02/26 | 3 | 1 | 1,211 | |
0.33 | Single-Family Home | $160,000 | 10/06/25 | 3 | 2 | 1,125 | |
0.23 | Single-Family Home | $150,000 | 07/10/26 | 1 | 1.5 | 1,434 | |
0.42 | Single-Family Home | $160,000 | 12/11/25 | 3 | 2 | 1,263 | |
0.58 | Single-Family Home | $280,000 | 06/30/26 | 3 | 2 | 1,440 |
Nearby home prices
Get a sense of expected prices in the area by checking the value of nearby homes.Address | Distance | Price | Bed | Bath | Sqft | Status |
|---|---|---|---|---|---|---|
0.10 | $205,500 | 3 | 1.5 | 960 | Off Market | |
0.09 | $186,000 | 2 | 1 | 799 | Off Market | |
0.13 | $215,726 | 2 | 1 | 720 | Recently Sold | |
0.15 | $231,800 | 2 | 2.5 | 950 | Off Market | |
0.14 | $200,000 | 2 | 1.5 | 856 | Off Market | |
0.14 | $177,500 | 3 | 1 | 1,211 | Recently Sold | |
0.15 | $186,100 | 2 | 1 | 774 | Off Market | |
0.19 | $197,000 | 3 | 2 | 966 | Off Market | |
0.19 | $207,000 | 4 | 2 | 2,016 | Recently Sold | |
0.15 | $247,100 | 3 | 2.5 | 1,512 | Off Market | |
0.20 | $196,400 | 2 | 2 | 780 | Off Market |
Price and Tax history
| Date | Event | Price |
|---|---|---|
Aug 11, 2026 Source: Greater Greenville AOR #1600404 | Listed For Sale | $319,900 |
Apr 13, 2020 Source: N/A | Sold | $183,900 |
| Year | Property tax | Tax assessment |
|---|---|---|
| 2025 | $1,059 | $351,300 |
Home facts updated by county records
LGBTQ Local Legal Protections
LGBTQ Local Legal Protections



Deanna Morton, Bluefield Realty Group
Agent Phone: (864) 517-7191
IDX information is provided exclusively for personal, non-commercial use, and may not be used for any purpose other than to identify prospective properties consumers may be interested in purchasing. Information is deemed reliable but not guaranteed.
Similar Homes You May Like
 Marisol Hernandez, Keller Williams Greenville Central
 Andrea Granada, BHHS C Dan Joyner - Woodruff Rd
 0.26 ACRESDeanna Morton, Bluefield Realty Group
 Melissa Lowe, Keller Williams Greenville Central
 0.68 ACRESLaird Curtin, That Realty Group
 NEW CONSTRUCTIONChelsea Cathcart, DRB Group South Carolina, LLC
 0.25 ACRESPreston Inglee, Century 21 Blackwell & Co - Boiling Springs
 AnnaKate Cobb, Adly Group Realty
 Tim Elder, Keller Williams Greenville Cen
 NEW - 14 HRS AGO0.28 ACRESMary-Neel McClintock, REAL GVL/REAL BROKER, LLC
 Michael Jenkins, Century 21 Blackwell & Co. Rea
 Tanisha Brissie, Keller Williams DRIVE
 Ellison Hutto, Carolina Foothills Real Estate
 Lindsey Kovach, Herlong Sotheby's International Realty
 Preston Inglee, Century 21 Blackwell & Co - Boiling Springs
 0.28 ACRESSteven Foley, Folkstone Properties, LLC
 Kimberly Stoddard, Bluefield Realty Group
 NEW CONSTRUCTION
 NEW CONSTRUCTION
 OPEN THU, 1-4PMNEW CONSTRUCTIONAnna Potere, SM South Carolina Brokerage, L
 NEW CONSTRUCTIONJustin McCall, BHHS C Dan Joyner - Midtown
 0.3 ACRESRick Stroud, Epique Realty Inc
 Una Salihbasic, Realty One Group Freedom
 John Bowen, Keller Williams Greenville Central
 Michelle Spearman, Clardy Real Estate
 Sherry Traynum, Howard Hanna Allen Tate/Pine to Palm Realty
 Andrea Granada, BHHS C Dan Joyner - Woodruff Rd
 Dan Hamilton, Keller Williams Grv Upst
 Kirbi Burke, Signature Homes Realty
 1.7 ACRESLaura Pace, Keller Williams Luxury Lake Living
 Chappelear and Associates, Western Upstate Keller William
 See more homes for sale inEasley


New Listings near 113 McFarlin St
 1.3 ACRESTy Carey, Our Fathers Houses
 NEW - 1 DAY AGOMissy Rick, Howard Hanna Allen Tate - Easley Powdersville
 0.41 ACRES
 NEW - 2 DAYS AGO1.48 ACRESPenney Baumgartner, Distinguished Realty of SC
 Carlos Bedoya, Real Broker Gvl, LLC
 0.25 ACRESJordan Belland, BHHS C Dan Joyner - Office A
 NEW CONSTRUCTION0.45 ACRESBenjamin Zimmer, RE/MAX Moves Greer
 NEW - 8 HRS AGO0.41 ACRESLaura Moore, Nexus Realty, LLC
 McKenzie Dorsey, Justin Winter & Assoc - Mid Lake
 0.33 ACRESAdam Pitts, Herlong Sotheby's International Realty
 0.75 ACRESPercell Dickson, Avidity Realty Inc.
- See more homes for sale inEasley


Frequently asked questions about 113 McFarlin St
- What is the estimated monthly payment for 113 McFarlin St?Based on a $319,900 list price with 20% down at today's rates, the estimated monthly payment for 113 McFarlin St in Easley, SC is approximately $1,893 (about $1,695 principal & interest, $123 property taxes, and $75 homeowner's insurance). This is an estimate. Actual payment depends on your loan terms.
- How does the list price for 113 McFarlin St compare to homes in Easley?113 McFarlin St in Easley, SC is listed at $319,900, about 3% below the $329K median sale price in Easley.
- What do residents say about Easley?Residents describe Easley, SC as easy to park in, well-kept, and dog-friendly. Most residents say you need a car. See homes for sale in Easley, SC.
- What are the closest schools to 113 McFarlin St?The closest schools to 113 McFarlin St in Easley, SC are Easley High School (rated 6/10), McKissick Academy of Science and Technology (Pre-K/Elementary, rated 8/10), Richard H. Gettys Middle School (rated 5/10).
- Does 113 McFarlin St have air conditioning?Yes, 113 McFarlin St in Easley, SC has air conditioning.
- Does 113 McFarlin St have laundry facilities?Yes, 113 McFarlin St in Easley, SC has laundry facilities.
113 McFarlin St, Easley, SC 29640 is a 3 bedroom, 3 bathroom, 1,677 sqft single-family home. This property is currently available for sale and was listed by Greater Greenville AOR on Aug 11, 2026. The MLS # for this home is MLS# 1600404.