


$329,900
 4 Beds
 2.5 Baths
 2,260 sqft
144 Light Spring Rd, Easley, SC 29642
Est. Mortgage $1,982/mo*
Get Pre-QualifiedHome Highlights

Property Type
Single-Family Home

Year Built
2021

Price/Sqft
$146

Parking
2 Car Garage

HOA
$46/Monthly
Local Information
- Map ViewExplore the area around 144 Light Spring Rd.

- Schools1 Preschool School1 Elementary School1 Middle School1 High School

- Shop & Eat

-- mins to
About this House
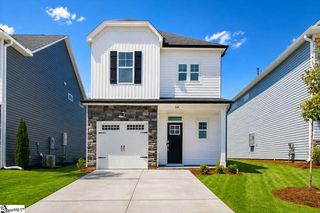
You’re going to love this home! If you’ve been searching for a 4-bedroom home for sale in Easley, SC, this beautifully maintained home in Pearson Farms deserves a closer look. Located in a desirable swim community, this home offers the space, location, and features that make everyday living easy. The seller has kept this home in immaculate condition, and it is truly move-in ready. As you step inside, one of the first things you’ll notice is the dining room/flex space. I love that this room gives you options. Picture a large farmhouse table ready for dinners, holidays, and celebrations, or turn the space into a home office if that better fits your needs. Continue into the kitchen, and you’ll quickly see why this is one of my favorite spaces in the home. There are granite countertops, stainless steel appliances, plenty of cabinet space, a pantry, and a large island with extra room for food prep or pulling up a stool to visit with the cook. There’s also space for a breakfast table—the perfect spot for that first cup of coffee in the morning. On a pretty Upstate morning, though, I think I’d take my coffee outside. Step through to the patio and enjoy the level backyard with plenty of room for outdoor activities, pets, gardening, or gathering around the grill. Back inside, the spacious great room gives you plenty of room to spread out without losing that cozy feeling. And with fall just around the corner, I can already picture curling up in front of the fireplace at the end of the day. When it’s time to head upstairs, you’ll find all four bedrooms tucked away from the main living areas. The owner’s suite is huge and feels like its own private retreat. The bathroom features an upgraded walk-in shower, large soaking tub, double marble vanity, and super-sized walk-in closet. After a long day, that soaking tub may become one of your favorite features! Just outside the owner’s suite are three additional bedrooms and another full bathroom with a double marble vanity. The thoughtful bathroom layout provides convenient access from an adjoining bedroom while still allowing access from the hallway. And let’s talk about storage because this home has plenty of it! You’ll find large walk-in closets, linen storage, coat closets, and a spacious upstairs laundry room. I especially love having the laundry on the same floor as the bedrooms. No hauling baskets of clothes up and down the stairs! Downstairs, there’s also a powder room, and the two-car garage provides plenty of room for vehicles and additional storage. Then there’s the location, and this is one of the things that makes Pearson Farms in Easley so convenient. Shopping, dining, medical care, and everyday necessities are just a short drive away. Downtown Easley continues to grow with restaurants, shops, and entertainment, and The Silos of Easley are just minutes away. When you’re ready to get out and explore, the Blue Ridge Mountains are approximately 20 minutes away, and several Upstate lakes can be reached in around 30 minutes. You can enjoy the convenience of Easley while still being close to many of the recreational opportunities Upstate South Carolina has to offer. If you’ve been searching for a home in Easley, SC, with a level backyard, spacious floor plan, and neighborhood swim amenities, this is one you’ll want to see in person. Make your appointment to see this beautiful Pearson Farms home in Easley, SC. I have a feeling you’re going to love it just as much as I do!
Last check for updates: about 8 hours ago
Listing courtesy of Missy Rick, (864) 979-8268
Howard Hanna Allen Tate - Easley Powdersville
Cheryl Hurst, (864) 331-9519
Howard Hanna Allen Tate - Easley Powdersville
Originating MLS: Western Upstate Association of Realtors
Source: WUMLS, MLS#20305641
Home Details for 144 Light Spring Rd

|
|---|
Interior Details Basement: NoneNumber of Rooms: 9Types of Rooms: Master Bedroom, Bedroom 2, Bedroom 3, Bedroom 4, Breakfast Room Nook, Dining Room, Great Room, Kitchen, Laundry |
Beds & Baths Number of Bedrooms: 4Number of Bathrooms: 3Number of Bathrooms (full): 2Number of Bathrooms (half): 1 |
Appliances & Utilities Utilities: Natural Gas Available, Sewer Available, Water AvailableAppliances: Dishwasher, Disposal, Gas Oven, Gas Range, Gas Water Heater, Microwave, Tankless Water HeaterDishwasherDisposalMicrowave |
Heating & Cooling Heating: Natural GasHas CoolingAir Conditioning: Central Air,Forced AirHas HeatingHeating Fuel: Natural Gas |
Fireplace & Spa Fireplace: Gas LogHas a Fireplace |
Windows, Doors, Floors & Walls Window: Insulated Windows, Tilt-In Windows, VinylFlooring: Carpet, Luxury Vinyl, Luxury VinylTile, Vinyl |
Levels, Entrance, & Accessibility Stories: 2Levels: TwoAccessibility: Low Threshold ShowerFloors: Carpet, Luxury Vinyl, Luxury Vinyl Tile, Vinyl |

|
|---|
Exterior Home Features Roof: Architectural ShinglePatio / Porch: Front Porch, PatioExterior: Porch, PatioFoundation: Slab |
Parking & Garage Number of Garage Spaces: 2Number of Covered Spaces: 2Has a GarageHas an Attached GarageParking Spaces: 2Parking: Attached,Garage,Driveway,Garage Door Opener |
Pool Pool: Community |
Frontage Waterfront: NoneNot on Waterfront |
Water & Sewer Sewer: Public Sewer |
Farm & Range Not Allowed to Raise Horses |

|
|---|
Days on Market: 1 |

|
|---|
Year Built Year Built: 2021 |
Property Type / Style Property Type: ResidentialProperty Subtype: Single Family ResidenceArchitecture: Traditional |
Building Construction Materials: Vinyl Siding |
Property Information Parcel Number: 502806278680 |

|
|---|
Price List Price: $329,900Price Per Sqft: $146 |

|
|---|
MLS Status: Active |

|
|---|
Direction & Address City: EasleyCommunity: Pearson Farms |
School Information Elementary School: Forest Acres ElJr High / Middle School: Richard H Gettys MiddleHigh School: Easley High |

|
|---|
Listing Agent Listing ID: 20305641 |

|
|---|
Building Area Building Area: 2260 Square Feet |

|
|---|
Community Features: Pool |

|
|---|
HOA Fee Includes: Pool(s)Association for this Listing: Western Upstate Association of RealtorsHas an HOAHOA Fee: $550/Annually |

|
|---|
Lot Area: 7405.2 sqft |

|
|---|
Listing Agreement Type: Exclusive Right To Sell |

|
|---|
Mls Number: 20305641Living Area Range: 2000-2249Living Area Range Units: Square FeetUniversal Property Id: US-45077-N-502806278680-R-N |

|
|---|
Pool |
Around this home
What Locals Say about Easley
At least 249 Trulia users voted on each feature.

94 % Say car is needed

88 % Say parking is easy

85 % Say yards are well-kept

78 % Say there's holiday spirit

76 % Say it's dog friendly

73 % Say kids play outside

67 % Say it's quiet

67 % Say people would walk alone at night

58 % Say neighbors are friendly

55 % Say they plan to stay for at least 5 years

47 % Say streets are well-lit

45 % Say there's wildlife

30 % Say there are sidewalks

28 % Say it's walkable to restaurants

23 % Say it's walkable to grocery stores

23 % Say there are community events
Sourced by Trulia users. Learn more about our methodology.
Market trends in Easley
Last updated July 2026
Avg. sale price
$329K
$5KMoM
Sale-to-List Price
99.4%
0.4%MoM
Price per sq ft
$171
$3MoM
Available listings
286
16MoM
Home Value
Trulia Estimate
$326KSince last month
Decreased$18K (-5.2%)Since last year
Decreased$18K (-5.1%)Since last sale
Increased$32K (+10.8%)Learn more about this home's value by checking out its Trulia Estimate, the value of nearby homes, and how much similar homes have sold for.
Trulia Estimate
The of this home's value increased by +12% in the last 10 years
| Month | Estimated value |
|---|---|
2026 | |
| September 2026 | $326K |
| August 2026 | $339K |
| July 2026 | $344K |
| June 2026 | $347K |
| May 2026 | $354K |
| April 2026 | $334K |
| March 2026 | $340K |
| February 2026 | $334K |
| January 2026 | $330K |
2025 | |
2024 | |
2023 | |
2022 | |
2021 | |
Comparable sales
These are recently sold homes that have a similar location or other similar features to this home, like bedrooms, bathrooms, and square footage. Get a sense of the expected prices in the area by viewing these homes.Address | Distance | Property Type | Sold Price | Sold Date | Bed | Bath | Sqft |
|---|---|---|---|---|---|---|---|
0.10 | Single-Family Home | $335,000 | 04/20/26 | 4 | 2 | 1,825 | |
0.08 | Single-Family Home | $330,000 | 10/24/25 | 5 | 2.5 | 2,881 | |
0.18 | Single-Family Home | $305,500 | 06/24/26 | 4 | 2.5 | 1,795 | |
0.17 | Single-Family Home | $335,000 | 07/31/26 | 5 | 3 | 2,601 | |
0.15 | Single-Family Home | $325,000 | 06/29/26 | 4 | 2 | 1,764 | |
0.29 | Single-Family Home | $341,175 | 07/16/26 | 4 | 3 | 1,809 | |
0.41 | Single-Family Home | $295,000 | 03/05/26 | 4 | 3 | 2,204 | |
0.34 | Single-Family Home | $362,610 | 05/29/26 | 4 | 2.5 | 2,511 | |
0.36 | Single-Family Home | $398,364 | 06/03/26 | 4 | 2.5 | 2,199 |
Nearby home prices
Get a sense of expected prices in the area by checking the value of nearby homes.Address | Distance | Price | Bed | Bath | Sqft | Status |
|---|---|---|---|---|---|---|
0.09 | $331,300 | 4 | 2 | 1,764 | Off Market | |
0.03 | $335,500 | 4 | 2 | 1,736 | Off Market | |
0.10 | $335,000 | 4 | 2 | 1,825 | Recently Sold | |
0.12 | $329,900 | 4 | 2 | 1,833 | Recently Sold | |
0.08 | $335,600 | 5 | 2.5 | 2,881 | Off Market | |
0.09 | $335,000 | 4 | 2.5 | 2,924 | Recently Sold | |
0.10 | $334,800 | 4 | 2 | 1,825 | For Sale | |
0.10 | $368,500 | 5 | 3 | 2,495 | Off Market | |
0.12 | $404,300 | 5 | 2.5 | 2,898 | Off Market | |
0.11 | $373,300 | 4 | 2.5 | 2,865 | Off Market | |
0.17 | $335,000 | 5 | 3 | 2,601 | Recently Sold |
Price and Tax history
| Date | Event | Price |
|---|---|---|
Sep 1, 2026 Source: Greater Greenville AOR #1602583 | Listed For Sale | $329,900 |
Dec 21, 2021 Source: Greater Greenville AOR #1450196 | Sold | $294,490 |
Nov 8, 2021 Source: Greater Greenville AOR #1450196 | Pending | $294,490 |
Oct 27, 2021 Source: Greater Greenville AOR #1450196 | PriceChange | $294,490 Price increased by 1% |
Oct 25, 2021 Source: Greater Greenville AOR #1450196 | PriceChange | $292,490 Price increased by 1% |
Jul 30, 2021 Source: DR Horton | Listed For Sale | $290,490 |
| Year | Property tax | Tax assessment |
|---|---|---|
| 2025 | $1,672 | $471,200 |
Home facts updated by county records
LGBTQ Local Legal Protections
LGBTQ Local Legal Protections



Missy Rick, Howard Hanna Allen Tate - Easley Powdersville
Agent Phone: (864) 979-8268
The data relating to real estate for sale on this Web site comes in part from the Broker Reciprocity Program of the Western Upstate Association of REALTORS®, Inc. and the Western Upstate Multiple Listing Service, Inc
This information is deemed reliable, but not guaranteed. Neither, the Western Upstate Association of REALTORS®, Inc. or Western Upstate Multiple Listing Service of South Carolina, Inc., nor the listing broker, nor their agents or subagents are responsible for the accuracy of the information. The buyer is responsible for verifying all information. This information is provided by the Western Upstate Association of REALTORS®, Inc. and Western Upstate Multiple Listing Service of South Carolina, Inc. for use by its members and is not intended for the use for any other purpose.
This information is deemed reliable, but not guaranteed. Neither, the Western Upstate Association of REALTORS®, Inc. or Western Upstate Multiple Listing Service of South Carolina, Inc., nor the listing broker, nor their agents or subagents are responsible for the accuracy of the information. The buyer is responsible for verifying all information. This information is provided by the Western Upstate Association of REALTORS®, Inc. and Western Upstate Multiple Listing Service of South Carolina, Inc. for use by its members and is not intended for the use for any other purpose.
Similar Homes You May Like
 Cedrick Ritter, Signature Real Estate Grv
 Dennis Shelby, Keller Williams Greenville Upstate
 Sheri Alexander, Jackson Stanley, REALTORS
 NEW CONSTRUCTION0.45 ACRESBenjamin Zimmer, RE/MAX Moves Greer
 NEW CONSTRUCTIONTrina Montalbano, D.R. Horton
 Tyler Gilstrap, Howard Hanna Allen Tate - Easley Powdersville
 0.33 ACRESSamantha Butler, Howard Hanna Allen Tate/Pine to Palm Realty
 Susan Nunamaker, Posh Properties Realty Group
 Anna Potere, SM South Carolina Brokerage, L
 0.48 ACRESHeather Listar, Keller Williams DRIVE
 NEW - 3 HRS AGO0.41 ACRESLaura Moore, Nexus Realty, LLC
 Anna Potere, SM South Carolina Brokerage, L
 NEW CONSTRUCTIONAnna Potere, SM South Carolina Brokerage, L
 0.47 ACRESErin Hubbard, Blackstream International RE
 Bryan Sullivan, BHHS C Dan Joyner - Midtown
 0.5 ACRESMarsha Wright, NorthGroup Real Estate
 NEW CONSTRUCTION
 NEW CONSTRUCTION
 NEW CONSTRUCTION
 NEW CONSTRUCTION
 NEW CONSTRUCTION
 Shawntel Lovings-Miller, Realty One Group Freedom
 Kimberly Darling, BHHS C Dan Joyner - Woodruff Rd
 OPEN SAT, 11-1PM0.93 ACRESStacey Flynn, Golden Corner Real Estate LLC
 Jessica Drawdy, The Property Lounge
 Carlos Bedoya, Real Broker Gvl, LLC
 0.68 ACRESBrock Zevan, Real Broker Gvl, LLC
 0.25 ACRESJordan Belland, BHHS C Dan Joyner - Office A
 McKenzie Dorsey, Justin Winter & Assoc - Mid Lake
 Foronda Hall, BHHS C Dan Joyner - Anderson
 Missy Rick, Howard Hanna Allen Tate - Easley Powdersville
 NEW CONSTRUCTION0.4 ACRESShaun Murphy, Southern Realtor Associates
 See more homes for sale inEasley


New Listings near 144 Light Spring Rd
 0.62 ACRESKristin Snyder, BHHS C Dan Joyner - Anderson
- NEW - 3 HRS AGO0.41 ACRESLaura Moore, Nexus Realty, LLC
 NEW - 12 HRS AGOAUCTION0.65 ACRESPenney Baumgartner, Distinguished Realty of SC
 0.41 ACRES
- Carlos Bedoya, Real Broker Gvl, LLC
- 0.25 ACRESJordan Belland, BHHS C Dan Joyner - Office A
 0.34 ACRESBitsy Cazel, BHHS C Dan Joyner - Office A
- OPEN SAT, 11-1PM0.93 ACRESStacey Flynn, Golden Corner Real Estate LLC
 0.33 ACRESAdam Pitts, Herlong Sotheby's International Realty
- NEW CONSTRUCTION0.45 ACRESBenjamin Zimmer, RE/MAX Moves Greer
- See more homes for sale inEasley


Frequently asked questions about 144 Light Spring Rd
- What is the estimated monthly payment for 144 Light Spring Rd?Based on a $329,900 list price with 20% down at today's rates, the estimated monthly payment for 144 Light Spring Rd in Easley, SC is approximately $1,967 (about $1,746 principal & interest, $146 property taxes, and $75 homeowner's insurance). This is an estimate. Actual payment depends on your loan terms.
- How does the list price for 144 Light Spring Rd compare to homes in Easley?144 Light Spring Rd in Easley, SC is listed at $329,900. The median sale price in Easley is $329K.
- What do residents say about Easley?Residents describe Easley, SC as easy to park in, well-kept, and dog-friendly. Most residents say you need a car. See homes for sale in Easley, SC.
- What are the closest schools to 144 Light Spring Rd?The closest schools to 144 Light Spring Rd in Easley, SC are Easley High School (rated 6/10), Forest Acres Elementary School (Pre-K, rated 5/10), Richard H. Gettys Middle School (rated 5/10).
- Does 144 Light Spring Rd have air conditioning?Yes, 144 Light Spring Rd in Easley, SC has air conditioning.
- Does 144 Light Spring Rd have a pool?Yes, 144 Light Spring Rd in Easley, SC has a pool.
144 Light Spring Rd, Easley, SC 29642 is a 4 bedroom, 3 bathroom, 2,260 sqft single-family home built in 2021. This property is currently available for sale and was listed by WUMLS on Sep 1, 2026. The MLS # for this home is MLS# 20305641.