


$375,000
 3 Beds
 3 Baths
 2,422 sqft (on 0.36 acres)
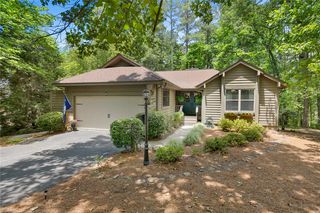
4 Commodore Dr, Salem, SC 29676
Est. Mortgage $2,659/mo*
Get Pre-QualifiedWe estimate this home will sell faster than 96% nearby.
Home Highlights

Single-Family Home

Built in 1978

0.36 acre lot

$155/sqft

HOA $452/mo
Local Information
- Map ViewExplore the area around 4 Commodore Dr.

- Schools1 Preschool School1 Elementary School1 Middle School1 High School

- Shop & Eat

-- mins to
About this House
What's unique:Swimming poolBeautiful golf courseNew roofFresh interiorsRefreshed kitchenAll new stainless-steel appliances
Move-in ready and beautifully updated, this 3-bedroom, 3-bath updated finishes, spacious living areas, and fantastic amenities in a desirable community. Recent updates include a new roof, new HVAC system, fresh interiors and back decks, perfect for relaxing and entertaining.
Step inside to discover a refreshed kitchen featuring new cabinet fixtures, and all new stainless-steel appliances. New luxury vinyl in the main living areas and new tile flooring in the bathrooms. All three bathrooms have been completely updated with tiled walk-in shower & tubs, toilets, vanities and mirrors. The primary suite features a double sink for added convenience.
The lower level offers a spacious bunk room with two built in bunks, fireplace and a large wall-mounted tv, an ideal space for hosting and creating a fun retreat. An additional unfinished area provides extra space for a workshop, home office, or extra storage, or potentially adding another bedroom.
Enjoy the convenience of being less than 5 minutes from the community center and approximately 25 minutes from Clemson. This gated community features a beautiful golf course, marina and swimming pool, offering plenty to enjoy the outdoors and an active lifestyle.
With extensive updates, flexible living space and access to wonderful amenities, this home is ready to welcome its new owner. Whether it be for a long-time residence, weekend getaway, or a place to gather with family this property is full of possibilities.
Step inside to discover a refreshed kitchen featuring new cabinet fixtures, and all new stainless-steel appliances. New luxury vinyl in the main living areas and new tile flooring in the bathrooms. All three bathrooms have been completely updated with tiled walk-in shower & tubs, toilets, vanities and mirrors. The primary suite features a double sink for added convenience.
The lower level offers a spacious bunk room with two built in bunks, fireplace and a large wall-mounted tv, an ideal space for hosting and creating a fun retreat. An additional unfinished area provides extra space for a workshop, home office, or extra storage, or potentially adding another bedroom.
Enjoy the convenience of being less than 5 minutes from the community center and approximately 25 minutes from Clemson. This gated community features a beautiful golf course, marina and swimming pool, offering plenty to enjoy the outdoors and an active lifestyle.
With extensive updates, flexible living space and access to wonderful amenities, this home is ready to welcome its new owner. Whether it be for a long-time residence, weekend getaway, or a place to gather with family this property is full of possibilities.
Last check for updates: about 7 hours ago
Listing courtesy of Michael Roach, (864) 270-9186
Top Guns Realty
Matthew Roach, (864) 270-0879
Top Guns Realty
Originating MLS: Western Upstate Association of Realtors
Source: WUMLS, MLS#20308645
Also Listed on Greater Greenville AOR.
We estimate this home will sell faster than 96% nearby.
Home Details for 4 Commodore Dr

|
|---|
Interior Details Basement: Heated,Partially FinishedNumber of Rooms: 9Types of Rooms: Master Bedroom, Bedroom 2, Bedroom 3, Bonus Room, Kitchen, Living Room, Other, Workshop |
Beds & Baths Number of Bedrooms: 3Main Level Bedrooms: 1Number of Bathrooms: 3Number of Bathrooms (full): 3Number of Bathrooms (main level): 1 |
Appliances & Utilities Utilities: Cable Available, Electricity Available, Underground UtilitiesAppliances: Electric Water Heater, Disposal, RefrigeratorDisposalLaundry: Washer Hookup,Electric Dryer HookupRefrigerator |
Heating & Cooling Heating: Heat PumpHas CoolingAir Conditioning: Heat PumpHas HeatingHeating Fuel: Heat Pump |
Fireplace & Spa Fireplace: MultipleHas a Fireplace |
Windows, Doors, Floors & Walls Window: VinylFlooring: Luxury Vinyl, Luxury VinylPlank, Luxury VinylTile, Tile |
Levels, Entrance, & Accessibility Stories: 2Levels: TwoFloors: Luxury Vinyl, Luxury Vinyl Plank, Luxury Vinyl Tile, Tile |
Security Security: Gated with Guard |

|
|---|
Exterior Home Features Roof: Architectural ShinglePatio / Porch: Deck, Front PorchExterior: Deck, Paved Driveway, PorchFoundation: Basement |
Parking & Garage No GarageParking: None,Circular Driveway,Driveway |
Pool Pool: Community |
Frontage Not on Waterfront |
Water & Sewer Sewer: Private Sewer |
Farm & Range Not Allowed to Raise Horses |

|
|---|
Days on Market: 23 |

|
|---|
Year Built Year Built: 1978 |
Property Type / Style Property Type: ResidentialProperty Subtype: Single Family ResidenceArchitecture: Traditional |
Building Construction Materials: Wood Siding |
Property Information Parcel Number: 1110204029 |

|
|---|
Price List Price: $375,000Price Per Sqft: $155 |

|
|---|
MLS Status: Active |

|
|---|

|
|---|
Direction & Address City: SalemCommunity: Keowee Key |
School Information Elementary School: Keowee ElemJr High / Middle School: Walhalla MiddleHigh School: Walhalla High |

|
|---|
Listing Agent Listing ID: 20308645 |

|
|---|
Building Area Building Area: 2422 Square Feet |
Community rooms Fitness Center |

|
|---|
Community Features: Clubhouse, Fitness Center, Golf, Gated, Playground, Pool, Tennis Court(s), Water Access, Lake |
Other Playground |

|
|---|
HOA Fee Includes: Common Areas, Golf, Pool(s), Recreation Facilities, Street Lights, SecurityAssociation for this Listing: Western Upstate Association of RealtorsHas an HOAHOA Fee: $5,420/Annually |

|
|---|
Lot Area: 0.36 acres |

|
|---|
Listing Agreement Type: Exclusive Right To Sell |

|
|---|
BasementMls Number: 20308645Living Area Range: 2000-2249Living Area Range Units: Square FeetBelow Grade Unfinished Area: 420Universal Property Id: US-45073-N-1110204029-R-N |

|
|---|
ClubhouseGolfGatedPlaygroundPoolTennis Court(s)Water AccessLake |
Price and Tax history
| Date | Event | Price |
|---|---|---|
Oct 23, 2026 Source: WUMLS #20308645 | Listed For Sale | $375,000 |
Mar 30, 2025 Source: WUMLS #20281481 | ListingRemoved | $459,000 |
Jan 6, 2025 Source: WUMLS #20281481 | PriceChange | $459,000 Price decreased by 3% |
Nov 25, 2024 Source: WUMLS #20281481 | Listed For Sale | $475,000 |
May 16, 2022 Source: WUMLS #20249352 | Sold | $299,000 |
Apr 4, 2022 Source: WUMLS #20249352 | Contingent | $299,000 |
Apr 1, 2022 Source: WUMLS #20249352 | Listed For Sale | $299,000 |
Oct 24, 2014 Source: WUMLS #20149040 | Sold | $75,000 |
Sep 5, 2014 Source: Agent Provided | PriceChange | $85,000 Price decreased by 34% |
Jul 25, 2014 Source: Agent Provided | PriceChange | $129,000 Price decreased by 3% |
May 9, 2014 Source: Agent Provided | PriceChange | $133,500 Price decreased by 4% |
Mar 26, 2014 Source: Agent Provided | PriceChange | $138,500 Price decreased by 3% |
Feb 1, 2014 Source: Agent Provided | Listed For Sale | $142,500 |
Mar 18, 2013 Source: Agent Provided | PriceChange | $149,000 Price decreased by 10% |
Oct 26, 2012 Source: Agent Provided | Listed For Sale | $165,000 |
Jul 11, 2006 Source: N/A | Sold | $165,000 |
| Year | Property tax | Tax assessment |
|---|---|---|
| 2025 | $4,062 | $291,330 |
Home facts updated by county records
Around this home
Neighborhood Overview

Neighborhood stats provided by third party data sources.
Market trends in Salem
Last updated October 2026
Avg. sale price
—
Sale-to-List Price
—
Price per sq ft
—
Available listings
88
9MoM
Sourced by Trulia Market Trends
Home Value
Trulia Estimate
$364KSince last month
Decreased$7K (-2%)Since last year
Decreased$42K (-10.4%)Since last sale
Increased$65K (+21.6%)Learn more about this home's value by checking out its Trulia Estimate, the value of nearby homes, and how much similar homes have sold for.
Trulia Estimate
The of this home's value increased by +154% in the last 10 years
| Month | Estimated value |
|---|---|
2026 | |
| November 2026 | $364K |
| October 2026 | $371K |
| September 2026 | $381K |
| August 2026 | $377K |
| July 2026 | $382K |
| June 2026 | $391K |
| May 2026 | $394K |
| April 2026 | $388K |
| March 2026 | $386K |
| February 2026 | $381K |
| January 2026 | $376K |
2025 | |
2024 | |
2023 | |
2022 | |
2021 | |
2020 | |
2019 | |
2018 | |
2017 | |
2016 | |
Comparable sales
These are recently sold homes that have a similar location or other similar features to this home, like bedrooms, bathrooms, and square footage. Get a sense of the expected prices in the area by viewing these homes.Address | Distance | Property Type | Sold Price | Sold Date | Bed | Bath | Sqft |
|---|---|---|---|---|---|---|---|
0.39 | Single-Family Home | $388,000 | 06/18/26 | 3 | 3 | 2,506 | |
0.25 | Single-Family Home | $585,000 | 09/23/26 | 3 | 2.5 | 2,777 | |
0.13 | Single-Family Home | $700,000 | 09/09/26 | 4 | 3 | 3,100 | |
0.36 | Single-Family Home | $550,000 | 05/15/26 | 3 | 2.5 | 2,413 | |
0.40 | Single-Family Home | $555,000 | 09/08/26 | 3 | 2.5 | 2,384 | |
0.40 | Single-Family Home | $565,000 | 08/10/26 | 4 | 3 | 2,446 | |
0.35 | Single-Family Home | $350,000 | 07/22/26 | 3 | 2 | 2,803 | |
0.61 | Single-Family Home | $250,000 | 08/13/26 | 3 | 3 | 3,052 | |
0.45 | Single-Family Home | $537,297 | 04/14/26 | 4 | 3 | 2,680 | |
0.12 | Single-Family Home | $540,000 | 08/31/26 | 3 | 2 | 2,030 |
Nearby home prices
Get a sense of expected prices in the area by checking the value of nearby homes.Address | Distance | Price | Bed | Bath | Sqft | Status |
|---|---|---|---|---|---|---|
0.02 | $547,100 | 4 | 3 | 3,200 | Off Market | |
0.02 | - | - | - | - | Off Market | |
0.02 | $425,200 | 3 | 3 | 3,085 | Off Market | |
0.02 | - | - | - | - | Off Market | |
0.02 | - | - | - | - | Off Market | |
0.02 | - | - | - | - | Off Market | |
0.04 | $487,000 | 3 | 3 | 2,892 | Off Market | |
0.04 | $558,900 | 3 | 3 | 2,017 | Off Market | |
0.04 | $499,100 | 3 | 3.5 | 3,600 | Off Market | |
0.05 | $936,700 | 4 | 3.5 | 3,198 | Off Market | |
0.05 | - | - | - | - | Off Market | |
0.05 | - | - | - | - | Off Market | |
0.05 | $319,800 | 3 | 2.5 | 1,536 | Off Market | |
0.05 | - | - | - | - | Off Market | |
0.05 | - | - | - | - | Off Market | |
0.05 | - | - | - | - | Off Market | |
0.05 | - | - | - | - | Off Market | |
0.05 | - | - | - | - | Off Market | |
0.05 | $384,999 | 3 | 2.5 | 2,840 | For Sale | |
0.06 | - | - | - | - | Off Market |
LGBTQ Local Legal Protections
LGBTQ Local Legal Protections


Michael Roach, Top Guns Realty
Agent Phone: (864) 270-9186
The data relating to real estate for sale on this Web site comes in part from the Broker Reciprocity Program of the Western Upstate Association of REALTORS®, Inc. and the Western Upstate Multiple Listing Service, Inc
This information is deemed reliable, but not guaranteed. Neither, the Western Upstate Association of REALTORS®, Inc. or Western Upstate Multiple Listing Service of South Carolina, Inc., nor the listing broker, nor their agents or subagents are responsible for the accuracy of the information. The buyer is responsible for verifying all information. This information is provided by the Western Upstate Association of REALTORS®, Inc. and Western Upstate Multiple Listing Service of South Carolina, Inc. for use by its members and is not intended for the use for any other purpose.
This information is deemed reliable, but not guaranteed. Neither, the Western Upstate Association of REALTORS®, Inc. or Western Upstate Multiple Listing Service of South Carolina, Inc., nor the listing broker, nor their agents or subagents are responsible for the accuracy of the information. The buyer is responsible for verifying all information. This information is provided by the Western Upstate Association of REALTORS®, Inc. and Western Upstate Multiple Listing Service of South Carolina, Inc. for use by its members and is not intended for the use for any other purpose.
Similar Homes You May Like
 0.35 ACRESMelanie Fink, Howard Hanna Allen Tate - Melanie Fink & Assoc
 0.58 ACRESTalia Gila, REAL GVL/REAL BROKER, LLC
 0.74 ACRESMatt Wessels, Howard Hanna Allen Tate - Lake Keowee Seneca
 0.34 ACRESBitsy Cazel, BHHS C Dan Joyner - Office A
 0.42 ACRESCliff Powell, Powell Real Estate
 0.81 ACRESThe Clever People, eXp Realty - Clever People
 Wendy Miller, Keller Williams Clemson
 0.7 ACRESTeara Barnwell, Clardy Real Estate - W Union
 4.92 ACRESLand Beside The Water, Keller Williams Oconee
 0.5 ACRESMatt Wessels, Howard Hanna Allen Tate - Lake Keowee Seneca
 0.59 ACRESJeff Hensley, Howard Hanna Allen Tate - Lake Keowee North
 Diane Bostrom, Herlong Sotheby's International Realty - Lake Keow
 0.56 ACRESLisa O’Brien, Keller Williams Greenville Cen
 NEW CONSTRUCTION0.8 ACRESCELIA MURPHY, Southern Associates
 Sheila Newton Team, Howard Hanna Allen Tate - Anderson North
 The Cason Group, Keller Williams Lake Keowee
 0.38 ACRESTrenton Yoder, Clardy Real Estate
 0.59 ACRESJennifer Wilson, Coldwell Banker Caine/Williams
 1.03 ACRESRobert Whitesides, Agent Group Realty
 0.5 ACRESMike Hill, Bob Hill Realty
 Marjorie Yaksich, Carolina Foothills Real Estate
 NEW - 1 DAY AGO0.53 ACRESMichelle Spearman, Clardy Real Estate
 1.37 ACRESSamantha Lee, Keller Williams Seneca
 Melanie Dietterick, Howard Hanna Allen Tate - Lake Keowee Seneca
 1.27 ACRESThe Clever People, eXp Realty - Clever People
 NEW CONSTRUCTION0.29 ACRESCathy Pinion, BHHS C Dan Joyner - Office A
 Michelle Spearman, Clardy Real Estate
 1.4 ACRESKendra Lovingood, Real Broker, LLC
 4.9 ACRESSuzanne Brown, Savvy Realty, LLC
 0.58 ACRESMissy Rick, Howard Hanna Allen Tate - Easley Powdersville
 0.58 ACRESMelanie Fink, Howard Hanna Allen Tate - Melanie Fink & Assoc
 Clay Vassey, Real Local/Real Broker, LLC
 0.5 ACRESQuigley Team, Parker Quigley Properties LLC
 Teara Barnwell, Clardy Real Estate - W Union
 See more homes for sale inSalem


New Listings near 4 Commodore Dr
 0.7 ACRESZack Thomas, Cliffs Realty Sales SC, LLC (Six Mile)
 0.95 ACRESRenee Baxter, Justin Winter & Assoc
 1 ACREKylie Murphree, Keller Williams Seneca
 0.37 ACRESThe Cason Group, Keller Williams Lake Keowee
 0.44 ACRESGreg Sundt, Keller Williams Greenville Upstate
- 4.9 ACRESSuzanne Brown, Savvy Realty, LLC
- 0.7 ACRESTeara Barnwell, Clardy Real Estate - W Union
- Diane Bostrom, Herlong Sotheby's International Realty - Lake Keow
 0.37 ACRESJustin Smith, JW Martin Real Estate
 0.86 ACRESAmy Starr, Weichert Realtors - Shaun & Shari Group
- 0.74 ACRESMatt Wessels, Howard Hanna Allen Tate - Lake Keowee Seneca
- 0.35 ACRESMelanie Fink, Howard Hanna Allen Tate - Melanie Fink & Assoc
- The Cason Group, Keller Williams Lake Keowee
- See more homes for sale inSalem

Frequently asked questions about 4 Commodore Dr
- What is the estimated monthly payment for 4 Commodore Dr?Based on a $375,000 list price with 20% down at today's rates, the estimated monthly payment for 4 Commodore Dr in Salem, SC is approximately $2,284 (about $2,087 principal & interest, $122 property taxes, and $75 homeowner's insurance). This is an estimate. Actual payment depends on your loan terms.
- What are the closest schools to 4 Commodore Dr?The closest schools to 4 Commodore Dr in Salem, SC are Keowee Elementary School (Pre-K, rated 8/10), Walhalla High School (rated 5/10), Walhalla Middle School (rated 7/10).
- What is 4 Commodore Dr estimated to be worth?Trulia's estimated value for 4 Commodore Dr in Salem, SC is $363,600.
- Does 4 Commodore Dr have air conditioning?Yes, 4 Commodore Dr in Salem, SC has air conditioning.
- Does 4 Commodore Dr have a pool?Yes, 4 Commodore Dr in Salem, SC has a pool.
- Does 4 Commodore Dr have laundry facilities?Yes, 4 Commodore Dr in Salem, SC has laundry facilities.
4 Commodore Dr, Salem, SC 29676 is a 3 bedroom, 3 bathroom, 2,422 sqft single-family home built in 1978. 4 Commodore Dr is located in Keowee Key, Salem. This property is currently available for sale and was listed by WUMLS on Oct 23, 2026. The MLS # for this home is MLS# 20308645.