


$529,900
 3 Beds
 3 Baths
118 Upper Lake Dr, Easley, SC 29640
Est. Mortgage $3,087/mo*
Get Pre-QualifiedWe estimate this home will sell faster than 95% nearby.
Home Highlights

Single-Family Home

Built in 2017

0.58 acre lot

2 Car Garage

HOA $54/mo
Local Information
- Map ViewExplore the area around 118 Upper Lake Dr.

- Schools1 Preschool School1 Elementary School1 Middle School1 High School

- Shop & Eat

-- mins to
About this House
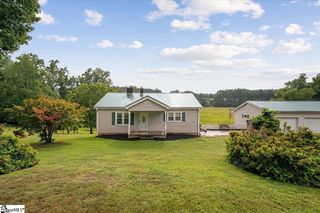
I love a home that feels as though it belongs exactly where it sits, and this Craftsman style home in Montague Lakes does just that. From the welcoming front porch, enjoy morning coffee while taking in peaceful lake views and the natural beauty of this desirable Easley, SC community. Built in 2017 and beautifully maintained by its original owners, 118 Upper Lake offers one level living, thoughtful design, flexible space, and a setting that feels tucked away while remaining convenient to everything. Step inside to beautiful wood floors, soaring ceilings, tall windows, detailed molding, and finishes not often found in newer homes today. The large dining room gives you plenty of space for holidays, dinner parties, and family gatherings. The spacious family room features a floor to ceiling stone fireplace with room for a large sectional and TV, creating a comfortable place to gather and relax. The kitchen is one of my favorite spaces in this home. It features a gas cooktop, double ovens, granite countertops, under cabinet lighting, double pantries, and a bright breakfast area overlooking the private backyard. There is excellent storage and workspace, and the kitchen flows naturally into the family room and breakfast area for the open, connected living buyers are looking for. The main level offers three bedrooms and two full baths with a split bedroom floor plan. The primary suite is privately positioned and features a trey ceiling prewired for lighting, two walk in closets, and a private bath with a large soaking tub, separate shower, and double vanities. The secondary bedrooms are located on the opposite side of the home, giving family members or guests added privacy and offering options for a home office if needed. Upstairs, the bonus or recreation room has its own full bath, making this space incredibly versatile. Use it as a guest suite, media room, home office, teen hangout, exercise room, playroom, or hobby space. Having a full bath upstairs gives you flexibility that can change right along with your needs. Outside, the level backyard is enclosed with an aluminum fence, providing room for children or pets to play. The sellers added a large patio extending from the covered back porch, creating an outdoor living area with plenty of space for grilling, dining, entertaining, or simply enjoying a quiet evening at home. Montague Lakes in Easley, South Carolina offers a peaceful neighborhood setting with convenient access to Easley shopping and dining, schools, medical services, and major roads. Greenville, Clemson, and the South Carolina mountains are all within easy reach, putting so much of the Upstate close to home. If you have been searching for Easley SC real estate and want a move in ready home with lake views, Craftsman style, one level living, a split bedroom floor plan, fenced backyard, covered porch, bonus room with full bath, stone fireplace, and a spacious kitchen, 118 Upper Lake deserves a closer look. I think you will appreciate the care these original owners have given this home and all the details that make Montague Lakes such a special place to call home.
Last check for updates: about 24 hours ago
Listing courtesy of Missy Rick, (864) 979-8268
Howard Hanna Allen Tate - Easley Powdersville
Derek Rick, (864) 979-8267
Howard Hanna Allen Tate - Easley Powdersville
Originating MLS: Western Upstate Association of Realtors
Source: WUMLS, MLS#20305519
We estimate this home will sell faster than 95% nearby.
Home Details for 118 Upper Lake Dr

|
|---|
Interior Details Basement: None,Crawl SpaceNumber of Rooms: 10Types of Rooms: Master Bedroom, Bedroom 2, Bedroom 3, Master Bathroom, Breakfast Room Nook, Dining Room, Garage, Kitchen, Living Room, Recreation |
Beds & Baths Number of Bedrooms: 3Main Level Bedrooms: 3Number of Bathrooms: 3Number of Bathrooms (full): 3Number of Bathrooms (main level): 2 |
Appliances & Utilities Utilities: Electricity Available, Natural Gas Available, Septic Available, Water Available, Cable Available, Underground UtilitiesAppliances: Double Oven, Dishwasher, Electric Water Heater, Gas Cooktop, Disposal, MicrowaveDishwasherDisposalLaundry: Electric Dryer HookupMicrowave |
Heating & Cooling Heating: Central,ElectricHas CoolingAir Conditioning: Central Air,ElectricHas HeatingHeating Fuel: Central |
Fireplace & Spa Fireplace: Gas LogHas a FireplaceJetted Bath Tub |
Windows, Doors, Floors & Walls Window: Insulated Windows, Tilt-In Windows, VinylFlooring: Carpet, Tile, Wood |
Levels, Entrance, & Accessibility Stories: 1Levels: One and One HalfAccessibility: Low Threshold ShowerFloors: Carpet, Tile, Wood |
Security Security: Smoke Detector(s) |

|
|---|
Exterior Home Features Roof: Architectural ShinglePatio / Porch: Front Porch, PatioFencing: Yard FencedExterior: Fence, Porch, PatioFoundation: Crawlspace |
Parking & Garage Number of Garage Spaces: 2Number of Covered Spaces: 2Has a GarageHas an Attached GarageParking Spaces: 2Parking: Attached,Garage,Driveway,Garage Door Opener |
Pool Pool: Community |
Frontage Not on Waterfront |
Water & Sewer Sewer: Septic Tank |

|
|---|
Days on Market: 10 |

|
|---|
Year Built Year Built: 2017 |
Property Type / Style Property Type: ResidentialProperty Subtype: Single Family ResidenceArchitecture: Craftsman,Ranch |
Building Construction Materials: Brick, Stone, Vinyl Siding |
Property Information Parcel Number: 511012964482 |

|
|---|
Price List Price: $529,900 |

|
|---|
MLS Status: Active |

|
|---|
Direction & Address City: EasleyCommunity: Montague Lakes |
School Information Elementary School: East End ElemJr High / Middle School: Richard H Gettys MiddleHigh School: Easley High |

|
|---|
Listing Agent Listing ID: 20305519 |

|
|---|
Community Features: Pool |

|
|---|
HOA Fee Includes: Pool(s), Street LightsAssociation for this Listing: Western Upstate Association of RealtorsHas an HOAHOA Fee: $650/Annually |

|
|---|
Lot Area: 0.58 acres |

|
|---|
Listing Agreement Type: Exclusive Right To SellListing Terms: USDA Loan |

|
|---|
Mls Number: 20305519Living Area Range: 2750-2999Living Area Range Units: Square FeetUniversal Property Id: US-45077-N-511012964482-R-N |

|
|---|
Pool |
Around this home
What Locals Say about Easley
At least 249 Trulia users voted on each feature.

94 % Say car is needed

88 % Say parking is easy

85 % Say yards are well-kept

78 % Say there's holiday spirit

76 % Say it's dog friendly

73 % Say kids play outside

67 % Say it's quiet

67 % Say people would walk alone at night

58 % Say neighbors are friendly

55 % Say they plan to stay for at least 5 years

47 % Say streets are well-lit

45 % Say there's wildlife

30 % Say there are sidewalks

28 % Say it's walkable to restaurants

23 % Say it's walkable to grocery stores

23 % Say there are community events
Sourced by Trulia users. Learn more about our methodology.
Market trends in Easley
Last updated July 2026
Avg. sale price
$329K
$5KMoM
Sale-to-List Price
99.4%
0.4%MoM
Price per sq ft
$171
$3MoM
Available listings
286
16MoM
Home Value
Trulia Estimate
$518KSince last month
Increased$25K (+5%)Since last year
Increased$12K (+2.4%)Since last sale
Increased$223K (+75.6%)Learn more about this home's value by checking out its Trulia Estimate, the value of nearby homes, and how much similar homes have sold for.
Trulia Estimate
The of this home's value increased by +83% in the last 10 years
| Month | Estimated value |
|---|---|
2026 | |
| September 2026 | $518K |
| August 2026 | $528K |
| July 2026 | $493K |
| June 2026 | $501K |
| May 2026 | $503K |
| April 2026 | $500K |
| March 2026 | $496K |
| February 2026 | $495K |
| January 2026 | $482K |
2025 | |
2024 | |
2023 | |
2022 | |
2021 | |
2020 | |
2019 | |
2018 | |
2017 | |
Comparable sales
These are recently sold homes that have a similar location or other similar features to this home, like bedrooms, bathrooms, and square footage. Get a sense of the expected prices in the area by viewing these homes.Address | Distance | Property Type | Sold Price | Sold Date | Bed | Bath | Sqft |
|---|---|---|---|---|---|---|---|
0.14 | Single-Family Home | $575,000 | 12/30/25 | 4 | 3.5 | 3,090 | |
0.26 | Single-Family Home | $487,500 | 08/31/26 | 3 | 2 | 2,363 | |
0.46 | Single-Family Home | $439,900 | 07/30/26 | 4 | 2.5 | 2,362 | |
0.74 | Single-Family Home | $299,350 | 05/29/26 | 3 | 2 | 1,364 | |
0.55 | Single-Family Home | $750,000 | 04/30/26 | 3 | 2.5 | 2,340 | |
0.80 | Single-Family Home | $422,900 | 03/31/26 | 3 | 2 | 1,971 | |
0.81 | Single-Family Home | $509,900 | 10/06/25 | 5 | 3 | 3,450 | |
1.00 | Single-Family Home | $269,000 | 07/07/26 | 3 | 2 | 1,540 | |
1.04 | Single-Family Home | $389,900 | 07/31/26 | 3 | 2 | 1,288 |
Nearby home prices
Get a sense of expected prices in the area by checking the value of nearby homes.Address | Distance | Price | Bed | Bath | Sqft | Status |
|---|---|---|---|---|---|---|
0.04 | $515,700 | 4 | 2.5 | 3,086 | Off Market | |
0.05 | $524,900 | 5 | 3 | 2,397 | For Sale | |
0.07 | $125,000 | - | - | - | For Sale | |
0.09 | $535,000 | 3 | 2.5 | - | Off Market | |
0.13 | $563,900 | 4 | 3.5 | 3,184 | Off Market | |
0.13 | $667,100 | 4 | 3.5 | 2,877 | Off Market | |
0.14 | $575,000 | 4 | 3.5 | 3,090 | Recently Sold | |
0.15 | $678,300 | 5 | 4.5 | 3,429 | Off Market | |
0.16 | $500,500 | 3 | 2.5 | 2,223 | Off Market | |
0.16 | $503,800 | 4 | 3 | 2,679 | Off Market | |
0.18 | $543,500 | 4 | 3 | 2,500 | Off Market |
Price and Tax history
| Date | Event | Price |
|---|---|---|
Aug 27, 2026 Source: Greater Greenville AOR #1602131 | Listed For Sale | $529,900 |
Oct 2, 2017 Source: Greater Greenville AOR #1347331 | Sold | $295,000 |
Mar 24, 2016 Source: N/A | Sold | $25,000 |
| Year | Property tax | Tax assessment |
|---|---|---|
| 2025 | $1,276 | $464,100 |
Home facts updated by county records
LGBTQ Local Legal Protections
LGBTQ Local Legal Protections



Missy Rick, Howard Hanna Allen Tate - Easley Powdersville
Agent Phone: (864) 979-8268
The data relating to real estate for sale on this Web site comes in part from the Broker Reciprocity Program of the Western Upstate Association of REALTORS®, Inc. and the Western Upstate Multiple Listing Service, Inc
This information is deemed reliable, but not guaranteed. Neither, the Western Upstate Association of REALTORS®, Inc. or Western Upstate Multiple Listing Service of South Carolina, Inc., nor the listing broker, nor their agents or subagents are responsible for the accuracy of the information. The buyer is responsible for verifying all information. This information is provided by the Western Upstate Association of REALTORS®, Inc. and Western Upstate Multiple Listing Service of South Carolina, Inc. for use by its members and is not intended for the use for any other purpose.
This information is deemed reliable, but not guaranteed. Neither, the Western Upstate Association of REALTORS®, Inc. or Western Upstate Multiple Listing Service of South Carolina, Inc., nor the listing broker, nor their agents or subagents are responsible for the accuracy of the information. The buyer is responsible for verifying all information. This information is provided by the Western Upstate Association of REALTORS®, Inc. and Western Upstate Multiple Listing Service of South Carolina, Inc. for use by its members and is not intended for the use for any other purpose.
Similar Homes You May Like
 0.57 ACRESJonathan Baker, Keller Williams Greenville Cen
 0.55 ACRESDana Garris, BHHS C Dan Joyner - Augusta
 0.5 ACRESAmanda Link, Howard Hanna Allen Tate - Greenville Downtown
 0.64 ACRESMissy Rick, Howard Hanna Allen Tate - Easley Powdersville
 1.4 ACRESBruce Bachtel, Bluefield Realty Group
 Missy Rick, Howard Hanna Allen Tate - Easley Powdersville
 0.29 ACRESMissy Rick, Howard Hanna Allen Tate - Easley Powdersville
 0.57 ACRESJoel Fickes, Carolina Foothills Real Estate
 0.54 ACRESSherry Traynum, Howard Hanna Allen Tate/Pine to Palm Realty
 Melanie Fink, Howard Hanna Allen Tate - Melanie Fink & Assoc
 1.37 ACRESDiane Bostrom, Herlong Sotheby's International Realty - Lake Keow
 Fran Graham, Howard Hanna Allen Tate - Lake Keowee Seneca
 0.72 ACRESCandace Rose, LPT Realty, LLC.
 0.69 ACRESRenee Baxter, Justin Winter & Assoc
 1.18 ACRESJulia Ross, BHHS C Dan Joyner - Office A
 0.36 ACRESRed Hot Homes, Western Upstate Keller William
 0.3 ACRESKristin Snyder, BHHS C Dan Joyner - Anderson
 0.46 ACRESNycole Bares-Kahler, Bracken Real Estate
 0.56 ACRESSusan Nunamaker, Posh Properties Realty Group
 1.2 ACRESJosh Comstock, JW Martin Real Estate
 Susan McMillen, Howard Hanna Allen Tate - Greenville Downtown
 Val Hubber, Coldwell Banker Caine/Williams
 ELIZABETH COX, Coldwell Banker Caine/Williams
 Barbara McFerron, BHHS C Dan Joyner - Office A
 NEW CONSTRUCTION0.8 ACRESCELIA MURPHY, Southern Realtor Associates
 McKenzie Dorsey, Justin Winter & Assoc - Mid Lake
 0.3 ACRESErin Parker, BHHS C Dan Joyner - Office A
 0.56 ACRESTrish Bowland, Carolina Properties
 0.74 ACRESDeana Powell, Jackson Stanley, REALTORS
 0.29 ACRESRoberta Hamby, Palmetto Properties R.E., Inc.
 Una Salihbasic, Realty One Group Freedom
 0.57 ACRESDavid Seaver, Coldwell Banker Caine/Williams
 0.85 ACRESMelinda Hardy, Albertson Real Estate, LLC
 Shelbie Dunn, Coldwell Banker Caine/Williams
 0.44 ACRESBRITT BRANDT, Real Home International
 0.25 ACRESThe Moriarty-Pearson Group, Western Upstate Keller William
 Ernest Abercrombie, Abercrombie and Associates
 See more homes for sale inEasley


New Listings near 118 Upper Lake Dr
 0.93 ACRESStacey Flynn, Golden Corner Real Estate LLC
 0.91 ACRESBrandy Hancock, Bluefield Realty Group
 2.01 ACRESApril Hendricks, Keller Williams Luxury Lake Living
 0.55 ACRESOlivia Wright, Keller Williams Easley/Powd
 0.74 ACRESMelissa Hall, Howard Hanna Allen Tate - Easley Powdersville
 1.3 ACRESTy Carey, Our Fathers Houses
 NEW CONSTRUCTION0.45 ACRESBenjamin Zimmer, RE/MAX Moves Greer
 Missy Rick, Howard Hanna Allen Tate - Easley Powdersville
 NEW - 1 DAY AGOBrian Hardyman, Distinguished Realty of SC
 1.48 ACRESPenney Baumgartner, Distinguished Realty of SC
 0.5 ACRESDennis Maxwell, Keller Williams DRIVE
 0.75 ACRESPercell Dickson, Avidity Realty Inc.
 NEW - 1 DAY AGONEW CONSTRUCTION0.62 ACRESKeller Williams Grv Upst
 0.58 ACRESJackie Joy, Jackie Joy Properties, LLC
 0.87 ACRESCindy Andrews, Keller Williams Seneca
- See more homes for sale inEasley
Frequently asked questions about 118 Upper Lake Dr
- What is the estimated monthly payment for 118 Upper Lake Dr?Based on a $529,900 list price with 20% down at today's rates, the estimated monthly payment for 118 Upper Lake Dr in Easley, SC is approximately $3,077 (about $2,799 principal & interest, $203 property taxes, and $75 homeowner's insurance). This is an estimate. Actual payment depends on your loan terms.
- How does the list price for 118 Upper Lake Dr compare to homes in Easley?118 Upper Lake Dr in Easley, SC is listed at $529,900, about 61% above the $329K median sale price in Easley.
- What do residents say about Easley?Residents describe Easley, SC as easy to park in, well-kept, and dog-friendly. Most residents say you need a car. See homes for sale in Easley, SC.
- What are the closest schools to 118 Upper Lake Dr?The closest schools to 118 Upper Lake Dr in Easley, SC are Easley High School (rated 6/10), East End Elementary School (Pre-K, rated 6/10), Richard H. Gettys Middle School (rated 5/10).
- Does 118 Upper Lake Dr have air conditioning?Yes, 118 Upper Lake Dr in Easley, SC has air conditioning.
- Does 118 Upper Lake Dr have a pool?Yes, 118 Upper Lake Dr in Easley, SC has a pool.
118 Upper Lake Dr, Easley, SC 29640 is a 3 bedroom, 3 bathroom single-family home built in 2017. This property is currently available for sale and was listed by WUMLS on Aug 27, 2026. The MLS # for this home is MLS# 20305519.