


$524,900
Original price: $535,000
 4 Beds
 3 Baths
 2,973 sqft (on 0.30 acres)
142 Juniper Hill Dr, Easley, SC 29642
Est. Mortgage $3,106/mo*
Get Pre-QualifiedWe estimate this home will sell faster than 94% nearby.
Home Highlights

Single-Family Home

Built in 2024

0.3 acre lot

$177/sqft

2 Car Garage
Local Information
- Map ViewExplore the area around 142 Juniper Hill Dr.

- Schools1 Preschool School2 Elementary Schools1 Middle School1 High School

- Shop & Eat

-- mins to
About this House
What's unique:Gas fireplacePrivate bonus suitePeaceful tree-lined viewsElevated tree-lined viewsGenerous islandStainless hood
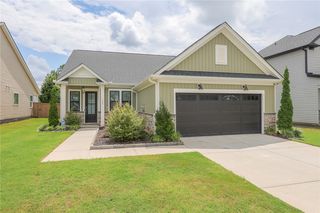
FREE RATE REDUCTION OFFERED WITH PREFERRED LENDER. OPEN HOUSE SATURDAY, SEPTEMBER 26TH 1-3PM. New construction without the wait! If you've been shopping for new construction in Easley or Powdersville but don't want to wait for a builder or start from scratch with finishes, 142 Juniper Hill Drive deserves a closer look. Built in 2024 and offering nearly 3,000 square feet, this move-in-ready home combines the feel of new construction with the benefits of an established neighborhood. The stone and Hardie plank exterior, professionally landscaped yard and covered front entry create a polished first impression, while the open interior features soaring ceilings, abundant natural light and upgraded finishes throughout. The heart of the home is the designer kitchen with quartz countertops, shaker cabinetry, gas range, stainless hood, wall oven, built-in microwave, oversized pantry and generous island. The adjoining living room features coffered ceilings, custom built-ins and a gas fireplace overlooking peaceful, tree-lined views. The main-level primary suite offers vaulted ceilings and a gorgeous bath with dual vanities, a soaking tub, a tiled walk-in shower with a built-in bench and a large walk-in closet. Two additional bedrooms and a full bath are located on the opposite side of the home, creating a true split floor plan. Upstairs, a private bonus suite adds an entirely separate bedroom, full bathroom and flexible living area ideal for guests, a home office, media room, hobby space or anyone who wants additional privacy. Outside, the covered back patio overlooks a fully fenced backyard with elevated, tree-lined views. Carriage Hill residents also enjoy a community pool and convenient access to shopping, dining, Highway 153 and I-85. The seller is also open to selling the home fully furnished, creating an exceptional turnkey opportunity for a relocation buyer, first-time buyer or anyone who simply wants to bring their suitcase and settle in. 2024 construction. Nearly 3,000 square feet. 4 bedrooms. 3 full baths. Primary suite on main. Private bonus suite. Fenced backyard. Community pool. Move-in ready and immaculately maintained. Why wait for new construction when you can start enjoying your new home before the holidays? Schedule your private showing today.
Last check for updates: about 8 hours ago
Listing courtesy of Erin Parker, (864) 640-5577
BHHS C Dan Joyner - Midtown
Source: Greater Greenville AOR, MLS#1604686
Also Listed on BHHS broker feed, Greater Greenville AOR.
We estimate this home will sell faster than 94% nearby.
Open House
Saturday, September 26
1:00 PM to 3:00 PM
Home Details for 142 Juniper Hill Dr

|
|---|
Interior Details Basement: NoneNumber of Rooms: 9Types of Rooms: Master Bedroom, Bedroom 2, Bedroom 3, Bedroom 4, Master Bathroom, Dining Room, Kitchen, Living Room, Bonus Room |
Beds & Baths Number of Bedrooms: 4Main Level Bedrooms: 3Number of Bathrooms: 3Number of Bathrooms (full): 3Number of Bathrooms (main level): 2 |
Dimensions and Layout Living Area: 2973 Square Feet |
Appliances & Utilities Utilities: Cable Available, Underground UtilitiesAppliances: Gas Cooktop, Dishwasher, Oven, Microwave, Range Hood, Gas Water Heater, Tankless Water HeaterDishwasherLaundry: 1st Floor,Walk-in,Electric Dryer Hookup,Washer Hookup,Laundry RoomMicrowave |
Heating & Cooling Heating: Natural GasHas CoolingAir Conditioning: ElectricHas HeatingHeating Fuel: Natural Gas |
Fireplace & Spa Number of Fireplaces: 1Fireplace: Gas LogHas a Fireplace |
Windows, Doors, Floors & Walls Window: Window TreatmentsFlooring: Carpet, Ceramic Tile, Luxury Vinyl |
Levels, Entrance, & Accessibility Stories: 1.5Levels: One and One HalfFloors: Carpet, Ceramic Tile, Luxury Vinyl |
View Has a ViewView: Mountain(s) |
Security Security: Security System Owned, Prewired |

|
|---|
Exterior Home Features Roof: ArchitecturalPatio / Porch: Front Porch, Rear PorchFencing: FencedFoundation: Slab |
Parking & Garage Number of Garage Spaces: 2Number of Covered Spaces: 2Has a GarageHas an Attached GarageHas Open ParkingParking Spaces: 2Parking: Attached,Concrete |
Water & Sewer Sewer: Public Sewer |
Surface & Elevation Topography: Level |

|
|---|
Days on Market: 1 |

|
|---|
Year Built Year Built: 2024 |
Property Type / Style Property Type: ResidentialProperty Subtype: Single Family Residence, ResidentialArchitecture: Traditional |
Building Construction Materials: Hardboard Siding, Stone |
Property Information Parcel Number: 1881001086000 |

|
|---|
Price List Price: $524,900Price Per Sqft: $177 |

|
|---|
MLS Status: Active |

|
|---|
Direction & Address City: EasleyCommunity: Carriage Hill |
School Information Elementary School: ConcreteJr High / Middle School: PowdersvilleHigh School: Powdersville |

|
|---|
Listing Agent Listing ID: 1604686 |

|
|---|
Building Details Builder Model: RansfordBuilder Name: Stanley Martin |

|
|---|
Community Features: Pool |

|
|---|
HOA Fee Includes: Pool, By-Laws, Restrictive CovenantsHas an HOA |

|
|---|
Lot Area: 0.30 acres |

|
|---|
Listing Terms: USDA Loan |

|
|---|
Mls Number: 1604686Living Area Range: 2800-2999Living Area Range Units: Square FeetAttic: Pull Down Stairs, Storage |

|
|---|
Pool |
Around this home
What Locals Say about Easley
At least 249 Trulia users voted on each feature.

94 % Say car is needed

88 % Say parking is easy

85 % Say yards are well-kept

78 % Say there's holiday spirit

76 % Say it's dog friendly

73 % Say kids play outside

67 % Say it's quiet

67 % Say people would walk alone at night

58 % Say neighbors are friendly

55 % Say they plan to stay for at least 5 years

47 % Say streets are well-lit

45 % Say there's wildlife

30 % Say there are sidewalks

28 % Say it's walkable to restaurants

23 % Say it's walkable to grocery stores

23 % Say there are community events
Sourced by Trulia users. Learn more about our methodology.
Market trends in Easley
Last updated August 2026
Avg. sale price
$326K
$1.67KMoM
Sale-to-List Price
99.2%
0.3%MoM
Price per sq ft
$172
$1MoM
Available listings
285
1MoM
Home Value
Trulia Estimate
$518KSince last month
Increased$800 (+0.2%)Since last year
Increased$39K (+8.2%)Since last sale
Increased$68K (+15.1%)Learn more about this home's value by checking out its Trulia Estimate, the value of nearby homes, and how much similar homes have sold for.
Trulia Estimate
The of this home's value increased by +14% in the last 10 years
| Month | Estimated value |
|---|---|
2026 | |
| September 2026 | $518K |
| August 2026 | $517K |
| July 2026 | $520K |
| June 2026 | $520K |
| May 2026 | $529K |
| April 2026 | $540K |
| March 2026 | $549K |
| February 2026 | $549K |
| January 2026 | $477K |
2025 | |
2024 | |
2023 | |
Comparable sales
These are recently sold homes that have a similar location or other similar features to this home, like bedrooms, bathrooms, and square footage. Get a sense of the expected prices in the area by viewing these homes.Address | Distance | Property Type | Sold Price | Sold Date | Bed | Bath | Sqft |
|---|---|---|---|---|---|---|---|
0.03 | Single-Family Home | $545,000 | 01/29/26 | 4 | 3 | 3,203 | |
0.16 | Single-Family Home | $505,000 | 06/04/26 | 4 | 3 | 3,181 | |
0.03 | Single-Family Home | $575,000 | 11/10/25 | 5 | 3.5 | 4,222 | |
0.05 | Single-Family Home | $590,000 | 01/09/26 | 5 | 3.5 | 3,563 | |
0.24 | Single-Family Home | $580,000 | 08/24/26 | 5 | 4 | 3,497 | |
0.10 | Single-Family Home | $585,000 | 05/15/26 | 5 | 4.5 | 4,100 | |
0.42 | Single-Family Home | $437,500 | 12/09/25 | 4 | 2.5 | 2,677 | |
0.45 | Single-Family Home | $525,000 | 04/20/26 | 5 | 2.5 | 3,379 | |
0.08 | Single-Family Home | $675,000 | 07/02/26 | 5 | 4.5 | 4,222 | |
0.48 | Single-Family Home | $610,000 | 11/13/25 | 4 | 3.5 | 3,781 |
Nearby home prices
Get a sense of expected prices in the area by checking the value of nearby homes.Address | Distance | Price | Bed | Bath | Sqft | Status |
|---|---|---|---|---|---|---|
0.03 | $465,800 | 4 | 3 | 2,919 | Off Market | |
0.01 | $513,800 | 5 | 3.5 | 3,532 | Off Market | |
0.04 | $574,400 | 5 | 4.5 | 3,980 | Off Market | |
0.06 | $482,700 | 4 | 3 | 2,893 | Off Market | |
0.03 | $584,000 | 5 | 3.5 | 4,222 | Off Market | |
0.04 | $539,400 | 5 | 4.5 | 3,980 | Off Market | |
0.06 | $517,100 | 5 | 3.5 | 3,532 | Off Market | |
0.06 | $522,400 | 5 | 3.5 | 3,533 | Off Market | |
0.03 | $545,000 | 4 | 3 | 3,203 | Recently Sold | |
0.04 | $576,200 | 5 | 4.5 | 4,031 | Off Market | |
0.09 | $486,100 | 4 | 3 | 2,880 | Off Market |
Price and Tax history
| Date | Event | Price |
|---|---|---|
Jun 12, 2026 Source: Greater Greenville AOR #1585866 | PriceChange | $524,900 Price decreased by 2% |
May 14, 2026 Source: Greater Greenville AOR #1585866 | PriceChange | $535,000 Price decreased by 2% |
Apr 23, 2026 Source: Greater Greenville AOR #1585866 | PriceChange | $544,900 Price decreased by 1% |
Mar 20, 2026 Source: Greater Greenville AOR #1583084 | PriceChange | $549,900 Price decreased by 0% |
Feb 27, 2026 Source: Greater Greenville AOR #1583084 | Listed For Sale | $550,000 |
Feb 13, 2024 Source: Greater Greenville AOR #1509014 | Sold | $449,780 |
Jan 17, 2024 Source: Greater Greenville AOR #1509014 | Pending | $453,780 |
Sep 25, 2023 Source: Greater Greenville AOR #1509014 | Listed For Sale | $453,780 |
| Year | Property tax | Tax assessment |
|---|---|---|
| 2025 | $9,784 | $448,800 |
Home facts updated by county records
LGBTQ Local Legal Protections
LGBTQ Local Legal Protections



Erin Parker, BHHS C Dan Joyner - Midtown
Agent Phone: (864) 640-5577
IDX information is provided exclusively for personal, non-commercial use, and may not be used for any purpose other than to identify prospective properties consumers may be interested in purchasing. Information is deemed reliable but not guaranteed.
Similar Homes You May Like
 0.32 ACRESSuzette Christopher, RE/MAX Executive
 0.29 ACRESMissy Rick, Howard Hanna Allen Tate - Easley Powdersville
 0.36 ACRESRed Hot Homes, Western Upstate Keller William
 0.26 ACRESDanielle Gilbert Redmon, BHHS C Dan Joyner - Office A
 Melody Bell & Associates, Western Upstate Keller William
 Missy Rick, Howard Hanna Allen Tate - Easley Powdersville
 1 ACRELinda Farkas Fey, Clardy Real Estate
 Ernest Abercrombie, Abercrombie and Associates
 0.26 ACRESMitzi Kirsch, Century 21 Blackwell & Co - Boiling Springs
 0.6 ACRESVictor Amadi, PRODUCER Realty LLC
 OPEN SUN, 2-4PM0.71 ACRESHeather Durbin, Coldwell Banker Caine/Williams
 NEW CONSTRUCTION0.26 ACRESRyan Malcomb, DFH Realty Georgia, LLC
 Chappelear and Associates, Western Upstate Keller William
 Suzette Christopher, RE/MAX Executive
 Michelle Spearman, Clardy Real Estate
 Una Salihbasic, Realty One Group Freedom
 Vincent De La Cruz, Keller Williams Greenville Upstate
 Angela Reid, Coldwell Banker Caine/Williams
 Your Upstate Team, BHHS C Dan Joyner - Anderson
 NEW CONSTRUCTIONTara Burke, RE/MAX Executive/Greenville
 OPEN SUN, 2-4PM0.57 ACRESTalia Gila, REAL GVL/REAL BROKER, LLC
 NEW CONSTRUCTION0.8 ACRESCELIA MURPHY, Southern Realtor Associates
 Sheila Newton Team, Howard Hanna Allen Tate - Anderson North
 The Clever People, eXp Realty - Clever People
 NEW CONSTRUCTION0.32 ACRESCassie Alexander, Realty One Group Freedom
 1.61 ACRESLinda Cook, Coldwell Banker Caine - Anderson
 1.18 ACRESJulia Ross, BHHS C Dan Joyner - Office A
 0.36 ACRESCynthia Daniel, BHHS C Dan Joyner - Anderson
 0.57 ACRESJoel Fickes, Carolina Foothills Real Estate
 NEW CONSTRUCTIONDonna Zwink, HQ Real Estate, LLC
 0.34 ACRESBitsy Cazel, BHHS C Dan Joyner - Office A
 0.46 ACRESBrenda Poling-Chandler, RE/MAX Reach
 0.46 ACRESNycole Bares-Kahler, Bracken Real Estate Office A
 Shelbie Dunn, Coldwell Banker Caine/Williams
 Barbara McFerron, BHHS C Dan Joyner - Office A
 McKenzie Dorsey, Justin Winter & Assoc - Mid Lake
 See more homes for sale inEasley


New Listings near 142 Juniper Hill Dr
 NEW - 2 DAYS AGO0.29 ACRESPhilip Farmer, Real Broker Gvl, LLC
 NEW - 1 DAY AGO0.6 ACRESBruce Bachtel, Bluefield Realty Group
 NEWOPEN SUN, 2-4PM1.04 ACRESMissy Rick, Howard Hanna Allen Tate - Easley Powdersville
 0.56 ACRESNoel Gray, Keller Williams DRIVE
 NEW - 8 HRS AGO0.63 ACRESMcKenzie Dorsey, Justin Winter & Assoc - Mid Lake
 NEW - 2 DAYS AGO0.57 ACRESKeller Williams Realty
 1.44 ACRESMissy Rick, Howard Hanna Allen Tate - Easley Powdersville
 0.85 ACRESMarie Graziano, Open House Realty, LLC
 NEW - 2 DAYS AGO0.47 ACRESJody Cartee, Realty of America
 OPEN SUN, 2-4PM0.56 ACRESJennifer Perry Coon, Bluefield Realty Group
 0.5 ACRESJessica Altman, Weichert Realty-Shaun & Shari
 0.93 ACRESStacey Flynn, Golden Corner Real Estate LLC
 TRULIA PREVIEW0.56 ACRES
- See more homes for sale inEasley

Frequently asked questions about 142 Juniper Hill Dr
- What is the estimated monthly payment for 142 Juniper Hill Dr?Based on a $524,900 list price with 20% down at today's rates, the estimated monthly payment for 142 Juniper Hill Dr in Easley, SC is approximately $3,242 (about $2,935 principal & interest, $232 property taxes, and $75 homeowner's insurance). This is an estimate. Actual payment depends on your loan terms.
- How does the list price for 142 Juniper Hill Dr compare to homes in Easley?142 Juniper Hill Dr in Easley, SC is listed at $524,900, about 61% above the $326K median sale price in Easley.
- What do residents say about Easley?Residents describe Easley, SC as easy to park in, well-kept, and dog-friendly. Most residents say you need a car. See homes for sale in Easley, SC.
- What are the closest schools to 142 Juniper Hill Dr?The closest schools to 142 Juniper Hill Dr in Easley, SC are Concrete Primary School (Pre-K), Powdersville Elementary School (rated 9/10), Powdersville High (rated 9/10).
- Does 142 Juniper Hill Dr have air conditioning?Yes, 142 Juniper Hill Dr in Easley, SC has air conditioning.
- Does 142 Juniper Hill Dr have a pool?Yes, 142 Juniper Hill Dr in Easley, SC has a pool.
142 Juniper Hill Dr, Easley, SC 29642 is a 4 bedroom, 3 bathroom, 2,973 sqft single-family home built in 2024. This property is currently available for sale and was listed by Greater Greenville AOR on Sep 24, 2026. The MLS # for this home is MLS# 1604686.