


729 Stringer Rd
Belton, SC 29627
 5 Beds
 3.5 Baths
 3,300 sqft (on 1.61 acres)
5 Beds
3.5 Baths
3,300 sqft
(on 1.61 acres)
Home Highlights

Parking
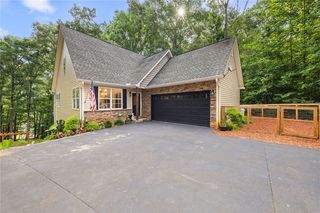
2 Car Garage

Outdoor
Porch, Patio

Climate Control
Heating & Cooling

HOA
$81/Monthly

Price/Sqft
$203

Listed
54 days ago
Local Information
- Map ViewExplore the area around 729 Stringer Rd.

- Schools1 Preschool School1 Elementary School1 Middle School1 High School

- Shop & Eat

-- mins to
About this House
LISTED BELOW APPRAISAL VALUE, INSTANT EQUITY IN THE HOME, PRICED TO SELL. APPRAISAL AVAILABLE UPON CONTRACT.
Welcome to this exceptional 5-bedroom, 3.5-bath home offering over 3,300 square feet on 1.61 acres in the highly desirable Hammond Hall community. Built just 4 years ago, this property combines modern design, high-end features, and incredible outdoor living—without the wait of new construction.
Inside, you’ll find an open and inviting floor plan designed for both everyday living and entertaining. The chef’s kitchen is a true standout, featuring a gas stove with double oven, farmhouse sink, ample cabinetry, and generous workspace, all flowing seamlessly into the main living areas. The oversized den with gas log fireplace creates a warm and welcoming gathering space, while the sunroom adds even more versatility and natural light. A dedicated office provides the perfect work-from-home setup.
The spacious primary suite is conveniently located on the main level, offering a private retreat with multiple closets, a garden tub, and separate shower. Upstairs, you’ll find four additional generously sized bedrooms, two full bathrooms, and a loft area—ideal for guests, family, or flex space.
Step outside to your own private oasis. The 16x32 in-ground saltwater hybrid pool (with concrete walls, steps, and vinyl liner) is perfect for summer enjoyment, complemented by a gazebo with lighting, a horseshoe pit, and a swing. The expansive yard also features two apple trees, one plum tree, and plenty of space to roam—with the option to have chickens. Enjoy peaceful views of wildlife and neighboring farm animals while entertaining or relaxing in this beautiful outdoor setting.
Additional features include 2-inch faux wood blinds throughout, garage ceiling storage racks, sprinkler system (front and back excluding treeline), and a tankless gas water heater. Sellers have cleared some dead trees and made room to expand your backyard oasis. You can add your own custom built shed on one side and you can make a sand volleyball area, basketball, or pickleball area. Or, if not a sports fan, build your own greenhouse for a tranquil garden, or you could even add a garage in the back. Unlimited possibilities.
This home truly has it all and must be seen to be appreciated—it is definitely not a drive-by. Schedule your showing today!
Welcome to this exceptional 5-bedroom, 3.5-bath home offering over 3,300 square feet on 1.61 acres in the highly desirable Hammond Hall community. Built just 4 years ago, this property combines modern design, high-end features, and incredible outdoor living—without the wait of new construction.
Inside, you’ll find an open and inviting floor plan designed for both everyday living and entertaining. The chef’s kitchen is a true standout, featuring a gas stove with double oven, farmhouse sink, ample cabinetry, and generous workspace, all flowing seamlessly into the main living areas. The oversized den with gas log fireplace creates a warm and welcoming gathering space, while the sunroom adds even more versatility and natural light. A dedicated office provides the perfect work-from-home setup.
The spacious primary suite is conveniently located on the main level, offering a private retreat with multiple closets, a garden tub, and separate shower. Upstairs, you’ll find four additional generously sized bedrooms, two full bathrooms, and a loft area—ideal for guests, family, or flex space.
Step outside to your own private oasis. The 16x32 in-ground saltwater hybrid pool (with concrete walls, steps, and vinyl liner) is perfect for summer enjoyment, complemented by a gazebo with lighting, a horseshoe pit, and a swing. The expansive yard also features two apple trees, one plum tree, and plenty of space to roam—with the option to have chickens. Enjoy peaceful views of wildlife and neighboring farm animals while entertaining or relaxing in this beautiful outdoor setting.
Additional features include 2-inch faux wood blinds throughout, garage ceiling storage racks, sprinkler system (front and back excluding treeline), and a tankless gas water heater. Sellers have cleared some dead trees and made room to expand your backyard oasis. You can add your own custom built shed on one side and you can make a sand volleyball area, basketball, or pickleball area. Or, if not a sports fan, build your own greenhouse for a tranquil garden, or you could even add a garage in the back. Unlimited possibilities.
This home truly has it all and must be seen to be appreciated—it is definitely not a drive-by. Schedule your showing today!
Home Details for 729 Stringer Rd

|
|---|
Interior Details Basement: NoneNumber of Rooms: 10Types of Rooms: Master Bedroom, Bedroom 2, Bedroom 3, Bedroom 4, Bedroom 5, Dining Room, Kitchen, Living Room, Loft, Sunroom |
Beds & Baths Number of Bedrooms: 5Main Level Bedrooms: 1Number of Bathrooms: 4Number of Bathrooms (full): 3Number of Bathrooms (half): 1Number of Bathrooms (main level): 1 |
Appliances & Utilities Utilities: Natural Gas Available, Septic Available, Water Available, Cable Available, Underground UtilitiesAppliances: Double Oven, Dishwasher, Gas Oven, Gas Range, Gas Water Heater, Microwave, Refrigerator, Tankless Water HeaterDishwasherLaundry: Washer Hookup,Electric Dryer Hookup,SinkMicrowaveRefrigerator |
Heating & Cooling Heating: Central,GasHas CoolingAir Conditioning: Central Air,Forced Air,ZonedHas HeatingHeating Fuel: Central |
Fireplace & Spa Fireplace: Gas, Gas Log, OptionHas a Fireplace |
Windows, Doors, Floors & Walls Window: Blinds, Insulated Windows, Tilt-In Windows, VinylFlooring: Carpet, Ceramic Tile, Luxury Vinyl, Luxury VinylPlank, Luxury VinylTile |
Levels, Entrance, & Accessibility Stories: 2Levels: TwoFloors: Carpet, Ceramic Tile, Luxury Vinyl, Luxury Vinyl Plank, Luxury Vinyl Tile |
Security Security: Smoke Detector(s) |

|
|---|
Exterior Home Features Roof: Architectural ShinglePatio / Porch: Front Porch, PatioFencing: Yard FencedExterior: Fence, Sprinkler/Irrigation, Pool, Porch, PatioFoundation: Slab |
Parking & Garage Number of Garage Spaces: 2Number of Covered Spaces: 2Has a GarageHas an Attached GarageParking Spaces: 2Parking: Attached,Garage,Driveway,Garage Door Opener |
Pool Pool: Community, In Ground |
Frontage Not on Waterfront |
Water & Sewer Sewer: Septic Tank |

|
|---|
Cumulative Days on Market: 271Days on Market: 54 |

|
|---|
Year Built Year Built: 2022 |
Property Type / Style Property Type: ResidentialProperty Subtype: Single Family ResidenceArchitecture: Traditional |
Building Construction Materials: Cement Siding |
Property Information Parcel Number: 1720601003.000 |

|
|---|
Price List Price: $668,500Price Per Sqft: $203 |

|
|---|
MLS Status: Active |

|
|---|
Direction & Address City: BeltonCommunity: Hammond Hall |
School Information Elementary School: Midway ElemJr High / Middle School: Glenview MiddleHigh School: Tl Hanna High |

|
|---|
Listing Agent Listing ID: 20303083 |

|
|---|
Building Area Building Area: 3300 Square Feet |

|
|---|
Community Features: Pool |

|
|---|
HOA Fee Includes: Pool(s), Street LightsAssociation for this Listing: Western Upstate Association of RealtorsHas an HOAHOA Fee: $975/Annually |

|
|---|
Lot Area: 1.61 Acres |

|
|---|
Listing Agreement Type: Exclusive Right To Sell |

|
|---|
Mls Number: 20303083Living Area Range: 3250-3499Living Area Range Units: Square FeetUniversal Property Id: US-45007-N-1720601003000-R-N |

|
|---|
Pool |
Last check for updates: about 12 hours ago
Listing courtesy of Linda Cook, (864) 940-1227
Coldwell Banker Caine - Anderson
Originating MLS: Western Upstate Association of Realtors
Source: WUMLS, MLS#20303083
Market trends in Belton
Last updated July 2026
Avg. sale price
—
Sale-to-List Price
—
Price per sq ft
—
Available listings
88
17MoM
Price and Tax history
| Date | Event | Price |
|---|---|---|
Jul 24, 2026 Source: Greater Greenville AOR #1595812 | PriceChange | $668,500 Price decreased by 0% |
Jun 24, 2026 Source: Greater Greenville AOR #1595812 | Listed For Sale | $670,000 |
Jun 16, 2026 Source: WUMLS #20296943 | ListingRemoved | $670,000 |
Feb 2, 2026 Source: SAR as distributed by MLS GRID #333116 | Listed For Sale | $670,000 |
Jan 24, 2026 Source: WUMLS #20294327 | ListingRemoved | $679,999 |
Nov 30, 2025 Source: WUMLS #20294327 | PriceChange | $679,999 Price decreased by 1% |
Nov 3, 2025 Source: Greater Greenville AOR #1573802 | PriceChange | $690,000 Price decreased by 1% |
Sep 10, 2025 Source: Greater Greenville AOR #1564442 | PriceChange | $695,000 Price decreased by 1% |
Jul 26, 2025 Source: Greater Greenville AOR #1564442 | PriceChange | $700,000 Price increased by 4% |
Jul 25, 2025 Source: Greater Greenville AOR #1564442 | Listed For Sale | $675,000 |
Jul 18, 2025 Source: WUMLS #20289758 | ListingRemoved | $675,000 |
Jul 3, 2025 Source: WUMLS #20289758 | Listed For Sale | $675,000 |
Jun 21, 2022 Source: WUMLS #20248872 | Sold | $569,900 |
Apr 6, 2022 Source: WUMLS #20248872 | Pending | $569,900 |
Mar 18, 2022 Source: WUMLS #20248872 | Listed For Sale | $569,900 |
Aug 13, 2018 Source: Agent Provided | ListingRemoved | $48,900 |
Jun 4, 2018 Source: Agent Provided | PriceChange | $48,900 Price decreased by 2% |
Apr 27, 2018 Source: Agent Provided | PriceChange | $49,900 Price decreased by 0% |
Feb 13, 2018 Source: Agent Provided | Listed For Sale | $50,000 |
Similar Homes You May Like
 0.52 ACRESDina Eichin, Realty One Group Freedom Easley
 0.34 ACRESBitsy Cazel, BHHS C Dan Joyner - Office A
 Vincent De La Cruz, Keller Williams Greenville Upstate
 1.9 ACRESGail Trotter, Coldwell Banker Caine - Anderson
 OPEN FRI, 5-7PM0.61 ACRESSamantha Lee, Keller Williams Seneca
 0.58 ACRESVincent De La Cruz, Keller Williams Greenville Upstate
 NEW CONSTRUCTION0.39 ACRESDarlene Gould, Access Realty, LLC
 Aubree Lewis, Keller Williams DRIVE
 Jeffrey Turpin, Real Local/Real Broker, LLC
 0.87 ACRESBraxton Sheriff, Real Broker, LLC
 0.57 ACRESJoel Fickes, Carolina Foothills Real Estate
 0.29 ACRESMissy Rick, Howard Hanna Allen Tate - Easley Powdersville
 0.6 ACRESVictor Amadi, PRODUCER Realty LLC
 Melody Bell & Associates, Western Upstate Keller William
 Michelle Spearman, Clardy Real Estate
 OPEN SAT, 2-4PM0.36 ACRESRed Hot Homes, Western Upstate Keller William
 David Dunford, Coldwell Banker Caine/Williams
 0.63 ACRESKelin Ashley, Parker Quigley Properties LLC
 0.3 ACRESErin Parker, BHHS C Dan Joyner - Office A
 Reagan Cagle, Realty One Group Freedom
 1.58 ACRESJennifer Davis, BHHS C Dan Joyner - Office A
 1.4 ACRESBruce Bachtel, Bluefield Realty Group
 0.32 ACRESSuzette Christopher, RE/MAX Executive
 Daniel Sanders, Keller Williams Clemson
 Wendy Miller, Keller Williams Clemson
 Ebony Paul, Excellence Property Group LLC
 0.35 ACRESIsaiah Gibert, JW Martin Real Estate
 0.36 ACRESCynthia Daniel, BHHS C Dan Joyner - Anderson
 0.84 ACRESTalia Gila, REAL GVL/REAL BROKER, LLC
 Karen Binnarr, BHHS C Dan Joyner - Anderson
 Susan McMillen, Howard Hanna Allen Tate - Greenville Downtown
 0.64 ACRESMya Brown, Keller Williams DRIVE
 NEW CONSTRUCTION0.8 ACRESCELIA MURPHY, Southern Realtor Associates
 Missy Rick, Howard Hanna Allen Tate - Easley Powdersville
 7.9 ACRESDavid Carter, Carter Outdoor Realty
 0.6 ACRESTatyana Curdoglo, Reznik Real Estate LLC
 NEW CONSTRUCTION0.26 ACRESRyan Malcomb, DFH Realty Georgia, LLC
 See more homes for sale inBelton


New Listings near 729 Stringer Rd
 David Locke, Western Upstate Keller William
 0.5 ACRESChappelear and Associates, Western Upstate Keller William
 1.83 ACRESTIM KEAGY, BHHS C Dan Joyner - Office A
 13.53 ACRESSavana Ensman, Real Broker, LLC
 0.61 ACRESChappelear and Associates, Western Upstate Keller William
 1.58 ACRESKim Austin, Realty One Group Freedom Easley
- Melody Bell & Associates, Western Upstate Keller William
 1.31 ACRESTrish Bowland, Carolina Properties
 NEW - 1 DAY AGOMadison Davenport, Adly Group Realty
 0.68 ACRESTina Brown, BHHS C Dan Joyner - Anderson
- 0.57 ACRESJoel Fickes, Carolina Foothills Real Estate
 0.58 ACRESKaram Karkour, NorthGroup Real Estate
- See more homes for sale inBelton


Home Value
Trulia Estimate
$659KSince last month
Increased$900 (+0.1%)Since last year
Decreased$29K (-4.2%)Since last sale
Increased$89K (+15.6%)Learn more about this home's value by checking out its Trulia Estimate, the value of nearby homes, and how much similar homes have sold for.
Trulia Estimate
The of this home's value increased by +16% in the last 10 years
| Month | Estimated value |
|---|---|
2026 | |
| August 2026 | $659K |
| July 2026 | $658K |
| June 2026 | $664K |
| May 2026 | $657K |
| April 2026 | $659K |
| March 2026 | $662K |
| February 2026 | $663K |
2025 | |
2024 | |
2023 | |
2022 | |
Comparable sales
These are recently sold homes that have a similar location or other similar features to this home, like bedrooms, bathrooms, and square footage. Get a sense of the expected prices in the area by viewing these homes.Address | Distance | Property Type | Sold Price | Sold Date | Bed | Bath | Sqft |
|---|---|---|---|---|---|---|---|
0.11 | Single-Family Home | $692,000 | 09/12/25 | 5 | 3.5 | 3,818 | |
0.38 | Single-Family Home | $630,000 | 09/12/25 | 5 | 4.5 | 3,877 | |
0.79 | Single-Family Home | $720,000 | 11/10/25 | 4 | 4 | 3,779 | |
0.80 | Single-Family Home | $900,000 | 09/16/25 | 3 | 2.5 | 3,030 | |
0.40 | Single-Family Home | $650,000 | 04/21/26 | 5 | 4.5 | 4,025 | |
1.03 | Single-Family Home | $425,000 | 05/15/26 | 5 | 3 | 2,645 | |
0.89 | Single-Family Home | $735,000 | 06/04/26 | 4 | 3.5 | 4,358 | |
1.06 | Single-Family Home | $649,700 | 05/22/26 | 5 | 4.5 | 4,094 | |
0.97 | Single-Family Home | $638,532 | 11/06/25 | 5 | 4 | 3,657 |
Nearby home prices
Get a sense of expected prices in the area by checking the value of nearby homes.Address | Distance | Price | Bed | Bath | Sqft | Status |
|---|---|---|---|---|---|---|
0.09 | $565,500 | 4 | 3.5 | 3,194 | Off Market | |
0.09 | $627,900 | 4 | 3.5 | 3,500 | Off Market | |
0.10 | $699,800 | 4 | 3.5 | 3,916 | Off Market | |
0.04 | $691,200 | 5 | 3.5 | 2,877 | Off Market | |
0.11 | $713,900 | 5 | 3.5 | 3,818 | Off Market | |
0.14 | $670,800 | 4 | 3.5 | - | Off Market | |
0.11 | $667,300 | 4 | 3.5 | 4,030 | Off Market | |
0.16 | $632,300 | 4 | 4 | 3,905 | Off Market | |
0.17 | $678,600 | 5 | 4.5 | - | Off Market | |
0.13 | $627,200 | 5 | 4 | 3,900 | Off Market |
Around this home
What Locals Say about Belton
At least 32 Trulia users voted on each feature.

97 % Say car is needed

88 % Say parking is easy

81 % Say there's holiday spirit

81 % Say yards are well-kept

60 % Say neighbors are friendly

59 % Say it's quiet

58 % Say people would walk alone at night

58 % Say kids play outside

55 % Say there's wildlife

54 % Say it's dog friendly

45 % Say they plan to stay for at least 5 years

43 % Say it's walkable to restaurants

41 % Say it's walkable to grocery stores

41 % Say there are sidewalks

36 % Say there are community events

28 % Say streets are well-lit
Sourced by Trulia users. Learn more about our methodology.
LGBTQ Local Legal Protections
LGBTQ Local Legal Protections



Frequently asked questions about 729 Stringer Rd
- What is the estimated monthly payment for 729 Stringer Rd?Based on a $668,500 list price with 20% down at today's rates, the estimated monthly payment for 729 Stringer Rd in Belton, SC is approximately $3,844 (about $3,485 principal & interest, $284 property taxes, and $75 homeowner's insurance). This is an estimate. Actual payment depends on your loan terms.
- What do residents say about Belton?Residents describe Belton, SC as easy to park in, well-kept, and neighborly. Most residents say you need a car. See homes for sale in Belton, SC.
- What are the closest schools to 729 Stringer Rd?The closest schools to 729 Stringer Rd in Belton, SC are Glenview Middle (rated 5/10), Midway Elementary School of Science and Engineerin (Pre-K, rated 9/10), T. L. Hanna High School (rated 8/10).
- What is 729 Stringer Rd estimated to be worth?Trulia's estimated value for 729 Stringer Rd in Belton, SC is $658,800.
- Does 729 Stringer Rd have air conditioning?Yes, 729 Stringer Rd in Belton, SC has air conditioning.
- Does 729 Stringer Rd have a pool?Yes, 729 Stringer Rd in Belton, SC has a pool.
Linda Cook, Coldwell Banker Caine - Anderson
Agent Phone: (864) 940-1227
The data relating to real estate for sale on this Web site comes in part from the Broker Reciprocity Program of the Western Upstate Association of REALTORS®, Inc. and the Western Upstate Multiple Listing Service, Inc
This information is deemed reliable, but not guaranteed. Neither, the Western Upstate Association of REALTORS®, Inc. or Western Upstate Multiple Listing Service of South Carolina, Inc., nor the listing broker, nor their agents or subagents are responsible for the accuracy of the information. The buyer is responsible for verifying all information. This information is provided by the Western Upstate Association of REALTORS®, Inc. and Western Upstate Multiple Listing Service of South Carolina, Inc. for use by its members and is not intended for the use for any other purpose.
This information is deemed reliable, but not guaranteed. Neither, the Western Upstate Association of REALTORS®, Inc. or Western Upstate Multiple Listing Service of South Carolina, Inc., nor the listing broker, nor their agents or subagents are responsible for the accuracy of the information. The buyer is responsible for verifying all information. This information is provided by the Western Upstate Association of REALTORS®, Inc. and Western Upstate Multiple Listing Service of South Carolina, Inc. for use by its members and is not intended for the use for any other purpose.
729 Stringer Rd, Belton, SC 29627 is a 5 bedroom, 4 bathroom, 3,300 sqft single-family home built in 2022. This property is currently available for sale and was listed by WUMLS on Jun 24, 2026. The MLS # for this home is MLS# 20303083.