


$857,900
 4 Beds
 2.5 Baths
 2,116 sqft (on 0.46 acres)
477 Edgell Rd, Framingham, MA 01701
Est. Refi. Payment $5,432/mo*
Refinance Your HomeCurrently Off Market - Sold Sep 10, 2026 for $850,000 (2% below list price)
Home Value
Trulia Estimate
$858KSince last month
$100 (0%)Since last year
Increased$408K (+91%)Since last sale
Increased$7K (+0.8%)Learn more about this home's value by checking out its Trulia Estimate, the value of nearby homes, and how much similar homes have sold for.
Trulia Estimate
The of this home's value increased by +114% in the last 10 years
| Month | Estimated value |
|---|---|
2026 | |
| October 2026 | $857K |
| September 2026 | $858K |
| August 2026 | $857K |
| July 2026 | $859K |
| June 2026 | $772K |
| May 2026 | $868K |
| April 2026 | $927K |
| March 2026 | $453K |
| February 2026 | $450K |
| January 2026 | $445K |
2025 | |
2024 | |
2023 | |
2022 | |
2021 | |
2020 | |
2019 | |
2018 | |
2017 | |
2016 | |
Comparable sales
These are recently sold homes that have a similar location or other similar features to this home, like bedrooms, bathrooms, and square footage. Get a sense of the expected prices in the area by viewing these homes.Address | Distance | Property Type | Sold Price | Sold Date | Bed | Bath | Sqft |
|---|---|---|---|---|---|---|---|
0.31 | Single-Family Home | $710,000 | 02/20/26 | 4 | 2 | 2,194 | |
0.34 | Single-Family Home | $700,000 | 05/15/26 | 4 | 2 | 1,915 | |
0.19 | Single-Family Home | $635,000 | 06/30/26 | 4 | 2 | 2,041 | |
0.24 | Single-Family Home | $745,000 | 06/11/26 | 3 | 2 | 1,754 | |
0.32 | Single-Family Home | $700,000 | 12/29/25 | 3 | 1.5 | 1,452 | |
0.45 | Single-Family Home | $660,000 | 10/08/26 | 5 | 1.5 | 2,184 | |
0.56 | Single-Family Home | $740,000 | 09/30/26 | 3 | 1.5 | 2,061 | |
0.44 | Single-Family Home | $652,500 | 07/06/26 | 3 | 1.5 | 1,860 | |
0.26 | Single-Family Home | $560,000 | 03/19/26 | 5 | 2 | 2,420 |
Nearby home prices
Get a sense of expected prices in the area by checking the value of nearby homes.Address | Distance | Price | Bed | Bath | Sqft | Status |
|---|---|---|---|---|---|---|
0.02 | $653,300 | 3 | 2 | 1,728 | Off Market | |
0.04 | - | Studio | - | - | Off Market | |
0.04 | - | Studio | - | - | Off Market | |
0.04 | - | Studio | - | - | Off Market | |
0.04 | - | - | - | - | Off Market | |
0.04 | - | - | - | - | Off Market | |
0.04 | - | - | - | - | Off Market | |
0.04 | $573,500 | 2 | 2 | 1,315 | Off Market | |
0.04 | $710,600 | 3 | 2 | 1,627 | Off Market | |
0.04 | $652,700 | 3 | 2 | 1,805 | Off Market | |
0.04 | $568,000 | 3 | 1 | 1,448 | Off Market | |
0.04 | $678,000 | 4 | 2.5 | 2,493 | Off Market | |
0.05 | $550,300 | 3 | 2 | 1,473 | Off Market | |
0.05 | $783,400 | 3 | 3 | 1,802 | Off Market | |
0.06 | $829,800 | 4 | 2.5 | 2,262 | Off Market | |
0.06 | $745,000 | 3 | 2 | 1,772 | Off Market | |
0.07 | $820,000 | 4 | 2 | 1,785 | Off Market | |
0.07 | $796,800 | 4 | 3 | 1,908 | Off Market | |
0.07 | $975,600 | 4 | 4 | 2,310 | Off Market | |
0.08 | $526,800 | 3 | 2 | 979 | Off Market |
Local Information
- Map ViewExplore the area around 477 Edgell Rd.

- Schools1 Preschool School8 Elementary Schools3 Middle Schools1 High School

- Shop & Eat

-- mins to
Home Highlights

Single-Family Home

Built in 1976

0.46 acre lot

2,116 sqft

$402/sqft

2 Car Garage
About this House
What's unique:Composite deckTwo-car garageFreshly repaved drivewayHardwood floorsFinished walkout basementNew roof
This beautifully renovated 4-bedroom, 2.5-bath home with a two-car garage offers modern comfort and energy-efficient upgrades throughout. Everything is new, Upgrades include a new roof, siding, windows, composite deck, hardwood floors, LVP flooring in the basement, new kitchen with quartz countertops and stainless steel appliances, updated bathrooms, new electrical (200-amp panel), plumbing, mini-splits, insulation, and recessed lighting. Freshly repaved driveway and EV charging outlet complete this turnkey home.The primary suite features a walk-in closet and private bath with a walk-in shower. Upstairs includes Three bedrooms and two full baths.The main level boasts an open layout with vaulted ceilings, a spacious living area, dining space, updated kitchen, and half bath. The finished walkout basement includes a fourth bedroom and a flexible office or playroom.
477 Edgell Rd, Framingham, MA 01701 is a 4 bedroom, 3 bathroom, 2,116 sqft single-family home built in 1976. It last sold for $850,000 on Sep 10, 2026 (2% below the $869,000 asking price). This property is not currently displayed as for sale or rent on Trulia. The Trulia Estimate is $857,900, with a rent estimate of $3,551/month.
Last check for updates: about 20 hours ago
Listed by Lisa Berry, (978) 315-0300
Simply Sell Realty, (978) 315-0300
Bought with: Non Member, Non Member Office, 111-1111 x11
Source: MLS PIN, MLS#73506033
Home Details for 477 Edgell Rd

|
|---|
Interior Details Basement: Full,Partially Finished,Walk-Out AccessNumber of Rooms: 8Types of Rooms: Master Bedroom, Bedroom 2, Bedroom 3, Master Bathroom, Dining Room, Kitchen, Living Room |
Beds & Baths Number of Bedrooms: 4Number of Bathrooms: 3Number of Bathrooms (full): 2Number of Bathrooms (half): 1 |
Dimensions and Layout Living Area: 2116 Square Feet |
Appliances & Utilities Utilities: for Gas RangeAppliances: Gas Water Heater, Tankless Water Heater, Range, Dishwasher, Microwave, RefrigeratorDishwasherMicrowaveRefrigerator |
Heating & Cooling Heating: Baseboard,Heat PumpHas CoolingAir Conditioning: DuctlessHas HeatingHeating Fuel: Baseboard |
Fireplace & Spa Number of Fireplaces: 1Has a FireplaceNo Spa |
Gas & Electric Electric: 200+ Amp Service |
Windows, Doors, Floors & Walls Flooring: Wood, Tile, Vinyl |
Levels, Entrance, & Accessibility Floors: Wood, Tile, Vinyl |

|
|---|
Exterior Home Features Roof: ShinglePatio / Porch: DeckExterior: DeckFoundation: Concrete Perimeter |
Parking & Garage Number of Garage Spaces: 2Number of Covered Spaces: 2Open Parking Spaces: 4No CarportHas a GarageHas an Attached GarageHas Open ParkingParking Spaces: 6Parking: Attached,Off Street,Paved |
Frontage Road Frontage: PublicNot on Waterfront |
Water & Sewer Sewer: Public Sewer |
Finished Area Finished Area (above surface): 1589Finished Area (below surface): 527 |

|
|---|
Year Built Year Built: 1976 |
Property Type / Style Property Type: ResidentialProperty Subtype: Single Family ResidenceArchitecture: Colonial |
Building Construction Materials: FrameNot Attached PropertyDoes Not Include Home Warranty |
Property Information Parcel Number: M:068 B:39 L:1755 U:000, 498001 |

|
|---|
Price List Price: $869,000Price Per Sqft: $402/sqft |
Status Change & Dates Off Market Date: Sat Jun 20 2026 |

|
|---|
MLS Status: Sold |

|
|---|
Direction & Address City: Framingham |

|
|---|
Building Area Building Area: 2116 Square Feet |

|
|---|
Not Senior Community |

|
|---|
No HOA |

|
|---|
Lot Area: 0.46 acres |

|
|---|
BasementMls Number: 73506033Above Grade Unfinished Area: 1589 |
Price and Tax history
| Date | Event | Price |
|---|---|---|
Sep 10, 2026 Source: MLS PIN #73506033 | Sold | $850,000 |
Jun 22, 2026 Source: MLS PIN #73506033 | Pending | $869,000 |
Jun 13, 2026 Source: MLS PIN #73506033 | PriceChange | $869,000 Price decreased by 1% |
Jun 5, 2026 Source: MLS PIN #73506033 | Pending | $879,000 |
May 15, 2026 Source: MLS PIN #73506033 | PriceChange | $879,000 Price decreased by 2% |
Apr 30, 2026 Source: MLS PIN #73506033 | PriceChange | $894,990 Price decreased by 1% |
Apr 22, 2026 Source: MLS PIN #73506033 | Listed For Sale | $899,990 |
Nov 4, 2025 Source: MLS PIN #73431192 | Sold | $535,000 |
Sep 26, 2025 Source: MLS PIN #73431192 | Contingent | $425,000 |
Sep 16, 2025 Source: MLS PIN #73431192 | Listed For Sale | $425,000 |
| Year | Property tax | Tax assessment |
|---|---|---|
| 2025 | $6,397 | $535,800 |
Home facts updated by county records
Market trends in Framingham
Last updated September 2026
Avg. sale price
$638K
$21.67KMoM
Sale-to-List Price
100.7%
0.7%MoM
Price per sq ft
$377
$13MoM
Available listings
170
8MoM
Sourced by Trulia Market Trends
Around this home
What Locals Say about Framingham
This October
Trick-or-Treat Score
Built from what locals say about this neighborhood.- 71% say there are sidewalks
- 66% say there's holiday spirit
- 52% say neighbors are friendly
Trulia Trick or TreatStart Ghost Hunt
At least 722 Trulia users voted on each feature.

80 % Say it's dog friendly

78 % Say car is needed

72 % Say parking is easy

71 % Say there are sidewalks

68 % Say yards are well-kept

66 % Say there's holiday spirit

65 % Say kids play outside

64 % Say streets are well-lit

60 % Say people would walk alone at night

56 % Say it's walkable to restaurants

52 % Say neighbors are friendly

52 % Say there's wildlife

51 % Say it's walkable to grocery stores

51 % Say they plan to stay for at least 5 years

50 % Say it's quiet

41 % Say there are community events
Sourced by Trulia users. Learn more about our methodology.
LGBTQ Local Legal Protections
LGBTQ Local Legal Protections



The property listing data and information set forth herein were provided to MLS Property Information Network, Inc. from third party sources, including sellers, lessors and public records, and were compiled by MLS Property Information Network, Inc. The property listing data and information are for the personal, non commercial use of consumers having a good faith interest in purchasing or leasing listed properties of the type displayed to them and may not be used for any purpose other than to identify prospective properties which such consumers may have a good faith interest in purchasing or leasing. MLS Property Information Network, Inc. and its subscribers disclaim any and all representations and warranties as to the accuracy of the property listing data and information set forth herein.
The MLS listing information displayed is deemed reliable, but is not guaranteed accurate by the MLS.
The MLS listing information displayed is deemed reliable, but is not guaranteed accurate by the MLS.
Frequently asked questions about 477 Edgell Rd
- What is 477 Edgell Rd estimated to be worth?Trulia's estimated value for 477 Edgell Rd in Framingham, MA is $857,900.
- What is the price history for 477 Edgell Rd?477 Edgell Rd in Framingham, MA last sold for $850,000 in September 2026.
- Is Framingham a buyer's or seller's market?Framingham is currently a buyer's market, based on recent for-sale activity.
- What's the median sale price in Framingham?The median sale price in Framingham is $638K. That is down $21.67K from the prior month.
- Does 477 Edgell Rd have air conditioning?Yes, 477 Edgell Rd in Framingham, MA has air conditioning.
- How big is the lot at 477 Edgell Rd?The lot at 477 Edgell Rd in Framingham, MA is about 0.46 acres (20,038 sq ft).
Explore by feature - Pet Friendly
 NEW - 1 DAY AGOSPECIAL OFFERPET FRIENDLYTotal price$1,661 - $2,487/moStudio-2 bd1-2 baThe Green at 9 and 90 | 1610 Worcester Rd,
Framingham, MA 01702 SPECIAL OFFERPET FRIENDLY
 SPECIAL OFFERPET FRIENDLY$2,200 - $2,600/moFees may apply1-2 bd1 baGreenview Residences, LLC | 10 Greenview St,
Framingham, MA 01701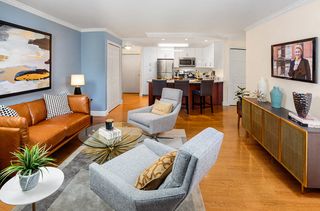 NEW - 1 DAY AGOSPECIAL OFFERPET FRIENDLY$2,325 - $3,045/moFees may apply1-2 bd1-2 baWater View Terrace | 1400 Worcester Rd,
Framingham, MA 01702 NEW - 2 DAYS AGOSPECIAL OFFERPET FRIENDLYTotal price$2,547 - $3,892/moStudio-3 bd1-2 baThe 266 Framingham | 266 Waverly St,
Framingham, MA 01702 SPECIAL OFFERPET FRIENDLY
 PET FRIENDLY
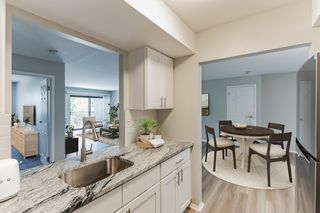 SPECIAL OFFERPET FRIENDLY$2,080 - $2,545/moFees may apply1-2 bd1-2 baEagle Rock Apartments at Framingham | 5 Georgetown Dr,
Framingham, MA 01702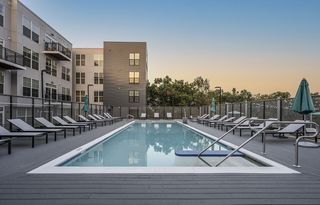 NEW - 3 HRS AGOSPECIAL OFFERPET FRIENDLY
 PET FRIENDLY$2,000 - $2,750/moFees may apply1-2 bd1 baUnion Court Apartments | 258 Union Ave,
Framingham, MA 01702
Explore by feature - Garage
- SPECIAL OFFERPET FRIENDLY$2,080 - $2,545/moFees may apply1-2 bd1-2 baEagle Rock Apartments at Framingham | 5 Georgetown Dr,
Framingham, MA 01702 - NEW - 3 HRS AGOSPECIAL OFFERPET FRIENDLY
 PET FRIENDLY$1,945 - $3,505/moFees may applyStudio-3 bd1-2 baEagle Rock Apartments at MetroWest | 50 Dinsmore Ave,
Framingham, MA 01702 APPLY INSTANTLY
 APPLY INSTANTLY
 APPLY INSTANTLYPET FRIENDLY
 APPLY INSTANTLYPET FRIENDLY
 NEW - 12 HRS AGOAPPLY INSTANTLYPET FRIENDLY
 APPLY INSTANTLYPET FRIENDLYFURNISHED
 PET FRIENDLYROOM FOR RENT

Explore by feature - Air Conditioning
 SPECIAL OFFERPET FRIENDLY$1,699 - $2,350/moFees may applyStudio-2 bd1 baSovereign and Saxony Apartments | 23 Auburn St,
Framingham, MA 01701 SPECIAL OFFERPET FRIENDLY$2,135 - $3,075/moFees may apply1-2 bd1 baWater View Village | 1296 Worcester Rd,
Framingham, MA 01702- NEW - 1 DAY AGOSPECIAL OFFERPET FRIENDLY$2,325 - $3,045/moFees may apply1-2 bd1-2 baWater View Terrace | 1400 Worcester Rd,
Framingham, MA 01702 - PET FRIENDLY
 SPECIAL OFFER
- SPECIAL OFFERPET FRIENDLY$2,080 - $2,545/moFees may apply1-2 bd1-2 baEagle Rock Apartments at Framingham | 5 Georgetown Dr,
Framingham, MA 01702 - NEW - 3 HRS AGOSPECIAL OFFERPET FRIENDLY
- PET FRIENDLY$1,945 - $3,505/moFees may applyStudio-3 bd1-2 baEagle Rock Apartments at MetroWest | 50 Dinsmore Ave,
Framingham, MA 01702 
 NEW - 10 HRS AGOAPPLY INSTANTLYPET FRIENDLY
Explore by feature - Pool
- NEW - 2 HRS AGOSPECIAL OFFERPET FRIENDLYTotal price$1,661 - $2,487/moStudio-2 bd1-2 baThe Green at 9 and 90 | 1610 Worcester Rd,
Framingham, MA 01702 - NEW - 3 HRS AGOSPECIAL OFFERPET FRIENDLY$2,325 - $3,045/moFees may apply1-2 bd1-2 baWater View Terrace | 1400 Worcester Rd,
Framingham, MA 01702 - NEW - 3 HRS AGOSPECIAL OFFERPET FRIENDLY
- NEW - 11 HRS AGOPET FRIENDLY$1,945 - $3,505/moFees may applyStudio-3 bd1-2 baEagle Rock Apartments at MetroWest | 50 Dinsmore Ave,
Framingham, MA 01702 - NEW - 13 HRS AGOSPECIAL OFFERPET FRIENDLY$2,200 - $2,600/moFees may apply1-2 bd1 baGreenview Residences, LLC | 10 Greenview St,
Framingham, MA 01701 - NEW - 17 HRS AGOSPECIAL OFFERPET FRIENDLY$2,080 - $2,545/moFees may apply1-2 bd1-2 baEagle Rock Apartments at Framingham | 5 Georgetown Dr,
Framingham, MA 01702  NEW - 1 DAY AGOSPECIAL OFFER
- NEW - 2 DAYS AGOPET FRIENDLY
- SPECIAL OFFERPET FRIENDLY$1,699 - $2,350/moFees may applyStudio-2 bd1 baSovereign and Saxony Apartments | 23 Auburn St,
Framingham, MA 01701  APPLY INSTANTLYPET FRIENDLY
Explore by feature - Washer/dryer
- NEW - 1 DAY AGOSPECIAL OFFER
- NEW - 1 DAY AGOSPECIAL OFFERPET FRIENDLYTotal price$1,661 - $2,487/moStudio-2 bd1-2 baThe Green at 9 and 90 | 1610 Worcester Rd,
Framingham, MA 01702 - SPECIAL OFFERPET FRIENDLY$1,699 - $2,350/moFees may applyStudio-2 bd1 baSovereign and Saxony Apartments | 23 Auburn St,
Framingham, MA 01701 - SPECIAL OFFERPET FRIENDLY$2,135 - $3,075/moFees may apply1-2 bd1 baWater View Village | 1296 Worcester Rd,
Framingham, MA 01702 - NEW - 2 DAYS AGOSPECIAL OFFERPET FRIENDLYTotal price$2,547 - $3,892/moStudio-3 bd1-2 baThe 266 Framingham | 266 Waverly St,
Framingham, MA 01702 - PET FRIENDLY
- SPECIAL OFFERPET FRIENDLY$2,080 - $2,545/moFees may apply1-2 bd1-2 baEagle Rock Apartments at Framingham | 5 Georgetown Dr,
Framingham, MA 01702 - NEW - 3 HRS AGOSPECIAL OFFERPET FRIENDLY
- PET FRIENDLY$1,945 - $3,505/moFees may applyStudio-3 bd1-2 baEagle Rock Apartments at MetroWest | 50 Dinsmore Ave,
Framingham, MA 01702 - NEW - 10 HRS AGOAPPLY INSTANTLYPET FRIENDLY
Explore by feature - Outdoor Space
 APPLY INSTANTLYPET FRIENDLY
 APPLY INSTANTLY
 APPLY INSTANTLYROOM FOR RENT
 APPLY INSTANTLY
- APPLY INSTANTLYPET FRIENDLY
 APPLY INSTANTLY
- APPLY INSTANTLYPET FRIENDLY
 APPLY INSTANTLYFURNISHEDROOM FOR RENT
 APPLY INSTANTLYPET FRIENDLY
 APPLY INSTANTLY
Apartments for Rent
- NEW - 1 DAY AGOPET FRIENDLYTotal price$1,661 - $2,487/moStudio-2 bd1-2 baThe Green at 9 and 90 | 1610 Worcester Rd,
Framingham, MA 01702 - NEW - 1 DAY AGOPET FRIENDLY$2,325 - $3,045/moFees may apply1-2 bd1-2 baWater View Terrace | 1400 Worcester Rd,
Framingham, MA 01702 - NEW - 2 DAYS AGOPET FRIENDLYTotal price$2,547 - $3,892/moStudio-3 bd1-2 baThe 266 Framingham | 266 Waverly St,
Framingham, MA 01702 - PET FRIENDLY$2,135 - $3,075/moFees may apply1-2 bd1 baWater View Village | 1296 Worcester Rd,
Framingham, MA 01702 - NEW - 1 DAY AGO
- NEW - 3 HRS AGOPET FRIENDLY
- PET FRIENDLY
- PET FRIENDLY$2,080 - $2,545/moFees may apply1-2 bd1-2 baEagle Rock Apartments at Framingham | 5 Georgetown Dr,
Framingham, MA 01702 - PET FRIENDLY
- PET FRIENDLY
- PET FRIENDLY$2,200 - $2,600/moFees may apply1-2 bd1 baGreenview Residences, LLC | 10 Greenview St,
Framingham, MA 01701 
- PET FRIENDLY$2,000 - $2,750/moFees may apply1-2 bd1 baUnion Court Apartments | 258 Union Ave,
Framingham, MA 01702 - PET FRIENDLY$1,699 - $2,350/moFees may applyStudio-2 bd1 baSovereign and Saxony Apartments | 23 Auburn St,
Framingham, MA 01701  See more homes for rent inFramingham
Off Market Homes Near 477 Edgell Rd
 SOLDOCT 15, 2026Deborah H. Feldman, Coldwell Banker Realty - Wellesley
 SOLDOCT 15, 2026Mark Sacco, LAER Realty Partners
 SOLDOCT 14, 2026David Restic, Property Services Network
 SOLDOCT 13, 2026Timothy Hanlon, Commonwealth East
 SOLDOCT 13, 2026Matheus Goncalves, Mega Realty Services
 SOLDOCT 9, 2026Donna Gittelsohn, Coldwell Banker Realty - Framingham
 SOLDOCT 8, 2026Lisa Aron Williams, Coldwell Banker Realty - Sudbury
 SOLDOCT 6, 2026Nancy Hurley, ERA Key Realty Services- Fram
 SOLDOCT 6, 2026Maria Correa, RE/MAX Culture
 See more homes for sale inFramingham

Homes for sale near 477 Edgell Rd
 OPEN SAT, 11:30-1PM0.5 ACRESAlison Shanley Kennedy, Keller Williams Realty Signature Properties
 OPEN SUN, 11-12:30PM0.47 ACRESWatson Homes Team, RE/MAX Real Estate Center
 0.46 ACRESJose Natal, Mega Realty Services
 NEWOPEN SAT, 3-5PM0.49 ACRESCecelia Powers, RE/MAX Generations
 0.46 ACRESLorraine Kuney, REMAX Executive Realty
 OPEN SAT, 1:30-3PM0.46 ACRESDiane B. Sullivan, Coldwell Banker Realty - Framingham
 OPEN SUN, 1-3PM0.49 ACRESKathy Foran, Realty Executives Boston West
- See more homes for sale inFramingham

- Results are loading