


$670,000
 4 Beds
 1.5 Baths
 1,966 sqft (on 0.46 acres)
14 Cornell Rd, Framingham, MA 01701
Est. Mortgage $4,248/mo*
Get Pre-QualifiedHome Highlights

Single-Family Home

Built in 1959

0.46 acre lot

$341/sqft

1 Car Garage
Local Information
- Map ViewExplore the area around 14 Cornell Rd.

- Schools1 Preschool School8 Elementary Schools3 Middle Schools1 High School

- Shop & Eat

-- mins to
About this House
What's unique:Attached one-car garageUpdated kitchenCul-de-sac settingComfortable single-level livingLaminate flooring throughoutFour comfortable bedrooms
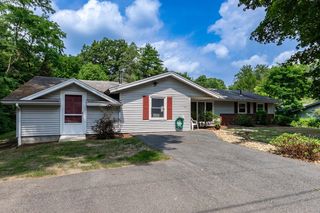
Discover the possibilities at 14 Cornell Rd! This stunning 4-bedroom ranch is tucked away on a cul-de-sac in a desirable North Framingham neighborhood, offering comfortable single-level living with plenty of indoor and outdoor space. Situated on approximately 0.46 acres, the home features a spacious fenced-in yard ideal for entertaining, gardening, recreation, or simply enjoying the outdoors. Step inside to an open and inviting floor plan with laminate flooring throughout. The updated kitchen features a center island, generous cabinet space, and an easy flow into the surrounding living areas. A large family room with its own separate entrance adds exceptional flexibility and offers potential for an ADU or other versatile use, subject to required approvals. Four comfortable bedrooms and an attached one-car garage complete the home.Enjoy the convenience of being near local schools, parks and recreation, shopping, restaurants, Route 9, and major commuter routes. With its cul-de-sac setting, generous fenced yard, flexible living space, and convenient North Framingham location, this property offers so much to enjoy!
Last check for updates: about 2 hours ago
Listing courtesy of Jose Natal, (508) 889-1095
Mega Realty Services, (508) 665-4004
Source: MLS PIN, MLS#73582590
Also Listed on MLS PIN.
Home Details for 14 Cornell Rd

|
|---|
Interior Details Number of Rooms: 7Types of Rooms: Master Bedroom, Bedroom 2, Bedroom 3, Bedroom 4, Bathroom 1, Bathroom 2, Dining Room, Family Room, Kitchen, Living Room |
Beds & Baths Number of Bedrooms: 4Number of Bathrooms: 2Number of Bathrooms (full): 1Number of Bathrooms (half): 1 |
Dimensions and Layout Living Area: 1966 Square Feet |
Appliances & Utilities Utilities: for Electric Range, for Electric DryerAppliances: Water Heater, Tankless Water Heater, Range, Dishwasher, Disposal, Microwave, Refrigerator, Washer, Dryer, Range HoodDishwasherDisposalDryerLaundry: First Floor,Electric Dryer HookupMicrowaveRefrigeratorWasher |
Heating & Cooling Heating: Baseboard,OilHas CoolingAir Conditioning: Window Unit(s)Has HeatingHeating Fuel: Baseboard |
Fireplace & Spa No FireplaceNo Spa |
Gas & Electric Electric: Circuit Breakers, 100 Amp Service |
Windows, Doors, Floors & Walls Flooring: Tile, Laminate |
Levels, Entrance, & Accessibility Accessibility: NoFloors: Tile, Laminate |

|
|---|
Exterior Home Features Roof: ShingleFencing: Fenced/Enclosed, FencedExterior: Storage, Fenced Yard, GardenFoundation: SlabGarden |
Parking & Garage Number of Garage Spaces: 1Number of Covered Spaces: 1Open Parking Spaces: 5No CarportHas a GarageHas an Attached GarageHas Open ParkingParking Spaces: 6Parking: Attached,Garage Door Opener,Storage,Paved Drive,Off Street,Paved |
Frontage Road Frontage: PublicRoad Surface Type: PavedNot on Waterfront |
Water & Sewer Sewer: Public Sewer |
Finished Area Finished Area (above surface): 1966 |

|
|---|
Days on Market: <1 day on Trulia |

|
|---|
Year Built Year Built: 1959 |
Property Type / Style Property Type: ResidentialProperty Subtype: Single Family ResidenceArchitecture: Ranch |
Building Construction Materials: Frame, BrickNot Attached PropertyDoes Not Include Home Warranty |
Property Information Parcel Number: M:047 B:42 L:5577 U:000, 503258 |

|
|---|
Price List Price: $670,000Price Per Sqft: $341 |

|
|---|
MLS Status: New |

|
|---|
Direction & Address City: Framingham |

|
|---|
Listing Agent Listing ID: 73582590 |

|
|---|
Building Area Building Area: 1966 Square Feet |

|
|---|
Community Features: Public Transportation, Shopping, Park, Walk/Jog Trails, Golf, Medical Facility, Laundromat, Bike Path, Conservation Area, Highway Access, House of Worship, Private School, Public School, T-StationNot Senior Community |

|
|---|
No HOA |

|
|---|
Lot Area: 0.46 acres |

|
|---|
Mls Number: 73582590Above Grade Unfinished Area: 1966 |

|
|---|
Public TransportationShoppingParkWalk/Jog TrailsGolfMedical FacilityLaundromatBike PathConservation AreaHighway AccessHouse of WorshipPrivate SchoolPublic SchoolT-Station |
Around this home
What Locals Say about Framingham
At least 722 Trulia users voted on each feature.

80 % Say it's dog friendly

78 % Say car is needed

72 % Say parking is easy

71 % Say there are sidewalks

68 % Say yards are well-kept

66 % Say there's holiday spirit

65 % Say kids play outside

64 % Say streets are well-lit

60 % Say people would walk alone at night

56 % Say it's walkable to restaurants

52 % Say neighbors are friendly

52 % Say there's wildlife

51 % Say it's walkable to grocery stores

51 % Say they plan to stay for at least 5 years

50 % Say it's quiet

41 % Say there are community events
Sourced by Trulia users. Learn more about our methodology.
Market trends in Framingham
Last updated August 2026
Avg. sale price
$659K
$26.17KMoM
Sale-to-List Price
101.4%
0.2%MoM
Price per sq ft
$389
$1MoM
Available listings
162
1MoM
Home Value
Trulia Estimate
$624KSince last month
Decreased$6K (-0.9%)Since last year
Increased$5K (+0.8%)Since last sale
Increased$310K (+97.9%)Learn more about this home's value by checking out its Trulia Estimate, the value of nearby homes, and how much similar homes have sold for.
Trulia Estimate
The of this home's value increased by +77% in the last 10 years
| Month | Estimated value |
|---|---|
2026 | |
| September 2026 | $626K |
| August 2026 | $632K |
| July 2026 | $641K |
| June 2026 | $647K |
| May 2026 | $649K |
| April 2026 | $629K |
| March 2026 | $630K |
| February 2026 | $604K |
| January 2026 | $592K |
2025 | |
2024 | |
2023 | |
2022 | |
2021 | |
2020 | |
2019 | |
2018 | |
2017 | |
2016 | |
Comparable sales
These are recently sold homes that have a similar location or other similar features to this home, like bedrooms, bathrooms, and square footage. Get a sense of the expected prices in the area by viewing these homes.Address | Distance | Property Type | Sold Price | Sold Date | Bed | Bath | Sqft |
|---|---|---|---|---|---|---|---|
0.18 | Single-Family Home | $734,900 | 12/15/25 | 4 | 2.5 | 2,067 | |
0.24 | Single-Family Home | $730,000 | 12/04/25 | 4 | 2.5 | 1,812 | |
0.14 | Single-Family Home | $850,000 | 02/20/26 | 4 | 2.5 | 2,399 | |
0.17 | Single-Family Home | $865,000 | 06/22/26 | 4 | 4 | 2,096 | |
0.37 | Single-Family Home | $700,000 | 05/15/26 | 4 | 2 | 1,915 | |
0.25 | Single-Family Home | $655,000 | 06/10/26 | 3 | 1 | 1,232 | |
0.35 | Single-Family Home | $750,000 | 06/12/26 | 4 | 2.5 | 1,894 | |
0.27 | Single-Family Home | $780,000 | 12/30/25 | 4 | 3.5 | 2,559 | |
0.40 | Single-Family Home | $580,000 | 10/06/25 | 3 | 2 | 1,908 | |
0.28 | Single-Family Home | $865,000 | 08/13/26 | 4 | 3 | 2,697 |
Nearby home prices
Get a sense of expected prices in the area by checking the value of nearby homes.Address | Distance | Price | Bed | Bath | Sqft | Status |
|---|---|---|---|---|---|---|
0.08 | $837,700 | 4 | 2 | 1,962 | Off Market | |
0.14 | $850,000 | 4 | 2.5 | 2,399 | Recently Sold | |
0.10 | $591,300 | 3 | 1.5 | 1,404 | Off Market | |
0.16 | $875,800 | 4 | 2.5 | 2,332 | Off Market | |
0.17 | $865,000 | 4 | 4 | 2,096 | Recently Sold | |
0.18 | $734,900 | 4 | 2.5 | 2,067 | Recently Sold | |
0.18 | $774,800 | 4 | 2.5 | 1,812 | Off Market | |
0.15 | $775,600 | 4 | 2 | 2,358 | Off Market | |
0.24 | $730,000 | 4 | 2.5 | 1,812 | Recently Sold | |
0.24 | $909,400 | 4 | 2.5 | 2,530 | Off Market | |
0.25 | $1,018,600 | 4 | 2.5 | 3,020 | Off Market |
Price and Tax history
| Date | Event | Price |
|---|---|---|
Sep 25, 2026 Source: MLS PIN #73582590 | Listed For Sale | $670,000 |
Jun 27, 2014 Source: N/A | Sold | $316,500 |
Dec 2, 1988 Source: N/A | Sold | $166,500 |
| Year | Property tax | Tax assessment |
|---|---|---|
| 2025 | $6,468 | $541,700 |
Home facts updated by county records
LGBTQ Local Legal Protections
LGBTQ Local Legal Protections



Jose Natal, Mega Realty Services, (508) 665-4004
Agent Phone: (508) 889-1095
The property listing data and information set forth herein were provided to MLS Property Information Network, Inc. from third party sources, including sellers, lessors and public records, and were compiled by MLS Property Information Network, Inc. The property listing data and information are for the personal, non commercial use of consumers having a good faith interest in purchasing or leasing listed properties of the type displayed to them and may not be used for any purpose other than to identify prospective properties which such consumers may have a good faith interest in purchasing or leasing. MLS Property Information Network, Inc. and its subscribers disclaim any and all representations and warranties as to the accuracy of the property listing data and information set forth herein.
The MLS listing information displayed is deemed reliable, but is not guaranteed accurate by the MLS.
The MLS listing information displayed is deemed reliable, but is not guaranteed accurate by the MLS.
Similar Homes You May Like
 0.46 ACRESLorraine Kuney, REMAX Executive Realty
 OPEN SUN, 11-12:30PM0.51 ACRESKathy Foran, Realty Executives Boston West
 OPEN SAT, 11:30-1PM0.47 ACRESWatson Homes Team, RE/MAX Real Estate Center
 Eric Peterson, Longfellow Realty
 0.25 ACRESDerek Greene, The Greene Realty Group
 OPEN SAT, 11-12:30PM0.46 ACRESDiane B. Sullivan, Coldwell Banker Realty - Framingham
 OPEN SAT, 11:30-1:30PM0.32 ACRESFermin Group, Century 21 North East
 NEW - 2 DAYS AGOGeetanjali Pathak, Keller Williams Pinnacle MetroWest
 Diane B. Sullivan, Coldwell Banker Realty - Framingham
 0.5 ACRESAlison Shanley Kennedy, Keller Williams Realty Signature Properties
 0.46 ACRESPhilip R. Ottaviani, Realty Executives Boston West
 Rebecca Archambeault, Keller Williams Realty Signature Properties
 OPEN SAT, 1-3PM0.48 ACRESAdam Sinewitz, 29 Realty Group, Inc.
 OPEN SAT, 12-2PM0.8 ACRESErica Pezente, Rutledge Properties, Inc.
 Katelyn E. Sullivan, Coldwell Banker Realty - Boston
 0.35 ACRESThomas E. Hagar, Minuteman Real Estate
 OPEN SAT, 1-2:30PM0.47 ACRESChristina Young, eXp Realty LLC - Corporate Office
 0.38 ACRESChris Petersen, Coldwell Banker Realty - Framingham
 0.84 ACRESTracy Barber, Real Broker MA, LLC
 0.27 ACRESJay Allen, Realty Executives Boston West
 0.49 ACRESMichael Hunter, The Hunter Group
 0.49 ACRESMaura Caporale, Charlesgate Realty Group, llc
 1.07 ACRESSteven Mango, StartPoint Realty
 OPEN SUN, 1-3PMNancy Gallerani, William Raveis R.E. & Home Services
 NEWOPEN FRI, 5-6PM0.46 ACRESSherwood & Company Team, Compass
 NEWOPEN SAT, 1-3PM0.46 ACRESKathy Foran, Realty Executives Boston West
 OPEN SUN, 11:30-1PM0.46 ACRESMark McGowan, Redfin Corp.
 Jody Troderman, ERA Key Realty Services- Fram
 OPEN SUN, 12-1:30PM0.49 ACRESKathy Foran, Realty Executives Boston West
 OPEN SAT, 11:30-1PM0.5 ACRESBeatrice Murphy, Lamacchia Realty, Inc.
 Diane B. Sullivan, Coldwell Banker Realty - Framingham
 AUCTION
 0.52 ACRESGeraldo Franca, Mega Realty Services
 See more homes for sale inFramingham


New Listings near 14 Cornell Rd
- NEWOPEN SAT, 1-3PM0.46 ACRESKathy Foran, Realty Executives Boston West
- OPEN SAT, 12-2PM0.8 ACRESErica Pezente, Rutledge Properties, Inc.
 NEWOPEN FRI, 11:30-1PMRob and Meaghan, Hawthorn Properties
 NEWOPEN SAT, 12-2PM0.47 ACRESJames Pappas, Conway - West Roxbury
- NEWOPEN FRI, 5-6PM0.46 ACRESSherwood & Company Team, Compass
 0.93 ACRESThe Bramhall Team, Churchill Properties
- OPEN SUN, 11-12:30PM0.51 ACRESKathy Foran, Realty Executives Boston West
 NEW - 21 HRS AGOMaria Romero Vagnini, Mathieu Newton Sotheby's International Realty
 OPEN SUN, 10-12PM0.73 ACRESKristine Wingate Shifrin, Andrew J. Abu Inc., REALTORS®
- OPEN SAT, 1-2:30PM0.47 ACRESChristina Young, eXp Realty LLC - Corporate Office
- OPEN SAT, 11:30-1PM0.47 ACRESWatson Homes Team, RE/MAX Real Estate Center
 OPEN FRI, 12-1:30PM0.47 ACRESStephanie Stuchlik, Keller Williams Pinnacle MetroWest
 OPEN SAT, 12-2PM0.28 ACRESSusan Gear, Coldwell Banker Realty - Wellesley
- 0.27 ACRESJay Allen, Realty Executives Boston West
- See more homes for sale inFramingham
Frequently asked questions about 14 Cornell Rd
- What is the estimated monthly payment for 14 Cornell Rd?Based on a $670,000 list price with 20% down at today's rates, the estimated monthly payment for 14 Cornell Rd in Framingham, MA is approximately $4,411 (about $3,772 principal & interest, $564 property taxes, and $75 homeowner's insurance). This is an estimate. Actual payment depends on your loan terms.
- How does the list price for 14 Cornell Rd compare to homes in Framingham?14 Cornell Rd in Framingham, MA is listed at $670,000, about 2% above the $659K median sale price in Framingham.
- What do residents say about Framingham?Residents describe Framingham, MA as dog-friendly, easy to park in, and pedestrian-friendly. See homes for sale in Framingham, MA.
- What are the closest schools to 14 Cornell Rd?The closest schools to 14 Cornell Rd in Framingham, MA are Barbieri Elementary School (rated 4/10), Brophy Elementary School (rated 4/10), Cameron Middle School (rated 4/10).
- Does 14 Cornell Rd have air conditioning?Yes, 14 Cornell Rd in Framingham, MA has air conditioning.
- Does 14 Cornell Rd have laundry facilities?Yes, 14 Cornell Rd in Framingham, MA has in-unit laundry.
14 Cornell Rd, Framingham, MA 01701 is a 4 bedroom, 2 bathroom, 1,966 sqft single-family home built in 1959. This property is currently available for sale and was listed by MLS PIN on Sep 25, 2026. The MLS # for this home is MLS# 73582590.