


$575,000
Original price: $574,900
 4 Beds
 1 Bath
 1,890 sqft (on 0.48 acres)
64 Hemenway Rd, Framingham, MA 01701
Est. Mortgage $3,641/mo*
Get Pre-QualifiedHome Highlights

Single-Family Home

Built in 1959

0.48 acre lot

$304/sqft

4 Open Spaces
Local Information
- Map ViewExplore the area around 64 Hemenway Rd.

- Schools1 Preschool School8 Elementary Schools3 Middle Schools1 High School

- Shop & Eat

-- mins to
About this House
What's unique:Wood stove fireplaceMassive backyardAmazing patioSuper functional layoutSpacious level half-acre lotSliding glass doors
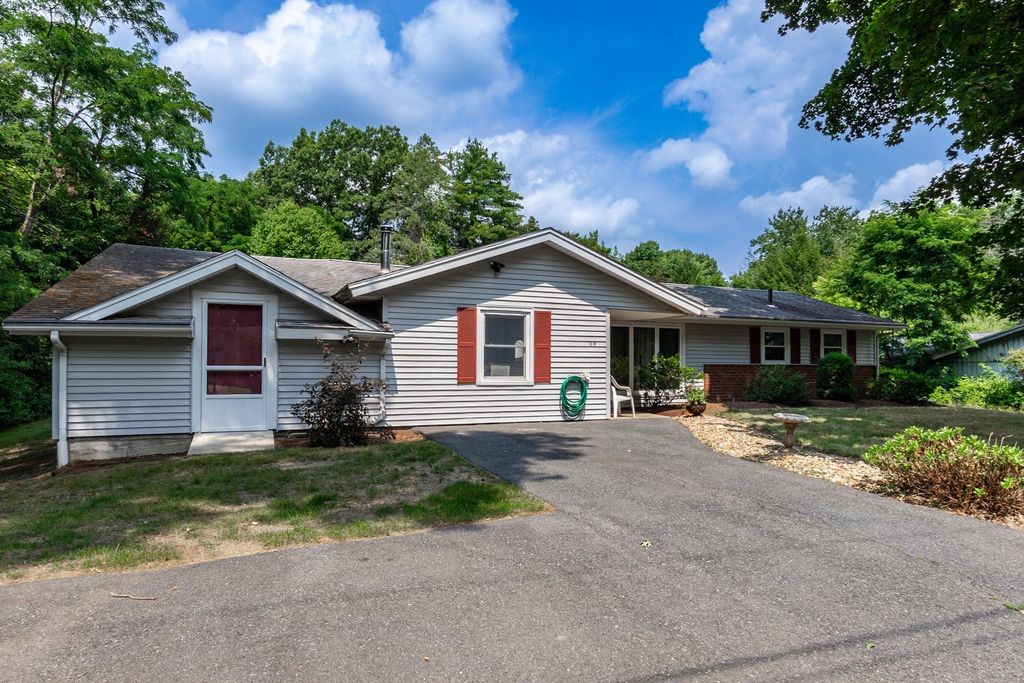
64 Hemenway is officially ready for its next chapter! Whether you are a first-time buyer looking to nest or someone looking to downsize without compromising on yard space, this home is for you. Sitting on a spacious, level half-acre lot, this 1,890 sq ft single-story ranch is the ultimate blank canvas for easy, single-level living.Inside, you will find a super functional layout featuring 4 bedrooms, 1 bathroom, and a cozy living area complete with a wood stove fireplace that is perfect for chilly New England nights. The real party is out back, though—head through the sliding glass doors to a massive backyard featuring an amazing patio that is begging for summer barbecues and fire pit hangouts.Located in an awesome neighborhood, you are just minutes away from Hemenway Elementary School, local parks, and major commuting routes. Bring your vision, your favorite design ideas, and make this charming home your own!
Last check for updates: about 3 hours ago
Listing courtesy of Adam Sinewitz, (508) 740-2203
29 Realty Group, Inc., (978) 579-0029
Source: MLS PIN, MLS#73556525
Also Listed on MLS PIN.
Home Details for 64 Hemenway Rd

|
|---|
Interior Details Number of Rooms: 7Types of Rooms: Master Bedroom, Bedroom 2, Bedroom 3, Bedroom 4, Master Bathroom, Bathroom 1, Dining Room, Family Room, Kitchen, Living Room |
Beds & Baths Number of Bedrooms: 4Number of Bathrooms: 1Number of Bathrooms (full): 1 |
Dimensions and Layout Living Area: 1890 Square Feet |
Appliances & Utilities Utilities: for Electric Range, for Electric Oven, for Electric Dryer, Washer HookupAppliances: Range, Dishwasher, Refrigerator, Washer, DryerDishwasherDryerLaundry: First Floor,Electric Dryer Hookup,Washer HookupRefrigeratorWasher |
Heating & Cooling Heating: Baseboard,OilHas CoolingAir Conditioning: Wall Unit(s)Has HeatingHeating Fuel: Baseboard |
Fireplace & Spa Number of Fireplaces: 1Has a FireplaceNo Spa |
Windows, Doors, Floors & Walls Flooring: Carpet, Laminate |
Levels, Entrance, & Accessibility Floors: Carpet, Laminate |

|
|---|
Exterior Home Features Roof: ShinglePatio / Porch: PatioExterior: Patio, Rain GuttersFoundation: Slab |
Parking & Garage Open Parking Spaces: 4No GarageHas Open ParkingParking Spaces: 4Parking: Paved Drive,Off Street,Paved |
Frontage Road Frontage: PublicNot on Waterfront |
Water & Sewer Sewer: Public Sewer |
Finished Area Finished Area (above surface): 1890 |

|
|---|
Days on Market: 29 |

|
|---|
Year Built Year Built: 1959 |
Property Type / Style Property Type: ResidentialProperty Subtype: Single Family ResidenceArchitecture: Ranch |
Building Construction Materials: FrameNot Attached PropertyDoes Not Include Home Warranty |
Property Information Parcel Number: M:026 B:47 L:9970 U:000, 503024 |

|
|---|
Price List Price: $575,000Price Per Sqft: $304 |

|
|---|
MLS Status: Active |

|
|---|
Direction & Address City: Framingham |
School Information High School: Fhs |

|
|---|
Listing Agent Listing ID: 73556525 |

|
|---|
Building Area Building Area: 1890 Square Feet |

|
|---|
Community Features: Public Transportation, Shopping, Tennis Court(s), Park, Walk/Jog Trails, Bike Path, Conservation Area, Highway Access, Public SchoolNot Senior Community |

|
|---|
No HOA |

|
|---|
Lot Area: 0.48 acres |

|
|---|
Mls Number: 73556525Above Grade Unfinished Area: 1890 |

|
|---|
Public TransportationShoppingTennis Court(s)ParkWalk/Jog TrailsBike PathConservation AreaHighway AccessPublic School |
Around this home
What Locals Say about Framingham
At least 722 Trulia users voted on each feature.

80 % Say it's dog friendly

78 % Say car is needed

72 % Say parking is easy

71 % Say there are sidewalks

68 % Say yards are well-kept

66 % Say there's holiday spirit

65 % Say kids play outside

64 % Say streets are well-lit

60 % Say people would walk alone at night

56 % Say it's walkable to restaurants

52 % Say neighbors are friendly

52 % Say there's wildlife

51 % Say it's walkable to grocery stores

51 % Say they plan to stay for at least 5 years

50 % Say it's quiet

41 % Say there are community events
Sourced by Trulia users. Learn more about our methodology.
Market trends in Framingham
Last updated August 2026
Avg. sale price
$659K
$26.17KMoM
Sale-to-List Price
101.4%
0.2%MoM
Price per sq ft
$389
$1MoM
Available listings
162
1MoM
Home Value
Trulia Estimate
$572KSince last month
$100 (0%)Since last year
Decreased$4K (-0.7%)Learn more about this home's value by checking out its Trulia Estimate, the value of nearby homes, and how much similar homes have sold for.
Trulia Estimate
The of this home's value increased by +57% in the last 10 years
| Month | Estimated value |
|---|---|
2026 | |
| September 2026 | $572K |
| August 2026 | $572K |
| July 2026 | $600K |
| June 2026 | $614K |
| May 2026 | $613K |
| April 2026 | $601K |
| March 2026 | $600K |
| February 2026 | $581K |
| January 2026 | $573K |
2025 | |
2024 | |
2023 | |
2022 | |
2021 | |
2020 | |
2019 | |
2018 | |
2017 | |
2016 | |
Comparable sales
These are recently sold homes that have a similar location or other similar features to this home, like bedrooms, bathrooms, and square footage. Get a sense of the expected prices in the area by viewing these homes.Address | Distance | Property Type | Sold Price | Sold Date | Bed | Bath | Sqft |
|---|---|---|---|---|---|---|---|
0.03 | Single-Family Home | $630,000 | 07/08/26 | 3 | 1.5 | 1,256 | |
0.19 | Single-Family Home | $620,000 | 01/21/26 | 4 | 2 | 2,482 | |
0.20 | Single-Family Home | $685,000 | 03/03/26 | 3 | 1 | 1,448 | |
0.09 | Single-Family Home | $849,900 | 06/10/26 | 4 | 2.5 | 1,811 | |
0.11 | Single-Family Home | $699,000 | 12/19/25 | 3 | 2 | 1,662 | |
0.34 | Single-Family Home | $587,000 | 06/17/26 | 3 | 1 | 1,359 | |
0.27 | Single-Family Home | $500,000 | 03/11/26 | 3 | 1 | 864 | |
0.33 | Single-Family Home | $670,000 | 12/08/25 | 3 | 1.5 | 1,416 | |
0.40 | Single-Family Home | $615,000 | 12/24/25 | 3 | 2 | 1,680 | |
0.51 | Single-Family Home | $650,000 | 06/25/26 | 3 | 1 | 1,440 |
Nearby home prices
Get a sense of expected prices in the area by checking the value of nearby homes.Address | Distance | Price | Bed | Bath | Sqft | Status |
|---|---|---|---|---|---|---|
0.03 | $630,000 | 3 | 1.5 | 1,256 | Recently Sold | |
0.06 | $646,500 | 4 | 1.5 | 1,416 | Off Market | |
0.06 | $746,400 | 3 | 1.5 | 1,572 | Off Market | |
0.08 | $591,800 | 3 | 1 | 1,087 | Off Market | |
0.09 | $849,900 | 4 | 2.5 | 1,811 | Recently Sold | |
0.13 | $637,100 | 3 | 1.5 | 1,664 | Off Market | |
0.12 | $688,700 | 3 | 1.5 | 1,454 | Off Market | |
0.11 | $699,000 | 3 | 2 | 1,662 | Recently Sold | |
0.13 | $647,600 | 3 | 1 | 1,717 | Off Market | |
0.15 | $626,500 | 3 | 1.5 | 1,415 | Off Market | |
0.16 | $664,800 | 3 | 1.5 | 1,455 | Off Market |
Price and Tax history
| Date | Event | Price |
|---|---|---|
Aug 18, 2026 Source: MLS PIN #73556525 | PriceChange | $575,000 Price increased by 0% |
Aug 11, 2026 Source: MLS PIN #73556525 | Pending | $574,900 |
Jul 29, 2026 Source: MLS PIN #73556525 | Listed For Sale | $574,900 |
| Year | Property tax | Tax assessment |
|---|---|---|
| 2025 | $6,418 | $537,500 |
Home facts updated by county records
LGBTQ Local Legal Protections
LGBTQ Local Legal Protections



Adam Sinewitz, 29 Realty Group, Inc., (978) 579-0029
Agent Phone: (508) 740-2203
The property listing data and information set forth herein were provided to MLS Property Information Network, Inc. from third party sources, including sellers, lessors and public records, and were compiled by MLS Property Information Network, Inc. The property listing data and information are for the personal, non commercial use of consumers having a good faith interest in purchasing or leasing listed properties of the type displayed to them and may not be used for any purpose other than to identify prospective properties which such consumers may have a good faith interest in purchasing or leasing. MLS Property Information Network, Inc. and its subscribers disclaim any and all representations and warranties as to the accuracy of the property listing data and information set forth herein.
The MLS listing information displayed is deemed reliable, but is not guaranteed accurate by the MLS.
The MLS listing information displayed is deemed reliable, but is not guaranteed accurate by the MLS.
Similar Homes You May Like
 0.53 ACRESDeborah Buckley, StartPoint Realty
 OPEN SUN, 12-1:30PM0.29 ACRESZahra Zoglauer, Coldwell Banker Realty - Boston
 0.31 ACRESDan J. Keating, Coldwell Banker Realty - Brookline
 0.26 ACRESCandor Investment Group, eXp Realty LLC
 2.62 ACRESPeter Edwards, Hayden Rowe Properties
 OPEN FRI, 5-6:30PM0.34 ACRESKourtney Elbag, Coldwell Banker Realty - Worcester
 0.67 ACRESApple Country Team, Keller Williams Realty North Central
 0.93 ACRESJennifer Gero, Keller Williams Realty Boston Northwest
 0.46 ACRESJesse Mason, Colby Hunter Realty
 0.46 ACRESEileen A. Mason, REMAX Executive Realty
 0.82 ACRESStephen Coukos, Berkshire Hathaway Home Services Commonwealth Real Estate
 OPEN SUN, 1-2:30PM1.2 ACRESAndrea Rizzitano, Century 21 Marella Realty
 0.81 ACRESMary Ellen McDonough, Donahue Real Estate Co.
 0.29 ACRESJohn Murtagh, John M. Murtagh Real Estate
 Joyce Torelli, ERA Key Realty Services - Distinctive Group
 2.2 ACRESElio Espinal, Coldwell Banker Realty - Westford
- Joyce Torelli, ERA Key Realty Services - Distinctive Group
 0.29 ACRESBell Property Partners, Compass
 OPEN SAT, 11:30-1PM0.42 ACRESLauren Tetreault, Coldwell Banker Realty - Concord
 OPEN SAT, 11-1PM0.45 ACRESPatricia Baker, Realty Executives Boston West
 0.36 ACRESLaura Virzi Estaphan, REMAX Executive Realty
 0.26 ACRESDanielle Bing Team, Gibson Sotheby's International Realty
 0.29 ACRESKevin DeJesus, USA Realty LLC
 0.4 ACRESTouchstone Partners Team, Keller Williams Realty-Merrimack
 0.71 ACRESLouise Knight, eXp Realty LLC - Corporate Office
 0.39 ACRESKellie Dow, REMAX Executive Realty
 OPEN SUN, 11-1PM0.69 ACRESKim Williams Team, Gibson Sotheby's International Realty
 0.47 ACRESTop Home Team, Coldwell Banker Realty
 OPEN SAT, 11-12:30PMMarjie and Phil, Gibson Sotheby's International Realty
 0.48 ACRESRyan Seward, Coldwell Banker Realty - Waltham
 0.46 ACRESMichael Chaves, Lamacchia Realty, Inc.
 0.69 ACRESTami Dome, Keller Williams Pinnacle MetroWest
 0.32 ACRESI-Ru Changchien, Move2Boston Group, LLC
 0.34 ACRESRobert O'Donnell, Real Broker MA, LLC
 OPEN THU, 4:30-6:30PMStacie Logan, Lamacchia Realty, Inc.
 0.35 ACRESMichael J. Ford, Coldwell Banker Realty - Framingham
 0.62 ACRESAnn Boucher, Keller Williams Realty Boston Northwest
 See more homes for sale inFramingham


New Listings near 64 Hemenway Rd
 NEWOPEN SAT, 12-2PM0.8 ACRESErica Pezente, Rutledge Properties, Inc.
 NEWOPEN SAT, 2-3:30PM1.21 ACRESLauren Tetreault, Coldwell Banker Realty - Concord
 NEWOPEN FRI, 5-6PM0.46 ACRESSherwood & Company Team, Compass
 NEW - 1 HR AGO0.46 ACRESKathy Foran, Realty Executives Boston West
 0.47 ACRESAimee Siers, Berkshire Hathaway HomeServices Commonwealth Real Estate
 NEW - 1 HR AGOMelissa Kaspern, REMAX Executive Realty
 0.27 ACRESJay Allen, Realty Executives Boston West
 0.31 ACRESFrank Piso, Welcome Home Realty, LLC
 OPEN SAT, 12-2PM0.28 ACRESSusan Gear, Coldwell Banker Realty - Wellesley
 0.51 ACRESKathy Foran, Realty Executives Boston West
 0.49 ACRESMaura Caporale, Charlesgate Realty Group, llc
 0.35 ACRESThomas E. Hagar, Minuteman Real Estate
 0.93 ACRESThe Bramhall Team, Churchill Properties
 Diane B. Sullivan, Coldwell Banker Realty - Framingham
- See more homes for sale inFramingham

Frequently asked questions about 64 Hemenway Rd
- What is the estimated monthly payment for 64 Hemenway Rd?Based on a $575,000 list price with 20% down at today's rates, the estimated monthly payment for 64 Hemenway Rd in Framingham, MA is approximately $3,705 (about $3,146 principal & interest, $484 property taxes, and $75 homeowner's insurance). This is an estimate. Actual payment depends on your loan terms.
- How does the list price for 64 Hemenway Rd compare to homes in Framingham?64 Hemenway Rd in Framingham, MA is listed at $575,000, about 13% below the $659K median sale price in Framingham.
- What do residents say about Framingham?Residents describe Framingham, MA as dog-friendly, easy to park in, and pedestrian-friendly. See homes for sale in Framingham, MA.
- What are the closest schools to 64 Hemenway Rd?The closest schools to 64 Hemenway Rd in Framingham, MA are Barbieri Elementary School (rated 4/10), Brophy Elementary School (rated 4/10), Cameron Middle School (rated 4/10).
- Does 64 Hemenway Rd have air conditioning?Yes, 64 Hemenway Rd in Framingham, MA has air conditioning.
- Does 64 Hemenway Rd have laundry facilities?Yes, 64 Hemenway Rd in Framingham, MA has in-unit laundry.
64 Hemenway Rd, Framingham, MA 01701 is a 4 bedroom, 1 bathroom, 1,890 sqft single-family home built in 1959. This property is currently available for sale and was listed by MLS PIN on Jul 29, 2026. The MLS # for this home is MLS# 73556525.