


$676,767
Original price: $699,900
 3 Beds
 3.5 Baths
 2,515 sqft
11 Pitt Rd, Framingham, MA 01701
Est. Mortgage $4,193/mo*
Get Pre-QualifiedWe estimate this home will sell faster than 86% nearby.
Home Highlights

Single-Family Home

Built in 1947

$269/sqft

1 Car Garage
Local Information
- Map ViewExplore the area around 11 Pitt Rd.

- Schools1 Preschool School8 Elementary Schools3 Middle Schools1 High School

- Shop & Eat

-- mins to
About this House
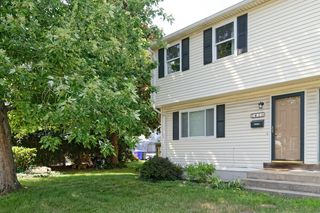
PRICE IMPROVEMENT AND IT'S A GREAT NUMBER! Location. Space. Price. This home checks the boxes today’s buyers are looking for! Generous room sizes, flexible living areas, and abundant storage offer endless opportunities to create a space that fits your lifestyle and vision. The eat-in kitchen features ample cabinet and counter space and opens to the living room with fireplace. An adjacent room is ideal for a home office, playroom, or hobbies, while the front-to-back family room offers two double closets and a slider to the backyard and pool. A half bath and laundry area complete the first floor. Upstairs are three well-proportioned bedrooms with excellent closet space and a full bathroom. Your primary suite has a walk-in closet and private bath. The partially finished lower level with full bath offers potential for extended living space or possible ADU use. The garage-and-a-half provides excellent storage for bikes, lawn equipment, and sports gear. Bring your ideas and unlock the possibilities! (It’s $75K below assessed value - instant equity!) Subject to obtaining license to sell: personal reps appointed and we are ready to roll.
Last check for updates: about 13 hours ago
Listing courtesy of Jody Troderman, (508) 662-7637
ERA Key Realty Services- Fram, (508) 879-4474
Source: MLS PIN, MLS#73568645
Also Listed on MLS PIN.
We estimate this home will sell faster than 86% nearby.
Open House
Sunday, September 13
12:00 PM to 1:30 PM
Home Details for 11 Pitt Rd

|
|---|
Interior Details Basement: Partially Finished,Garage AccessNumber of Rooms: 8Types of Rooms: Master Bedroom, Bedroom 2, Bedroom 3, Master Bathroom, Bathroom 1, Bathroom 2, Bathroom 3, Family Room, Kitchen, Living Room, Office |
Beds & Baths Number of Bedrooms: 3Number of Bathrooms: 4Number of Bathrooms (full): 3Number of Bathrooms (half): 1 |
Dimensions and Layout Living Area: 2515 Square Feet |
Appliances & Utilities Utilities: for Electric Range, for Electric DryerAppliances: Water Heater, Range, Dishwasher, Disposal, Microwave, Refrigerator, Washer, DryerDishwasherDisposalDryerLaundry: Flooring - Vinyl,Electric Dryer Hookup,Washer Hookup,First FloorMicrowaveRefrigeratorWasher |
Heating & Cooling Heating: Baseboard,OilNo CoolingAir Conditioning: NoneHas HeatingHeating Fuel: Baseboard |
Fireplace & Spa Number of Fireplaces: 1Fireplace: Living RoomHas a FireplaceNo Spa |
Windows, Doors, Floors & Walls Flooring: Tile, Carpet, Laminate, Hardwood, Flooring - Stone/Ceramic Tile, Flooring - Wall to Wall Carpet |
Levels, Entrance, & Accessibility Floors: Tile, Carpet, Laminate, Hardwood, Flooring Stone Ceramic Tile, Flooring Wall To Wall Carpet |

|
|---|
Exterior Home Features Roof: ShinglePatio / Porch: PatioFencing: Fenced/Enclosed, FencedExterior: Patio, Pool - Inground, Rain Gutters, Storage, Sprinkler System, Fenced Yard, Stone WallFoundation: Concrete PerimeterHas a Private PoolSprinkler System |
Parking & Garage Number of Garage Spaces: 1Number of Covered Spaces: 1Open Parking Spaces: 6No CarportHas a GarageHas an Attached GarageHas Open ParkingParking Spaces: 7Parking: Attached,Under,Garage Door Opener,Garage Faces Side,Paved Drive,Off Street,Paved |
Pool Pool: In GroundPool |
Frontage Waterfront: Lake/Pond, 1 to 2 Mile To Beach, Beach Ownership(Public)Road Frontage: PublicNot on Waterfront |
Water & Sewer Sewer: Public Sewer |
Finished Area Finished Area (above surface): 1770Finished Area (below surface): 745 |

|
|---|
Days on Market: 18 |

|
|---|
Year Built Year Built: 1947 |
Property Type / Style Property Type: ResidentialProperty Subtype: Single Family ResidenceArchitecture: Garrison |
Building Not Attached PropertyDoes Not Include Home Warranty |
Property Information Parcel Number: M:092 B:95 L:8700 U:000, 504386 |

|
|---|
Price List Price: $676,767Price Per Sqft: $269 |

|
|---|
MLS Status: Price Changed |

|
|---|

|
|---|
Direction & Address City: Framingham |
School Information Elementary School: School ChoiceJr High / Middle School: Follows ChoiceHigh School: Fhs |

|
|---|
Listing Agent Listing ID: 73568645 |

|
|---|
Building Area Building Area: 2515 Square Feet |

|
|---|
Community Features: Public Transportation, Shopping, Tennis Court(s), Park, Walk/Jog Trails, Golf, Medical Facility, Bike Path, Conservation Area, Highway Access, House of Worship, Private School, Public School, T-Station, UniversityNot Senior Community |

|
|---|
No HOA |

|
|---|
Lot Area: 9583 sqft |

|
|---|
BasementMls Number: 73568645Above Grade Unfinished Area: 1770 |

|
|---|
Public TransportationShoppingTennis Court(s)ParkWalk/Jog TrailsGolfMedical FacilityBike PathConservation AreaHighway AccessHouse of WorshipPrivate SchoolPublic SchoolT-StationUniversity |
Around this home
What Locals Say about Framingham
At least 722 Trulia users voted on each feature.

80 % Say it's dog friendly

78 % Say car is needed

72 % Say parking is easy

71 % Say there are sidewalks

68 % Say yards are well-kept

66 % Say there's holiday spirit

65 % Say kids play outside

64 % Say streets are well-lit

60 % Say people would walk alone at night

56 % Say it's walkable to restaurants

52 % Say neighbors are friendly

52 % Say there's wildlife

51 % Say it's walkable to grocery stores

51 % Say they plan to stay for at least 5 years

50 % Say it's quiet

41 % Say there are community events
Sourced by Trulia users. Learn more about our methodology.
Market trends in Framingham
Last updated August 2026
Avg. sale price
$659K
$26.17KMoM
Sale-to-List Price
101.4%
0.2%MoM
Price per sq ft
$389
$1MoM
Available listings
162
1MoM
Home Value
Trulia Estimate
$667KSince last month
Decreased$57K (-7.8%)Since last year
Decreased$157K (-19%)Learn more about this home's value by checking out its Trulia Estimate, the value of nearby homes, and how much similar homes have sold for.
Trulia Estimate
The of this home's value increased by +47% in the last 10 years
| Month | Estimated value |
|---|---|
2026 | |
| September 2026 | $667K |
| August 2026 | $719K |
| July 2026 | $723K |
| June 2026 | $843K |
| May 2026 | $731K |
| April 2026 | $814K |
| March 2026 | $806K |
| February 2026 | $781K |
| January 2026 | $761K |
2025 | |
2024 | |
2023 | |
2022 | |
2021 | |
2020 | |
2019 | |
2018 | |
2017 | |
2016 | |
Comparable sales
These are recently sold homes that have a similar location or other similar features to this home, like bedrooms, bathrooms, and square footage. Get a sense of the expected prices in the area by viewing these homes.Address | Distance | Property Type | Sold Price | Sold Date | Bed | Bath | Sqft |
|---|---|---|---|---|---|---|---|
0.21 | Single-Family Home | $734,000 | 01/05/26 | 3 | 2.5 | 2,543 | |
0.18 | Single-Family Home | $422,000 | 10/18/25 | 4 | 2.5 | 1,703 | |
0.19 | Single-Family Home | $590,000 | 04/30/26 | 3 | 1.5 | 1,525 | |
0.21 | Single-Family Home | $662,000 | 07/16/26 | 3 | 1.5 | 1,718 | |
0.08 | Single-Family Home | $700,000 | 09/30/25 | 4 | 2 | 1,558 | |
0.19 | Single-Family Home | $610,000 | 06/08/26 | 3 | 1.5 | 1,456 | |
0.15 | Single-Family Home | $575,000 | 11/07/25 | 3 | 2 | 1,415 | |
0.28 | Single-Family Home | $665,000 | 07/17/26 | 3 | 1.5 | 1,703 | |
0.14 | Single-Family Home | $579,900 | 09/23/25 | 3 | 2 | 1,520 | |
0.25 | Single-Family Home | $605,000 | 09/30/25 | 3 | 1.5 | 1,415 |
Nearby home prices
Get a sense of expected prices in the area by checking the value of nearby homes.Address | Distance | Price | Bed | Bath | Sqft | Status |
|---|---|---|---|---|---|---|
0.05 | $660,400 | 3 | 1.5 | 1,439 | Off Market | |
0.08 | $897,300 | 4 | 2.5 | 2,310 | Off Market | |
0.07 | $651,100 | 4 | 2 | 1,508 | Off Market | |
0.08 | $719,400 | 4 | 2 | 1,558 | Off Market | |
0.11 | $645,000 | 3 | 2 | 1,712 | For Sale | |
0.14 | $623,700 | 3 | 2 | 1,520 | Off Market | |
0.15 | $651,000 | 3 | 1.5 | 1,439 | Off Market | |
0.12 | $609,600 | 3 | 1 | 1,248 | Off Market | |
0.15 | $652,000 | 3 | 1.5 | 1,319 | Off Market | |
0.16 | $595,000 | 4 | 1.5 | 1,448 | Recently Sold | |
0.16 | $811,800 | 5 | 3.5 | 2,980 | Off Market |
Price and Tax history
| Date | Event | Price |
|---|---|---|
Sep 10, 2026 Source: MLS PIN #73568645 | PriceChange | $676,767 Price decreased by 3% |
Aug 26, 2026 Source: MLS PIN #73568645 | Listed For Sale | $699,900 |
May 22, 2026 Source: MLS PIN #73515354 | ListingRemoved | $699,900 |
May 11, 2026 Source: MLS PIN #73515354 | Contingent | $699,900 |
May 8, 2026 Source: MLS PIN #73515354 | Listed For Sale | $699,900 |
| Year | Property tax | Tax assessment |
|---|---|---|
| 2025 | $8,497 | $711,600 |
Home facts updated by county records
LGBTQ Local Legal Protections
LGBTQ Local Legal Protections



Jody Troderman, ERA Key Realty Services- Fram, (508) 879-4474
Agent Phone: (508) 662-7637
The property listing data and information set forth herein were provided to MLS Property Information Network, Inc. from third party sources, including sellers, lessors and public records, and were compiled by MLS Property Information Network, Inc. The property listing data and information are for the personal, non commercial use of consumers having a good faith interest in purchasing or leasing listed properties of the type displayed to them and may not be used for any purpose other than to identify prospective properties which such consumers may have a good faith interest in purchasing or leasing. MLS Property Information Network, Inc. and its subscribers disclaim any and all representations and warranties as to the accuracy of the property listing data and information set forth herein.
The MLS listing information displayed is deemed reliable, but is not guaranteed accurate by the MLS.
The MLS listing information displayed is deemed reliable, but is not guaranteed accurate by the MLS.
Similar Homes You May Like
 Cheryl Nightingale, Sotheby's International Realty
 0.49 ACRESMichael Hunter, The Hunter Group
 Nelson Zide, ERA Key Realty Services- Fram
 Sara Waldina Ventura, Century 21 XSELL REALTY
 0.46 ACRESLisa Ann Trudeau, Divine Realty LLC
 9.36 ACRESWalter Aldrich, Walter Aldrich Realty
 0.4 ACRESTouchstone Partners Team, Keller Williams Realty-Merrimack
 William Glanton, Berkshire Hathaway HomeServices Stephan Real Estate
 0.44 ACRESSue Spendley, Conway - Walpole
 0.27 ACRESKaren Tanzer, Keller Williams Elite - Sharon
 Amanda Godbout, Lamacchia Realty, Inc.
 2.56 ACRESClaudene Gatewood, Century 21 The Real Estate Group
 0.26 ACRESAJ Bruce, Lamacchia Realty, Inc.
 Matthew S. Sousa, Bullseye Realty Group
 0.51 ACRESMarianna Da Silva, Media Realty Group Inc.
 0.46 ACRESLorraine Kuney, REMAX Executive Realty
 0.35 ACRESNicole Esposito, Keller Williams Boston MetroWest
 0.3 ACRESBeth Sager Group, Keller Williams Realty Boston Northwest
 John E. Magazzu, Charlesgate Realty Group LLC
 Susan Verma, William Raveis R.E. & Home Services
 0.79 ACRESJeffrey Giasullo, RE/MAX Innovative Properties
 Joan Meyer, Barrett Sotheby's International Realty
 Katelyn E. Sullivan, Coldwell Banker Realty - Boston
 Sumathi Narayanan, Sumathi Narayanan Realty LLC
 Cheryl Eidinger-Taylor, ERA Key Realty Services
 Jackie Cueroni, Welcome Home Realty, LLC
 Robert Imperato, Boston Realty Associates
 Washington Miguel, Chinatti Realty Group, Inc.
 1.06 ACRESSue Kelly, Byrnes Real Estate Group LLC
 Chad Goldstein, Gold Key Realty LLC
 0.27 ACRESAlexsandr Groza, Zoom Realty, Inc.
 0.57 ACRESRen Song, John E. Murphy
 0.46 ACRESViviane Latino, Mega Realty Services
 Eleanor Reilly, Coldwell Banker Realty - Needham
 See more homes for sale inFramingham


New Listings near 11 Pitt Rd
 NEWNikki Milott McCay, Gibson Sotheby's International Realty
 0.37 ACRESCraig Morrison, Realty Executives Boston West
 0.55 ACRESKatelyn E. Sullivan, Coldwell Banker Realty - Boston
 Diane B. Sullivan, Coldwell Banker Realty - Framingham
 0.47 ACRESChristina Young, eXp Realty LLC - Corporate Office
 NEWOPEN SUN, 3:30-4:30PMHans Brings RESULTS, Coldwell Banker Realty - Waltham
 Deborah Cerra, William Raveis R.E. & Home Services
 0.27 ACRESChris Dudzic, Lamacchia Realty, Inc.
 0.29 ACRESEileen Balicki, Gibson Sotheby's International Realty
 0.36 ACRESWalsh Fine Homes Team, eXp Realty LLC
 Richard Allen, Media Realty Group Inc.
 0.47 ACRESCaitlyn Otenti, Keller Williams Pinnacle MetroWest
 0.48 ACRESAndrea Beth Castinetti, Castinetti Realty Group
 NEWDiane B. Sullivan, Coldwell Banker Realty - Framingham
- See more homes for sale inFramingham

Frequently asked questions about 11 Pitt Rd
- What is the estimated monthly payment for 11 Pitt Rd?Based on a $676,767 list price with 20% down at today's rates, the estimated monthly payment for 11 Pitt Rd in Framingham, MA is approximately $4,314 (about $3,669 principal & interest, $570 property taxes, and $75 homeowner's insurance). This is an estimate. Actual payment depends on your loan terms.
- How does the list price for 11 Pitt Rd compare to homes in Framingham?11 Pitt Rd in Framingham, MA is listed at $676,767, about 3% above the $659K median sale price in Framingham.
- What do residents say about Framingham?Residents describe Framingham, MA as dog-friendly, easy to park in, and pedestrian-friendly. See homes for sale in Framingham, MA.
- What are the closest schools to 11 Pitt Rd?The closest schools to 11 Pitt Rd in Framingham, MA are Barbieri Elementary School (rated 4/10), Brophy Elementary School (rated 4/10), Cameron Middle School (rated 4/10).
- Does 11 Pitt Rd have a pool?Yes, 11 Pitt Rd in Framingham, MA has a pool.
- Does 11 Pitt Rd have laundry facilities?Yes, 11 Pitt Rd in Framingham, MA has in-unit laundry.
11 Pitt Rd, Framingham, MA 01701 is a 3 bedroom, 4 bathroom, 2,515 sqft single-family home built in 1947. This property is currently available for sale and was listed by MLS PIN on Aug 26, 2026. The MLS # for this home is MLS# 73568645.