


$649,000
 3 Beds
 1 Bath
 1,139 sqft
18 Hammond Rd, Natick, MA 01760
Est. Mortgage $4,117/mo*
Get Pre-QualifiedHome Highlights

Single-Family Home

Built in 1920

$570/sqft

4 Parking Spaces
Local Information
- Map ViewExplore the area around 18 Hammond Rd.

- Schools1 Preschool School2 Elementary Schools1 Middle School1 High School

- Shop & Eat

-- mins to
About this House
What's unique:Patio and firepit areaBeautiful farmhouse style kitchenLarge and level lotStainless steel appliancesQuaint porchConvenient eat-in area
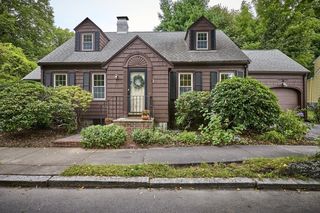
Charming & updated bungalow in a desirable neighborhood setting just down the street from Lake Cochituate! This bright & welcoming home is perfect for first time buyers or those looking for one-floor living. Enter through the quaint porch into a spacious & sun-filled living room & beautiful farmhouse style kitchen w/soapstone countertops, stainless steel appliances & convenient eat-in area. The beautifully updated bathroom & two main bedrooms complete the 1st floor. The 2nd floor was recently renovated to create an incredible bonus room along w/the 3rd bedroom/office. Enjoy a full basement with high ceilings primed for an additional 700+sf of living space. A large & level lot is perfect for outdoor entertaining w/patio & firepit area and offers the chance for future expansion. There is also a functioning chicken coop & garden beds for the farming enthusiast, upgraded electrical and a newer roof & systems. Just a short distance to routes 30, 9 & the Mass Pike, shopping & restaurants!
Last check for updates: about 6 hours ago
Listing courtesy of The Allain Group, (617) 820-8114
Compass, (781) 365-9954
Kristen Scannell, (508) 662-7605
Source: MLS PIN, MLS#73526770
Also Listed on MLS PIN.
Home Details for 18 Hammond Rd

|
|---|
Interior Details Basement: Full,Interior Entry,Bulkhead,Concrete,UnfinishedNumber of Rooms: 4Types of Rooms: Master Bedroom, Bedroom 2, Bedroom 3, Bathroom 1, Kitchen, Living Room |
Beds & Baths Number of Bedrooms: 3Number of Bathrooms: 1Number of Bathrooms (full): 1 |
Dimensions and Layout Living Area: 1139 Square Feet |
Appliances & Utilities Utilities: for Electric Range, for Electric Dryer, Washer HookupAppliances: Water Heater, Range, Dishwasher, Disposal, Refrigerator, Washer, Dryer, Range HoodDishwasherDisposalDryerLaundry: In Basement,Electric Dryer Hookup,Washer HookupRefrigeratorWasher |
Heating & Cooling Heating: Forced Air,OilHas CoolingAir Conditioning: Window Unit(s)Has HeatingHeating Fuel: Forced Air |
Fireplace & Spa No FireplaceNo Spa |
Windows, Doors, Floors & Walls Window: Insulated WindowsDoor: Storm Door(s)Flooring: Tile, Hardwood |
Levels, Entrance, & Accessibility Floors: Tile, Hardwood |

|
|---|
Exterior Home Features Roof: ShinglePatio / Porch: Porch - Enclosed, Deck - Wood, PatioExterior: Porch - Enclosed, Deck - Wood, Patio, Rain Gutters, Storage, Garden, OtherFoundation: Concrete PerimeterGarden |
Parking & Garage Open Parking Spaces: 4No GarageParking Spaces: 4Parking: Off Street,Stone/Gravel |
Frontage Waterfront: Lake/Pond, 1/2 to 1 Mile To Beach, Beach Ownership(Public)Road Frontage: PublicResponsible for Road Maintenance: Public Maintained RoadRoad Surface Type: PavedNot on Waterfront |
Water & Sewer Sewer: Public Sewer |
Finished Area Finished Area (above surface): 1139 |

|
|---|
Days on Market: 89 |

|
|---|
Year Built Year Built: 1920 |
Property Type / Style Property Type: ResidentialProperty Subtype: Single Family ResidenceArchitecture: Bungalow |
Building Construction Materials: FrameNot Attached PropertyDoes Not Include Home Warranty |
Property Information Not Included in Sale: Firewood, Flag PoleParcel Number: M:00000006 P:00000080, 663859 |

|
|---|
Price List Price: $649,000Price Per Sqft: $570 |

|
|---|
MLS Status: Contingent |

|
|---|
Direction & Address City: Natick |
School Information Elementary School: Ben-HemJr High / Middle School: WilsonHigh School: Nhs |

|
|---|
Listing Agent Listing ID: 73526770 |

|
|---|
Building Area Building Area: 1139 Square Feet |

|
|---|
Community Features: Public Transportation, Shopping, Tennis Court(s), Park, Walk/Jog Trails, Golf, Bike Path, Conservation Area, Highway Access, Public School, T-StationNot Senior Community |

|
|---|
No HOA |

|
|---|
Lot Area: 8002 sqft |

|
|---|
Contingencies: Pending P&S |

|
|---|
Energy Efficiency Features: Thermostat |

|
|---|
BasementMls Number: 73526770Zillow Contingency Status: Under ContractAbove Grade Unfinished Area: 1139 |

|
|---|
Public TransportationShoppingTennis Court(s)ParkWalk/Jog TrailsGolfBike PathConservation AreaHighway AccessPublic SchoolT-Station |
Around this home
What Locals Say about Natick
At least 180 Trulia users voted on each feature.

90 % Say it's dog friendly

86 % Say parking is easy

81 % Say car is needed

80 % Say there are sidewalks

77 % Say yards are well-kept

76 % Say people would walk alone at night

76 % Say kids play outside

72 % Say there's holiday spirit

68 % Say they plan to stay for at least 5 years

66 % Say it's quiet

60 % Say there's wildlife

58 % Say streets are well-lit

56 % Say neighbors are friendly

52 % Say it's walkable to restaurants

50 % Say it's walkable to grocery stores

49 % Say there are community events
Sourced by Trulia users. Learn more about our methodology.
Market trends in Natick
Last updated August 2026
Avg. sale price
$807K
$34.17KMoM
Sale-to-List Price
100.0%
1.1%MoM
Price per sq ft
$470
$7MoM
Available listings
72
10MoM
Home Value
Learn more about this home's value by checking out the value of nearby homes and how much similar homes have sold for.
Comparable sales
These are recently sold homes that have a similar location or other similar features to this home, like bedrooms, bathrooms, and square footage. Get a sense of the expected prices in the area by viewing these homes.Address | Distance | Property Type | Sold Price | Sold Date | Bed | Bath | Sqft |
|---|---|---|---|---|---|---|---|
0.62 | Single-Family Home | $700,000 | 06/16/26 | 3 | 1 | 1,216 | |
0.67 | Single-Family Home | $730,000 | 01/16/26 | 3 | 1 | 1,286 | |
0.59 | Single-Family Home | $660,000 | 11/12/25 | 3 | 1 | 1,106 | |
0.61 | Single-Family Home | $730,000 | 01/05/26 | 3 | 1 | 1,300 | |
0.33 | Single-Family Home | $840,000 | 06/30/26 | 4 | 2 | 1,600 | |
0.49 | Single-Family Home | $827,000 | 06/12/26 | 3 | 1 | 1,269 | |
0.43 | Single-Family Home | $835,000 | 02/20/26 | 3 | 1.5 | 1,260 | |
0.76 | Single-Family Home | $730,000 | 06/01/26 | 3 | 1 | 1,378 | |
0.31 | Single-Family Home | $500,000 | 05/29/26 | 1 | 1.5 | 784 | |
0.44 | Single-Family Home | $810,000 | 10/28/25 | 4 | 2 | 1,452 |
Nearby home prices
Get a sense of expected prices in the area by checking the value of nearby homes.Address | Distance | Price | Bed | Bath | Sqft | Status |
|---|---|---|---|---|---|---|
0.00 | - | 2 | 1 | 860 | Off Market | |
0.05 | $1,600,800 | 4 | 3.5 | 3,010 | Off Market | |
0.05 | $983,600 | 5 | 3 | 2,244 | Off Market | |
0.04 | $884,700 | 3 | 2 | 1,332 | Off Market | |
0.05 | $827,200 | 4 | 2 | 1,420 | Off Market | |
0.05 | $578,500 | 2 | 1 | 860 | Off Market | |
0.07 | $1,769,000 | 5 | 3.5 | 3,886 | Recently Sold | |
0.07 | $911,300 | 6 | 2 | 1,778 | Off Market | |
0.10 | $1,006,000 | 4 | 3 | 2,626 | Recently Sold | |
0.19 | $935,600 | 3 | 2 | 1,504 | Off Market | |
0.21 | $1,257,300 | 4 | 3.5 | 3,188 | Off Market | |
0.24 | $1,399,000 | 4 | 3.5 | 2,664 | For Sale |
Price and Tax history
| Date | Event | Price |
|---|---|---|
Sep 17, 2026 Source: MLS PIN #73526770 | Contingent | $649,000 |
Sep 8, 2026 Source: MLS PIN #73526770 | Listed For Sale | $649,000 |
Aug 17, 2026 Source: MLS PIN #73526770 | ListingRemoved | $649,000 |
Jul 16, 2026 Source: MLS PIN #73526770 | PriceChange | $649,000 Price decreased by 2% |
Jun 11, 2026 Source: MLS PIN #73526770 | PriceChange | $665,000 Price decreased by 1% |
May 29, 2026 Source: MLS PIN #73526770 | Listed For Sale | $675,000 |
Oct 28, 2021 Source: MLS PIN #72891666 | Sold | $535,000 |
Sep 18, 2021 Source: MLS PIN #72891666 | Pending | $499,900 |
Sep 13, 2021 Source: MLS PIN #72891666 | Contingent | $499,900 |
Sep 8, 2021 Source: MLS PIN #72891666 | Listed For Sale | $499,900 |
Aug 29, 2016 Source: N/A | Sold | $335,000 |
Jun 20, 2008 Source: N/A | Sold | $250,000 |
Jan 25, 2007 Source: N/A | Sold | $190,000 |
| Year | Property tax | Tax assessment |
|---|---|---|
| 2025 | $112 | $8,200 |
Home facts updated by county records
LGBTQ Local Legal Protections
LGBTQ Local Legal Protections



The Allain Group, Compass, (781) 365-9954
Agent Phone: (617) 820-8114
The property listing data and information set forth herein were provided to MLS Property Information Network, Inc. from third party sources, including sellers, lessors and public records, and were compiled by MLS Property Information Network, Inc. The property listing data and information are for the personal, non commercial use of consumers having a good faith interest in purchasing or leasing listed properties of the type displayed to them and may not be used for any purpose other than to identify prospective properties which such consumers may have a good faith interest in purchasing or leasing. MLS Property Information Network, Inc. and its subscribers disclaim any and all representations and warranties as to the accuracy of the property listing data and information set forth herein.
The MLS listing information displayed is deemed reliable, but is not guaranteed accurate by the MLS.
The MLS listing information displayed is deemed reliable, but is not guaranteed accurate by the MLS.
Similar Homes You May Like
 Heather Murphy & Team, Keller Williams Realty Boston Northwest
 FOR SALE BY OWNER
 OPEN SAT, 12-2PMSusan P. Kadilak, Fiv Realty Co.
 NEWOPEN SAT, 11:30-1PMHickman-Coen Home Team, William Raveis R. E. & Home Services
 0.42 ACRESCatherine Carrara, Realty ONE Group Suburban Lifestyle
 Katelyn E. Sullivan, Coldwell Banker Realty - Boston
 Anne M Kennedy, Coldwell Banker Realty - Newton
 OPEN SUN, 11-12PM0.9 ACRESThe Janovitz-Tse Team, Compass
 Nancy Gallerani, William Raveis R.E. & Home Services
 Bilien Woldeyonas, RE/MAX Real Estate Center
 0.48 ACRESThe Laura Baliestiero Team, Coldwell Banker Realty - Concord
 OPEN THU, 5-6PMVictoria Tran Slomiak, Lineage Realty Group
 Suzanne Winchester Miller, Coldwell Banker Realty - Lexington
 Maura Rodino, Berkshire Hathaway HomeServices Commonwealth Real Estate
 Debra Sordillo, Coldwell Banker Realty - Boston
 Mission Realty Advisors, Compass
 NEWOPEN THU, 4-5:30PMGuy Contaldi, REMAX Andrew Realty Services
 OPEN SAT, 12-2PMMichael Kwan, Denkar Realty Group
 Dory Noll, Coldwell Banker Realty - Milton
 Kathy Nguyen, Keller Williams Realty Boston-Metro | Back Bay
 Diane B. Sullivan, Coldwell Banker Realty - Framingham
 0.87 ACRESBarbara O Hara, NorthStar Real Estate, LLC
 Cahill+Co. Team, William Raveis R.E. & Home Services
 McKenzie Howarth, Coldwell Banker Realty - Newton
 OPEN SAT, 11-12PMJody Fricia Geany, Citylight Realty
 Rebecca Archambeault, Keller Williams Realty Signature Properties
 0.76 ACRESDeborah Piazza, Coldwell Banker Realty - Sharon
 Team Patti Brainard, Compass
 OPEN SUN, 11:30-1PMKeller Williams Back Bay
 OPEN SUN, 11-12:30PMWestern Atlantic Group, Compass
 Jesse MacDonald, Gibson Sotheby's International Realty
 See more homes for sale inNatick


New Listings near 18 Hammond Rd
 NEWOPEN SAT, 12-2PM0.8 ACRESErica Pezente, Rutledge Properties, Inc.
 NEW - 1 DAY AGO0.73 ACRESSue Gordon, Castinetti Realty Group
 NEWOPEN FRI, 5-6PM0.46 ACRESSherwood & Company Team, Compass
 NEW - 5 HRS AGO0.46 ACRESKathy Foran, Realty Executives Boston West
 NEW - 1 HR AGODerek Greene, The Greene Realty Group
 NEWOPEN FRI, 4:30-6PM1.22 ACRESEileen Balicki, Gibson Sotheby's International Realty
 NEW - 6 HRS AGOElizabeth Bain, Commonwealth Standard Realty Advisors
 NEWCOMING SOON0.35 ACRESLuisa A. Cestari, Coldwell Banker Realty - Wellesley
 OPEN THU, 5-6PM0.59 ACRESPeace Nguyen, Engel & Volkers Wellesley
 NEWOPEN SAT, 11-12:30PMChristina Terranova, Compass
 0.46 ACRESTimothy Hanlon, Commonwealth East
 OPEN SUN, 11:30-1PMThe Popps Properties Group, Keller Williams Boston MetroWest
 0.47 ACRESAimee Siers, Berkshire Hathaway HomeServices Commonwealth Real Estate
 0.27 ACRESJay Allen, Realty Executives Boston West
 0.31 ACRESFrank Piso, Welcome Home Realty, LLC
- See more homes for sale inNatick
Frequently asked questions about 18 Hammond Rd
- What is the estimated monthly payment for 18 Hammond Rd?Based on a $649,000 list price with 20% down at today's rates, the estimated monthly payment for 18 Hammond Rd in Natick, MA is approximately $4,209 (about $3,588 principal & interest, $546 property taxes, and $75 homeowner's insurance). This is an estimate. Actual payment depends on your loan terms.
- How does the list price for 18 Hammond Rd compare to homes in Natick?18 Hammond Rd in Natick, MA is listed at $649,000, about 20% below the $807K median sale price in Natick.
- What do residents say about Natick?Residents describe Natick, MA as dog-friendly, easy to park in, and pedestrian-friendly. See homes for sale in Natick, MA.
- What are the closest schools to 18 Hammond Rd?The closest schools to 18 Hammond Rd in Natick, MA are Bennett-Hemenway Elementary School (rated 9/10), Natick High School (Pre-K, rated 9/10), Wilson Middle School (Elementary, rated 8/10).
- Does 18 Hammond Rd have air conditioning?Yes, 18 Hammond Rd in Natick, MA has air conditioning.
- Does 18 Hammond Rd have laundry facilities?Yes, 18 Hammond Rd in Natick, MA has in-unit laundry.
18 Hammond Rd, Natick, MA 01760 is a 3 bedroom, 1 bathroom, 1,139 sqft single-family home built in 1920. This property is currently available for sale and was listed by MLS PIN on May 29, 2026. The MLS # for this home is MLS# 73526770.