

$277,600
 3 Beds
 2 Baths
 1,422 sqft
4701 Alsace Dr, Argyle, TX 76226
Est. Refi. Payment $1,963/mo*
Refinance Your HomeHome Value
Trulia Estimate
$278KSince last month
Decreased$7K (-2.4%)Since last year
Decreased$13K (-4.4%)Learn more about this home's value by checking out its Trulia Estimate, the value of nearby homes, and how much similar homes have sold for.
Trulia Estimate
The of this home's value increased by +64% in the last 10 years
| Month | Estimated value |
|---|---|
2026 | |
| October 2026 | $278K |
| September 2026 | $279K |
| August 2026 | $285K |
| July 2026 | $290K |
| June 2026 | $291K |
| May 2026 | $292K |
| April 2026 | $293K |
| March 2026 | $291K |
| February 2026 | $291K |
| January 2026 | $285K |
2025 | |
2024 | |
2023 | |
2022 | |
2021 | |
2020 | |
2019 | |
2018 | |
2017 | |
2016 | |
Comparable sales
These are recently sold homes that have a similar location or other similar features to this home, like bedrooms, bathrooms, and square footage. Get a sense of the expected prices in the area by viewing these homes.Address | Distance | Property Type | Sold Price | Sold Date | Bed | Bath | Sqft |
|---|---|---|---|---|---|---|---|
0.09 | Single-Family Home | - | 04/24/26 | 3 | 2 | 1,530 | |
0.13 | Single-Family Home | - | 08/07/26 | 3 | 2 | 1,860 | |
0.03 | Single-Family Home | - | 04/28/26 | 4 | 2 | 2,125 | |
0.28 | Single-Family Home | - | 07/02/26 | 3 | 2 | 1,562 | |
0.18 | Single-Family Home | - | 09/08/26 | 4 | 2 | 2,125 | |
0.07 | Single-Family Home | - | 06/10/26 | 4 | 2.5 | 2,105 | |
0.17 | Single-Family Home | - | 05/07/26 | 4 | 2 | 2,125 | |
0.26 | Single-Family Home | - | 03/27/26 | 3 | 2 | 2,020 | |
0.29 | Single-Family Home | - | 11/10/25 | 3 | 2 | 1,872 | |
0.29 | Single-Family Home | - | 09/04/26 | 3 | 2 | 1,872 |
Nearby home prices
Get a sense of expected prices in the area by checking the value of nearby homes.Address | Distance | Price | Bed | Bath | Sqft | Status |
|---|---|---|---|---|---|---|
0.01 | $279,900 | 3 | 2 | 1,540 | Off Market | |
0.01 | $270,400 | 3 | 2 | 1,464 | Off Market | |
0.02 | $264,600 | 3 | 2 | 1,410 | Off Market | |
0.02 | $279,300 | 3 | 2 | 1,458 | Off Market | |
0.02 | $277,600 | 3 | 2 | 1,502 | Off Market | |
0.02 | - | - | - | - | Off Market | |
0.03 | $275,300 | 3 | 2 | 1,432 | Off Market | |
0.03 | $344,200 | 4 | 2 | 1,925 | Off Market | |
0.03 | - | 4 | 2 | 2,125 | Recently Sold | |
0.03 | $271,600 | 4 | 2 | 1,554 | Off Market | |
0.03 | $294,800 | 3 | 2 | 1,704 | Off Market | |
0.03 | $276,600 | 3 | 2 | 1,439 | Off Market | |
0.04 | $292,500 | 3 | 2 | 1,530 | Off Market | |
0.04 | $304,000 | 3 | 2 | 1,860 | Off Market | |
0.04 | $248,500 | 3 | 2 | 1,362 | Off Market | |
0.04 | $295,600 | 4 | 2 | 1,663 | Off Market | |
0.04 | $295,300 | 3 | 2 | 1,761 | Off Market | |
0.04 | $286,300 | 3 | 2 | 1,515 | Off Market | |
0.05 | $270,400 | 3 | 2 | 1,479 | Off Market | |
0.05 | $289,000 | 3 | 2 | 1,761 | Off Market |
Local Information
- Map ViewExplore the area around 4701 Alsace Dr.

- Schools1 Preschool School1 Elementary School1 Middle School1 High School

- Shop & Eat

-- mins to
Home Highlights

Single-Family Home

Built in 2004

1,422 sqft

$195/sqft

Garage
About this House
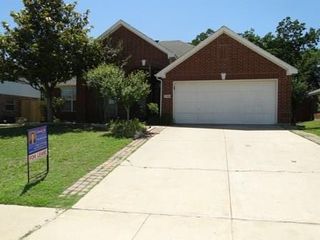
This home is better than new. Updated light fixtures, expensive ceiling fans throughout, established grass, brick fireplace with lovely mantle, tiled foyer, 10 ceiling in family room, golden oak cabinets with crown molding, pantry, real wood blinds throughout, 2 sinks in master bath, 2 closets in master bedroom, landscaping, breakfast bar, split bedrooms, all brick, gutters, big backyard with covered patio and 14x12 shop, two dog runs. Brokered And Advertised By: Major League Realty, Inc. Listing Agent: Randall Box
4701 Alsace Dr, Argyle, TX 76226 is a 3 bedroom, 2 bathroom, 1,422 sqft single-family home in The Vintage, built in 2004. This property is not currently displayed as for sale or rent on Trulia. The Trulia Estimate is $277,600, with a rent estimate of $2,119/month.
Home Details for 4701 Alsace Dr

|
|---|
Levels, Entrance, & Accessibility Stories: 1 |
Interior Details Additional StorageStorage |
Appliances & Utilities Cable Ready |
Heating & Cooling Air ConditioningCooling System: Central |
Fireplace & Spa Fireplace |

|
|---|
Exterior Home Features Roof: CompositionDeckExterior: BrickFoundation Type: SlabPatioPorch |
Parking & Garage GarageParking Spaces: 2Parking: Garage Attached |

|
|---|
Year Built Year Built: 2004Year Updated: 2004 |
Property Type / Style Property Type: Single Family Home |

|
|---|
Lot Area: 7405 sqft |
Price and Tax history
| Date | Event | Price |
|---|---|---|
May 8, 2021 Source: NTREIS #14567156 | Pending | $260,000 |
Apr 30, 2021 Source: NTREIS #14567156 | Listed For Sale | $260,000 |
Oct 10, 2014 Source: Agent Provided | ListingRemoved | $155,000 |
Sep 24, 2014 Source: Agent Provided | PriceChange | $155,000 Price decreased by 6% |
Jul 22, 2014 Source: Agent Provided | Listed For Sale | $165,000 |
Jul 24, 2010 Source: Agent Provided | ListingRemoved | $145,000 |
May 19, 2010 Source: Agent Provided | Listed For Sale | $145,000 |
| Year | Property tax | Tax assessment |
|---|---|---|
| 2025 | $5,706 | $287,000 |
Home facts updated by county records
Market trends in Denton
Last updated September 2026
Avg. sale price
$365K
$4KMoM
Sale-to-List Price
98.5%
0.1%MoM
Price per sq ft
$190
$1MoM
Available listings
655
26MoM
Around this home
Neighborhood Overview

Neighborhood stats provided by third party data sources.
LGBTQ Local Legal Protections
LGBTQ Local Legal Protections



Frequently asked questions about 4701 Alsace Dr
- What is 4701 Alsace Dr estimated to be worth?Trulia's estimated value for 4701 Alsace Dr in Argyle, TX is $277,600.
- Is Argyle a buyer's or seller's market?Argyle is currently a buyer's market, based on recent for-sale activity.
- What's the median sale price in Argyle?The median sale price in Argyle is $365K. That is up $4K from the prior month.
- What are the closest schools to 4701 Alsace Dr?The closest schools to 4701 Alsace Dr in Argyle, TX are Borman Elementary School (Pre-K, rated 3/10), Denton High School (rated 5/10), McMath Middle School (rated 6/10).
- Does 4701 Alsace Dr have air conditioning?Yes, 4701 Alsace Dr in Argyle, TX has air conditioning.
- How big is the lot at 4701 Alsace Dr?The lot at 4701 Alsace Dr in Argyle, TX is about 0.17 acres (7,405 sq ft).
Explore by feature - Pet Friendly
 NEW - 1 DAY AGOSPECIAL OFFERPET FRIENDLY
 NEW - 1 DAY AGOSPECIAL OFFERPET FRIENDLY
 NEW - 1 DAY AGOSPECIAL OFFERPET FRIENDLY
 SPECIAL OFFERPET FRIENDLY
 NEW - 1 DAY AGOSPECIAL OFFERPET FRIENDLY
 SPECIAL OFFERPET FRIENDLY
 SPECIAL OFFERPET FRIENDLYTotal price$1,575 - $2,559/mo1-3 bd1-3 baYardHomes Parkside | 2850 N Bonnie Brae St,
Denton, TX 76207 NEW - 1 DAY AGOSPECIAL OFFERPET FRIENDLY
 SPECIAL OFFERPET FRIENDLY
 SPECIAL OFFERPET FRIENDLYINCOME RESTRICTED
Explore by feature - Garage
- NEW - 1 DAY AGOSPECIAL OFFERPET FRIENDLY
- SPECIAL OFFERPET FRIENDLY
- SPECIAL OFFERPET FRIENDLYINCOME RESTRICTED
 NEW - 1 DAY AGOSPECIAL OFFERPET FRIENDLY
 SPECIAL OFFERPET FRIENDLY
 NEW - 1 DAY AGOSPECIAL OFFERPET FRIENDLY
 SPECIAL OFFERPET FRIENDLY
 SPECIAL OFFERPET FRIENDLY
 SPECIAL OFFERPET FRIENDLY
 SPECIAL OFFERPET FRIENDLY
Explore by feature - Air Conditioning
- SPECIAL OFFERPET FRIENDLY
 SPECIAL OFFERPET FRIENDLY
 PET FRIENDLY
 SPECIAL OFFERPET FRIENDLY
- NEW - 1 DAY AGOSPECIAL OFFERPET FRIENDLY
- NEW - 1 DAY AGOSPECIAL OFFERPET FRIENDLY
- SPECIAL OFFERPET FRIENDLY
- SPECIAL OFFERPET FRIENDLY
- SPECIAL OFFERPET FRIENDLY
 APPLY INSTANTLYPET FRIENDLY
Explore by feature - Pool
- NEW - 1 DAY AGOSPECIAL OFFERPET FRIENDLY
- NEW - 1 DAY AGOSPECIAL OFFERPET FRIENDLY
- SPECIAL OFFERPET FRIENDLY
- NEW - 1 DAY AGOSPECIAL OFFERPET FRIENDLY
- SPECIAL OFFERPET FRIENDLY
- SPECIAL OFFERPET FRIENDLYTotal price$1,575 - $2,559/mo1-3 bd1-3 baYardHomes Parkside | 2850 N Bonnie Brae St,
Denton, TX 76207 - NEW - 1 DAY AGOSPECIAL OFFERPET FRIENDLY
- SPECIAL OFFERPET FRIENDLYINCOME RESTRICTED
- SPECIAL OFFERPET FRIENDLY
- PET FRIENDLY
Explore by feature - Washer/dryer
- NEW - 1 DAY AGOSPECIAL OFFERPET FRIENDLY
- NEW - 1 DAY AGOSPECIAL OFFERPET FRIENDLY
- NEW - 1 DAY AGOSPECIAL OFFERPET FRIENDLY
- SPECIAL OFFERPET FRIENDLY
- SPECIAL OFFERPET FRIENDLYTotal price$1,575 - $2,559/mo1-3 bd1-3 baYardHomes Parkside | 2850 N Bonnie Brae St,
Denton, TX 76207 - NEW - 1 DAY AGOSPECIAL OFFERPET FRIENDLY
- SPECIAL OFFERPET FRIENDLY
- PET FRIENDLY
- SPECIAL OFFERPET FRIENDLY
 NEW - 1 DAY AGOSPECIAL OFFERPET FRIENDLY
Explore by feature - Outdoor Space
- SPECIAL OFFERPET FRIENDLYTotal price$1,575 - $2,559/mo1-3 bd1-3 baYardHomes Parkside | 2850 N Bonnie Brae St,
Denton, TX 76207  PET FRIENDLY
- PET FRIENDLY
 APPLY INSTANTLY
 APPLY INSTANTLYPET FRIENDLY
 APPLY INSTANTLYPET FRIENDLY
 APPLY INSTANTLY
 APPLY INSTANTLYPET FRIENDLY
 APPLY INSTANTLYPET FRIENDLY
 APPLY INSTANTLYPET FRIENDLY
Apartments for Rent
 NEW - 1 DAY AGOPET FRIENDLY
 PET FRIENDLY
- PET FRIENDLY
 NEW - 1 DAY AGOPET FRIENDLY$1,029 - $1,987/mo1-3 bd1-2 baCanopy at South Lakes | 500 S Interstate Highway 35 E,
Denton, TX 76205 PET FRIENDLY
 PET FRIENDLY
- APPLY INSTANTLYPET FRIENDLY
 APPLY INSTANTLYPET FRIENDLY
- PET FRIENDLY
 PET FRIENDLY$860 - $1,000/moStudio-2 bd1 baPrairie Hollow Apartments | 2500 N Interstate Highway 35,
Denton, TX 76201 PET FRIENDLY
 PET FRIENDLYINCOME RESTRICTED
 APPLY INSTANTLYPET FRIENDLY
 APPLY INSTANTLYPET FRIENDLYFURNISHED
 See more homes for rent inArgyle
Off Market Homes Near 4701 Alsace Dr
 SOLDSEP 11, 2026
 SOLDJUL 20, 2026
 SOLDJUN 10, 2026
 SOLDJAN 20, 2026
 See more homes for sale inArgyle
Homes for sale near 4701 Alsace Dr


 NEW CONSTRUCTION
 NEW CONSTRUCTION
 NEW CONSTRUCTION
- See more homes for sale inArgyle

- Results are loading