


$278,100
 3 Beds
 2 Baths
 1,458 sqft
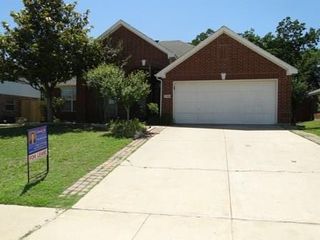
4609 Alsace Dr, Argyle, TX 76226
Est. Refi. Payment $1,964/mo*
Refinance Your HomeHome Value
Trulia Estimate
$278KSince last month
Decreased$7K (-2.4%)Since last year
Decreased$12K (-4.2%)Since last sale
Increased$120K (+75.9%)Learn more about this home's value by checking out its Trulia Estimate, the value of nearby homes, and how much similar homes have sold for.
Trulia Estimate
The of this home's value increased by +69% in the last 10 years
| Month | Estimated value |
|---|---|
2026 | |
| October 2026 | $278K |
| September 2026 | $280K |
| August 2026 | $285K |
| July 2026 | $290K |
| June 2026 | $291K |
| May 2026 | $292K |
| April 2026 | $293K |
| March 2026 | $291K |
| February 2026 | $291K |
| January 2026 | $284K |
2025 | |
2024 | |
2023 | |
2022 | |
2021 | |
2020 | |
2019 | |
2018 | |
2017 | |
2016 | |
Comparable sales
These are recently sold homes that have a similar location or other similar features to this home, like bedrooms, bathrooms, and square footage. Get a sense of the expected prices in the area by viewing these homes.Address | Distance | Property Type | Sold Price | Sold Date | Bed | Bath | Sqft |
|---|---|---|---|---|---|---|---|
0.09 | Single-Family Home | - | 04/24/26 | 3 | 2 | 1,530 | |
0.11 | Single-Family Home | - | 08/07/26 | 3 | 2 | 1,860 | |
0.04 | Single-Family Home | - | 04/28/26 | 4 | 2 | 2,125 | |
0.17 | Single-Family Home | - | 09/08/26 | 4 | 2 | 2,125 | |
0.29 | Single-Family Home | - | 07/02/26 | 3 | 2 | 1,562 | |
0.06 | Single-Family Home | - | 06/10/26 | 4 | 2.5 | 2,105 | |
0.26 | Single-Family Home | - | 03/27/26 | 3 | 2 | 2,020 | |
0.29 | Single-Family Home | - | 11/10/25 | 3 | 2 | 1,872 | |
0.17 | Single-Family Home | - | 05/07/26 | 4 | 2 | 2,125 | |
0.30 | Single-Family Home | - | 09/04/26 | 3 | 2 | 1,872 |
Nearby home prices
Get a sense of expected prices in the area by checking the value of nearby homes.Address | Distance | Price | Bed | Bath | Sqft | Status |
|---|---|---|---|---|---|---|
0.01 | $275,100 | 3 | 2 | 1,439 | Off Market | |
0.01 | $269,100 | 3 | 2 | 1,464 | Off Market | |
0.02 | $277,600 | 3 | 2 | 1,422 | Off Market | |
0.02 | $269,200 | 3 | 2 | 1,479 | Off Market | |
0.02 | $270,100 | 4 | 2 | 1,554 | Off Market | |
0.03 | $295,600 | 4 | 2 | 1,663 | Off Market | |
0.03 | $274,400 | 3 | 2 | 1,432 | Off Market | |
0.03 | $304,000 | 3 | 2 | 1,860 | Off Market | |
0.03 | $292,200 | 3 | 2 | 1,647 | Off Market | |
0.03 | $277,600 | 3 | 2 | 1,502 | Off Market | |
0.03 | $278,900 | 3 | 2 | 1,540 | Off Market | |
0.04 | $287,000 | 3 | 2 | 1,761 | Off Market | |
0.04 | - | 4 | 2 | 2,125 | Recently Sold | |
0.04 | $344,200 | 4 | 2 | 1,925 | Off Market | |
0.04 | - | - | - | - | Off Market | |
0.05 | $264,600 | 3 | 2 | 1,410 | Off Market | |
0.05 | $295,000 | 3 | 2 | 1,716 | Off Market | |
0.05 | $246,900 | 3 | 2 | 1,362 | Off Market | |
0.05 | $301,700 | 3 | 2 | 1,768 | Off Market | |
0.05 | $262,500 | 3 | 2 | 1,530 | Off Market |
Local Information
- Map ViewExplore the area around 4609 Alsace Dr.

- Schools1 Preschool School1 Elementary School1 Middle School1 High School

- Shop & Eat

-- mins to
Home Highlights

Single-Family Home

Built in 2005

1,458 sqft

$191/sqft

Garage
About this House
Fantastic 3 bedroom 2 bath home in family friendly subdivision located in The Vintage off of I35W. Open floor plan with updated kitchen, large family room with high ceilings and beautiful brick fireplace opens to kitchen with wrap around breakfast bar and dining. Stunning master suite with separate shower and garden tub. Huge lot with big backyard, massive covered back patio and storage shed. Oversize garage w space for storage. Solar screens, storm doors & more. Home is steps away from the pool and playground!
4609 Alsace Dr, Argyle, TX 76226 is a 3 bedroom, 2 bathroom, 1,458 sqft single-family home in The Vintage, built in 2005. It was last sold on Apr 5, 2016. This property is not currently displayed as for sale or rent on Trulia. The Trulia Estimate is $278,100, with a rent estimate of $2,138/month.
Home Details for 4609 Alsace Dr

|
|---|
Heating & Cooling Heating: ElectricAir ConditioningCooling System: CentralHeating Fuel: Electric |
Levels, Entrance, & Accessibility Stories: 1Floors: Carpet, Laminate |
Interior Details Number of Rooms: 5Types of Rooms: Walk In Closet, Family Room, Laundry Room, Master Bath, PantryCeiling Fan |
Appliances & Utilities DishwasherDisposalMicrowave |
Fireplace & Spa Fireplace |
Windows, Doors, Floors & Walls Double Paned Windows |
Security Security System |

|
|---|
Exterior Home Features Roof: Shake ShingleExterior: BrickFoundation Type: SlabLawnPatioPorch |
Parking & Garage GarageParking Spaces: 2Parking: Garage Attached |

|
|---|
Year Built Year Built: 2005Year Updated: 2005 |
Property Type / Style Property Type: Single Family HomeArchitecture: Craftsman |

|
|---|
Lot Area: 7187 sqft |
Price and Tax history
| Date | Event | Price |
|---|---|---|
Mar 24, 2021 Source: N/A | ListingRemoved | |
Aug 15, 2017 Source: N/A | ListingRemoved | $185,500 |
May 17, 2017 Source: N/A | Pending | $185,500 |
May 16, 2017 Source: N/A | Listed For Sale | $185,500 |
Apr 5, 2016 Source: N/A | Sold | -- |
Feb 23, 2016 Source: Agent Provided | Pending | $149,900 |
Feb 18, 2016 Source: Agent Provided | Listed For Sale | $149,900 |
Jul 16, 2008 Source: N/A | Sold | -- |
Jul 1, 2008 Source: Agent Provided | PriceChange | $119,500 Price decreased by 6% |
Mar 9, 2008 Source: Agent Provided | Listed For Sale | $126,900 |
| Year | Property tax | Tax assessment |
|---|---|---|
| 2025 | $3,958 | $286,000 |
Home facts updated by county records
Market trends in Denton
Last updated August 2026
Avg. sale price
$362K
$2.67KMoM
Sale-to-List Price
98.6%
0.1%MoM
Price per sq ft
$190
$1MoM
Available listings
679
38MoM
Around this home
Neighborhood Overview

Neighborhood stats provided by third party data sources.
LGBTQ Local Legal Protections
LGBTQ Local Legal Protections



Frequently asked questions about 4609 Alsace Dr
- What is 4609 Alsace Dr estimated to be worth?Trulia's estimated value for 4609 Alsace Dr in Argyle, TX is $278,100.
- What is the price history for 4609 Alsace Dr?4609 Alsace Dr in Argyle, TX last sold in April 2016.
- Is Argyle a buyer's or seller's market?Argyle is currently a balanced market, based on recent for-sale activity.
- What's the median sale price in Argyle?The median sale price in Argyle is $362K. That is down $2.67K from the prior month.
- Does 4609 Alsace Dr have air conditioning?Yes, 4609 Alsace Dr in Argyle, TX has air conditioning.
- Does 4609 Alsace Dr have laundry facilities?Yes, 4609 Alsace Dr in Argyle, TX has laundry facilities.
Explore by feature - Pet Friendly
 SPECIAL OFFERPET FRIENDLY
 NEW - 1 DAY AGOSPECIAL OFFERPET FRIENDLY
 SPECIAL OFFERPET FRIENDLY
 NEW - 2 DAYS AGOSPECIAL OFFERPET FRIENDLY
 SPECIAL OFFERPET FRIENDLY
 SPECIAL OFFERPET FRIENDLY
 NEW - 1 DAY AGOSPECIAL OFFERPET FRIENDLYTotal price$1,575 - $2,559/mo1-3 bd1-3 baYardHomes Parkside | 2850 N Bonnie Brae St,
Denton, TX 76207 SPECIAL OFFERPET FRIENDLY
 SPECIAL OFFERPET FRIENDLY
 PET FRIENDLY
Explore by feature - Garage
- NEW - 2 DAYS AGOSPECIAL OFFERPET FRIENDLY
- SPECIAL OFFERPET FRIENDLY
 NEW - 1 DAY AGOSPECIAL OFFERPET FRIENDLYINCOME RESTRICTED
 SPECIAL OFFERPET FRIENDLY
 NEW - 1 DAY AGOSPECIAL OFFERPET FRIENDLY
 SPECIAL OFFERPET FRIENDLY
 SPECIAL OFFERPET FRIENDLY
 SPECIAL OFFERPET FRIENDLY
 SPECIAL OFFERPET FRIENDLY
 NEW - 2 DAYS AGOSPECIAL OFFERPET FRIENDLY$1,227 - $1,958/mo1-2 bd1-2 baHickory Creek Ranch Apartments | 2700 Cedar Creek Ln,
Denton, TX 76210
Explore by feature - Air Conditioning
- PET FRIENDLY
- SPECIAL OFFERPET FRIENDLY
 SPECIAL OFFERPET FRIENDLY
- NEW - 1 DAY AGOSPECIAL OFFERPET FRIENDLY
- SPECIAL OFFERPET FRIENDLY
 SPECIAL OFFERPET FRIENDLY
- SPECIAL OFFERPET FRIENDLY
- SPECIAL OFFERPET FRIENDLY
- SPECIAL OFFERPET FRIENDLY
 APPLY INSTANTLYPET FRIENDLY
Explore by feature - Pool
- SPECIAL OFFERPET FRIENDLY
- NEW - 1 DAY AGOSPECIAL OFFERPET FRIENDLY
- SPECIAL OFFERPET FRIENDLY
- SPECIAL OFFERPET FRIENDLY
- SPECIAL OFFERPET FRIENDLY
- NEW - 1 DAY AGOSPECIAL OFFERPET FRIENDLYTotal price$1,575 - $2,559/mo1-3 bd1-3 baYardHomes Parkside | 2850 N Bonnie Brae St,
Denton, TX 76207 - SPECIAL OFFERPET FRIENDLY
- SPECIAL OFFERPET FRIENDLY
- PET FRIENDLY
- NEW - 1 DAY AGOSPECIAL OFFERPET FRIENDLYINCOME RESTRICTED
Explore by feature - Washer/dryer
- SPECIAL OFFERPET FRIENDLY
- NEW - 2 DAYS AGOSPECIAL OFFERPET FRIENDLY
- SPECIAL OFFERPET FRIENDLY
- SPECIAL OFFERPET FRIENDLY
- NEW - 1 DAY AGOSPECIAL OFFERPET FRIENDLYTotal price$1,575 - $2,559/mo1-3 bd1-3 baYardHomes Parkside | 2850 N Bonnie Brae St,
Denton, TX 76207 - SPECIAL OFFERPET FRIENDLY
- SPECIAL OFFERPET FRIENDLY
- PET FRIENDLY
- SPECIAL OFFERPET FRIENDLY
- NEW - 1 DAY AGOSPECIAL OFFERPET FRIENDLY
Explore by feature - Outdoor Space
- NEW - 1 DAY AGOSPECIAL OFFERPET FRIENDLYTotal price$1,575 - $2,559/mo1-3 bd1-3 baYardHomes Parkside | 2850 N Bonnie Brae St,
Denton, TX 76207  PET FRIENDLY
 NEW - 1 DAY AGOAPPLY INSTANTLY
 APPLY INSTANTLYPET FRIENDLY
 APPLY INSTANTLYPET FRIENDLY
 APPLY INSTANTLY
 APPLY INSTANTLYPET FRIENDLY
 APPLY INSTANTLYPET FRIENDLY
 APPLY INSTANTLYPET FRIENDLY
 APPLY INSTANTLYPET FRIENDLYFURNISHED
Apartments for Rent
 NEW - 2 DAYS AGOPET FRIENDLY
 PET FRIENDLY
 PET FRIENDLY
 PET FRIENDLY$1,029 - $1,973/mo1-3 bd1-2 baCanopy at South Lakes | 500 S Interstate Highway 35E,
Denton, TX 76205 PET FRIENDLY
 PET FRIENDLYTotal price$1,195 - $1,325/mo2 bd2 baForest Ridge Apartments | 1810 Westminster St,
Denton, TX 76205 PET FRIENDLY
 PET FRIENDLY
- APPLY INSTANTLYPET FRIENDLY
 APPLY INSTANTLYPET FRIENDLY
- PET FRIENDLY
 NEW - 2 DAYS AGOPET FRIENDLY$860 - $1,000/moStudio-2 bd1 baPrairie Hollow Apartments | 2500 N Interstate Highway 35,
Denton, TX 76201 PET FRIENDLY
 NEW - 2 DAYS AGOPET FRIENDLYINCOME RESTRICTED
 See more homes for rent inArgyle
Off Market Homes Near 4609 Alsace Dr
 SOLDSEP 11, 2026
 SOLDJUL 20, 2026
 SOLDJUN 10, 2026
 SOLDJAN 20, 2026
 See more homes for sale inArgyle
Homes for sale near 4609 Alsace Dr


 OPEN SUN, 2-4PM
 NEW CONSTRUCTION
 NEW CONSTRUCTION
 NEW CONSTRUCTION
- See more homes for sale inArgyle

- Results are loading