

$333,980
Tax assessed value
 4 Beds
 2 Baths
 2,125 sqft
3901 Tuscany Ct, Argyle, TX 76226
Home Value
Learn more about this home's value by checking out the value of nearby homes and how much similar homes have sold for.
Comparable sales
These are recently sold homes that have a similar location or other similar features to this home, like bedrooms, bathrooms, and square footage. Get a sense of the expected prices in the area by viewing these homes.Address | Distance | Property Type | Sold Price | Sold Date | Bed | Bath | Sqft |
|---|---|---|---|---|---|---|---|
0.15 | Single-Family Home | - | 05/07/26 | 4 | 2 | 2,125 | |
0.21 | Single-Family Home | - | 08/03/26 | 4 | 2 | 2,125 | |
0.17 | Single-Family Home | - | 09/08/26 | 4 | 2 | 2,125 | |
0.12 | Single-Family Home | - | 08/07/26 | 3 | 2 | 1,860 | |
0.10 | Single-Family Home | - | 06/10/26 | 4 | 2.5 | 2,105 | |
0.06 | Single-Family Home | - | 04/24/26 | 3 | 2 | 1,530 | |
0.19 | Single-Family Home | - | 03/23/26 | 4 | 3 | 2,251 | |
0.24 | Single-Family Home | - | 04/24/26 | 4 | 2.5 | 2,105 | |
0.29 | Single-Family Home | - | 03/27/26 | 3 | 2 | 2,020 |
Nearby home prices
Get a sense of expected prices in the area by checking the value of nearby homes.Address | Distance | Price | Bed | Bath | Sqft | Status |
|---|---|---|---|---|---|---|
0.05 | $347,200 | 5 | 2 | 2,509 | Off Market | |
0.06 | - | 3 | 2 | 1,530 | Recently Sold | |
0.06 | $285,000 | 3 | 2 | 1,515 | For Sale | |
0.07 | $357,700 | 4 | 2.5 | 2,395 | Off Market | |
0.05 | $347,100 | 4 | 2 | 1,925 | Off Market | |
0.12 | - | 3 | 2 | 1,860 | Recently Sold | |
0.10 | $285,000 | 4 | 2.5 | 2,105 | For Sale | |
0.11 | $353,500 | 3 | 2 | 1,957 | Off Market | |
0.11 | $338,700 | 3 | 2 | 1,797 | Off Market | |
0.15 | - | 4 | 2 | 2,125 | Recently Sold | |
0.14 | $260,700 | 3 | 2 | 1,120 | Off Market |
Local Information
- Map ViewExplore the area around 3901 Tuscany Ct.

- Schools1 Preschool School1 Elementary School1 Middle School1 High School

- Shop & Eat

-- mins to
Home Highlights

Single-Family Home

Built in 2003

2,125 sqft

2 Car Garage

HOA $42/mo
About this House
This beautiful and spacious 4-bedroom, 2-bathroom home is located in Argyle. The property features an open floor plan with tall ceilings and hand-scraped laminate flooring throughout. The kitchen, which opens to the living room, is equipped with granite countertops, stainless steel appliances, and a walk-in closet. The oversized primary bedroom offers plenty of natural light, while the ensuite bathroom includes double sinks, a soaking tub, and a walk-in shower. The home is conveniently located near I-35W, UNT, shopping, sports venues, and schools.
3901 Tuscany Ct, Argyle, TX 76226 is a 4 bedroom, 2 bathroom, 2,125 sqft single-family home in The Vintage, built in 2003. It was last sold on Apr 28, 2026. More recently, it was listed as a rental in October 2015 with an asking price of $1,650 per month. That rental listing was removed on January 14, 2016. This property is not currently displayed as for sale or rent on Trulia. The Trulia Estimate rent is $2,698/month.
Last check for updates: about 6 hours ago
Listed by Daniel Cline 0729312, (512) 550-0139
Keller Williams Realty, (512) 448-4111
Bought with: Leanne Rand, Compass RE Texas, LLC, (214) 814-8100
Source: NTREIS, MLS#21148532
Home Details for 3901 Tuscany Ct

|
|---|
Interior Details Number of Rooms: 10Types of Rooms: Master Bedroom, Bedroom, Master Bathroom, Family Room, Full Bath, Kitchen, Laundry, Living Room |
Beds & Baths Number of Bedrooms: 4Number of Bathrooms: 2Number of Bathrooms (full): 2 |
Dimensions and Layout Living Area: 2125 Square Feet |
Appliances & Utilities Utilities: Sewer Available, Water AvailableAppliances: Dishwasher, Electric Range, Electric Water Heater, Disposal, MicrowaveDishwasherDisposalLaundry: Washer Hookup,Electric Dryer Hookup,In HallMicrowave |
Heating & Cooling Heating: Central,ElectricHas CoolingAir Conditioning: Central Air,Ceiling Fan(s),ElectricHas HeatingHeating Fuel: Central |
Fireplace & Spa No Fireplace |
Windows, Doors, Floors & Walls Flooring: Carpet |
Levels, Entrance, & Accessibility Stories: 1Levels: OneFloors: Carpet |
Security Security: Smoke Detector(s) |

|
|---|
Exterior Home Features Roof: ShingleFencing: WoodExterior: Rain GuttersFoundation: Slab |
Parking & Garage Number of Garage Spaces: 2Number of Covered Spaces: 2No CarportHas a GarageHas an Attached GarageHas Open ParkingParking Spaces: 2Parking: Door-Single,Driveway,Garage Faces Front,Garage,Garage Door Opener |
Pool Pool: None, Community |
Frontage Not on Waterfront |
Water & Sewer Sewer: Public Sewer |

|
|---|
Cumulative Days on Market: 83 |

|
|---|
Year Built Year Built: 2003 |
Property Type / Style Property Type: ResidentialProperty Subtype: Single Family ResidenceStructure Type: HouseArchitecture: Traditional,Detached |
Building Construction Materials: BrickNot Attached Property |
Property Information Parcel Number: R245668 |

|
|---|
Price List Price: $330,000 |
Status Change & Dates Possession Timing: Close Of Escrow |

|
|---|
MLS Status: Closed |

|
|---|

|
|---|
Direction & Address City: DentonCommunity: The Vintage Ph One B Two A |
School Information Elementary School: BormanElementary School District: Denton ISDJr High / Middle School: McmathJr High / Middle School District: Denton ISDHigh School: DentonHigh School District: Denton ISD |

|
|---|
Community Features: Playground, Pool, Curbs, Sidewalks |
Other Playground |

|
|---|
HOA Fee Includes: All Facilities, Association ManagementHOA Name: The Vintage PH 1 HOAHOA Phone: 214-833-2423Has an HOAHOA Fee: $254/Semi-Annually |

|
|---|
Lot Area: 8712 sqft |

|
|---|
Listing Terms: Cash, Conventional, VA Loan |

|
|---|
Mls Number: 21148532Living Area Range Units: Square FeetAttribution Contact: 512-550-0139Above Grade Unfinished Area Units: Square FeetBelow Grade Unfinished Area Units: Square FeetUniversal Property Id: US-48121-N-R245668-R-N |

|
|---|
PlaygroundPoolCurbsSidewalks |
Price and Tax history
| Date | Event | Price |
|---|---|---|
Apr 28, 2026 Source: NTREIS #21148532 | Sold | -- |
Apr 14, 2026 Source: NTREIS #21148532 | Pending | $330,000 |
Apr 9, 2026 Source: NTREIS #21148532 | Contingent | $330,000 |
Mar 31, 2026 Source: NTREIS #21148532 | PriceChange | $330,000 Price decreased by 3% |
Feb 20, 2026 Source: NTREIS #21148532 | PriceChange | $340,000 Price decreased by 3% |
Jan 14, 2026 Source: NTREIS #21148532 | Listed For Sale | $350,000 |
Nov 5, 2025 Source: Ebby Halliday Realtors #20992760 | ListingRemoved | $339,000 |
Oct 9, 2025 Source: NTREIS #20992760 | PriceChange | $339,000 Price decreased by 1% |
Aug 13, 2025 Source: NTREIS #20992760 | PriceChange | $344,000 Price decreased by 3% |
Jul 24, 2025 Source: NTREIS #20992760 | PriceChange | $354,000 Price decreased by 1% |
Jul 11, 2025 Source: NTREIS #20992760 | Listed For Sale | $359,000 |
Jun 14, 2019 Source: N/A | Sold | -- |
May 8, 2019 Source: Agent Provided | Pending | $248,000 |
Apr 4, 2019 Source: Agent Provided | Listed For Sale | $248,000 |
Apr 27, 2016 Source: N/A | Sold | -- |
Mar 29, 2016 Source: Agent Provided | Pending | $184,900 |
Mar 28, 2016 Source: Agent Provided | Listed For Sale | $184,900 |
Jan 14, 2016 Source: Agent Provided | ListingRemoved | $1,650 |
Oct 20, 2015 Source: Agent Provided | Listed For Rent | $1,650 |
| Year | Property tax | Tax assessment |
|---|---|---|
| 2025 | $6,640 | $333,980 |
Home facts updated by county records
Market trends in Denton
Last updated August 2026
Avg. sale price
$362K
$2.67KMoM
Sale-to-List Price
98.6%
0.1%MoM
Price per sq ft
$190
$1MoM
Available listings
679
38MoM
Around this home
Neighborhood Overview

Neighborhood stats provided by third party data sources.
LGBTQ Local Legal Protections
LGBTQ Local Legal Protections



IDX information is provided exclusively for personal, non-commercial use, and may not be used for any purpose other than to identify prospective properties consumers may be interested in purchasing. Information is deemed reliable but not guaranteed.
Frequently asked questions about 3901 Tuscany Ct
- What is the price history for 3901 Tuscany Ct?3901 Tuscany Ct in Argyle, TX last sold in April 2026.
- Is Argyle a buyer's or seller's market?Argyle is currently a balanced market, based on recent for-sale activity.
- What's the median sale price in Argyle?The median sale price in Argyle is $362K. That is down $2.67K from the prior month.
- What are the closest schools to 3901 Tuscany Ct?The closest schools to 3901 Tuscany Ct in Argyle, TX are Borman Elementary School (Pre-K, rated 3/10), Denton High School (rated 5/10), McMath Middle School (rated 6/10).
- Does 3901 Tuscany Ct have air conditioning?Yes, 3901 Tuscany Ct in Argyle, TX has air conditioning.
- Does 3901 Tuscany Ct have a pool?Yes, 3901 Tuscany Ct in Argyle, TX has a pool.
Explore by feature - Pet Friendly
 SPECIAL OFFERPET FRIENDLY
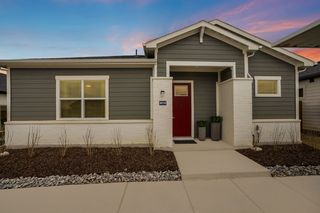 SPECIAL OFFERPET FRIENDLY
 SPECIAL OFFERPET FRIENDLY
 SPECIAL OFFERPET FRIENDLY
 SPECIAL OFFERPET FRIENDLY
 SPECIAL OFFERPET FRIENDLY
 SPECIAL OFFERPET FRIENDLY
 SPECIAL OFFERPET FRIENDLY
 SPECIAL OFFERPET FRIENDLYTotal price$1,475 - $2,572/mo1-3 bd1-3 baYardHomes Parkside | 2850 N Bonnie Brae St,
Denton, TX 76207 NEW - 1 DAY AGOSPECIAL OFFERPET FRIENDLY
Explore by feature - Garage
- SPECIAL OFFERPET FRIENDLY
 SPECIAL OFFERPET FRIENDLY
 SPECIAL OFFERPET FRIENDLYINCOME RESTRICTED
 SPECIAL OFFERPET FRIENDLY
 NEW - 2 DAYS AGOSPECIAL OFFERPET FRIENDLY
 SPECIAL OFFERPET FRIENDLY
 SPECIAL OFFERPET FRIENDLY
 SPECIAL OFFERPET FRIENDLY
 PET FRIENDLY
 PET FRIENDLY
Explore by feature - Air Conditioning
 SPECIAL OFFERPET FRIENDLY
- SPECIAL OFFERPET FRIENDLY
 SPECIAL OFFERPET FRIENDLY
- SPECIAL OFFERPET FRIENDLY
- NEW - 2 DAYS AGOSPECIAL OFFERPET FRIENDLY
- SPECIAL OFFERPET FRIENDLY
- SPECIAL OFFERPET FRIENDLY
 APPLY INSTANTLYPET FRIENDLY
 PET FRIENDLY
 SPECIAL OFFERPET FRIENDLY
Explore by feature - Pool
- SPECIAL OFFERPET FRIENDLY
- SPECIAL OFFERPET FRIENDLY
- SPECIAL OFFERPET FRIENDLY
- SPECIAL OFFERPET FRIENDLY
- SPECIAL OFFERPET FRIENDLY
- SPECIAL OFFERPET FRIENDLY
- SPECIAL OFFERPET FRIENDLY
- SPECIAL OFFERPET FRIENDLYTotal price$1,475 - $2,572/mo1-3 bd1-3 baYardHomes Parkside | 2850 N Bonnie Brae St,
Denton, TX 76207 - NEW - 1 DAY AGOSPECIAL OFFERPET FRIENDLY
- SPECIAL OFFERPET FRIENDLY
Explore by feature - Washer/dryer
- SPECIAL OFFERPET FRIENDLY
- SPECIAL OFFERPET FRIENDLY
- SPECIAL OFFERPET FRIENDLY
- SPECIAL OFFERPET FRIENDLY
- SPECIAL OFFERPET FRIENDLYTotal price$1,475 - $2,572/mo1-3 bd1-3 baYardHomes Parkside | 2850 N Bonnie Brae St,
Denton, TX 76207 - NEW - 1 DAY AGOSPECIAL OFFERPET FRIENDLY
 SPECIAL OFFERPET FRIENDLY
 SPECIAL OFFERPET FRIENDLY
- SPECIAL OFFERPET FRIENDLY
- SPECIAL OFFERPET FRIENDLY
Explore by feature - Outdoor Space
- NEW - 2 HRS AGOSPECIAL OFFERPET FRIENDLY
- SPECIAL OFFERPET FRIENDLYTotal price$1,475 - $2,572/mo1-3 bd1-3 baYardHomes Parkside | 2850 N Bonnie Brae St,
Denton, TX 76207  PET FRIENDLY
 NEW - 1 DAY AGOAPPLY INSTANTLYPET FRIENDLY
 APPLY INSTANTLY
 APPLY INSTANTLYPET FRIENDLY
 APPLY INSTANTLYPET FRIENDLY
 APPLY INSTANTLY
 APPLY INSTANTLYPET FRIENDLY
 APPLY INSTANTLYPET FRIENDLY
Apartments for Rent
 PET FRIENDLY
 NEW - 1 DAY AGOPET FRIENDLY
- PET FRIENDLY
 PET FRIENDLY$1,006 - $1,580/mo1-3 bd1-2 baCanopy at South Lakes | 500 S Interstate Highway 35E,
Denton, TX 76205 PET FRIENDLYINCOME RESTRICTED
 PET FRIENDLY
 PET FRIENDLY
 APPLY INSTANTLYPET FRIENDLY
- APPLY INSTANTLYPET FRIENDLY
 APPLY INSTANTLYPET FRIENDLY
- PET FRIENDLY
 PET FRIENDLY
 See more homes for rent inArgyle
Off Market Homes Near 3901 Tuscany Ct
 SOLDSEP 21, 2026
 SOLDSEP 21, 2026
 SOLDSEP 18, 2026
 SOLDSEP 18, 2026
 SOLDSEP 18, 2026
 SOLDSEP 17, 2026
 SOLDSEP 17, 2026
 SOLDSEP 17, 2026
 SOLDSEP 16, 2026
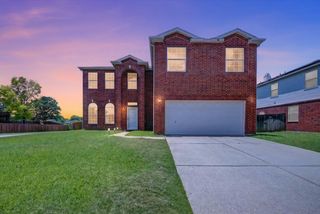 SOLDSEP 16, 2026
 See more homes for sale inArgyle
Homes for sale near 3901 Tuscany Ct


 NEW CONSTRUCTION
 NEW CONSTRUCTION

 NEW CONSTRUCTION
- See more homes for sale inArgyle

- Results are loading