

Listed by Lucienne Lastovic, Willis Allen Real Estate . Bought with Century 21 Masters
$1,085,900
 4 Beds
 3.5 Baths
 3,482 sqft (on 0.25 acres)
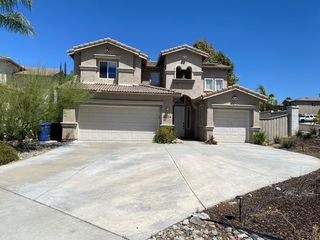
44249 Reidel St, Temecula, CA 92592
Est. Refi. Payment $6,908/mo*
Refinance Your HomeCurrently Off Market - Sold Jun 11, 2025 for $1,110,000
Home Value
Trulia Estimate
$1.09MSince last month
Decreased$11K (-1%)Since last year
Decreased$26K (-2.3%)Since last sale
Decreased$24K (-2.2%)Learn more about this home's value by checking out its Trulia Estimate, the value of nearby homes, and how much similar homes have sold for.
Trulia Estimate
The of this home's value increased by +85% in the last 10 years
| Month | Estimated value |
|---|---|
2026 | |
| September 2026 | $1.09M |
| August 2026 | $1.1M |
| July 2026 | $1.11M |
| June 2026 | $1.11M |
| May 2026 | $1.12M |
| April 2026 | $1.1M |
| March 2026 | $1.09M |
| February 2026 | $1.1M |
| January 2026 | $1.07M |
2025 | |
2024 | |
2023 | |
2022 | |
2021 | |
2020 | |
2019 | |
2018 | |
2017 | |
2016 | |
Comparable sales
These are recently sold homes that have a similar location or other similar features to this home, like bedrooms, bathrooms, and square footage. Get a sense of the expected prices in the area by viewing these homes.Address | Distance | Property Type | Sold Price | Sold Date | Bed | Bath | Sqft |
|---|---|---|---|---|---|---|---|
0.07 | Single-Family Home | $1,200,000 | 08/25/26 | 5 | 3.5 | 3,708 | |
0.08 | Single-Family Home | $1,312,500 | 08/08/26 | 5 | 3.5 | 3,748 | |
0.23 | Single-Family Home | $1,150,000 | 05/08/26 | 4 | 3.5 | 3,003 | |
0.13 | Single-Family Home | $1,020,000 | 10/01/25 | 5 | 3.5 | 3,763 | |
0.19 | Single-Family Home | $1,240,000 | 10/08/25 | 5 | 3.5 | 3,187 | |
0.15 | Single-Family Home | $1,300,000 | 05/29/26 | 5 | 3.5 | 3,482 | |
0.18 | Single-Family Home | $1,225,000 | 03/05/26 | 4 | 3 | 2,929 | |
0.17 | Single-Family Home | $935,000 | 09/29/25 | 4 | 3 | 2,601 | |
0.22 | Single-Family Home | $1,075,000 | 01/16/26 | 5 | 3.5 | 3,047 | |
0.33 | Single-Family Home | $1,182,500 | 05/26/26 | 5 | 4 | 4,151 |
Nearby home prices
Get a sense of expected prices in the area by checking the value of nearby homes.Address | Distance | Price | Bed | Bath | Sqft | Status |
|---|---|---|---|---|---|---|
0.03 | $1,290,800 | 4 | 3.5 | 3,143 | Off Market | |
0.07 | $1,200,000 | 5 | 3.5 | 3,708 | Recently Sold | |
0.08 | $1,312,500 | 5 | 3.5 | 3,748 | Recently Sold | |
0.04 | $1,369,300 | 5 | 3.5 | 3,911 | Off Market | |
0.13 | $1,017,500 | 5 | 3.5 | 3,763 | Off Market | |
0.08 | $949,000 | 4 | 3.5 | 3,002 | For Sale | |
0.14 | $1,092,600 | 4 | 3.5 | 3,143 | Off Market | |
0.15 | $1,300,000 | 5 | 3.5 | 3,482 | Recently Sold | |
0.15 | $1,267,200 | 5 | 3.5 | 3,143 | Off Market | |
0.18 | $1,225,000 | 4 | 3 | 2,929 | Recently Sold | |
0.13 | $957,800 | 4 | 3.5 | 3,002 | Off Market |
Local Information
- Map ViewExplore the area around 44249 Reidel St.

- Schools1 Elementary School1 Middle School1 High School

- Shop & Eat

-- mins to
Home Highlights

Single-Family Home

Built in 2011

0.25 acre lot

3,482 sqft

$312/sqft

3 Car Garage

HOA $119/mo
About this House
What's unique:Gas fireplaceLarge outdoor stone fireplaceTrickling stone waterfallItalianate villaButler pantrySpacious primary suite
This Italianate villa in the desirable Morgan Hill area of the Temecula wine country could easily win "prettiest girl on the block" ... apparent from the moment you drive by the gorgeous exterior. The captivating front yard is terraced with a combination of brick and natural stone creating a meandering entry, a darling front patio & a rich brick driveway imbued with a central stone mosaic. Immediately you KNOW you're in the wine country, and you FEEL transported to a well loved European countryside home. Inside, gleaming dark wood plank flooring greets guests in a formal entry. IF you're tired of the same old greyish tan lvp, and miss seeing rich wood, you'll love these mohagany toned planks. Downstairs ensuite bedroom and an elegant guest powder room graced with damask walls and furniture style vanity. To the left is a spacious & elegant formal living room. Next: a formal dining room with stone veneer offers a warm wine country dining experience. The entire downstairs has been freshly painted in "Accesible Beige" by Sherwin Williams, creating a more light airy feel. Just outside the dining room, is a custom & open outdoor sitting area opened on one side, where a large outdoor stone fireplace warms you and your guests while chat in cozy outdoor seating. Adding to the Indoor-Outdoor flow of this home, a "semi outdoor" California room/dining area where you have your grilled entree fresh off the outdoor BBQ/kitchen. Near each outdoor room, you will hear a trickling stone waterfall & you will look upon the verdent backyard oasis as light filters through large palm frauns and giant birds of paradise. A large outdoor firepit keeps you and guests warm on cooler nights while the sunset paints the sky over the backyard with bright pink & purple hues. The spacious family room with wood floors, has extra large built-ins housing TV, media, drawers, display shelving & gas fireplace. This opens up to the kitchen area with spacious dine-on island, wood floors & granite counters. Large Plantation shutters throughout. Kitchen has a 5 burner/grill gas cooktop, convection oven,butler pantry, large pantry & stainless appliances. The kitchen and great room have large windows looking over the backyard, California room & flaming outdoor fireplace area. Upstairs, a loft can be used as a teen media or study room or play room for younger kids. There are 2 bedrooms with bath in-between with granite counters/double sinks & stone flooring. The spacious primary suite looks over the beautiful backyard through more planatation shutters. The large bathroom has soaking tub, separate shower and floors of Versailles set travertine. A huge walk in CA closet will make the lady of the house happy! All of this is only the house on its quarter acre paradise, but AROUND it: 1. The BEST schools in Temecula 2. The Morgan Hill Clubhouse & Community area with: pool, spa, pickleball, tennis courts, basketball, Clubhouse, kids play areas, BBQs & more. 3. Only 2 miles from the gorgeous preeminent wine country of southern California. Have it ALL at 44249 Reidel Street!
44249 Reidel St, Temecula, CA 92592 is a 4 bedroom, 4 bathroom, 3,482 sqft single-family home built in 2011. It last sold for $1,110,000 on Jun 11, 2025 (1% below the $1,125,000 asking price). This property is not currently displayed as for sale or rent on Trulia. The Trulia Estimate is $1,085,900, with a rent estimate of $4,074/month.
Home Details for 44249 Reidel St

|
|---|
Interior Details Number of Rooms: 13Types of Rooms: Bathroom, Attic, Dining Room, Entry Foyer, Family Room, Kitchen, Laundry, Living Room, Loft |
Beds & Baths Number of Bedrooms: 4Main Level Bedrooms: 1Number of Bathrooms: 4Number of Bathrooms (full): 3Number of Bathrooms (quarter): 1Number of Bathrooms (main level): 2 |
Dimensions and Layout Living Area: 3482 Square Feet |
Appliances & Utilities Appliances: 6 Burner Stove, Built-In Range, Barbecue, Built-In, Convection Oven, Double Oven, Dishwasher, Freezer, Gas Cooking, Gas Cooktop, Disposal, Gas Oven, Gas Range, Gas Water Heater, Indoor Grill, Ice Maker, Microwave, Refrigerator, Range Hood, Vented Exhaust Fan, Water To RefrigeratorDishwasherDisposalLaundry: Washer Hookup,Electric Dryer Hookup,Laundry Room,Upper LevelMicrowaveRefrigerator |
Heating & Cooling Heating: Central,Forced Air,Fireplace(s),Natural GasHas CoolingAir Conditioning: Central Air,Electric,ZonedHas HeatingHeating Fuel: Central |
Fireplace & Spa Fireplace: Family Room, Gas Starter, OutsideHas a FireplaceNo Spa |
Gas & Electric Electric: Electricity - On Property, 220 Volts in Garage, 220 Volts in Kitchen, 220 Volts in Laundry |
Windows, Doors, Floors & Walls Door: Mirrored Closet Door(s), Sliding DoorsFlooring: Carpet, Stone, WoodCommon Walls: No Common Walls |
Levels, Entrance, & Accessibility Stories: 2Number of Stories: 2Levels: TwoEntry Location: 1Accessibility: Low Pile CarpetFloors: Carpet, Stone, Wood |
View Has a ViewView: Courtyard, Mountain(s), Neighborhood |
Security Security: Security System, Carbon Monoxide Detector(s), Fire Detection System, Fire Rated Drywall, Smoke Detector(s) |

|
|---|
Exterior Home Features Roof: Spanish TilePatio / Porch: Front Porch, Lanai, Open, Patio, StoneOther Structures: Aviary, OutbuildingExterior: Fire PitNo Private Pool |
Parking & Garage Number of Garage Spaces: 3Number of Covered Spaces: 3Open Parking Spaces: 2Has a GarageHas an Attached GarageParking Spaces: 5Parking: Garage Attached |
Pool Pool: Community, Association |
Frontage Not on Waterfront |
Water & Sewer Sewer: Public Sewer |

|
|---|
Year Built Year Built: 2011 |
Property Type / Style Property Type: ResidentialProperty Subtype: Single Family ResidenceArchitecture: Mediterranean |
Building Construction Materials: Brick, Drywall, StuccoNot a New ConstructionNot Attached Property |
Property Information Condition: TurnkeyNot Included in Sale: upstairs TVIncluded in Sale: washer and dryer/refrigerator, downstairs TV, sellers will leave safe in garage for new owners!Parcel Number: 966491007 |

|
|---|
Price List Price: $1,125,000 |
Status Change & Dates Off Market Date: Sun May 11 2025 |

|
|---|
MLS Status: Closed |


|
|---|
Direction & Address City: Temecula |
School Information Elementary School: Tony TobinJr High / Middle School: Vail RanchHigh School: Great OakHigh School District: Temecula Unified |

|
|---|
Building Details Builder Name: Standard Paific |

|
|---|
Community Features: Biking, Curbs, Dog Park, Hiking, Park, Storm Drain(s), Street Lights, Suburban, Sidewalks, PoolNot Senior CommunityUnits in Building: 60 |

|
|---|
HOA Name: Morgan Hill Homeowners AssocHOA Phone: 951-296-1588Association for this Listing: California Regional MLS (North San Diego County & Pacific Southwest AORs)Has an HOAHOA Fee: $119/Monthly |

|
|---|
Lot Area: 10890 sqft |

|
|---|
Special Conditions: Standard |

|
|---|
Listing Terms: Cash, Conventional, FHA, VA Loan |

|
|---|
Mobile Home Park Mobile Home Park Name: Morgan Creek Park & Madigan Park |

|
|---|
Mls Number: NDP2501666Living Area Range Units: Square FeetAttribution Contact: llastovic@gmail.comBack On Market Date: Mon May 05 2025Universal Property Id: US-06065-N-966491007-R-N |

|
|---|
HOA Amenities: Clubhouse,Fire Pit,Maintenance Grounds,Meeting Room,Management,Meeting/Banquet/Party Room,Outdoor Cooking Area,Other Courts,Barbecue,Picnic Area,Paddle Tennis,Playground,Pickleball,Pool,Recreation Room,Spa/Hot Tub,Tennis Court(s),Trail(s) |
Price and Tax history
| Date | Event | Price |
|---|---|---|
Jun 11, 2025 Source: CRMLS #NDP2501666 | Sold | $1,110,000 |
May 12, 2025 Source: CRMLS #NDP2501666 | Pending | $1,125,000 |
May 6, 2025 Source: CRMLS #NDP2501666 | PriceChange | $1,125,000 Price decreased by 4% |
May 1, 2025 Source: CRMLS #NDP2501666 | Pending | $1,175,000 |
Feb 21, 2025 Source: CRMLS #NDP2501666 | Listed For Sale | $1,175,000 |
Dec 30, 2011 Source: N/A | Sold | $466,000 |
| Year | Property tax | Tax assessment |
|---|---|---|
| 2026 | Unavailable | $1,132,200 |
Home facts updated by county records
Market trends in Temecula
Last updated August 2026
Avg. sale price
$766K
$2.83KMoM
Sale-to-List Price
100.0%
Price per sq ft
$354
$6MoM
Available listings
571
2MoM
Around this home
What Locals Say about Temecula
At least 923 Trulia users voted on each feature.

91 % Say it's dog friendly

89 % Say car is needed

86 % Say there are sidewalks

83 % Say there's holiday spirit

79 % Say yards are well-kept

79 % Say parking is easy

76 % Say streets are well-lit

72 % Say kids play outside

71 % Say people would walk alone at night

68 % Say it's quiet

55 % Say it's walkable to grocery stores

55 % Say they plan to stay for at least 5 years

54 % Say neighbors are friendly

50 % Say there's wildlife

48 % Say it's walkable to restaurants

35 % Say there are community events
Sourced by Trulia users. Learn more about our methodology.
LGBTQ Local Legal Protections
LGBTQ Local Legal Protections



The multiple listing data appearing on this website, or contained in reports produced therefrom, is owned and copyrighted by California Regional Multiple Listing Service, Inc. ("CRMLS") and is protected by all applicable copyright laws. Information provided is for viewer's personal, non-commercial use and may not be used for any purpose other than to identify prospective properties the viewer may be interested in purchasing. All listing data, including but not limited to square footage and lot size is believed to be accurate, but the listing Agent, listing Broker and CRMLS and its affiliates do not warrant or guarantee such accuracy. The viewer should independently verify the listed data prior to making any decisions based on such information by personal inspection and/or contacting a real estate professional.
Based on information from California Regional Multiple Listing Service, Inc. as of 2026-09-22 12:18:45 PDT and /or other sources. All data, including all measurements and calculations of area, is obtained from various sources and has not been, and will not be, verified by broker or MLS. All information should be independently reviewed and verified for accuracy. Properties may or may not be listed by the office/agent presenting the information
Based on information from California Regional Multiple Listing Service, Inc. as of 2026-09-22 12:18:45 PDT and /or other sources. All data, including all measurements and calculations of area, is obtained from various sources and has not been, and will not be, verified by broker or MLS. All information should be independently reviewed and verified for accuracy. Properties may or may not be listed by the office/agent presenting the information
Frequently asked questions about 44249 Reidel St
- What is 44249 Reidel St estimated to be worth?Trulia's estimated value for 44249 Reidel St in Temecula, CA is $1,085,900.
- What is the price history for 44249 Reidel St?44249 Reidel St in Temecula, CA last sold for $1,110,000 in June 2025.
- Is Temecula a buyer's or seller's market?Temecula is currently a seller's market, based on recent for-sale activity.
- What's the median sale price in Temecula?The median sale price in Temecula is $766K. That is down $2.83K from the prior month.
- Does 44249 Reidel St have air conditioning?Yes, 44249 Reidel St in Temecula, CA has air conditioning.
- Does 44249 Reidel St have a pool?Yes, 44249 Reidel St in Temecula, CA has a pool.
Explore by feature - Pet Friendly
 NEW - 1 DAY AGOSPECIAL OFFERPET FRIENDLY
 SPECIAL OFFERPET FRIENDLY$2,445 - $3,295/mo1-3 bd1-2 baRendezvous Apartments | 30135 Rancho California Rd,
Temecula, CA 92592 NEW - 1 DAY AGOSPECIAL OFFERPET FRIENDLY
 SPECIAL OFFERPET FRIENDLY
 SPECIAL OFFERPET FRIENDLY
 SPECIAL OFFERPET FRIENDLYTotal price$2,333 - $4,305/mo1-3 bd1-3 baCape May at Harveston | 40140 Village Rd,
Temecula, CA 92591 SPECIAL OFFERPET FRIENDLY
 NEW - 6 HRS AGOSPECIAL OFFERPET FRIENDLY
 NEW - 1 DAY AGOSPECIAL OFFERPET FRIENDLY
 SPECIAL OFFERPET FRIENDLY
Explore by feature - Garage
- SPECIAL OFFERPET FRIENDLY$2,445 - $3,295/mo1-3 bd1-2 baRendezvous Apartments | 30135 Rancho California Rd,
Temecula, CA 92592 - SPECIAL OFFERPET FRIENDLY
- SPECIAL OFFERPET FRIENDLYTotal price$2,333 - $4,305/mo1-3 bd1-3 baCape May at Harveston | 40140 Village Rd,
Temecula, CA 92591 - SPECIAL OFFERPET FRIENDLY
- NEW - 6 HRS AGOSPECIAL OFFERPET FRIENDLY
- SPECIAL OFFERPET FRIENDLY
 NEW - 1 DAY AGOPET FRIENDLY
 SPECIAL OFFERPET FRIENDLY
 PET FRIENDLYFURNISHED
Explore by feature - Air Conditioning
- SPECIAL OFFERPET FRIENDLY
- SPECIAL OFFERPET FRIENDLY
 PET FRIENDLY
- SPECIAL OFFERPET FRIENDLYTotal price$2,333 - $4,305/mo1-3 bd1-3 baCape May at Harveston | 40140 Village Rd,
Temecula, CA 92591 - SPECIAL OFFERPET FRIENDLY
- NEW - 6 HRS AGOSPECIAL OFFERPET FRIENDLY
- NEW - 1 DAY AGOSPECIAL OFFERPET FRIENDLY
- SPECIAL OFFERPET FRIENDLY
- NEW - 1 DAY AGOPET FRIENDLY
- SPECIAL OFFERPET FRIENDLY
Explore by feature - Pool
- NEW - 1 DAY AGOSPECIAL OFFERPET FRIENDLY
- SPECIAL OFFERPET FRIENDLY$2,445 - $3,295/mo1-3 bd1-2 baRendezvous Apartments | 30135 Rancho California Rd,
Temecula, CA 92592 - NEW - 1 DAY AGOSPECIAL OFFERPET FRIENDLY
- SPECIAL OFFERPET FRIENDLY
- SPECIAL OFFERPET FRIENDLY
- PET FRIENDLY
- SPECIAL OFFERPET FRIENDLYTotal price$2,333 - $4,305/mo1-3 bd1-3 baCape May at Harveston | 40140 Village Rd,
Temecula, CA 92591 - SPECIAL OFFERPET FRIENDLY
- NEW - 6 HRS AGOSPECIAL OFFERPET FRIENDLY
- NEW - 1 DAY AGOSPECIAL OFFERPET FRIENDLY
Explore by feature - Washer/dryer
- NEW - 1 DAY AGOSPECIAL OFFERPET FRIENDLY
- SPECIAL OFFERPET FRIENDLY$2,445 - $3,295/mo1-3 bd1-2 baRendezvous Apartments | 30135 Rancho California Rd,
Temecula, CA 92592 - NEW - 1 DAY AGOSPECIAL OFFERPET FRIENDLY
- SPECIAL OFFERPET FRIENDLY
- SPECIAL OFFERPET FRIENDLY
- PET FRIENDLY
- SPECIAL OFFERPET FRIENDLYTotal price$2,333 - $4,305/mo1-3 bd1-3 baCape May at Harveston | 40140 Village Rd,
Temecula, CA 92591 - SPECIAL OFFERPET FRIENDLY
- NEW - 6 HRS AGOSPECIAL OFFERPET FRIENDLY
- NEW - 1 DAY AGOSPECIAL OFFERPET FRIENDLY
Explore by feature - Outdoor Space
 APPLY INSTANTLYPET FRIENDLY
 APPLY INSTANTLYPET FRIENDLYFURNISHED
 APPLY INSTANTLY
 APPLY INSTANTLYPET FRIENDLY
 APPLY INSTANTLYPET FRIENDLY
 APPLY INSTANTLYPET FRIENDLYFURNISHED
 APPLY INSTANTLYPET FRIENDLY
 APPLY INSTANTLYPET FRIENDLY
 APPLY INSTANTLY
 PET FRIENDLY
Apartments for Rent
 Total price$2,178 - $3,523/mo1-3 bd1-3 baVineyards at Paseo Del Sol | 31901 Campanula Way,
Temecula, CA 92592 APPLY INSTANTLYPET FRIENDLY
 See more homes for rent inTemecula
Off Market Homes Near 44249 Reidel St
 SOLDSEP 21, 2026Realty ONE Group West
 SOLDSEP 21, 2026Allison Chapman, Broker
 SOLDSEP 17, 2026Keller Williams Realty
 SOLDSEP 16, 2026Trillion Real Estate
 See more homes for sale inTemecula




Homes for sale near 44249 Reidel St
 0.28 ACRESRealty One Group Pacific
 NEW - 1 DAY AGOExit Alliance Realty
 OPEN WED, 3-6PM0.27 ACRESFirst Team Real Estate
- See more homes for sale inTemecula


- Results are loading