


Listed by Ryan Garing, First Team Real Estate, (951) 699-9080
34338 Champoux Ct
Temecula, CA 92592
 4 Beds
 3.5 Baths
 3,002 sqft
4 Beds
3.5 Baths
3,002 sqft
Home Highlights

Parking
2 Car Garage

Outdoor
Porch, Patio

Climate Control
Central, Fireplace S, Natural Gas & Central Air, Electric

HOA
$127/Monthly

Price/Sqft
$333

Listed
Less than a day ago
Local Information
- Map ViewExplore the area around 34338 Champoux Ct.

- Schools1 Elementary School1 Middle School1 High School

- Shop & Eat

-- mins to
About this House
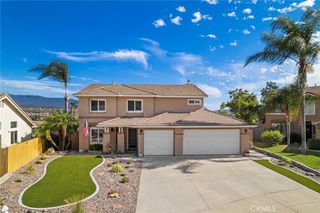
Welcome to 34338 Champoux Court, ideally situated on a premier cul-de-sac lot in the highly desirable Morgan Hill community of Temecula. This beautiful home combines a versatile floor plan, energy-efficient upgrades, and exceptional outdoor living with sweeping 180-degree views of the Temecula Valley.
The thoughtfully designed main level features a spacious primary suite with two walk in closets, convenient downstairs laundry, and an additional guest suite that can also serve as a private home office. At the heart of the home, the open-concept kitchen features granite countertops, abundant cabinetry, a large center island, and flows seamlessly into the dining and living areas, perfect for both everyday living and entertaining.
Upstairs, a generous bonus room provides additional flexible living space and opens to a private balcony showcasing some of the home's most memorable views. Start the morning watching Temecula's iconic hot air balloons drift across the valley, unwind with beautiful evening sunsets, and even enjoy views of two different firework shows from the balcony on the Fourth of July.
The backyard is where this property truly stands apart. Enjoy expansive 180-degree views of the Temecula Valley from the covered patio and a spacious, low-maintenance yard featuring artificial turf. The premier lot offers an impressive amount of outdoor space with plenty of room to create your own resort-style retreat, including the potential for a pool, outdoor kitchen, or additional entertaining areas, all while preserving the incredible valley views. Retractable screen doors at both the front and back of the home make it easy to open the house and enjoy the refreshing afternoon coastal breeze. Additional upgrades include fully paid solar with battery backup storage and rain gutters on both levels of the home, adding energy efficiency, convenience, and peace of mind.
Located within the sought-after Morgan Hill community, residents enjoy access to a clubhouse with outstanding amenities including pools, tennis courts, parks, walking trails, gym, and more, while being conveniently located near shopping, dining, Temecula Wine Country, and highly regarded Temecula schools. With its premier cul-de-sac location, downstairs primary and guest suites, flexible bonus room, paid solar and battery backup, low-maintenance oversized yard, and spectacular valley views, 34338 Champoux Court offers an exceptional opportunity to experience the best of Temecula living.
The thoughtfully designed main level features a spacious primary suite with two walk in closets, convenient downstairs laundry, and an additional guest suite that can also serve as a private home office. At the heart of the home, the open-concept kitchen features granite countertops, abundant cabinetry, a large center island, and flows seamlessly into the dining and living areas, perfect for both everyday living and entertaining.
Upstairs, a generous bonus room provides additional flexible living space and opens to a private balcony showcasing some of the home's most memorable views. Start the morning watching Temecula's iconic hot air balloons drift across the valley, unwind with beautiful evening sunsets, and even enjoy views of two different firework shows from the balcony on the Fourth of July.
The backyard is where this property truly stands apart. Enjoy expansive 180-degree views of the Temecula Valley from the covered patio and a spacious, low-maintenance yard featuring artificial turf. The premier lot offers an impressive amount of outdoor space with plenty of room to create your own resort-style retreat, including the potential for a pool, outdoor kitchen, or additional entertaining areas, all while preserving the incredible valley views. Retractable screen doors at both the front and back of the home make it easy to open the house and enjoy the refreshing afternoon coastal breeze. Additional upgrades include fully paid solar with battery backup storage and rain gutters on both levels of the home, adding energy efficiency, convenience, and peace of mind.
Located within the sought-after Morgan Hill community, residents enjoy access to a clubhouse with outstanding amenities including pools, tennis courts, parks, walking trails, gym, and more, while being conveniently located near shopping, dining, Temecula Wine Country, and highly regarded Temecula schools. With its premier cul-de-sac location, downstairs primary and guest suites, flexible bonus room, paid solar and battery backup, low-maintenance oversized yard, and spectacular valley views, 34338 Champoux Court offers an exceptional opportunity to experience the best of Temecula living.
Home Details for 34338 Champoux Ct

|
|---|
Interior Details Number of Rooms: 12Types of Rooms: Master Bedroom, Bathroom, Attic, Bonus Room, Family Room, Kitchen, Laundry, Office, Other, Pantry |
Beds & Baths Number of Bedrooms: 4Main Level Bedrooms: 2Number of Bathrooms: 4Number of Bathrooms (full): 3Number of Bathrooms (half): 1Number of Bathrooms (main level): 3 |
Dimensions and Layout Living Area: 3002 Square Feet |
Appliances & Utilities Utilities: Cable Available, Electricity Connected, Natural Gas Connected, Phone Connected, Sewer Connected, Underground Utilities, Water ConnectedAppliances: Built-In Range, Convection Oven, Double Oven, Dishwasher, Disposal, Gas Range, Gas Water Heater, Microwave, Refrigerator, Vented Exhaust FanDishwasherDisposalLaundry: Washer Hookup,Electric Dryer Hookup,Gas Dryer Hookup,Inside,Laundry RoomMicrowaveRefrigerator |
Heating & Cooling Heating: Central,Fireplace(s),Natural GasHas CoolingAir Conditioning: Central Air,ElectricHas HeatingHeating Fuel: Central |
Fireplace & Spa Fireplace: Family RoomSpa: NoneHas a FireplaceNo Spa |
Gas & Electric Electric: Photovoltaics on Grid, Photovoltaics Seller Owned, 220 Volts |
Windows, Doors, Floors & Walls Window: Blinds, Drapes, Insulated Windows, Screens, ShuttersDoor: Insulated Doors, Panel DoorsFlooring: Carpet, TileCommon Walls: No Common Walls |
Levels, Entrance, & Accessibility Stories: 2Number of Stories: 2Levels: TwoEntry Location: Front of HouseFloors: Carpet, Tile |
View Has a ViewView: City Lights, Hills, Mountain(s), Neighborhood, Panoramic, Valley, Vineyard |
Security Security: Carbon Monoxide Detector(s), Fire Sprinkler System, Smoke Detector(s) |

|
|---|
Exterior Home Features Roof: Spanish TilePatio / Porch: Covered, Front Porch, Open, PatioFencing: Vinyl, Wrought IronExterior: Lighting, Rain GuttersFoundation: PermanentNo Private Pool |
Parking & Garage Number of Garage Spaces: 2Number of Covered Spaces: 2Open Parking Spaces: 2Has a GarageHas an Attached GarageParking Spaces: 4Parking: Concrete,Door-Single,Driveway,Garage Faces Front,Garage,Garage Door Opener,Side By Side |
Pool Pool: None, Association |
Frontage Road Frontage: City StreetRoad Surface Type: PavedNot on Waterfront |
Water & Sewer Sewer: Public Sewer |
Surface & Elevation Elevation Units: Feet |

|
|---|
Days on Market: <1 day on Trulia |

|
|---|
Year Built Year Built: 2013 |
Property Type / Style Property Type: ResidentialProperty Subtype: Single Family ResidenceStructure Type: HouseArchitecture: Traditional |
Building Construction Materials: StuccoNot a New ConstructionNot Attached PropertyNo Additional Parcels |
Property Information Parcel Number: 966451030 |

|
|---|
Price List Price: $999,999Price Per Sqft: $333 |
Status Change & Dates Possession Timing: Close Of Escrow |

|
|---|
MLS Status: Coming Soon |

|
|---|
Direction & Address City: Temecula |
School Information Elementary School: Tony TobinJr High / Middle School: Vail RanchHigh School: Great OakHigh School District: Temecula Unified |

|
|---|
Listing Agent Listing ID: SW26181726 |

|
|---|
Community Features: Biking, Curbs, Dog Park, Street Lights, Suburban, Sidewalks, ParkNot Senior Community |

|
|---|
HOA Name: Morgan Hill HOAHOA Phone: 951-587-9352Association for this Listing: California Regional MLSHas an HOAHOA Fee: $127/Monthly |

|
|---|
Lot Area: 7405 sqft |

|
|---|
Special Conditions: Standard |

|
|---|
Listing Terms: Conventional |

|
|---|
Mls Number: SW26181726Living Area Range Units: Square FeetAttribution Contact: 8583619499Activation Date: Fri Aug 21 2026Common Interest: NoneStart Showing Date: Fri Aug 21 2026Universal Property Id: US-06065-N-966451030-R-N |

|
|---|
HOA Amenities: Billiard Room,Clubhouse,Sport Court,Dog Park,Fitness Center,Meeting Room,Meeting/Banquet/Party Room,Outdoor Cooking Area,Barbecue,Picnic Area,Playground,Pickleball,Pool,Spa/Hot Tub,Tennis Court(s)Source Internet Entire Listing Display |
Around this home
What Locals Say about Temecula
At least 923 Trulia users voted on each feature.

91 % Say it's dog friendly

89 % Say car is needed

86 % Say there are sidewalks

83 % Say there's holiday spirit

79 % Say yards are well-kept

79 % Say parking is easy

76 % Say streets are well-lit

72 % Say kids play outside

71 % Say people would walk alone at night

68 % Say it's quiet

55 % Say it's walkable to grocery stores

55 % Say they plan to stay for at least 5 years

54 % Say neighbors are friendly

50 % Say there's wildlife

48 % Say it's walkable to restaurants

35 % Say there are community events
Sourced by Trulia users. Learn more about our methodology.
Market trends in Temecula
Last updated July 2026
Avg. sale price
$769K
$13.33KMoM
Sale-to-List Price
100.0%
Price per sq ft
$360
$2MoM
Available listings
566
21MoM
Home Value
Trulia Estimate
$1.01MSince last month
Decreased$10K (-1%)Since last year
Increased$800 (+0.1%)Since last sale
Increased$430K (+74%)Learn more about this home's value by checking out its Trulia Estimate, the value of nearby homes, and how much similar homes have sold for.
Trulia Estimate
The of this home's value increased by +51% in the last 10 years
| Month | Estimated value |
|---|---|
2026 | |
| August 2026 | $1.01M |
| July 2026 | $1.02M |
| June 2026 | $1.02M |
| May 2026 | $1.03M |
| April 2026 | $1.02M |
| March 2026 | $1.02M |
| February 2026 | $1.01M |
| January 2026 | $986K |
2025 | |
2024 | |
2023 | |
2022 | |
2021 | |
2020 | |
2019 | |
2018 | |
2017 | |
2016 | |
Comparable sales
These are recently sold homes that have a similar location or other similar features to this home, like bedrooms, bathrooms, and square footage. Get a sense of the expected prices in the area by viewing these homes.Address | Distance | Property Type | Sold Price | Sold Date | Bed | Bath | Sqft |
|---|---|---|---|---|---|---|---|
0.05 | Single-Family Home | $920,000 | 02/17/26 | 4 | 3 | 2,601 | |
0.09 | Single-Family Home | $935,000 | 09/29/25 | 4 | 3 | 2,601 | |
0.08 | Single-Family Home | $834,900 | 04/22/26 | 4 | 3 | 2,374 | |
0.14 | Single-Family Home | $1,075,000 | 01/16/26 | 5 | 3.5 | 3,047 | |
0.37 | Single-Family Home | $790,000 | 05/29/26 | 4 | 2.5 | 2,973 | |
0.18 | Single-Family Home | $1,150,000 | 05/08/26 | 4 | 3.5 | 3,003 | |
0.18 | Single-Family Home | $1,295,000 | 09/05/25 | 4 | 3.5 | 3,143 | |
0.25 | Single-Family Home | $1,000,000 | 06/17/26 | 6 | 4 | 2,877 | |
0.45 | Single-Family Home | $795,000 | 09/23/25 | 4 | 2.5 | 2,609 |
Nearby home prices
Get a sense of expected prices in the area by checking the value of nearby homes.Address | Distance | Price | Bed | Bath | Sqft | Status |
|---|---|---|---|---|---|---|
0.05 | $971,100 | 4 | 3.5 | 3,002 | Off Market | |
0.05 | $920,000 | 4 | 3 | 2,601 | Recently Sold | |
0.05 | $1,026,500 | 5 | 4.5 | 3,290 | Off Market | |
0.08 | $834,900 | 4 | 3 | 2,374 | Recently Sold | |
0.08 | $917,200 | 6 | 4 | 3,250 | Off Market | |
0.09 | $924,400 | 4 | 3 | 2,601 | Off Market | |
0.10 | $969,000 | 4 | 3.5 | 3,002 | For Sale | |
0.11 | $824,400 | 4 | 3 | 2,601 | Off Market | |
0.13 | $925,600 | 4 | 3 | 2,601 | Off Market | |
0.12 | $794,000 | 3 | 3 | 2,374 | Off Market | |
0.14 | $1,075,000 | 5 | 3.5 | 3,047 | Recently Sold |
Price and Tax history
| Date | Event | Price |
|---|---|---|
Jan 9, 2014 Source: N/A | Sold | $580,500 |
| Year | Property tax | Tax assessment |
|---|---|---|
| 2026 | Unavailable | $725,831 |
Home facts updated by county records
LGBTQ Local Legal Protections
LGBTQ Local Legal Protections



Ryan Garing, First Team Real Estate
Agent Phone: (858) 361-9499

The multiple listing data appearing on this website, or contained in reports produced therefrom, is owned and copyrighted by California Regional Multiple Listing Service, Inc. ("CRMLS") and is protected by all applicable copyright laws. Information provided is for viewer's personal, non-commercial use and may not be used for any purpose other than to identify prospective properties the viewer may be interested in purchasing. All listing data, including but not limited to square footage and lot size is believed to be accurate, but the listing Agent, listing Broker and CRMLS and its affiliates do not warrant or guarantee such accuracy. The viewer should independently verify the listed data prior to making any decisions based on such information by personal inspection and/or contacting a real estate professional.
Based on information from California Regional Multiple Listing Service, Inc. as of 2026-08-19 16:56:02 PDT and /or other sources. All data, including all measurements and calculations of area, is obtained from various sources and has not been, and will not be, verified by broker or MLS. All information should be independently reviewed and verified for accuracy. Properties may or may not be listed by the office/agent presenting the information
Based on information from California Regional Multiple Listing Service, Inc. as of 2026-08-19 16:56:02 PDT and /or other sources. All data, including all measurements and calculations of area, is obtained from various sources and has not been, and will not be, verified by broker or MLS. All information should be independently reviewed and verified for accuracy. Properties may or may not be listed by the office/agent presenting the information
Similar Homes You May Like
 0.28 ACRESRealty One Group Pacific
 OPEN SAT, 12-3PMColdwell Banker Realty
 NEWOPEN SAT, 11-2PM0.27 ACRESColdwell Banker Assoc.Brks-CL
 NEW CONSTRUCTIONTaylor Morrison Services
 NEW CONSTRUCTIONTaylor Morrison Services
 NEW CONSTRUCTIONTaylor Morrison Services
 NEW CONSTRUCTIONTaylor Morrison Services
 NEW CONSTRUCTIONTaylor Morrison Services
 NEW CONSTRUCTIONTaylor Morrison Services
 NEW CONSTRUCTION
 NEW CONSTRUCTION
 NEW CONSTRUCTION
 NEW CONSTRUCTION
 NEW CONSTRUCTION
 NEW CONSTRUCTION
 NEW - 2 DAYS AGO2.5 ACRESOPENDOOR BROKERAGE INC.
 See more homes for sale inTemecula




New Listings near 34338 Champoux Ct
 NEWOPEN SAT, 12-3PM2.27 ACRESAbundance Real Estate
 OPEN SAT, 11-2PMBerkshire Hathaway HomeServices California Properties
- NEW - 2 DAYS AGO2.5 ACRESOPENDOOR BROKERAGE INC.
- See more homes for sale inTemecula


Frequently asked questions about 34338 Champoux Ct
- What is the estimated monthly payment for 34338 Champoux Ct?Based on a $999,999 list price with 20% down at today's rates, the estimated monthly payment for 34338 Champoux Ct in Temecula, CA is approximately $6,207 (about $5,157 principal & interest, $975 property taxes, and $75 homeowner's insurance). This is an estimate. Actual payment depends on your loan terms.
- How does the list price for 34338 Champoux Ct compare to homes in Temecula?34338 Champoux Ct in Temecula, CA is listed at $999,999, about 30% above the $769K median sale price in Temecula.
- What do residents say about Temecula?Residents describe Temecula, CA as dog-friendly, pedestrian-friendly, and well-kept. See homes for sale in Temecula, CA.
- What are the closest schools to 34338 Champoux Ct?The closest schools to 34338 Champoux Ct in Temecula, CA are Great Oak High School (rated 9/10), Tony Tobin Elementary School (rated 7/10), Vail Ranch Middle School (rated 8/10).
- Does 34338 Champoux Ct have air conditioning?Yes, 34338 Champoux Ct in Temecula, CA has air conditioning.
- Does 34338 Champoux Ct have a pool?Yes, 34338 Champoux Ct in Temecula, CA has a pool.
34338 Champoux Ct, Temecula, CA 92592 is a 4 bedroom, 4 bathroom, 3,002 sqft single-family home built in 2013. This property is currently available for sale and was listed by CRMLS on Aug 19, 2026. The MLS # for this home is MLS# SW26181726.