


Listed by Carlos Jaime, CTC Brokers & Associates, (949) 278-0518
$999,000
Original price: $1,024,000
 5 Beds
 4 Baths
 4,046 sqft
45000 Vine Cliff St, Temecula, CA 92592
Est. Mortgage $6,188/mo*
Get Pre-QualifiedHome Highlights

Parking
3 Car Garage

Outdoor
Patio

HOA
$119/Monthly

Price/Sqft
$247

Climate Control
Central & Central Air

Listed
141 days ago
Local Information
- Map ViewExplore the area around 45000 Vine Cliff St.

- Schools1 Elementary School1 Middle School1 High School

- Shop & Eat

-- mins to
About this House
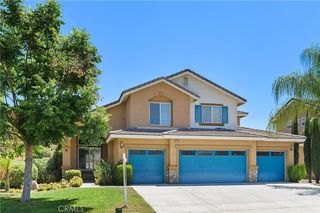
4,046 sqft Morgan Hill Home! Don't Miss This One! Walking distance to Morgan Hill Clubhouse Pool & Amenities, Top South Temecula Schools, and Neighborhood Trails. This 5-bed, 4-bath, 3-car garage home has all the space you need and then some. An elegant formal living and formal dining room welcomes you. Luxury vinyl plank wood floors, window shutters, and modern light fixtures are found throughout the home. The kitchen is grand w/the entire family room and daily dining area combining to create an open-concept space. Featuring lots of cabinets for storage, an island w/breakfast bar, high-end stainless-steel appliances and range hood, granite counters w/backsplash, a walk-in pantry + pass-through butler’s pantry, and a kitchen desk area at the heart of it all. The backyard is peaceful, private, and spacious. You’ll love the trees, bushes, mature palms, and nicely landscaped slope which provides natural privacy. The stamped concrete design and covered patio w/ceiling fans are ready for your backyard enjoyment. Keep the playset or easily reclaim that space w/more grass, a conversational firepit area, or even a cocktail pool/spool fits well here (HOA already provides nice pools). The side yard is large enough for RV parking or other useful purposes. Completing the downstairs is 1 bedroom, 1 full bathroom, and an inside laundry room w/sink and cabinets. Upstairs is a Gigantic & Versatile Bonus Loft that you will love! Use it as a family room, homeschool zone, game room, theatre, gym, an additional bedroom suite, or expand the primary bedroom (you do you). The current Primary Bedroom Suite is already large and features a huge walk-in closet, an extra coat closet, an ensuite bathroom w/shower and soaker tub, lots of counter and cabinet space, his and her sink vanities, and a makeup station. Three other upstairs bedrooms are generous in size, with two of them sharing Direct Access to a Jack and Jill Bathroom - families love this feature! Surrounded by scenic foothills, residents of Morgan Hill enjoy a private community center with swimming pools, spa, tennis courts, fitness center, game room, two ballrooms and outdoor fireplace lounge. Plus access to highly acclaimed schools and parks, excellent shopping and entertainment, and notable golfing. And of course, just minutes from renowned local wineries, fine dining, Old Town Temecula, and Pechanga Resort & Casino. Don't let this home pass you by!
Home Details for 45000 Vine Cliff St

|
|---|
Interior Details Number of Rooms: 13Types of Rooms: Bathroom, Bonus Room, Dining Room, Entry Foyer, Great Room, Kitchen, Laundry, Living Room, Office, Other, Recreation |
Beds & Baths Number of Bedrooms: 5Main Level Bedrooms: 1Number of Bathrooms: 4Number of Bathrooms (full): 4Number of Bathrooms (main level): 1 |
Dimensions and Layout Living Area: 4046 Square Feet |
Appliances & Utilities Utilities: Electricity Connected, Natural Gas Connected, Sewer Connected, Water ConnectedAppliances: Convection Oven, Dishwasher, Gas Cooktop, Microwave, Refrigerator, Range HoodDishwasherLaundry: Inside,Laundry RoomMicrowaveRefrigerator |
Heating & Cooling Heating: CentralHas CoolingAir Conditioning: Central AirHas HeatingHeating Fuel: Central |
Fireplace & Spa Fireplace: Family RoomSpa: Association, Community, HeatedHas a FireplaceHas a Spa |
Gas & Electric Electric: Standard |
Windows, Doors, Floors & Walls Window: Double Pane Windows, ShuttersDoor: Panel Doors, Sliding DoorsFlooring: Carpet, Tile, WoodCommon Walls: No Common Walls |
Levels, Entrance, & Accessibility Stories: 2Number of Stories: 2Levels: TwoEntry Location: FrontFloors: Carpet, Tile, Wood |
View Has a ViewView: Neighborhood |
Security Security: Carbon Monoxide Detector(s), Fire Detection System, Smoke Detector(s) |

|
|---|
Exterior Home Features Roof: Concrete TilePatio / Porch: Concrete, Open, PatioFencing: WoodExterior: Rain GuttersFoundation: SlabNo Private Pool |
Parking & Garage Number of Garage Spaces: 3Number of Covered Spaces: 3Has a GarageHas an Attached GarageParking Spaces: 3Parking: Direct Access,Driveway,Garage,Garage Door Opener |
Pool Pool: Community, Association |
Frontage Road Frontage: City StreetRoad Surface Type: PavedNot on Waterfront |
Water & Sewer Sewer: Public Sewer |
Surface & Elevation Elevation Units: Feet |

|
|---|
Cumulative Days on Market: 134Days on Market: 141 |

|
|---|
Year Built Year Built: 2004 |
Property Type / Style Property Type: ResidentialProperty Subtype: Single Family ResidenceStructure Type: HouseArchitecture: House |
Building Construction Materials: Brick Veneer, Stucco, Wood SidingNot a New ConstructionNot Attached PropertyNo Additional Parcels |
Property Information Condition: TurnkeyIncluded in Sale: Refrigerator, washer, dryerParcel Number: 966361018 |

|
|---|
Price List Price: $999,000Price Per Sqft: $247 |
Status Change & Dates Off Market Date: Thu Aug 06 2026Possession Timing: Close Of Escrow |

|
|---|
MLS Status: Active |


|
|---|
Direction & Address City: Temecula |
School Information Elementary School: Tony TobinJr High / Middle School: Vail RanchHigh School: Great OakHigh School District: Temecula Unified |

|
|---|
Listing Agent Listing ID: PW26072975 |

|
|---|
Community Features: Biking, Curbs, Foothills, Hiking, Storm Drain(s), Sidewalks, Park, PoolNot Senior Community |

|
|---|
HOA Name: Morgan HillHOA Phone: 951-587-9352Association for this Listing: California Regional MLSHas an HOAHOA Fee: $119/Monthly |

|
|---|
Lot Area: 10019 sqft |

|
|---|
Special Conditions: Standard |

|
|---|
Contingencies: Move-in Ready. Let's Open Escrow.Listing Terms: Cash, Cash to New Loan, Conventional, FHA, VA Loan |

|
|---|
Mls Number: PW26072975Living Area Range Units: Square FeetAttribution Contact: 949-278-0518Activation Date: Fri Apr 10 2026Back On Market Date: Thu Aug 06 2026Common Interest: NoneStart Showing Date: Fri Apr 10 2026Universal Property Id: US-06065-N-966361018-R-N |

|
|---|
HOA Amenities: Billiard Room,Clubhouse,Sport Court,Fitness Center,Fire Pit,Game Room,Meeting Room,Meeting/Banquet/Party Room,Outdoor Cooking Area,Playground,Pool,Recreation Room,Spa/Hot Tub,Tennis Court(s)Source Internet Entire Listing Display |
Around this home
What Locals Say about Temecula
At least 923 Trulia users voted on each feature.

91 % Say it's dog friendly

89 % Say car is needed

86 % Say there are sidewalks

83 % Say there's holiday spirit

79 % Say yards are well-kept

79 % Say parking is easy

76 % Say streets are well-lit

72 % Say kids play outside

71 % Say people would walk alone at night

68 % Say it's quiet

55 % Say it's walkable to grocery stores

55 % Say they plan to stay for at least 5 years

54 % Say neighbors are friendly

50 % Say there's wildlife

48 % Say it's walkable to restaurants

35 % Say there are community events
Sourced by Trulia users. Learn more about our methodology.
Market trends in Temecula
Last updated July 2026
Avg. sale price
$769K
$13.33KMoM
Sale-to-List Price
100.0%
Price per sq ft
$360
$2MoM
Available listings
566
21MoM
Home Value
Trulia Estimate
$994KSince last month
Increased$5K (+0.5%)Since last year
Decreased$41K (-3.9%)Since last sale
Increased$379K (+61.7%)Learn more about this home's value by checking out its Trulia Estimate, the value of nearby homes, and how much similar homes have sold for.
Trulia Estimate
The of this home's value increased by +61% in the last 10 years
| Month | Estimated value |
|---|---|
2026 | |
| August 2026 | $994K |
| July 2026 | $989K |
| June 2026 | $1.03M |
| May 2026 | $1.05M |
| April 2026 | $1.09M |
| March 2026 | $1.05M |
| February 2026 | $1.02M |
| January 2026 | $1.02M |
2025 | |
2024 | |
2023 | |
2022 | |
2021 | |
2020 | |
2019 | |
2018 | |
2017 | |
2016 | |
Comparable sales
These are recently sold homes that have a similar location or other similar features to this home, like bedrooms, bathrooms, and square footage. Get a sense of the expected prices in the area by viewing these homes.Address | Distance | Property Type | Sold Price | Sold Date | Bed | Bath | Sqft |
|---|---|---|---|---|---|---|---|
0.08 | Single-Family Home | $950,000 | 09/02/25 | 5 | 4 | 3,279 | |
0.15 | Single-Family Home | $1,225,000 | 09/25/25 | 5 | 4 | 4,046 | |
0.17 | Single-Family Home | $1,050,000 | 07/02/26 | 5 | 4 | 4,209 | |
0.20 | Single-Family Home | $900,000 | 03/05/26 | 5 | 4 | 3,044 | |
0.30 | Single-Family Home | $1,175,000 | 06/09/26 | 5 | 4 | 4,209 | |
0.26 | Single-Family Home | $1,475,000 | 09/02/25 | 5 | 4 | 4,209 | |
0.31 | Single-Family Home | $1,140,000 | 09/30/25 | 5 | 5 | 3,908 | |
0.37 | Single-Family Home | $870,000 | 11/14/25 | 4 | 3.5 | 4,174 | |
0.39 | Single-Family Home | $815,000 | 02/20/26 | 4 | 4 | 3,564 |
Nearby home prices
Get a sense of expected prices in the area by checking the value of nearby homes.Address | Distance | Price | Bed | Bath | Sqft | Status |
|---|---|---|---|---|---|---|
0.05 | $1,178,800 | 6 | 4 | 4,046 | Off Market | |
0.07 | $882,100 | 4 | 2.5 | 2,786 | Off Market | |
0.08 | $765,800 | 3 | 2.5 | 2,248 | Off Market | |
0.07 | $925,000 | 5 | 4 | 3,708 | For Sale | |
0.08 | $962,300 | 5 | 4 | 3,279 | Off Market | |
0.11 | $869,000 | 4 | 3 | 2,786 | Off Market | |
0.13 | $909,300 | 3 | 2.5 | 2,786 | Off Market | |
0.14 | $875,000 | 3 | 3.5 | 2,418 | Recently Sold | |
0.14 | $827,000 | 5 | 3 | 2,898 | Off Market | |
0.14 | $688,800 | 3 | 2 | 2,056 | Off Market | |
0.14 | $1,060,000 | 4 | 2.5 | 2,786 | Recently Sold |
Price and Tax history
| Date | Event | Price |
|---|---|---|
Jul 9, 2026 Source: CRMLS #PW26072975 | PriceChange | $999,000 Price decreased by 2% |
Jun 30, 2026 Source: CRMLS #PW26072975 | PriceChange | $1,024,000 Price decreased by 2% |
Jun 24, 2026 Source: CRMLS #PW26072975 | PriceChange | $1,044,000 Price decreased by 0% |
Jun 19, 2026 Source: CRMLS #PW26072975 | PriceChange | $1,049,000 Price decreased by 0% |
Jun 4, 2026 Source: CRMLS #PW26072975 | PriceChange | $1,049,900 Price decreased by 1% |
May 28, 2026 Source: CRMLS #PW26072975 | PriceChange | $1,059,900 Price decreased by 1% |
May 19, 2026 Source: CRMLS #PW26072975 | PriceChange | $1,069,900 Price decreased by 1% |
May 7, 2026 Source: CRMLS #PW26072975 | PriceChange | $1,084,900 Price decreased by 1% |
Apr 10, 2026 Source: CRMLS #PW26072975 | Listed For Sale | $1,099,000 |
May 3, 2019 Source: N/A | Sold | $615,000 |
Sep 4, 2018 Source: Agent Provided | ListingRemoved | $615,909 |
Aug 31, 2018 Source: Agent Provided | PriceChange | $615,909 Price decreased by 0% |
Aug 23, 2018 Source: Agent Provided | PriceChange | $615,999 Price decreased by 0% |
Aug 16, 2018 Source: Agent Provided | PriceChange | $618,999 Price decreased by 0% |
Aug 9, 2018 Source: Agent Provided | PriceChange | $619,909 Price decreased by 0% |
Jul 26, 2018 Source: Agent Provided | PriceChange | $619,999 Price decreased by 0% |
Jul 16, 2018 Source: Agent Provided | PriceChange | $622,989 Price decreased by 0% |
Jul 5, 2018 Source: Agent Provided | PriceChange | $622,999 Price decreased by 0% |
Jul 3, 2018 Source: Agent Provided | PriceChange | $624,909 Price decreased by 0% |
Jun 22, 2018 Source: Agent Provided | PriceChange | $624,989 Price decreased by 0% |
Jun 14, 2018 Source: Agent Provided | PriceChange | $624,999 Price decreased by 1% |
Jun 9, 2018 Source: Agent Provided | PriceChange | $629,989 Price decreased by 0% |
Jun 2, 2018 Source: Agent Provided | PriceChange | $629,998 Price decreased by 0% |
May 24, 2018 Source: Agent Provided | PriceChange | $629,999 Price decreased by 2% |
May 14, 2018 Source: Agent Provided | PriceChange | $639,999 Price decreased by 2% |
May 4, 2018 Source: Agent Provided | Listed For Sale | $649,999 |
Jan 26, 2016 Source: N/A | Sold | $595,000 |
Jun 10, 2009 Source: N/A | Sold | $369,000 |
Apr 3, 2009 Source: N/A | Sold | $353,400 |
Dec 23, 2004 Source: N/A | Sold | $650,000 |
| Year | Property tax | Tax assessment |
|---|---|---|
| 2026 | Unavailable | $699,759 |
Home facts updated by county records
LGBTQ Local Legal Protections
LGBTQ Local Legal Protections



Carlos Jaime, CTC Brokers & Associates
Agent Phone: (949) 278-0518

The multiple listing data appearing on this website, or contained in reports produced therefrom, is owned and copyrighted by California Regional Multiple Listing Service, Inc. ("CRMLS") and is protected by all applicable copyright laws. Information provided is for viewer's personal, non-commercial use and may not be used for any purpose other than to identify prospective properties the viewer may be interested in purchasing. All listing data, including but not limited to square footage and lot size is believed to be accurate, but the listing Agent, listing Broker and CRMLS and its affiliates do not warrant or guarantee such accuracy. The viewer should independently verify the listed data prior to making any decisions based on such information by personal inspection and/or contacting a real estate professional.
Based on information from California Regional Multiple Listing Service, Inc. as of 2026-08-29 03:26:47 PDT and /or other sources. All data, including all measurements and calculations of area, is obtained from various sources and has not been, and will not be, verified by broker or MLS. All information should be independently reviewed and verified for accuracy. Properties may or may not be listed by the office/agent presenting the information
Based on information from California Regional Multiple Listing Service, Inc. as of 2026-08-29 03:26:47 PDT and /or other sources. All data, including all measurements and calculations of area, is obtained from various sources and has not been, and will not be, verified by broker or MLS. All information should be independently reviewed and verified for accuracy. Properties may or may not be listed by the office/agent presenting the information
Similar Homes You May Like
 OPEN SAT, 1-3:30PMJackie Steed, Broker
 OPEN SAT, 12-3PMColdwell Banker Realty
 eXp Realty of Southern California, Inc.
 8.77 ACRESColdwell Banker Assoc. Brokers
 OPEN SUN, 1-3PMThe Cberge Group, Inc.
 OPEN SAT, 1-3PMHarcourts Place
 America Home Realty And Investment Inc.
 Prestige Investments Group Inc
 OPEN SUN, 1-3PM0.47 ACRESGolden Eagle Properties
 Berkshire Hathaway HomeServices California Properties
 Oscar Tortola Group Real Estate Services
 OPEN SAT, 12-2PMPremier Agent Network
 See more homes for sale inTemecula




New Listings near 45000 Vine Cliff St
 OPEN SAT, 12-3PM4.57 ACRESTrillion Real Estate
 NEW - 14 HRS AGOFirst Team Real Estate
 NEWOPEN SAT, 1-2PMHarcourts Prime Properties
 OPEN SUN, 11:30-2:30PMGrapevine Properties
 OPEN SAT, 10-1PM0.28 ACRESLegacy Realty Inc.
 OPEN SAT, 12-2PMAAA Realty & Investments
 OPEN SUN, 1-3PM0.28 ACRESTrillion Real Estate
- See more homes for sale inTemecula


Frequently asked questions about 45000 Vine Cliff St
- What is the estimated monthly payment for 45000 Vine Cliff St?Based on a $999,000 list price with 20% down at today's rates, the estimated monthly payment for 45000 Vine Cliff St in Temecula, CA is approximately $6,253 (about $5,204 principal & interest, $974 property taxes, and $75 homeowner's insurance). This is an estimate. Actual payment depends on your loan terms.
- How does the list price for 45000 Vine Cliff St compare to homes in Temecula?45000 Vine Cliff St in Temecula, CA is listed at $999,000, about 30% above the $769K median sale price in Temecula.
- What do residents say about Temecula?Residents describe Temecula, CA as dog-friendly, pedestrian-friendly, and well-kept. See homes for sale in Temecula, CA.
- What are the closest schools to 45000 Vine Cliff St?The closest schools to 45000 Vine Cliff St in Temecula, CA are Great Oak High School (rated 9/10), Tony Tobin Elementary School (rated 7/10), Vail Ranch Middle School (rated 8/10).
- Does 45000 Vine Cliff St have air conditioning?Yes, 45000 Vine Cliff St in Temecula, CA has air conditioning.
- Does 45000 Vine Cliff St have a pool?Yes, 45000 Vine Cliff St in Temecula, CA has a pool.
45000 Vine Cliff St, Temecula, CA 92592 is a 5 bedroom, 4 bathroom, 4,046 sqft single-family home built in 2004. This property is currently available for sale and was listed by CRMLS on Apr 9, 2026. The MLS # for this home is MLS# PW26072975.