


$3,475,000
Original price: $3,675,000
 5 Beds
 5 Baths
 5,468 sqft (on 1.48 acres)
4355 Gresham Dr, El Dorado Hills, CA 95762
Est. Mortgage $21,791/mo*
Get Pre-QualifiedHome Highlights

Single-Family Home

Built in 2001

1.48 acre lot

$636/sqft

4 Car Garage

HOA $151/mo
Local Information
- Map ViewExplore the area around 4355 Gresham Dr.

- Schools1 Elementary School2 Middle Schools1 High School

- Shop & Eat

-- mins to
About this House
What's unique:Sport courtStacked-stone waterfallFree-form poolTemperature-controlled wine cellarBocce courtOversized island
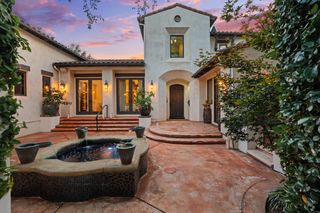
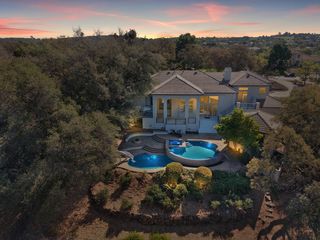
New price. Most new homes at this price sit on about two-thirds of an acre. This Serrano estate offers more than twice that: 1.48 acres across two parcels, most of it level and ready to use, and that extra land is what separates a beautiful home from an estate. Since 2012, the owners have renovated the kitchen and the two-story living/game room and rebuilt the backyard with a free-form pool, raised spa, stacked-stone waterfall, swim-up bar, hillside slide, new patios, outdoor kitchen, covered dining pavilion, and pool bath. They then added the adjoining lot, regraded it, re-landscaped it, and lit it, creating a lawn that has hosted weddings and fundraisers for 150 guests. A bocce court, sport court, and firepit lounges round out the grounds, framed by mature trees. Set on an upslope lot, the top level holds the yard and all the essentials, so the home lives like a single story. One of two garages is on this level, a few steps from the kitchen and pantry. The primary suite, kitchen, great room, dining area, piano lounge, and office/guest suite are all here, with walk-out access to the backyard and front balcony, where views run from the Serrano Country Club clubhouse across tree-lined hills. The great room pairs a fireplace with exposed wood beams. The renovated kitchen has a six-burner cooktop with griddle, three ovens, Sub-Zero refrigerator, oversized island, dining bar, and walk-in pantry. The primary suite opens to the yard and balcony and includes a soaking tub, custom walk-in closet, and its own laundry. The former media room is now an office/guest suite with a private bath and exterior entrance for guests, remote work, or multigenerational living. Downstairs are the two-story living/game room with fireplace, a kids' retreat, three bedrooms, and the main laundry. A temperature-controlled wine cellar, whole-home audio, owned solar, backup generator, five-zone HVAC, and smart home systems are in place. Conditional approval for an extensive expansion including a new primary suite and more. Gated within Serrano Country Club, served by Buckeye Union TK-8 and Oak Ridge High School, and offered for the first time in 14 years.
Last check for updates: about 13 hours ago
Listing courtesy of Shannon Yoffie DRE #01803503, (916) 337-4907
Keller Williams Realty
Originating MLS: MetroList Services, Inc.
Source: MetroList Services of CA, MLS#226119672
Home Details for 4355 Gresham Dr

|
|---|
Interior Details Number of Rooms: 4Types of Rooms: Master Bedroom, Master Bathroom, Dining Room, Kitchen |
Beds & Baths Number of Bedrooms: 5Number of Bathrooms: 5Number of Bathrooms (full): 4Number of Bathrooms (partial): 1 |
Dimensions and Layout Living Area: 5468 Square Feet |
Appliances & Utilities Utilities: Cable Available, Public, Sewer In & Connected, Underground Utilities, Natural Gas ConnectedAppliances: Built-In Electric Oven, Free-Standing Gas Range, Built-In Refrigerator, Range Hood, Trash Compactor, Ice Maker, Dishwasher, Disposal, Microwave, Double Oven, Warming DrawerDishwasherDisposalLaundry: Laundry Room,Cabinets,Sink,Ground Floor,Upper Level,See Remarks,Other,Inside RoomMicrowave |
Heating & Cooling Heating: Central,Fireplace(s),MultiUnitsHas CoolingAir Conditioning: Central Air,Multi UnitsHas HeatingHeating Fuel: Central |
Fireplace & Spa Number of Fireplaces: 3Fireplace: Living Room, Outside, Family RoomHas a Fireplace |
Gas & Electric Electric: 220 Volts, 220 Volts in Laundry |
Windows, Doors, Floors & Walls Flooring: Carpet, Tile, Luxury Vinyl Plank |
Levels, Entrance, & Accessibility Accessibility: Roll-In ShowerFloors: Carpet, Tile, Luxury Vinyl Plank |

|
|---|
Exterior Home Features Roof: TileFoundation: SlabHas a Private Pool |
Parking & Garage Number of Garage Spaces: 4Number of Covered Spaces: 4No CarportHas a GarageHas an Attached GarageParking Spaces: 4Parking: Attached,Garage Door Opener,Garage Faces Side,Golf Cart,Interior Access |
Pool Pool: In Ground, On Lot, Pool/Spa Combo, Salt Water, Gas Heat, See RemarksPool |
Frontage Road Surface Type: Paved |
Water & Sewer Sewer: Public Sewer |

|
|---|
Days on Market: <1 day on Trulia |

|
|---|
Year Built Year Built: 2001 |
Property Type / Style Property Type: ResidentialProperty Subtype: Single Family Residence |
Building Construction Materials: Stucco, Frame, WoodNot Attached Property |

|
|---|
Price List Price: $3,475,000Price Per Sqft: $636 |

|
|---|
MLS Status: Active |

|
|---|

|
|---|
Direction & Address City: El Dorado HillsCommunity: Serrano |

|
|---|
Listing Agent Listing ID: 226119672 |

|
|---|
Community Features: Gated |

|
|---|
HOA Fee Includes: Common Areas, Road, ManagementAssociation for this Listing: MetroList Services, Inc.Has an HOAHOA Fee: $454/Quarterly |

|
|---|
Lot Area: 1.48 Acres |

|
|---|
Special Conditions: Standard |

|
|---|
Mobile Home Park Mobile Home Units: Feet |

|
|---|
Mls Number: 226119672 |

|
|---|
HOA Amenities: Playground,Greenbelt,Trail(s),Park |
Around this home
What Locals Say about El Dorado Hills
At least 272 Trulia users voted on each feature.

95 % Say car is needed

93 % Say it's dog friendly

89 % Say parking is easy

82 % Say there's holiday spirit

79 % Say it's quiet

76 % Say people would walk alone at night

74 % Say there's wildlife

72 % Say kids play outside

70 % Say yards are well-kept

66 % Say they plan to stay for at least 5 years

61 % Say neighbors are friendly

61 % Say there are sidewalks

47 % Say there are community events

36 % Say it's walkable to grocery stores

35 % Say it's walkable to restaurants

27 % Say streets are well-lit
Sourced by Trulia users. Learn more about our methodology.
Market trends in El Dorado Hills
Last updated August 2026
Avg. sale price
$895K
$37.5KMoM
Sale-to-List Price
99.5%
0.3%MoM
Price per sq ft
$369
$3MoM
Available listings
271
18MoM
Home Value
Learn more about this home's value by checking out the value of nearby homes and how much similar homes have sold for.
Comparable sales
These are recently sold homes that have a similar location or other similar features to this home, like bedrooms, bathrooms, and square footage. Get a sense of the expected prices in the area by viewing these homes.Address | Distance | Property Type | Sold Price | Sold Date | Bed | Bath | Sqft |
|---|---|---|---|---|---|---|---|
0.10 | Single-Family Home | $2,700,000 | 07/08/26 | 4 | 5 | 5,368 | |
0.31 | Single-Family Home | $2,058,000 | 04/02/26 | 5 | 5 | 4,762 | |
0.20 | Single-Family Home | $1,765,000 | 04/10/26 | 4 | 4 | 4,000 | |
0.48 | Single-Family Home | $1,625,000 | 11/12/25 | 4 | 5 | 3,600 | |
0.24 | Single-Family Home | $3,663,000 | 07/16/26 | 6 | 6 | 8,600 | |
0.44 | Single-Family Home | $2,000,000 | 11/26/25 | 5 | 4 | 4,135 | |
0.47 | Single-Family Home | $2,820,000 | 05/15/26 | 4 | 5 | 4,762 | |
0.42 | Single-Family Home | $2,640,000 | 04/07/26 | 5 | 5 | 4,006 | |
0.47 | Single-Family Home | $2,185,000 | 02/25/26 | 4 | 5 | 3,615 |
Nearby home prices
Get a sense of expected prices in the area by checking the value of nearby homes.Address | Distance | Price | Bed | Bath | Sqft | Status |
|---|---|---|---|---|---|---|
0.00 | $2,568,300 | 4 | 3 | 5,300 | Off Market | |
0.06 | $2,500,700 | 5 | 4 | 5,419 | Off Market | |
0.10 | $3,099,000 | 5 | 6 | 6,307 | For Sale | |
0.06 | $2,436,800 | 5 | 4 | 5,048 | Off Market | |
0.14 | $2,619,100 | 5 | 4 | 4,189 | Off Market | |
0.11 | $1,899,000 | 4 | 4 | 4,177 | For Sale | |
0.10 | $2,700,000 | 4 | 4 | 5,368 | Recently Sold | |
0.15 | $2,249,000 | 5 | 4 | 5,250 | For Sale | |
0.16 | $2,104,300 | 6 | 5 | 4,706 | Off Market | |
0.23 | $6,800,000 | 6 | 6 | 7,931 | For Sale | |
0.24 | $3,663,000 | 6 | 4 | 8,600 | Recently Sold |
Price and Tax history
| Date | Event | Price |
|---|---|---|
Sep 23, 2026 Source: MetroList Services of CA #226119672 | PriceChange | $3,475,000 Price decreased by 5% |
May 21, 2026 Source: MetroList Services of CA #226060465 | Listed For Sale | $3,675,000 |
Aug 31, 2012 Source: N/A | Sold | $1,175,000 |
Jul 8, 2012 Source: Agent Provided | PriceChange | $1,199,000 Price decreased by 8% |
Jul 1, 2012 Source: Agent Provided | PriceChange | $1,299,000 Price decreased by 4% |
May 28, 2012 Source: Agent Provided | Listed For Sale | $1,348,000 |
Jan 28, 2011 Source: MetroList Services of CA #10096724 | Sold | $1,205,000 |
Aug 11, 2005 Source: MetroList Services of CA #50043329 | Sold | $1,799,000 |
| Year | Property tax | Tax assessment |
|---|---|---|
| 2022 | $17,776 | $1,383,960 |
Home facts updated by county records
LGBTQ Local Legal Protections
LGBTQ Local Legal Protections



Shannon Yoffie, Keller Williams Realty
Agent Phone: (916) 337-4907
Similar Homes You May Like
 4.7 ACRES
 0.4 ACRES
 4.15 ACRES
 31.55 ACRES
 0.81 ACRES
 0.96 ACRES
 0.43 ACRES
 0.46 ACRES
 0.97 ACRES
 2.5 ACRES
 0.69 ACRES
 4.6 ACRES
 0.97 ACRES
 0.61 ACRES
 0.25 ACRES
 0.9 ACRES
 24.61 ACRES
 OPEN SAT, 11-1PM0.48 ACRES
 1.05 ACRES
 0.43 ACRES
 OPEN SUN, 2-4PM1.42 ACRES
 0.36 ACRES
 OPEN SUN, 11-1PM0.5 ACRES
 0.59 ACRES
 2 ACRES
 OPEN SAT, 11:30-2PM0.55 ACRES
 0.82 ACRES
 0.7 ACRES
 2 ACRES
 0.5 ACRES
 0.3 ACRES
 1 ACRE
 0.28 ACRES
 0.65 ACRES
 1.05 ACRES
 OPEN SAT, 12-2:30PM4.6 ACRES
 0.29 ACRES
 0.41 ACRES
 0.45 ACRES
 NEWOPEN SAT, 2-4PM0.69 ACRES
 See more homes for sale inEl Dorado Hills
New Listings near 4355 Gresham Dr
 OPEN SUN, 1-4PM0.66 ACRES
 NEWOPEN SAT, 2-5PM0.36 ACRES
 NEW - 2 DAYS AGO0.28 ACRES
 NEWOPEN SAT, 11-2PM10.38 ACRES
 NEW - 2 HRS AGO1.92 ACRES
- NEWOPEN SAT, 2-4PM0.69 ACRES
 NEWOPEN SAT, 12-3PM
- 1 ACRE
- 0.29 ACRES
 OPEN SUN, 1-4PM0.42 ACRES
 OPEN SUN, 12-3PM0.7 ACRES
 OPEN SAT, 1-4PM0.78 ACRES
- 0.43 ACRES
 NEW CONSTRUCTION
- See more homes for sale inEl Dorado Hills
Frequently asked questions about 4355 Gresham Dr
- What is the estimated monthly payment for 4355 Gresham Dr?Based on a $3,475,000 list price with 20% down at today's rates, the estimated monthly payment for 4355 Gresham Dr in El Dorado Hills, CA is approximately $22,219 (about $19,074 principal & interest, $3,070 property taxes, and $75 homeowner's insurance). This is an estimate. Actual payment depends on your loan terms.
- How does the list price for 4355 Gresham Dr compare to homes in El Dorado Hills?4355 Gresham Dr in El Dorado Hills, CA is listed at $3,475,000, about 288% above the $895K median sale price in El Dorado Hills.
- What do residents say about El Dorado Hills?Residents describe El Dorado Hills, CA as dog-friendly, easy to park in, and quiet. Most residents say you need a car. See homes for sale in El Dorado Hills, CA.
- What are the closest schools to 4355 Gresham Dr?The closest schools to 4355 Gresham Dr in El Dorado Hills, CA are Oak Ridge High School (Middle, rated 10/10), Rolling Hills Middle School (rated 10/10), Silva Valley Elementary School (rated 10/10).
- Does 4355 Gresham Dr have air conditioning?Yes, 4355 Gresham Dr in El Dorado Hills, CA has air conditioning.
- Does 4355 Gresham Dr have a pool?Yes, 4355 Gresham Dr in El Dorado Hills, CA has a pool.
4355 Gresham Dr, El Dorado Hills, CA 95762 is a 5 bedroom, 5 bathroom, 5,468 sqft single-family home built in 2001. This property is currently available for sale and was listed by MetroList Services of CA on Sep 23, 2026. The MLS # for this home is MLS# 226119672.