


4541 Longview Dr
Rocklin, CA 95677
 5 Beds
 5 Baths
 4,447 sqft (on 0.70 acres)
5 Beds
5 Baths
4,447 sqft
(on 0.70 acres)
We estimate this home will sell faster than 80% nearby.
Local Information
- Map ViewExplore the area around 4541 Longview Dr.

- Schools1 Elementary School1 Middle School1 High School

- Shop & Eat

-- mins to
Description
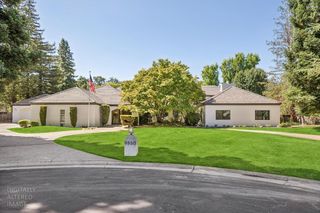
Welcome to this stunning Villa Cristal, Plan 7 Rocklin home that sits on nearly 3/4 acre and is one of the famed scenic lots that overlooks the green belt & the city of Rocklin. This tropical retreat style back yard offers the most amazing sunrise/sunset views. It has a full-size tennis court w/lights, a large glass beaded pebble sheen surfaced pool with a Cabo shelf, swim up bar, and raised waterfall Spa. The sunken, covered kitchen/bar will have you entertaining year round and impress any grill master with this set up. Grab a seat by the fire pit & enjoy a peaceful evening with friends & family. The long, paved RV access is perfect for all your toys, RV, and boat. The open-concept chef's kitchen has a large quartz Island with a waterfall edge and can seat many around it. There are GE Monogram SS appliances, marble subway tile backsplash, and a large pantry. The home features 5 bedrooms, 2 offices, and 4.5 bathrooms. The wainscoting, newer laminate, and limestone style flooring along with the clean lines & a sleek fireplace offer touches of modern appeal. The spacious primary suite offers incredible views over the Juliette balcony, and a massive en-suite bathroom with jetted tub, steam shower, heated floors, and 2 walk-in closets. The solar heated pool and seller-owned home solar with a tesla power wall helps with the energy needs. With over $200k in upgrades, this home is sure to impress. Situated near several restaurants, shopping, parks & trails, as well top rated schools like Sierra Elementary. Experience Life at the topwhere serenity awaits you and tranquility embraces you. Where everything looks brighter and the air is just a little bit sweeter. Delighting the senses as well as the heart'' TLC
We estimate this home will sell faster than 80% nearby.
Home Highlights

Parking
Garage

Outdoor
Pool

A/C
Heating & Cooling

HOA
None

Price/Sqft
$416

Listed
41 days ago
Home Details for 4541 Longview Dr

|
|---|
MLS Status: Active |

|
|---|
Interior Details Number of Rooms: 4Types of Rooms: Master Bedroom, Master Bathroom, Dining Room, Kitchen |
Beds & Baths Number of Bedrooms: 5Number of Bathrooms: 5Number of Bathrooms (full): 4Number of Bathrooms (partial): 1 |
Dimensions and Layout Living Area: 4447 Square Feet |
Appliances & Utilities Utilities: Cable Available, Public, Electric, Sewer In & Connected, Internet Available, Solar, Natural Gas ConnectedAppliances: Built-In Electric Oven, Gas Cooktop, Gas Water Heater, Dishwasher, Disposal, Double Oven, Plumbed For Ice Maker, Wine RefrigeratorDishwasherDisposalLaundry: Laundry Room,Cabinets,Sink,Ground Floor,Inside Room |
Heating & Cooling Heating: Central,Fireplace(s),Natural GasHas CoolingAir Conditioning: Ceiling Fan(s),Central Air,ZonedHas HeatingHeating Fuel: Central |
Fireplace & Spa Number of Fireplaces: 1Fireplace: Insert, Raised Hearth, Family Room, GasSpa: BathHas a FireplaceHas a Spa |
Gas & Electric Electric: 220 Volts in Laundry |
Windows, Doors, Floors & Walls Flooring: Laminate, Stone, Tile |
Levels, Entrance, & Accessibility Floors: Laminate, Stone, Tile |

|
|---|
Exterior Home Features Roof: TileFencing: Back Yard, Metal, WoodOther Structures: Pergola, Shed(s)Exterior: Outdoor Kitchen, Outdoor Grill, Dog Run, Fire PitFoundation: SlabHas a Private Pool |
Parking & Garage Number of Garage Spaces: 3Number of Covered Spaces: 3No CarportHas a GarageNo Attached GarageParking Spaces: 3Parking: RV Access/Parking,Garage Door Opener,Garage Faces Front |
Pool Pool: In Ground, On Lot, Pool Sweep, Pool/Spa Combo, Gas Heat, Solar HeatPool |
Frontage Responsible for Road Maintenance: Public Maintained RoadRoad Surface Type: Paved |
Water & Sewer Sewer: Public Sewer |
Surface & Elevation Topography: Ridge, Ridge |

|
|---|
Days on Market: 41 |

|
|---|
Year Built Year Built: 2000 |
Property Type / Style Property Type: ResidentialProperty Subtype: Single Family ResidenceArchitecture: Cape Cod,Contemporary |
Building Construction Materials: Stucco, FrameAttached To Another Structure |

|
|---|
Price List Price: $1,849,000Price Per Sqft: $416 |

|
|---|

|
|---|
Direction & Address City: Rocklin |

|
|---|
Listing Agent Listing ID: 226070690 |

|
|---|
Association for this Listing: MetroList Services, Inc.HOA Fee: No HOA Fee |

|
|---|
Lot Area: 0.70 acres |

|
|---|
Special Conditions: Standard |

|
|---|
Mobile Home Park Mobile Home Units: Feet |

|
|---|
Mls Number: 226070690 |
Last check for updates: about 7 hours ago
Listing courtesy of Marcos Mercado DRE #01956017, (916) 600-6085
Grounded R.E.
Originating MLS: MetroList Services, Inc.
Source: MetroList Services of CA, MLS#226070690
Market trends in Rocklin
Last updated June 2026
Avg. sale price
$697K
$6.67KMoM
Sale-to-List Price
100.0%
0.3%MoM
Price per sq ft
$334
$2MoM
Available listings
233
Price History for 4541 Longview Dr
| Date | Price | Event | Source |
|---|---|---|---|
| 06/30/2026 | $1,849,000 | PriceChange | MetroList Services of CA #226070690 |
| 06/03/2026 | $1,899,000 | Listed For Sale | MetroList Services of CA #226070690 |
| 07/28/2025 | $1,949,900 | ListingRemoved | MetroList Services of CA #225052205 |
| 06/04/2025 | $1,949,900 | PriceChange | MetroList Services of CA #225052205 |
| 04/24/2025 | $1,999,900 | Listed For Sale | MetroList Services of CA #225052205 |
| 04/24/2023 | $1,800,000 | Sold | MetroList Services of CA #223007305 |
| 03/16/2023 | $1,795,000 | Pending | MetroList Services of CA #223007305 |
| 03/08/2023 | $1,795,000 | PendingToActive | MetroList Services of CA #223007305 |
| 02/19/2023 | $1,795,000 | Pending | MetroList Services of CA #223007305 |
| 02/08/2023 | $1,795,000 | Listed For Sale | MetroList Services of CA #223007305 |
| 06/03/2011 | $575,000 | Sold | MetroList Services of CA #11028359 |
| 09/20/2010 | $562,786 | Sold | N/A |
| 09/11/2010 | $550,000 | PriceChange | Agent Provided |
| 08/27/2010 | $650,000 | PriceChange | Agent Provided |
| 08/15/2010 | $695,000 | PriceChange | Agent Provided |
| 07/21/2010 | $710,000 | Listed For Sale | Agent Provided |
| 01/19/2001 | $498,500 | Sold | N/A |
Similar Homes You May Like
 0.27 ACRES
 OPEN SUN, 11-2PM0.28 ACRES
 0.36 ACRES
 1.6 ACRES
 0.64 ACRES
 OPEN FRI, 6-8PM
 0.43 ACRES
 OPEN SAT, 12-3PM

 0.28 ACRES

 0.28 ACRES
 0.29 ACRES
 0.92 ACRES
 0.4 ACRES
 OPEN SUN, 1-3PM0.28 ACRES
 0.31 ACRES

 0.44 ACRES
 NEW CONSTRUCTIONSunshine Property Management


 4.17 ACRES
 0.26 ACRES
 4.62 ACRES
 0.27 ACRES
 0.41 ACRES
 5 ACRES
 0.72 ACRES
 5 ACRES
 1.97 ACRES
 0.26 ACRES
 See more homes for sale inRocklin
New Listings near 4541 Longview Dr
 0.96 ACRES
 0.56 ACRES
 0.27 ACRES
 3 ACRES
 0.55 ACRES
 1.33 ACRES
 1.6 ACRES
 NEW - 3 HRS AGO0.26 ACRES
 OPEN THU, 4-6PM0.76 ACRESJohn R. Montgomery DRE #01329546, West Group Real Estate
 0.26 ACRES
 0.38 ACRES
 0.65 ACRES
 0.49 ACRES
- See more homes for sale inRocklin
Property Tax and Assessment
| Year | 2025 |
|---|---|
| Tax | $20,439 |
| Assessment | $1,872,720 |
Home facts updated by county records
Comparable Sales for 4541 Longview Dr
Address | Distance | Property Type | Sold Price | Sold Date | Bed | Bath | Sqft |
|---|---|---|---|---|---|---|---|
0.17 | Single-Family Home | $1,650,000 | 08/07/25 | 5 | 5 | 4,004 | |
0.04 | Single-Family Home | $1,100,000 | 10/10/25 | 4 | 3 | 2,845 | |
0.30 | Single-Family Home | $1,380,000 | 04/08/26 | 3 | 4 | 4,003 | |
0.30 | Single-Family Home | $1,340,000 | 03/18/26 | 4 | 3 | 3,750 | |
0.24 | Single-Family Home | $1,195,000 | 09/11/25 | 4 | 3 | 3,134 | |
0.93 | Single-Family Home | $2,000,000 | 01/06/26 | 5 | 5 | 4,684 | |
0.27 | Single-Family Home | $937,000 | 10/14/25 | 4 | 3 | 2,346 | |
0.38 | Single-Family Home | $1,019,000 | 08/15/25 | 4 | 3 | 2,519 | |
0.42 | Single-Family Home | $1,075,000 | 06/03/26 | 4 | 3 | 2,998 |
Nearby homes
Get a sense of prices in the area by checking nearby homes. OFF MARKET
 SOLDOCT 10, 2025
 OFF MARKET
 OFF MARKET
 OFF MARKET
 OFF MARKET
 OFF MARKET
 OFF MARKET
 OFF MARKET
 OFF MARKET
 OFF MARKET
Assigned Schools
These are the assigned schools for 4541 Longview Dr.
- Spring View Middle School
- 7-8
- Public
- 780 Students
6/10GreatSchools RatingParent Rating Averagebad school it gave bad ideals and the teachers are bad in 8th gradeStudent Review2y ago - Sierra Elementary School
- K-6
- Public
- 445 Students
9/10GreatSchools RatingParent Rating AverageWe've been at this school for 3 years and the principal has created an environment of tolerance to bullying and dismissing parental concerns regarding it. She's created entitlement especially in the boys, to where they ruin school functions with rowdy behavior. A friend of ours was concussed in TK and the principal buried it. There are not appropriate consequences given to disruptive, aggressive and dangerous kids because that would mean tarnishing their IB status and scrutiny from the district = risking the principal's job. They hound you regarding attendance because that's how they get paid but when it comes to children's safety and well-being it isn't taken seriously, the stories are gathered so the administration can cover their rears and the principal gas-lights the kids about what they actually experienced and deflects blame and responsibility wherever she can. Wealthy families and their children get preferential treatment because they donate to their luxury fundraisers. There are too many children per teacher and it's so hard for the kids to learn because disruptive kids are allowed to continuously misbehave. This applies to their aftercare programs as well. The staff just stand around during recess and outdoor time instead of actively monitoring the children they're standing around gossiping and kids end up getting hurt. Consider other options for your child's education and safety. As far as the actual curriculum goes, it's common core math which seems to actually make math more difficult for the kids to get a grasp on. The food that is served during snack and lunch is also embarrassingly unhealthy, it's mostly just packaged food like honey buns and craisins. I don't know how this school is so highly rated.Parent Review2mo ago - Whitney High School
- 9-12
- Public
- 2041 Students
9/10GreatSchools RatingParent Rating AverageBeautiful campus with many extras, great location in the community and allot of awesome staff. We have been very disappointed in the principal's lack of compassion or willingness to support struggling students. Very poor administrative over site.Parent Review2y ago  Check out schools near 4541 Longview Dr.
What Locals Say about Rocklin
At least 431 Trulia users voted on each feature.

93 % Say it's dog friendly

92 % Say there are sidewalks

89 % Say car is needed

87 % Say parking is easy

78 % Say people would walk alone at night

77 % Say there's holiday spirit

76 % Say streets are well-lit

75 % Say kids play outside

74 % Say yards are well-kept

71 % Say it's quiet

64 % Say it's walkable to grocery stores

60 % Say it's walkable to restaurants

55 % Say neighbors are friendly

54 % Say they plan to stay for at least 5 years

48 % Say there's wildlife

30 % Say there are community events
Sourced by Trulia users. Learn more about our methodology.
LGBTQ Local Legal Protections
LGBTQ Local Legal Protections



Marcos Mercado, Grounded R.E.
Agent Phone: (916) 600-6085
4541 Longview Dr, Rocklin, CA 95677 is a 5 bedroom, 5 bathroom, 4,447 sqft single-family home built in 2000. This property is currently available for sale and was listed by MetroList Services of CA on Jun 3, 2026. The MLS # for this home is MLS# 226070690.