


$1,770,000
Original price: $1,795,000
 4 Beds
 4 Baths
 3,361 sqft (on 0.28 acres)
3918 Skyline Dr, Rocklin, CA 95677
Est. Mortgage $11,026/mo*
Get Pre-QualifiedWe estimate this home will sell faster than 88% nearby.
Home Highlights

Single-Family Home

Built in 2021

0.28 acre lot

$527/sqft

4 Car Garage
Local Information
- Map ViewExplore the area around 3918 Skyline Dr.

- Schools1 Elementary School1 Middle School1 High School

- Shop & Eat

-- mins to
About this House
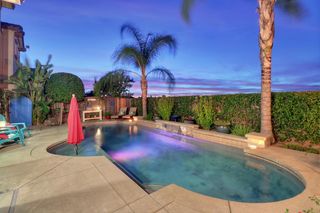
Experience luxury living in one of Rocklin's premier view homes, built by Toll Brothers and perfectly positioned on a premium elevated lot with panoramic views stretching to the downtown Sacramento skyline. This highly sought after single-story is the coveted Loomis model, with only a limited number ever built. Located within the award-winning Rocklin Unified School District and just minutes from parks, scenic walking and biking trails, shopping, and dining, this exceptional residence offers breathtaking views, with every detail thoughtfully curated to create a home that is as functional as it is beautiful. This elegant home features a dramatic 16-foot entry, soaring 12-foot ceilings in the great room, kitchen, and primary suite, smooth imperfect wall texture, extensive recessed LED lighting, designer fixtures, custom accent walls, solid-core interior doors, soft-close cabinetry with pull-out drawers, and thoughtfully designed built-ins throughout. The open-concept floor plan showcases seamless indoor to outdoor living through an impressive 20-foot stacking glass door. The gourmet kitchen is a true centerpiece, featuring a built-in stainless steel refrigerator, professional 6-burner gas cooktop w/pot filler, double ovens, oversized quartz island measuring approximately 6'5 x 12', built-in wine refrigerator, cast iron apron-front farmhouse sink, and a spacious walk-in pantry. The luxurious primary suite offers a professionally designed custom closet system and a spa-inspired bath featuring a dramatic tiled shower with frameless glass, a separate soaking tub, a custom barn door, and woven wood shades paired with plantation shutters. Step outside to an entertainer's dream backyard where indoor and outdoor living become one. Enjoy spectacular western sunset views from the California room, relax beside the custom-designed PebbleTec pool and standalone hot tub with a stacked-stone privacy wall. Additional features include a large outdoor motorized screen, built-in patio speakers, landscape lighting, decorative turf inlays, and low-maintenance landscaping. This home also has owned solar, energy-efficient 2x6 exterior wall construction, tankless water heater, Two, 2-car finished garages with commercial-grade epoxy floors, and extensive overhead storage. This is a rare opportunity to own an extraordinary luxury residence with exceptional craftsmanship, one of Toll Brothers' rarest single-story floor plans, and some of the finest views Rocklin has to offer.
Last check for updates: about 4 hours ago
Listing courtesy of Jason Lewis DRE #01472128, (916) 698-7005
NextHome Navigate
Originating MLS: MetroList Services, Inc.
Source: MetroList Services of CA, MLS#226094857
Also Listed on NextHome.
We estimate this home will sell faster than 88% nearby.
Home Details for 3918 Skyline Dr

|
|---|
MLS Status: Active |

|
|---|
Interior Details Number of Rooms: 4Types of Rooms: Master Bedroom, Master Bathroom, Dining Room, Kitchen |
Beds & Baths Number of Bedrooms: 4Number of Bathrooms: 4Number of Bathrooms (full): 3Number of Bathrooms (partial): 1 |
Dimensions and Layout Living Area: 3361 Square Feet |
Appliances & Utilities Utilities: Public, SolarAppliances: Gas Cooktop, Built-In Refrigerator, Range Hood, Dishwasher, Disposal, Microwave, Double Oven, Tankless Water Heater, Wine RefrigeratorDishwasherDisposalLaundry: Cabinets,Inside RoomMicrowave |
Heating & Cooling Heating: CentralHas CoolingAir Conditioning: Central AirHas HeatingHeating Fuel: Central |
Fireplace & Spa Number of Fireplaces: 1Fireplace: Family Room, Gas LogHas a Fireplace |
Gas & Electric Electric: 220 Volts |
Windows, Doors, Floors & Walls Flooring: Carpet, Tile, Vinyl |
Levels, Entrance, & Accessibility Floors: Carpet, Tile, Vinyl |

|
|---|
Exterior Home Features Roof: TileExterior: Fire PitFoundation: SlabHas a Private Pool |
Parking & Garage Number of Garage Spaces: 4Number of Covered Spaces: 4No CarportHas a GarageHas an Attached GarageParking Spaces: 4Parking: Attached,Garage Faces Front,Garage Faces Side |
Pool Pool: In GroundPool |
Water & Sewer Sewer: Public Sewer |

|
|---|
Days on Market: 45 |

|
|---|
Year Built Year Built: 2021 |
Property Type / Style Property Type: ResidentialProperty Subtype: Single Family Residence |
Building Construction Materials: Stucco, WoodNot Attached Property |

|
|---|
Price List Price: $1,770,000Price Per Sqft: $527 |

|
|---|

|
|---|
Direction & Address City: Rocklin |

|
|---|
Listing Agent Listing ID: 226094857 |

|
|---|
Building Details Builder Name: Toll Brothers |

|
|---|
Association for this Listing: MetroList Services, Inc.HOA Fee: No HOA Fee |

|
|---|
Lot Area: 0.28 acres |

|
|---|
Special Conditions: Standard |

|
|---|
Mobile Home Park Mobile Home Units: Feet |

|
|---|
Mls Number: 226094857 |
Around this home
What Locals Say about Rocklin
At least 431 Trulia users voted on each feature.

93 % Say it's dog friendly

92 % Say there are sidewalks

89 % Say car is needed

87 % Say parking is easy

78 % Say people would walk alone at night

77 % Say there's holiday spirit

76 % Say streets are well-lit

75 % Say kids play outside

74 % Say yards are well-kept

71 % Say it's quiet

64 % Say it's walkable to grocery stores

60 % Say it's walkable to restaurants

55 % Say neighbors are friendly

54 % Say they plan to stay for at least 5 years

48 % Say there's wildlife

30 % Say there are community events
Sourced by Trulia users. Learn more about our methodology.
Market trends in Rocklin
Last updated August 2026
Avg. sale price
$674K
$10KMoM
Sale-to-List Price
100.0%
Price per sq ft
$333
$6MoM
Available listings
223
7MoM
Home Value
Trulia Estimate
$1.71MSince last month
Decreased$82K (-4.6%)Since last year
Increased$372K (+27.8%)Since last sale
Increased$605K (+54.8%)Learn more about this home's value by checking out its Trulia Estimate, the value of nearby homes, and how much similar homes have sold for.
Trulia Estimate
The of this home's value increased by +33% in the last 10 years
| Month | Estimated value |
|---|---|
2026 | |
| September 2026 | $1.71M |
| August 2026 | $1.71M |
| July 2026 | $1.79M |
| June 2026 | $1.37M |
| May 2026 | $1.38M |
| April 2026 | $1.38M |
| March 2026 | $1.38M |
| February 2026 | $1.36M |
| January 2026 | $1.3M |
2025 | |
2024 | |
2023 | |
2022 | |
2021 | |
Comparable sales
These are recently sold homes that have a similar location or other similar features to this home, like bedrooms, bathrooms, and square footage. Get a sense of the expected prices in the area by viewing these homes.Address | Distance | Property Type | Sold Price | Sold Date | Bed | Bath | Sqft |
|---|---|---|---|---|---|---|---|
0.37 | Single-Family Home | $970,000 | 09/10/26 | 4 | 4 | 3,400 | |
0.24 | Single-Family Home | $970,000 | 08/26/26 | 4 | 3 | 2,389 | |
0.27 | Single-Family Home | $850,000 | 11/06/25 | 4 | 3 | 2,769 | |
0.39 | Single-Family Home | $810,000 | 07/13/26 | 3 | 3 | 2,236 |
Nearby home prices
Get a sense of expected prices in the area by checking the value of nearby homes.Address | Distance | Price | Bed | Bath | Sqft | Status |
|---|---|---|---|---|---|---|
0.24 | $970,000 | 4 | 3 | 2,389 | Recently Sold | |
0.23 | $730,500 | 4 | 2 | 2,060 | Off Market | |
0.27 | $695,700 | 3 | 2 | 2,102 | Off Market | |
0.28 | $765,000 | 4 | 2 | 2,188 | For Sale | |
0.27 | $873,400 | 4 | 3 | 2,769 | Off Market | |
0.32 | $635,000 | 3 | 2 | 1,894 | For Sale | |
0.30 | $1,074,400 | 4 | 3 | 2,315 | Off Market | |
0.32 | $717,200 | 4 | 2 | 2,291 | Off Market | |
0.33 | $1,929,000 | 6 | 4 | 4,450 | For Sale | |
0.37 | $970,000 | 4 | 3 | 3,400 | Recently Sold | |
0.39 | $810,000 | 3 | 2 | 2,236 | Recently Sold |
Price and Tax history
| Date | Event | Price |
|---|---|---|
Aug 27, 2026 Source: MetroList Services of CA #226094857 | PriceChange | $1,770,000 Price decreased by 1% |
Jul 29, 2026 Source: MetroList Services of CA #226094857 | Listed For Sale | $1,795,000 |
Feb 18, 2021 Source: N/A | Sold | $1,103,500 |
| Year | Property tax | Tax assessment |
|---|---|---|
| 2026 | Unavailable | $1,266,262 |
Home facts updated by county records
LGBTQ Local Legal Protections
LGBTQ Local Legal Protections



Jason Lewis, NextHome Navigate
Agent Phone: (916) 698-7005
Similar Homes You May Like
 0.3 ACRES
 OPEN SUN, 1-3PM
 OPEN SUN, 2-4PM0.29 ACRES
 0.68 ACRES
 OPEN SUN, 1-3PM
 0.66 ACRES
 0.36 ACRES
 OPEN SUN, 12-2PM0.36 ACRES
 0.69 ACRES
 0.31 ACRES

 0.98 ACRES
 OPEN SUN, 11-1PM
 OPEN SUN, 1-3PM
 FOR SALE BY OWNER
 0.4 ACRES
 0.29 ACRES


 OPEN SUN, 11-3PM
 1 ACRE
 0.3 ACRES
 OPEN SUN, 12-2PM
 OPEN SUN, 1-3PM0.26 ACRES
 0.32 ACRES
 0.37 ACRES
 NEW - 2 DAYS AGO
 0.26 ACRES
 1.8 ACRES
 NEW - 2 DAYS AGO
 0.26 ACRES
 0.38 ACRES
 See more homes for sale inRocklin
New Listings near 3918 Skyline Dr
 0.25 ACRES
 NEWOPEN SUN, 2-4PM0.33 ACRES
 NEW - 2 DAYS AGO
 NEWOPEN SUN, 1-3PM1.4 ACRES
 NEWOPEN SUN, 9-6PM7.75 ACRES
- NEW - 2 DAYS AGO
 NEWOPEN SUN, 12-3PM1.5 ACRES
 NEW - 2 DAYS AGONEW CONSTRUCTION
 NEW - 21 HRS AGO0.25 ACRES
 NEW - 21 HRS AGO
 NEWOPEN SUN, 12-4PM0.38 ACRES
 NEWOPEN SUN, 1-3PM0.48 ACRES
 NEW - 11 HRS AGO
 NEWOPEN SUN, 12-3PM
 0.53 ACRES
- See more homes for sale inRocklin
Frequently asked questions about 3918 Skyline Dr
- What is the estimated monthly payment for 3918 Skyline Dr?Based on a $1,770,000 list price with 20% down at today's rates, the estimated monthly payment for 3918 Skyline Dr in Rocklin, CA is approximately $11,166 (about $9,513 principal & interest, $1,578 property taxes, and $75 homeowner's insurance). This is an estimate. Actual payment depends on your loan terms.
- How does the list price for 3918 Skyline Dr compare to homes in Rocklin?3918 Skyline Dr in Rocklin, CA is listed at $1,770,000, about 163% above the $674K median sale price in Rocklin.
- What do residents say about Rocklin?Residents describe Rocklin, CA as dog-friendly, pedestrian-friendly, and easy to park in. See homes for sale in Rocklin, CA.
- What are the closest schools to 3918 Skyline Dr?The closest schools to 3918 Skyline Dr in Rocklin, CA are Parker Whitney Elementary School (rated 7/10), Rocklin High School (rated 9/10), Spring View Middle School (rated 6/10).
- Does 3918 Skyline Dr have air conditioning?Yes, 3918 Skyline Dr in Rocklin, CA has air conditioning.
- Does 3918 Skyline Dr have a pool?Yes, 3918 Skyline Dr in Rocklin, CA has a pool.
3918 Skyline Dr, Rocklin, CA 95677 is a 4 bedroom, 4 bathroom, 3,361 sqft single-family home built in 2021. This property is currently available for sale and was listed by MetroList Services of CA on Jul 29, 2026. The MLS # for this home is MLS# 226094857.