


$1,349,900
 6 Beds
 5 Baths
 4,208 sqft
9016 Plympton Loop, Roseville, CA 95747
Est. Mortgage $8,197/mo*
Get Pre-QualifiedWe estimate this home will sell faster than 82% nearby.
Home Highlights

Single-Family Home

Built in 2020

$321/sqft

3 Car Garage
Local Information
- Map ViewExplore the area around 9016 Plympton Loop.

- Schools1 Elementary School1 Middle School1 High School

- Shop & Eat

-- mins to
About this House
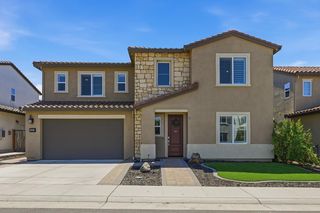
Welcome to an exceptional luxury residence offering over 4,200 square feet of beautifully designed living space, including a fully equipped private guest house/ADUperfect for multigenerational living, extended guests, or a private retreat. The main residence features 4 spacious bedrooms plus a dedicated executive office complete with custom built-ins, two desk spaces, and abundant storage. Elegant plantation shutters throughout add timeless style, while the home is wired throughout for sound, creating the perfect atmosphere for everyday living and entertaining. The inviting family room is centered around a beautiful fireplace and enhanced by additional custom built-ins. At the heart of the home is an impressive entertainer's kitchen featuring an oversized center island, generous workspace, and plenty of room for family and friends to gather. Step outside and experience your own private resort-style backyard oasis. An expansive covered patio creates the ultimate outdoor living and entertaining space, complete with an outdoor fireplace, TV, built-in BBQ, refrigerator, and kegerator. The spectacular pool features a dramatic 9-foot-deep end, swim-up spa/Jacuzzi, and fire bowls, creating an incredible setting for entertaining by day or relaxing under the stars. The separate guest house/ADU offers exceptional privacy with its own entrance, private backyard, full kitchen, 1 bedroom, 1 bathroom, and attached 1-car garagea truly versatile space rarely found in a home of this caliber. Beautiful mature palm trees, synthetic grass in both the front and rear yards, and thoughtfully designed low-maintenance landscaping complete the property's resort-like atmosphere. Additional features include a tankless water heater, Tesla charger in one garage, and an additional garage already wired for EV charging. Ideally situated in a highly desirable neighborhood directly across from the park and conveniently located near the elementary school, this remarkable property combines luxury, flexibility, and exceptional indoor-outdoor living. From the private guest house to the show-stopping backyard, this is more than a homeit's a lifestyle.
Last check for updates: about 4 hours ago
Listing courtesy of Annie September-Butler DRE #01949787, (916) 223-2197
HomeSmart ICARE Realty
Originating MLS: MetroList Services, Inc.
Source: MetroList Services of CA, MLS#226108391
We estimate this home will sell faster than 82% nearby.
Open House
Friday, September 04
4:00 PM to 7:00 PM
Home Details for 9016 Plympton Loop

|
|---|
MLS Status: Active |

|
|---|
Interior Details Number of Rooms: 4Types of Rooms: Master Bedroom, Master Bathroom, Dining Room, Kitchen |
Beds & Baths Number of Bedrooms: 6Number of Bathrooms: 5Number of Bathrooms (full): 5 |
Dimensions and Layout Living Area: 4208 Square Feet |
Appliances & Utilities Utilities: Cable Connected, Public, Internet Available, Natural Gas ConnectedAppliances: Free-Standing Refrigerator, Built-In Gas Oven, Built-In Gas Range, Gas Water Heater, Range Hood, Dishwasher, Disposal, Microwave, Double Oven, Self Cleaning Oven, ENERGY STAR Qualified Appliances, Wine Refrigerator, Dryer, Washer, Washer/Dryer Stacked IncludedDishwasherDisposalDryerLaundry: Laundry Room,Cabinets,InsideMicrowaveWasher |
Heating & Cooling Heating: Central,Fireplace(s),Natural GasHas CoolingAir Conditioning: Ceiling Fan(s),Central Air,Multi UnitsHas HeatingHeating Fuel: Central |
Fireplace & Spa Number of Fireplaces: 2Fireplace: Outside, Family Room, Gas Log, Gas, Gas StarterHas a Fireplace |
Gas & Electric Electric: 220 Volts, 220 Volts in Kitchen, 220 Volts in Laundry |
Windows, Doors, Floors & Walls Flooring: Carpet, Tile, Luxury Vinyl Plank |
Levels, Entrance, & Accessibility Stories: 2Levels: TwoFloors: Carpet, Tile, Luxury Vinyl Plank |

|
|---|
Exterior Home Features Roof: TileFencing: Back Yard, WoodOther Structures: Guest HouseExterior: Outdoor Grill, Covered CourtyardFoundation: ConcreteHas a Private Pool |
Parking & Garage Number of Garage Spaces: 3Number of Covered Spaces: 3No CarportHas a GarageHas an Attached GarageParking Spaces: 3Parking: Attached,Garage Door Opener,Gentle Down Driveway/Sidewalks |
Pool Pool: In Ground, Pool/Spa Combo, Salt Water, Gas HeatPool |
Water & Sewer Sewer: Sewer in Street |

|
|---|
Days on Market: 7 |

|
|---|
Year Built Year Built: 2020 |
Property Type / Style Property Type: ResidentialProperty Subtype: Single Family Residence |
Building Construction Materials: Stone, Stucco, WoodNot Attached Property |

|
|---|
Price List Price: $1,349,900Price Per Sqft: $321 |

|
|---|
Direction & Address City: RosevilleCommunity: Valleybrook |

|
|---|
Listing Agent Listing ID: 226108391 |

|
|---|
Building Details Builder Name: JMC |

|
|---|
Association for this Listing: MetroList Services, Inc.HOA Fee: No HOA Fee |

|
|---|
Lot Area: 8738.136 sqft |

|
|---|
Special Conditions: Standard |

|
|---|
Mobile Home Park Mobile Home Units: Feet |

|
|---|
Mls Number: 226108391 |
Around this home
Neighborhood Overview

Neighborhood stats provided by third party data sources.
What Locals Say about Fiddyment Farm
At least 19 Trulia users voted on each feature.

100 % Say there are sidewalks

100 % Say it's dog friendly

96 % Say there's holiday spirit

95 % Say people would walk alone at night

92 % Say car is needed

91 % Say streets are well-lit

88 % Say it's quiet

88 % Say kids play outside

88 % Say yards are well-kept

85 % Say parking is easy

69 % Say neighbors are friendly

60 % Say there's wildlife

56 % Say they plan to stay for at least 5 years

30 % Say there are community events

26 % Say it's walkable to grocery stores

21 % Say it's walkable to restaurants
Sourced by Trulia users. Learn more about our methodology.
Market trends in Roseville
Last updated July 2026
Avg. sale price
$655K
$15.5KMoM
Sale-to-List Price
100.0%
Price per sq ft
$337
$1MoM
Available listings
501
7MoM
Home Value
Trulia Estimate
$1.31MSince last month
Decreased$62K (-4.6%)Since last year
Increased$221K (+20.3%)Since last sale
Increased$446K (+51.8%)Learn more about this home's value by checking out its Trulia Estimate, the value of nearby homes, and how much similar homes have sold for.
Trulia Estimate
The of this home's value increased by +54% in the last 10 years
| Month | Estimated value |
|---|---|
2026 | |
| September 2026 | $1.31M |
| August 2026 | $1.35M |
| July 2026 | $1.37M |
| June 2026 | $1.39M |
| May 2026 | $1.12M |
| April 2026 | $1.11M |
| March 2026 | $1.1M |
| February 2026 | $1.09M |
| January 2026 | $1.06M |
2025 | |
2024 | |
2023 | |
2022 | |
2021 | |
2020 | |
2019 | |
Comparable sales
These are recently sold homes that have a similar location or other similar features to this home, like bedrooms, bathrooms, and square footage. Get a sense of the expected prices in the area by viewing these homes.Address | Distance | Property Type | Sold Price | Sold Date | Bed | Bath | Sqft |
|---|---|---|---|---|---|---|---|
0.12 | Single-Family Home | $1,250,000 | 12/17/25 | 5 | 5 | 3,877 | |
0.15 | Single-Family Home | $888,000 | 11/19/25 | 6 | 4 | 3,092 | |
0.27 | Single-Family Home | $1,120,000 | 01/12/26 | 5 | 5 | 3,877 | |
0.25 | Single-Family Home | $1,080,000 | 01/21/26 | 5 | 5 | 4,001 | |
0.20 | Single-Family Home | $903,500 | 06/03/26 | 5 | 4 | 2,925 | |
0.22 | Single-Family Home | $918,000 | 03/05/26 | 4 | 4 | 2,871 | |
0.35 | Single-Family Home | $949,000 | 07/30/26 | 5 | 4 | 3,311 | |
0.23 | Single-Family Home | $735,000 | 11/03/25 | 4 | 4 | 2,786 | |
0.44 | Single-Family Home | $850,000 | 07/22/26 | 4 | 4 | 2,814 |
Nearby home prices
Get a sense of expected prices in the area by checking the value of nearby homes.Address | Distance | Price | Bed | Bath | Sqft | Status |
|---|---|---|---|---|---|---|
0.03 | $610,000 | 3 | 2 | 1,486 | Recently Sold | |
0.06 | $695,000 | 3 | 2 | 1,686 | Recently Sold | |
0.07 | $606,400 | 3 | 2 | 1,486 | Off Market | |
0.06 | $592,600 | 3 | 2 | 1,486 | Off Market | |
0.09 | $952,700 | 5 | 4 | 2,925 | Off Market | |
0.08 | $961,500 | 5 | 4 | 3,121 | Off Market | |
0.10 | $595,000 | 3 | 2 | 1,686 | Recently Sold | |
0.11 | $692,400 | 4 | 3 | 2,186 | Off Market | |
0.11 | $655,500 | 4 | 3 | 1,887 | Recently Sold | |
0.09 | $1,201,500 | 5 | 5 | 3,877 | Off Market | |
0.10 | $886,900 | 4 | 4 | 2,925 | Off Market |
Price and Tax history
| Date | Event | Price |
|---|---|---|
Aug 27, 2026 Source: MetroList Services of CA #226108391 | Listed For Sale | $1,349,900 |
Aug 4, 2020 Source: N/A | Sold | $860,000 |
Jun 24, 2020 Source: Agent Provided | PendingToActive | $859,990 |
Jun 24, 2020 Source: Agent Provided | Pending | $859,990 |
Jun 23, 2020 Source: Agent Provided | PendingToActive | $859,990 |
Jun 23, 2020 Source: Agent Provided | Pending | $859,990 |
Jun 22, 2020 Source: Agent Provided | PendingToActive | $859,990 |
Jun 22, 2020 Source: Agent Provided | Pending | $859,990 |
Jun 21, 2020 Source: Agent Provided | PendingToActive | $859,990 |
Jun 21, 2020 Source: Agent Provided | Pending | $859,990 |
Jun 20, 2020 Source: Agent Provided | PendingToActive | $859,990 |
Jun 20, 2020 Source: Agent Provided | Pending | $859,990 |
Jun 19, 2020 Source: Agent Provided | PendingToActive | $859,990 |
Jun 19, 2020 Source: Agent Provided | Pending | $859,990 |
Jun 18, 2020 Source: Agent Provided | PendingToActive | $859,990 |
Jun 18, 2020 Source: Agent Provided | Pending | $859,990 |
Jun 18, 2020 Source: Agent Provided | Pending | $859,990 |
Jun 17, 2020 Source: Agent Provided | PendingToActive | $859,990 |
Jun 17, 2020 Source: Agent Provided | Pending | $859,990 |
Jun 16, 2020 Source: Agent Provided | PendingToActive | $859,990 |
Jun 16, 2020 Source: Agent Provided | Pending | $859,990 |
Jun 16, 2020 Source: Agent Provided | Pending | $859,990 |
Jun 14, 2020 Source: Agent Provided | Listed For Sale | $859,990 |
| Year | Property tax | Tax assessment |
|---|---|---|
| 2026 | Unavailable | $1,032,973 |
Home facts updated by county records
LGBTQ Local Legal Protections
LGBTQ Local Legal Protections



Annie September-Butler, HomeSmart ICARE Realty
Agent Phone: (916) 223-2197
Similar Homes You May Like
 OPEN SUN, 12-3PM
 OPEN SUN, 12-3PM
 OPEN SUN, 1-3PM
 0.32 ACRES
 0.28 ACRES

 FOR SALE BY OWNER
 0.26 ACRES
 0.31 ACRES
 OPEN SAT, 12:1-3PM0.37 ACRES


 OPEN SAT, 11-2PM
 0.38 ACRES

 NEWOPEN SAT, 1-3PM


 OPEN SAT, 11-2PM
 OPEN SAT, 11-1PM


 OPEN SAT, 1-4PM
 OPEN SAT, 11-1PM0.26 ACRES
 0.36 ACRES
 See more homes for sale inRoseville

New Listings near 9016 Plympton Loop
 NEWOPEN FRI, 4-6PM
 NEWOPEN SAT, 10-12PM
 NEWOPEN SUN, 1-3PM
 NEWOPEN SAT, 10-1PM
 NEW - 18 HRS AGO
 NEWOPEN SAT, 11-2PM
 0.64 ACRES
 0.27 ACRES
 NEW - 1 DAY AGONEW CONSTRUCTION0.57 ACRES
 OPEN SAT, 11-1PM
 0.28 ACRES
- See more homes for sale inRoseville
Frequently asked questions about 9016 Plympton Loop
- What is the estimated monthly payment for 9016 Plympton Loop?Based on a $1,349,900 list price with 20% down at today's rates, the estimated monthly payment for 9016 Plympton Loop in Roseville, CA is approximately $8,330 (about $7,051 principal & interest, $1,204 property taxes, and $75 homeowner's insurance). This is an estimate. Actual payment depends on your loan terms.
- How does the list price for 9016 Plympton Loop compare to homes in Roseville?9016 Plympton Loop in Roseville, CA is listed at $1,349,900, about 106% above the $655K median sale price in Roseville.
- What do residents say about the Fiddyment Farm neighborhood?Residents describe the Fiddyment Farm neighborhood in Roseville, CA as pedestrian-friendly, dog-friendly, and quiet. See homes for sale in Fiddyment Farm, Roseville.
- What are the closest schools to 9016 Plympton Loop?The closest schools to 9016 Plympton Loop in Roseville, CA are Barbara Chilton Middle School (rated 9/10), Riego Creek Elementary (rated 6/10), West Park High (rated 7/10).
- Does 9016 Plympton Loop have air conditioning?Yes, 9016 Plympton Loop in Roseville, CA has air conditioning.
- Does 9016 Plympton Loop have a pool?Yes, 9016 Plympton Loop in Roseville, CA has a pool.
9016 Plympton Loop, Roseville, CA 95747 is a 6 bedroom, 5 bathroom, 4,208 sqft single-family home built in 2020. 9016 Plympton Loop is located in Fiddyment Farm, Roseville. This property is currently available for sale and was listed by MetroList Services of CA on Aug 27, 2026. The MLS # for this home is MLS# 226108391.