


$1,079,000
 2 Beds
 2 Baths
 1,924 sqft
4293 Brookview Dr, Folsom, CA 95630
Est. Mortgage $6,934/mo*
Get Pre-QualifiedHome Highlights

Property Type
Single-Family Home

Year Built
2022

Price/Sqft
$561

Parking
Garage

HOA
$286/Monthly
Local Information
- Map ViewExplore the area around 4293 Brookview Dr.

- Schools1 Elementary School1 Middle School1 High School

- Shop & Eat

-- mins to
About this House
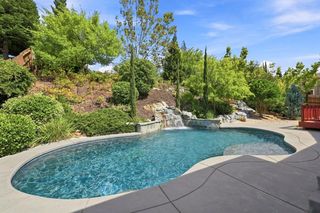
Welcome to this exquisite Newman plan in Regency at Folsom Ranch, ideally positioned on a private corner homesite with stunning sky and evening views. Just moments from The Resort Clubhouse, this beautifully upgraded home offers refined interiors, a chef's kitchen with JennAir appliances, and resort-style outdoor living designed for comfort and connection. A modern Craftsman exterior and tiled accenting around the courtyard walls create striking curb appeal. Inside, this 2 bedroom + den home features luxury vinyl plank flooring, custom window tinting, contemporary shades, designer ceiling fans and lighting with dimmers throughout. The chef's kitchen showcases granite slab countertops, white cabinetry with pull-out drawers and illuminated glass uppers, and JennAir Wi Fi-enabled appliances including a 6-burner gas range, built-in oven/microwave, dishwasher, and built in french door refrigerator. A Pantry Closet with glass door, Pot Filler, and Water Filtration system provide everyday convenience. The Living Room with Fireplace flows seamlessly to a Private Backyard Retreat featuring an illuminated Waterfall, lush landscaping, artificial turf, stamped concrete, an electronic Phantom shade, and outdoor TV setup for year-round enjoyment. The Primary Suite offers a spa-like bath, walk-in closet, and linen storage. Additional highlights include Owned Solar, Phantom screen doors, laundry room with sink, and an insulated garage with cabinetry and workbench. Experience this wonderful cultivated, low-maintenance living in a community designed for connection, wellness, and enjoyment. This is the Shangri-La you've been waiting for!
Last check for updates: about 4 hours ago
Listing courtesy of Brenda Sims DRE #01032348, (916) 715-3658
Coldwell Banker Realty
Originating MLS: MetroList Services, Inc.
Source: MetroList Services of CA, MLS#226079560
Home Details for 4293 Brookview Dr

|
|---|
MLS Status: Active |

|
|---|
Interior Details Number of Rooms: 3Types of Rooms: Master Bathroom, Dining Room, Kitchen |
Beds & Baths Number of Bedrooms: 2Number of Bathrooms: 2Number of Bathrooms (full): 2 |
Dimensions and Layout Living Area: 1924 Square Feet |
Appliances & Utilities Utilities: Public, Sewer Connected, Internet Available, Solar, Underground Utilities, Natural Gas ConnectedAppliances: Built-In Gas Range, Gas Water Heater, Built-In Refrigerator, Range Hood, Dishwasher, Disposal, Microwave, Double Oven, Plumbed For Ice Maker, Tankless Water HeaterDishwasherDisposalLaundry: Laundry Room,Cabinets,Sink,Inside RoomMicrowave |
Heating & Cooling Heating: Central,Electric,Fireplace(s),Natural GasHas CoolingAir Conditioning: Ceiling Fan(s),Central AirHas HeatingHeating Fuel: Central |
Fireplace & Spa Number of Fireplaces: 1Fireplace: Insert, Living Room, GasHas a Fireplace |
Gas & Electric Electric: 220 Volts |
Windows, Doors, Floors & Walls Flooring: Carpet, Laminate, Tile |
Levels, Entrance, & Accessibility Stories: 1Levels: OneFloors: Carpet, Laminate, Tile |

|
|---|
Exterior Home Features Roof: Cement TileFencing: Back Yard, Wood, FencedOther Structures: Shed(s)Exterior: Uncovered CourtyardFoundation: Concrete, SlabHas a Private Pool |
Parking & Garage Number of Garage Spaces: 2Number of Covered Spaces: 2No CarportHas a GarageNo Attached GarageHas Open ParkingParking Spaces: 2Parking: Restrictions,Enclosed,Garage Faces Front,Guest,Driveway |
Pool Pool: In Ground, Community, Fenced, Indoor, Lap, OtherPool |
Frontage Responsible for Road Maintenance: Private Maintained RoadRoad Surface Type: Paved, Paved Sidewalk |
Water & Sewer Sewer: Public Sewer |

|
|---|
Days on Market: 61 |

|
|---|
Year Built Year Built: 2022 |
Property Type / Style Property Type: ResidentialProperty Subtype: Single Family ResidenceArchitecture: Contemporary,Craftsman |
Building Construction Materials: Brick, Stucco, WoodNot Attached Property |

|
|---|
Price List Price: $1,079,000Price Per Sqft: $561 |

|
|---|
Direction & Address City: Folsom |

|
|---|
Listing Agent Listing ID: 226079560 |

|
|---|
Building Details Builder Name: Toll Bros. |

|
|---|
Community Features: GatedIs a Senior Community |

|
|---|
HOA Fee Includes: Common Areas, Pool, Recreation Facility, RoadAssociation for this Listing: MetroList Services, Inc.Has an HOAHOA Fee: $286/Monthly |

|
|---|
Lot Area: 6730.02 sqft |

|
|---|
Special Conditions: Trust |

|
|---|
Mobile Home Park Mobile Home Units: Feet |

|
|---|
Mls Number: 226079560 |

|
|---|
HOA Amenities: Barbecue,Pool,Clubhouse,Dog Park,Recreation Room,Recreation Facilities,Fitness Center,Game Court Exterior,Spa/Hot Tub,Tennis Court(s),Greenbelt,Trail(s) |
Around this home
What Locals Say about Folsom
At least 558 Trulia users voted on each feature.

92 % Say it's dog friendly

86 % Say car is needed

85 % Say there are sidewalks

85 % Say parking is easy

80 % Say there's holiday spirit

78 % Say people would walk alone at night

78 % Say streets are well-lit

72 % Say it's quiet

71 % Say yards are well-kept

70 % Say kids play outside

61 % Say they plan to stay for at least 5 years

57 % Say it's walkable to restaurants

57 % Say neighbors are friendly

56 % Say it's walkable to grocery stores

56 % Say there's wildlife

41 % Say there are community events
Sourced by Trulia users. Learn more about our methodology.
Market trends in Folsom
Last updated July 2026
Avg. sale price
$747K
$3.17KMoM
Sale-to-List Price
100.0%
Price per sq ft
$381
$3MoM
Available listings
236
16MoM
Home Value
Trulia Estimate
$1.04MSince last month
Decreased$4K (-0.3%)Since last year
Increased$214K (+25.8%)Learn more about this home's value by checking out its Trulia Estimate, the value of nearby homes, and how much similar homes have sold for.
Trulia Estimate
The of this home's value increased by +32% in the last 10 years
| Month | Estimated value |
|---|---|
2026 | |
| August 2026 | $1.05M |
| August 2026 | $1.04M |
| July 2026 | $1.05M |
| June 2026 | $860K |
| May 2026 | $846K |
| April 2026 | $848K |
| March 2026 | $807K |
| February 2026 | $846K |
| January 2026 | $839K |
2025 | |
2024 | |
Comparable sales
These are recently sold homes that have a similar location or other similar features to this home, like bedrooms, bathrooms, and square footage. Get a sense of the expected prices in the area by viewing these homes.Address | Distance | Property Type | Sold Price | Sold Date | Bed | Bath | Sqft |
|---|---|---|---|---|---|---|---|
0.09 | Single-Family Home | $785,000 | 06/03/26 | 2 | 2 | 1,876 | |
0.12 | Single-Family Home | $669,000 | 10/03/25 | 2 | 2 | 1,563 | |
0.14 | Single-Family Home | $734,900 | 08/14/26 | 2 | 2 | 1,924 | |
0.18 | Single-Family Home | $1,169,000 | 11/26/25 | 2 | 2 | 1,924 | |
0.12 | Single-Family Home | $899,000 | 07/29/26 | 3 | 2 | 1,924 | |
0.14 | Single-Family Home | $950,000 | 08/12/26 | 2 | 3 | 2,128 | |
0.17 | Single-Family Home | $960,000 | 10/09/25 | 2 | 3 | 2,148 | |
0.15 | Single-Family Home | $925,000 | 09/22/25 | 2 | 3 | 2,148 | |
0.18 | Single-Family Home | $940,000 | 02/27/26 | 2 | 3 | 2,148 | |
0.23 | Single-Family Home | $599,000 | 09/18/25 | 2 | 2 | 1,563 |
Nearby home prices
Get a sense of expected prices in the area by checking the value of nearby homes.Address | Distance | Price | Bed | Bath | Sqft | Status |
|---|---|---|---|---|---|---|
0.05 | $898,600 | 2 | 2 | 1,815 | Off Market | |
0.09 | $785,000 | 2 | 2 | 1,876 | Recently Sold | |
0.12 | $899,000 | 3 | 2 | 1,924 | Recently Sold | |
0.11 | $727,800 | 2 | 2 | 1,876 | Off Market | |
0.13 | $897,300 | 2 | 2 | 2,138 | Off Market | |
0.14 | $1,112,500 | 3 | 3 | 2,012 | Recently Sold | |
0.12 | $666,900 | 2 | 2 | 1,542 | Off Market | |
0.12 | $635,000 | 2 | 2 | 1,542 | Recently Sold | |
0.12 | $629,000 | 2 | 2 | 1,563 | Recently Sold | |
0.12 | $676,500 | 2 | 2 | 1,563 | Off Market | |
0.12 | $653,600 | 2 | 2 | 1,542 | Off Market |
Price and Tax history
| Date | Event | Price |
|---|---|---|
Jul 2, 2026 Source: MetroList Services of CA #226079560 | Listed For Sale | $1,079,000 |
| Year | Property tax | Tax assessment |
|---|---|---|
| 2026 | Unavailable | $916,561 |
Home facts updated by county records
LGBTQ Local Legal Protections
LGBTQ Local Legal Protections



Brenda Sims, Coldwell Banker Realty
Agent Phone: (916) 715-3658
Similar Homes You May Like


 OPEN SAT, 11-1PM
 0.32 ACRES
 0.49 ACRES


 OPEN SAT, 11-2PM


 OPEN SAT, 10-12:1PM

 NEW CONSTRUCTION
 NEW CONSTRUCTION
 NEW CONSTRUCTION
 NEW CONSTRUCTION
 NEW CONSTRUCTION
 0.31 ACRES

 NEW CONSTRUCTION

 NEW CONSTRUCTION


 0.28 ACRES
 NEW CONSTRUCTION
 NEW CONSTRUCTION
 See more homes for sale inFolsom
New Listings near 4293 Brookview Dr

 NEWOPEN SAT, 1-4PM
 NEW - 2 HRS AGO
 0.45 ACRES


 OPEN SUN, 1-4PM
 0.3 ACRES
- 0.49 ACRES
 OPEN SAT, 1-4PM
 0.25 ACRES
- See more homes for sale inFolsom
Frequently asked questions about 4293 Brookview Dr
- What is the estimated monthly payment for 4293 Brookview Dr?Based on a $1,079,000 list price with 20% down at today's rates, the estimated monthly payment for 4293 Brookview Dr in Folsom, CA is approximately $6,757 (about $5,639 principal & interest, $1,043 property taxes, and $75 homeowner's insurance). This is an estimate. Actual payment depends on your loan terms.
- How does the list price for 4293 Brookview Dr compare to homes in Folsom?4293 Brookview Dr in Folsom, CA is listed at $1,079,000, about 45% above the $747K median sale price in Folsom.
- What do residents say about Folsom?Residents describe Folsom, CA as dog-friendly, pedestrian-friendly, and easy to park in. See homes for sale in Folsom, CA.
- What are the closest schools to 4293 Brookview Dr?The closest schools to 4293 Brookview Dr in Folsom, CA are Folsom Lake High School (rated 1/10), Folsom Middle School (rated 9/10), Mangini Ranch Elementary (rated 8/10).
- Does 4293 Brookview Dr have air conditioning?Yes, 4293 Brookview Dr in Folsom, CA has air conditioning.
- Does 4293 Brookview Dr have a pool?Yes, 4293 Brookview Dr in Folsom, CA has a pool.
4293 Brookview Dr, Folsom, CA 95630 is a 2 bedroom, 2 bathroom, 1,924 sqft single-family home built in 2022. This property is currently available for sale and was listed by MetroList Services of CA on Jul 2, 2026. The MLS # for this home is MLS# 226079560.