


$1,299,000
 5 Beds
 3 Baths
 3,255 sqft (on 0.45 acres)
400 Listowe Dr, Folsom, CA 95630
Est. Mortgage $8,385/mo*
Get Pre-QualifiedWe estimate this home will sell faster than 98% nearby.
Home Highlights

Single-Family Home

Built in 2003

0.45 acre lot

$399/sqft

Garage
Local Information
- Map ViewExplore the area around 400 Listowe Dr.

- Schools1 Elementary School1 Middle School1 High School

- Shop & Eat

-- mins to
About this House
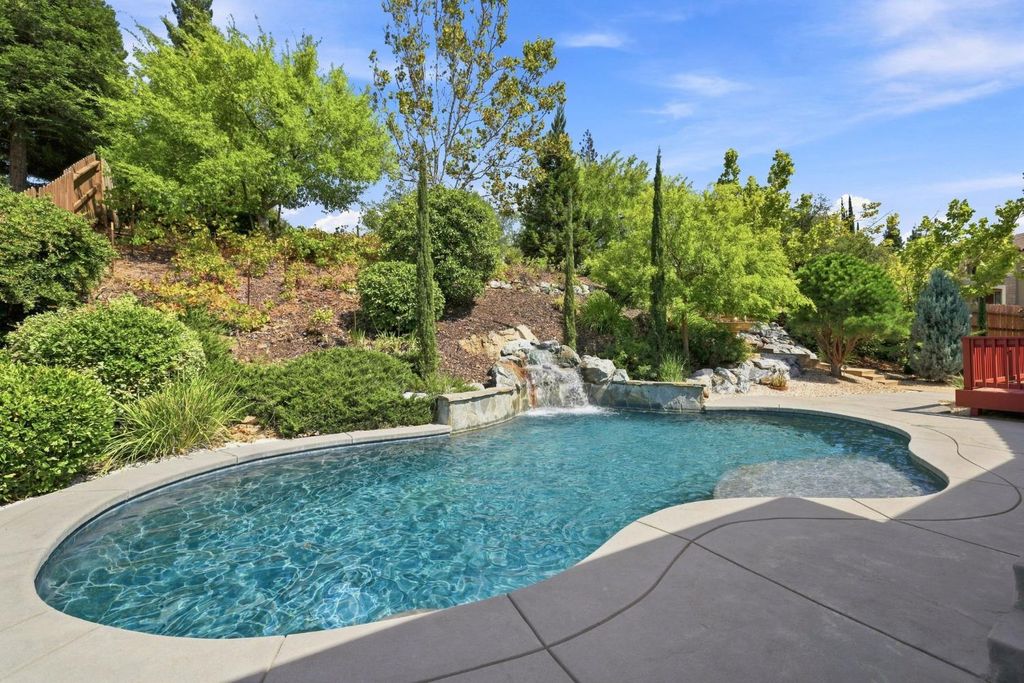
What's unique:Serene waterfallSprawling two-tier backyardSparkling swimming poolMeticulously maintained landscapingExpansive upper yardAbundant natural light
Welcome to this gorgeous former model home, perfectly situated on a quiet street in the heart of Folsom's desirable Talus Ridge community. Set on an expansive 0.45-acre corner lot with NO HOA and no Mello Roos, this 3,255 sq.ft residence offers 5 bedrooms, 3 baths, generous living spaces, and a versatile floor plan designed for both everyday living and entertaining. Thoughtfully designed, the interior features abundant natural light and spacious gathering areas with plenty of flexibility for family and guests. Three bedrooms are situated on one level, while two additional bedrooms on the lower level offer added privacy and flexibility for family, guests, a home office, or multigenerational living. Outdoors, the sprawling two-tier backyard presents a rare opportunity to relax and entertain in a custom resort-style setting originally designed as part of the model home showcase. The lower level of the yard features a sparkling swimming pool with a serene waterfall, creating the perfect setting for summer entertaining and relaxing outdoors. Beautiful concrete steps surrounded by meticulously maintained landscaping lead to the expansive upper yard, revealing an impressive grass area with plenty of additional space for play, gatherings, or simply enjoying the outdoors and expansive views. With multiple distinct outdoor areas and nearly half an acre of property, this backyard offers a combination of space, privacy, and versatility that is increasingly hard to find. Additional highlights include solar, a newly re-done deck, plus an updated HVAC system. First time on the market and offered by the original owners, this home has been wonderfully maintained and cared for. Ideally located near Handy Family Park, top-rated Vista del Lago High School, top-rated middle and elementary schools, scenic parks and trails, Palladio shopping and dining, and convenient Highway 50 and commuter access, you're just minutes from everything Folsom has to offer. Beautifully cared for and offering an exceptional combination of indoor and outdoor living, this is a special opportunity in one of Folsom's most sought-after neighborhoods.
Last check for updates: about 20 hours ago
Listing courtesy of Azi Hayatdavoudi DRE #02084520, (916) 337-2299
eXp Realty of Northern California, Inc.
Originating MLS: MetroList Services, Inc.
Source: MetroList Services of CA, MLS#226104805
Also Listed on eXp Realty.
We estimate this home will sell faster than 98% nearby.
Open House
Saturday, September 26
11:00 AM to 1:00 PM
Sunday, September 27
11:00 AM to 1:00 PM
Home Details for 400 Listowe Dr

|
|---|
Interior Details Number of Rooms: 3Types of Rooms: Master Bedroom, Dining Room, Kitchen |
Beds & Baths Number of Bedrooms: 5Number of Bathrooms: 3Number of Bathrooms (full): 3 |
Dimensions and Layout Living Area: 3255 Square Feet |
Appliances & Utilities Utilities: Cable Connected, Public, Sewer In & Connected, Internet Available, SolarAppliances: Gas Cooktop, Dishwasher, Microwave, Double OvenDishwasherLaundry: Gas Dryer Hookup,Inside RoomMicrowave |
Heating & Cooling Heating: CentralHas CoolingAir Conditioning: Central Air,Whole House Fan,ZonedHas HeatingHeating Fuel: Central |
Fireplace & Spa Number of Fireplaces: 1Fireplace: Electric, Gas LogHas a Fireplace |
Gas & Electric Electric: Other |
Windows, Doors, Floors & Walls Flooring: Carpet, Tile |
Levels, Entrance, & Accessibility Floors: Carpet, Tile |

|
|---|
Exterior Home Features Roof: ShingleFoundation: SlabHas a Private Pool |
Parking & Garage Number of Garage Spaces: 3Number of Covered Spaces: 3No CarportHas a GarageNo Attached GarageParking Spaces: 3Parking: Garage Faces Front,Other,Level Driveway/Sidewalks |
Pool Pool: In GroundPool |
Water & Sewer Sewer: Public Sewer |
Surface & Elevation Topography: Lot Grade Varies, Lot Grade Varies |

|
|---|
Days on Market: 29 |

|
|---|
Year Built Year Built: 2003 |
Property Type / Style Property Type: ResidentialProperty Subtype: Single Family ResidenceArchitecture: Traditional |
Building Construction Materials: StuccoNot Attached Property |

|
|---|
Price List Price: $1,299,000Price Per Sqft: $399 |

|
|---|
MLS Status: Active |

|
|---|
Direction & Address City: FolsomCommunity: Talus Ridge |

|
|---|
Listing Agent Listing ID: 226104805 |

|
|---|
Building Details Builder Name: Elliott Homes |

|
|---|
Association for this Listing: MetroList Services, Inc.HOA Fee: No HOA Fee |

|
|---|
Lot Area: 0.45 acres |

|
|---|
Special Conditions: Standard |

|
|---|
Mobile Home Park Mobile Home Units: Feet |

|
|---|
Mls Number: 226104805 |
Around this home
Neighborhood Overview

Neighborhood stats provided by third party data sources.
What Locals Say about Broadstone
At least 61 Trulia users voted on each feature.

94 % Say it's dog friendly

91 % Say there are sidewalks

87 % Say car is needed

86 % Say streets are well-lit

85 % Say parking is easy

80 % Say there's holiday spirit

78 % Say kids play outside

74 % Say people would walk alone at night

73 % Say it's quiet

72 % Say yards are well-kept

58 % Say there's wildlife

55 % Say neighbors are friendly

54 % Say they plan to stay for at least 5 years

51 % Say it's walkable to restaurants

48 % Say it's walkable to grocery stores

37 % Say there are community events
Sourced by Trulia users. Learn more about our methodology.
Market trends in Folsom
Last updated August 2026
Avg. sale price
$752K
$5.17KMoM
Sale-to-List Price
100.0%
Price per sq ft
$380
$1MoM
Available listings
237
1MoM
Home Value
Trulia Estimate
$1.26MSince last month
Decreased$46K (-3.5%)Since last year
Decreased$26K (-2%)Since last sale
Increased$707K (+128.5%)Learn more about this home's value by checking out its Trulia Estimate, the value of nearby homes, and how much similar homes have sold for.
Trulia Estimate
The of this home's value increased by +65% in the last 10 years
| Month | Estimated value |
|---|---|
2026 | |
| September 2026 | $1.26M |
| August 2026 | $1.3M |
| July 2026 | $1.33M |
| June 2026 | $1.34M |
| May 2026 | $1.35M |
| April 2026 | $1.34M |
| March 2026 | $1.33M |
| February 2026 | $1.29M |
| January 2026 | $1.26M |
2025 | |
2024 | |
2023 | |
2022 | |
2021 | |
2020 | |
2019 | |
2018 | |
2017 | |
2016 | |
Comparable sales
These are recently sold homes that have a similar location or other similar features to this home, like bedrooms, bathrooms, and square footage. Get a sense of the expected prices in the area by viewing these homes.Address | Distance | Property Type | Sold Price | Sold Date | Bed | Bath | Sqft |
|---|---|---|---|---|---|---|---|
0.15 | Single-Family Home | $1,275,000 | 02/20/26 | 5 | 3 | 3,755 | |
0.12 | Single-Family Home | $1,100,000 | 09/16/26 | 4 | 3 | 2,555 | |
0.10 | Single-Family Home | $950,000 | 05/12/26 | 4 | 3 | 2,555 | |
0.15 | Single-Family Home | $1,003,000 | 07/17/26 | 4 | 3 | 2,375 | |
0.20 | Single-Family Home | $1,125,000 | 04/29/26 | 3 | 3 | 2,555 | |
0.04 | Single-Family Home | $900,000 | 04/02/26 | 3 | 2 | 2,020 | |
0.48 | Single-Family Home | $1,335,000 | 06/30/26 | 5 | 3 | 3,669 | |
0.51 | Single-Family Home | $1,400,000 | 12/01/25 | 3 | 3 | 3,500 | |
0.53 | Single-Family Home | $1,445,000 | 03/16/26 | 5 | 3 | 3,627 | |
0.46 | Single-Family Home | $1,200,000 | 07/08/26 | 3 | 4 | 2,916 |
Nearby home prices
Get a sense of expected prices in the area by checking the value of nearby homes.Address | Distance | Price | Bed | Bath | Sqft | Status |
|---|---|---|---|---|---|---|
0.03 | $1,251,800 | 4 | 3 | 3,255 | Off Market | |
0.10 | $950,000 | 4 | 2 | 2,555 | Recently Sold | |
0.04 | $900,000 | 3 | 2 | 2,020 | Recently Sold | |
0.12 | $1,100,000 | 4 | 2 | 2,555 | Recently Sold | |
0.13 | - | - | - | - | Off Market | |
0.15 | $1,003,000 | 4 | 2 | 2,375 | Recently Sold | |
0.15 | $1,275,000 | 5 | 3 | 3,755 | Recently Sold | |
0.12 | $2,680,000 | 5 | 4 | 6,718 | For Sale | |
0.19 | $1,018,100 | 4 | 2 | 2,375 | Off Market | |
0.21 | $1,125,000 | 3 | 2 | 2,555 | Recently Sold | |
0.20 | $960,800 | 4 | 2 | 2,555 | Off Market |
Price and Tax history
| Date | Event | Price |
|---|---|---|
Aug 26, 2026 Source: MetroList Services of CA #226104805 | Listed For Sale | $1,299,000 |
Nov 12, 2003 Source: N/A | Sold | $550,000 |
| Year | Property tax | Tax assessment |
|---|---|---|
| 2026 | Unavailable | $849,152 |
Home facts updated by county records
LGBTQ Local Legal Protections
LGBTQ Local Legal Protections



Azi Hayatdavoudi, eXp Realty of Northern California, Inc.
Agent Phone: (916) 337-2299
Similar Homes You May Like
 0.33 ACRES
 OPEN SAT, 12-2PM0.3 ACRES
 0.34 ACRES


 OPEN SUN, 11-2PM
 0.31 ACRES
 0.28 ACRES
 OPEN SAT, 12-3PM
 OPEN SAT, 11-1PM
 OPEN SAT, 11-1PM0.26 ACRES

 0.56 ACRES
 OPEN SUN, 1-3PM0.25 ACRES
 OPEN SUN, 12-3PM0.26 ACRES
 OPEN SAT, 11-1PM0.48 ACRES
 OPEN SAT, 12-2PM
 OPEN SUN, 12-2PM
 0.33 ACRES
 0.47 ACRES

 OPEN SUN, 12-2PM
 NEWOPEN SUN, 1-4PM0.81 ACRES
 1.5 ACRES
 0.27 ACRES

 NEWOPEN SUN, 1-3PM

 OPEN SAT, 12-2PM
 0.27 ACRES
 NEWOPEN SAT, 11-1PM
 OPEN SAT, 1-3PM
 See more homes for sale inFolsom
New Listings near 400 Listowe Dr
 NEWOPEN SAT, 10-12PM0.29 ACRES
 0.25 ACRES
 NEW - 19 HRS AGO0.38 ACRES
 NEWOPEN SAT, 1-4PM
 NEWOPEN SAT, 2-4PM0.69 ACRES
 NEWOPEN SAT, 12-2PM
 NEW - 2 DAYS AGO
 NEW - 22 HRS AGO
 OPEN SAT, 12-2PM
 NEWOPEN SAT, 12-2PM
 NEWOPEN FRI, 4:30-6:30PM0.39 ACRES
 NEWOPEN SAT, 12-3PM
 NEWOPEN SAT, 2-5PM
 0.31 ACRES
- See more homes for sale inFolsom
Frequently asked questions about 400 Listowe Dr
- What is the estimated monthly payment for 400 Listowe Dr?Based on a $1,299,000 list price with 20% down at today's rates, the estimated monthly payment for 400 Listowe Dr in Folsom, CA is approximately $8,550 (about $7,219 principal & interest, $1,256 property taxes, and $75 homeowner's insurance). This is an estimate. Actual payment depends on your loan terms.
- How does the list price for 400 Listowe Dr compare to homes in Folsom?400 Listowe Dr in Folsom, CA is listed at $1,299,000, about 73% above the $752K median sale price in Folsom.
- What do residents say about the Broadstone neighborhood?Residents describe the Broadstone neighborhood in Folsom, CA as dog-friendly, pedestrian-friendly, and easy to park in. See homes for sale in Broadstone, Folsom.
- What are the closest schools to 400 Listowe Dr?The closest schools to 400 Listowe Dr in Folsom, CA are Folsom Middle School (rated 9/10), Russell Ranch Elementary School (rated 9/10), Vista Del Lago High School (rated 10/10).
- Does 400 Listowe Dr have air conditioning?Yes, 400 Listowe Dr in Folsom, CA has air conditioning.
- Does 400 Listowe Dr have a pool?Yes, 400 Listowe Dr in Folsom, CA has a pool.
400 Listowe Dr, Folsom, CA 95630 is a 5 bedroom, 3 bathroom, 3,255 sqft single-family home built in 2003. 400 Listowe Dr is located in Broadstone, Folsom. This property is currently available for sale and was listed by MetroList Services of CA on Aug 26, 2026. The MLS # for this home is MLS# 226104805.