


$3,950,000
 5 Beds
 4.5 Baths
 5,958 sqft (on 0.83 acres)
43 Avondale Rd, Westerly, RI 02891
Est. Mortgage $23,398/mo*
Get Pre-QualifiedHome Highlights

Property Type
Single-Family Home

Year Built
1789

Lot Size
0.83 acres

Price/Sqft
$663

Parking
3 Car Garage
Local Information
- Map ViewExplore the area around 43 Avondale Rd.

- Schools2 Elementary Schools1 Middle School1 High School

- Shop & Eat

-- mins to
About this House
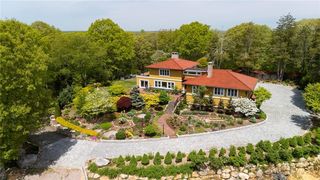
Experience unparalleled luxury in this extraordinary Avondale waterfront home with a private, deep-water dock. Floor-to-ceiling glass bathes the interior in natural light, showcasing astounding, panoramic water views from every room. The property encompasses the true coastal dream, featuring impeccable specimen plantings including fruit trees, a raised-bed garden, and a beautiful fountain, creating a private seaside oasis. The main level offers 3 bedrooms, 2 full bathrooms, a beautiful library with a sitting area, an expansive recreation space ( currently hosting a pool table). A defining feature for the connoisseur is the 4,000-bottle cooled wine room. A laundry/mudroom is perfect for watersport days, complemented by a gorgeous wrap-around porch. The sun-drenched 2nd level is ideal for entertaining, featuring an open-concept chef's kitchen, dining, and magnificent entertainment space—all with superb water vistas and deck access. This floor also includes a guest ensuite bedroom and a private office. The entire 3rd floor is a luxurious Primary Suite sanctuary. Wake up to stunning views and enjoy coffee on a private, covered deck. The suite offers a large walk-in closet, a dedicated spa bathtub room, and a second laundry area. No detail has been overlooked: state-of-the-art mechanicals, solar panels, a whole-house generator, and an EV station and a 3car garage! The pinnacle of coastal living in sought-after Watch Hill/Avondale.
Last check for updates: about 3 hours ago
Listing courtesy of Lori Joyal, (401) 742-1225
Lila Delman Compass
Source: StateWide MLS RI, MLS#1407108
Also Listed on StateWide MLS RI.
Home Details for 43 Avondale Rd

|
|---|
Interior Details Basement: Partial,Interior and Exterior,Unfinished,Utility,Wine CellarNumber of Rooms: 12 |
Beds & Baths Number of Bedrooms: 5Number of Bathrooms: 5Number of Bathrooms (full): 4Number of Bathrooms (half): 1 |
Dimensions and Layout Living Area: 5958 Square Feet |
Appliances & Utilities Utilities: Water Connected, Underground UtilitiesAppliances: Solar Hot Water, Dishwasher, Dryer, Microwave, Oven/Range, Refrigerator, WasherDishwasherDryerMicrowaveRefrigeratorWasher |
Heating & Cooling Heating: Bottle Gas,Solar,Forced Air,Heat PumpHas CoolingAir Conditioning: Central AirHas HeatingHeating Fuel: Bottle Gas |
Fireplace & Spa Fireplace: NoneNo Fireplace |
Gas & Electric Electric: Circuit Breakers, Generator |
Windows, Doors, Floors & Walls Flooring: Ceramic Tile, Hardwood |
Levels, Entrance, & Accessibility Number of Stories: 3Floors: Ceramic Tile, Hardwood |
View Has a ViewView: Water |
Security Security: Security System Owned |

|
|---|
Exterior Home Features Patio / Porch: Deck, Patio, PorchExterior: BalconyFoundation: Stone |
Parking & Garage Number of Garage Spaces: 3Number of Covered Spaces: 3No CarportHas a GarageHas an Attached GarageParking Spaces: 11Parking: Attached |
Frontage WaterfrontWaterfront: Waterfront, Access, Dock, River, Saltwater Front, Walk to Salt Water, Walk To WaterOn Waterfront |
Water & Sewer Sewer: Septic Tank |
Finished Area Finished Area (above surface): 5958 Square Feet |

|
|---|
Days on Market: 143 |

|
|---|
Year Built Year Built: 1789 |
Property Type / Style Property Type: ResidentialProperty Subtype: Single Family Residence |
Building Construction Materials: Shingles, WoodNot a New Construction |

|
|---|
Price List Price: $3,950,000Price Per Sqft: $663 |

|
|---|
MLS Status: Pending |


|
|---|
Direction & Address City: WesterlyCommunity: Avondale Waterfront Deep Water Dock |

|
|---|
Listing Agent Listing ID: 1407108 |

|
|---|
Building Area Building Area: 5958 Square Feet |

|
|---|
Community Features: Golf, MarinaNot Senior Community |

|
|---|
No HOA |

|
|---|
Lot Area: 0.83 acres |

|
|---|
BasementMls Number: 1407108Water ViewWater View: WaterAbove Grade Unfinished Area: 5958 |

|
|---|
GolfMarina |
Around this home
- Westerly Middle School
- 5-8
- Public
- 657 Students
7/10GreatSchools RatingParent Rating AverageWesterly Rhode Island is one of the wealthiest towns in Rhode Island. It is indeed both frustrating and sad that we have one of the worst school systems in Rhode Island. This middle school demonstrates such a disdain for students with learning disabilities that they will leave you wondering if you should homeschool, move to a different district or just pay up for the private school.Parent Review7y ago - Dunn's Corners School
- K-4
- Public
- 273 Students
6/10GreatSchools RatingParent Rating Average No reviews available for this school.
What Locals Say about Westerly
At least 172 Trulia users voted on each feature.

86 % Say it's dog friendly

85 % Say car is needed

76 % Say parking is easy

71 % Say people would walk alone at night

69 % Say yards are well-kept

68 % Say it's walkable to restaurants

68 % Say there's holiday spirit

65 % Say streets are well-lit

64 % Say kids play outside

59 % Say there are sidewalks

58 % Say they plan to stay for at least 5 years

55 % Say neighbors are friendly

53 % Say it's walkable to grocery stores

52 % Say it's quiet

50 % Say there's wildlife

28 % Say there are community events
Sourced by Trulia users. Learn more about our methodology.
Market trends in Westerly
Last updated July 2026
Avg. sale price
—
Sale-to-List Price
—
Price per sq ft
—
Available listings
64
3MoM
Home Value
Trulia Estimate
$3.64MSince last month
$0 (0%)Since last year
Decreased$1M (-22.2%)Since last sale
Increased$1M (+64.8%)Learn more about this home's value by checking out its Trulia Estimate, the value of nearby homes, and how much similar homes have sold for.
Trulia Estimate
The of this home's value increased by +31% in the last 10 years
| Month | Estimated value |
|---|---|
2026 | |
| August 2026 | $3.62M |
| August 2026 | $3.62M |
| June 2026 | $3.67M |
| May 2026 | $3.66M |
| March 2026 | $4.47M |
| February 2026 | $4.45M |
2025 | |
2024 | |
2023 | |
2022 | |
2021 | |
2020 | |
2019 | |
2018 | |
2017 | |
2016 | |
Comparable sales
These are recently sold homes that have a similar location or other similar features to this home, like bedrooms, bathrooms, and square footage. Get a sense of the expected prices in the area by viewing these homes.Address | Distance | Property Type | Sold Price | Sold Date | Bed | Bath | Sqft |
|---|---|---|---|---|---|---|---|
0.09 | Single-Family Home | $4,075,000 | 02/27/26 | 4 | 3.5 | 4,149 | |
0.40 | Single-Family Home | $2,871,000 | 10/31/25 | 3 | 4.5 | 4,707 | |
0.34 | Single-Family Home | $2,250,000 | 02/27/26 | 4 | 4.5 | 3,923 | |
0.65 | Single-Family Home | $1,450,000 | 09/30/25 | 5 | 3.5 | 2,305 | |
0.62 | Single-Family Home | $1,595,000 | 09/05/25 | 2 | 3.5 | 4,065 | |
0.52 | Single-Family Home | $5,400,000 | 10/10/25 | 4 | 4 | 6,948 | |
0.80 | Single-Family Home | $2,793,000 | 05/19/26 | 4 | 4.5 | 6,921 |
Nearby home prices
Get a sense of expected prices in the area by checking the value of nearby homes.Address | Distance | Price | Bed | Bath | Sqft | Status |
|---|---|---|---|---|---|---|
0.05 | $8,990,000 | 4 | 5 | 4,900 | For Sale | |
0.09 | $4,075,000 | 4 | 3.5 | 4,149 | Recently Sold | |
0.07 | $8,835,800 | 5 | 5 | 5,912 | Off Market | |
0.13 | $9,000,000 | 5 | 5.5 | 5,000 | For Sale | |
0.14 | $6,909,600 | 6 | 4 | 5,208 | Off Market | |
0.29 | $606,200 | 3 | 2 | 1,760 | Off Market | |
0.34 | $1,450,000 | - | - | - | For Sale | |
0.31 | $2,500,000 | 5 | 2.5 | 2,870 | For Sale | |
0.35 | $3,200,000 | 4 | 4 | 3,100 | For Sale | |
0.34 | $2,250,000 | 4 | 4.5 | 3,923 | Recently Sold | |
0.38 | $1,578,600 | 2 | 2 | 1,799 | Off Market | |
0.38 | $1,203,000 | 3 | 1.5 | 2,451 | Off Market |
Price and Tax history
| Date | Event | Price |
|---|---|---|
May 31, 2026 Source: StateWide MLS RI #1407108 | Pending | $3,950,000 |
May 9, 2026 Source: StateWide MLS RI #1407108 | Contingent | $3,950,000 |
Apr 10, 2026 Source: StateWide MLS RI #1407108 | Listed For Sale | $3,950,000 |
Dec 26, 2025 Source: StateWide MLS RI #1392057 | ListingRemoved | $4,950,000 |
Aug 7, 2025 Source: StateWide MLS RI #1392057 | Listed For Sale | $4,950,000 |
Aug 7, 2025 Source: StateWide MLS RI #1381188 | ListingRemoved | $6,500,000 |
Apr 2, 2025 Source: StateWide MLS RI #1381188 | Listed For Sale | $6,500,000 |
Oct 7, 2024 Source: StateWide MLS RI #1360706 | ListingRemoved | $7,500,000 |
Jun 4, 2024 Source: StateWide MLS RI #1360706 | Listed For Sale | $7,500,000 |
Sep 14, 2005 Source: Smart MLS #E160231 | Sold | $2,200,000 |
| Year | Property tax | Tax assessment |
|---|---|---|
| 2025 | $37,708 | $5,303,500 |
Home facts updated by county records
LGBTQ Local Legal Protections
LGBTQ Local Legal Protections



Lori Joyal, Lila Delman Compass
Agent Phone: (401) 742-1225
IDX information is provided exclusively for personal, non-commercial use, and may not be used for any purpose other than to identify prospective properties consumers may be interested in purchasing. Information is deemed reliable but not guaranteed.
Copyright © 2026 State-Wide MLS, Inc. All rights reserved.
Similar Homes You May Like
 3.94 ACRESLila Delman Compass
 1 ACREResidential Properties, Ltd.
 1.95 ACRESColdwell Banker Coastal Homes
 28.46 ACRESMott & Chace Sotheby's Intl.
 5.85 ACRESResidential Properties Ltd.
 3.34 ACRESResidential Properties Ltd.
 2.82 ACRESSullivan Sotheby's Intl.Realty
 KEY Real Estate Services
 4.2 ACRESSullivan Sotheby's Intl.Realty
 2.06 ACRESBuena Vista Real Estate Co.
 3.19 ACRESWilliam Pitt Sotheby's Int'l
 1.96 ACRESSullivan Sotheby's Intl.Realty
 0.41 ACRESWilliam Pitt Sotheby's Int'l
 2.05 ACRESSerhant Connecticut, LLC
 NEW CONSTRUCTION1 ACREBerkshire Hathaway NE Prop.
 See more homes for sale inWesterly




New Listings near 43 Avondale Rd
- 3.19 ACRESWilliam Pitt Sotheby's Int'l
 0.8 ACRESBHHS New England Properties
 0.6 ACRESWilliam Pitt Sotheby's Int'l
- 1 ACREResidential Properties, Ltd.
- See more homes for sale inWesterly


Frequently asked questions about 43 Avondale Rd
- What is the estimated monthly payment for 43 Avondale Rd?Based on a $3,950,000 list price with 20% down at today's rates, the estimated monthly payment for 43 Avondale Rd in Westerly, RI is approximately $23,930 (about $20,860 principal & interest, $2,995 property taxes, and $75 homeowner's insurance). This is an estimate. Actual payment depends on your loan terms.
- What do residents say about Westerly?Residents describe Westerly, RI as dog-friendly, easy to park in, and well-kept. Most residents say you need a car. See homes for sale in Westerly, RI.
- What are the closest schools to 43 Avondale Rd?The closest schools to 43 Avondale Rd in Westerly, RI are Dunn's Corners School (Elementary, rated 6/10), Westerly High School (rated 7/10), Westerly Middle School (Elementary, rated 7/10).
- What is 43 Avondale Rd estimated to be worth?Trulia's estimated value for 43 Avondale Rd in Westerly, RI is $3,642,200.
- Does 43 Avondale Rd have air conditioning?Yes, 43 Avondale Rd in Westerly, RI has air conditioning.
- Does 43 Avondale Rd have laundry facilities?Yes, 43 Avondale Rd in Westerly, RI has in-unit laundry.
43 Avondale Rd, Westerly, RI 02891 is a 5 bedroom, 5 bathroom, 5,958 sqft single-family home built in 1789. This property is currently available for sale and was listed by StateWide MLS RI on Apr 10, 2026. The MLS # for this home is MLS# 1407108.