


Home Highlights

Single-Family Home

Built in 1949

4.73 acre lot

$822/sqft

2 Car Garage
Local Information
- Map ViewExplore the area around 325 Post Rd.

- Schools2 Elementary Schools1 Middle School1 High School

- Shop & Eat

-- mins to
About this House
What's unique:Gourmet kitchenUpdated with triple-pane windowsPrivate tennis courtViews of block islandHeated greenhouseLuxurious primary suite
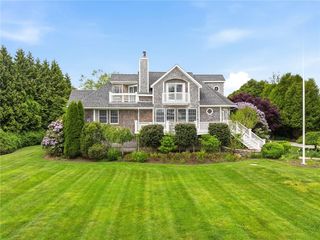
Perched 150 feet above sea level on one of Westerly’s highest elevations and views of Block Island the Odiseya Estate is a 4.73-acre coastal sanctuary where Mediterranean grandeur meets rugged New England beauty. Centered around a meticulously renovated 4,300-square-foot villa, this private retreat offers an unparalleled blend of artisanal craftsmanship and modern sustainability. Inside, the home features luminous Venetian plaster walls, soaring cedar cathedral ceilings, and rich cherry and teak flooring. The gourmet kitchen boasts custom Amish cabinetry and an authentic wood-fired stone pizza oven, creating an unforgettable setting for culinary gatherings. A luxurious primary suite serves as an intimate sanctuary, complete with a private balcony for sipping morning coffee while taking in distant water views and ocean breezes. Updated with triple-pane windows and high-efficiency systems, the villa ensures exceptional comfort in every season. Outdoors, the estate unfolds into both an active recreational haven and a working agricultural paradise, featuring a private tennis court, a heated greenhouse, and a thriving orchard with over fifty fruit trees and active honeybee hives. Located just minutes from the world-class beaches, shops, and dining of Watch Hill, Odiseya Estate stands as an extraordinary coastal sanctuary, an eco-luxury haven, or a lucrative turn-key opportunity for a premier Airbnb rental.
Last check for updates: about 2 hours ago
Listing courtesy of Kathleen Pupa, (860) 608-0041
William Pitt Sotheby's Int'l
Source: StateWide MLS RI, MLS#1424094
Also Listed on StateWide MLS RI.
Home Details for 325 Post Rd

|
|---|
Interior Details Basement: Partial,Interior and Exterior,Partially Finished,Bath/Stubbed,Kitchen,Laundry,Utility,Workout RoomNumber of Rooms: 10Types of Rooms: Master Bedroom, Bedroom 2, Bedroom 3, Bedroom 4, Bedroom 5, Den, Dining Area, Kitchen, Laundry Area, Living Room, Sun Room |
Beds & Baths Number of Bedrooms: 5Number of Bathrooms: 7Number of Bathrooms (full): 6Number of Bathrooms (half): 1 |
Dimensions and Layout Living Area: 4260 Square Feet |
Appliances & Utilities Utilities: Water Connected, Underground UtilitiesAppliances: Tankless Water Heater |
Heating & Cooling Heating: Wood,Heat PumpHas CoolingAir Conditioning: Ductless,Heat PumpHas HeatingHeating Fuel: Wood |
Fireplace & Spa Number of Fireplaces: 2Fireplace: StoneHas a Fireplace |
Gas & Electric Electric: 200+ Amp Service, Circuit Breakers |
Windows, Doors, Floors & Walls Window: Insulated WindowsFlooring: Ceramic Tile, Hardwood, Marble, Other |
Levels, Entrance, & Accessibility Number of Stories: 3Floors: Ceramic Tile, Hardwood, Marble, Other |
View Has a ViewView: Water |

|
|---|
Exterior Home Features Patio / Porch: Deck, PatioFencing: FencedExterior: BalconyFoundation: Block, Concrete Perimeter |
Parking & Garage Number of Garage Spaces: 2Number of Covered Spaces: 2No CarportHas a GarageHas an Attached GarageHas Open ParkingParking Spaces: 10Parking: Attached,Driveway |
Water & Sewer Sewer: Septic Tank |
Finished Area Finished Area (above surface): 3900 Square FeetFinished Area (below surface): 360 Square Feet |

|
|---|
Days on Market: <1 day on Trulia |

|
|---|
Year Built Year Built: 1949 |
Property Type / Style Property Type: ResidentialProperty Subtype: Single Family Residence |
Building Construction Materials: Dry Wall, Plaster, ClapboardNot a New Construction |

|
|---|
Price List Price: $3,500,000Price Per Sqft: $822 |

|
|---|
MLS Status: Active |


|
|---|
Direction & Address City: Westerly |

|
|---|
Listing Agent Listing ID: 1424094 |

|
|---|
Building Area Building Area: 3900 Square Feet |

|
|---|
Community Features: Golf, Highway Access, Marina, Restaurants, Schools, Near Shopping, Near Swimming, TennisNot Senior Community |

|
|---|
No HOA |

|
|---|
Lot Area: 4.73 Acres |

|
|---|
Energy Efficiency Features: Insulation, Windows |

|
|---|
BasementMls Number: 1424094Attic: Attic Stairs, Attic StorageWater ViewWater View: WaterAbove Grade Unfinished Area: 3900 |

|
|---|
GolfHighway AccessMarinaRestaurantsSchoolsNear ShoppingNear SwimmingTennis |
Around this home
- Westerly Middle School
- 5-8
- Public
- 657 Students
7/10GreatSchools RatingParent Rating AverageWesterly Rhode Island is one of the wealthiest towns in Rhode Island. It is indeed both frustrating and sad that we have one of the worst school systems in Rhode Island. This middle school demonstrates such a disdain for students with learning disabilities that they will leave you wondering if you should homeschool, move to a different district or just pay up for the private school.Parent Review7y ago - Dunn's Corners School
- K-4
- Public
- 273 Students
6/10GreatSchools RatingParent Rating Average No reviews available for this school.
What Locals Say about Westerly
At least 172 Trulia users voted on each feature.

86 % Say it's dog friendly

85 % Say car is needed

76 % Say parking is easy

71 % Say people would walk alone at night

69 % Say yards are well-kept

68 % Say it's walkable to restaurants

68 % Say there's holiday spirit

65 % Say streets are well-lit

64 % Say kids play outside

59 % Say there are sidewalks

58 % Say they plan to stay for at least 5 years

55 % Say neighbors are friendly

53 % Say it's walkable to grocery stores

52 % Say it's quiet

50 % Say there's wildlife

28 % Say there are community events
Sourced by Trulia users. Learn more about our methodology.
Market trends in Westerly
Last updated August 2026
Avg. sale price
—
Sale-to-List Price
—
Price per sq ft
—
Available listings
73
9MoM
Home Value
Trulia Estimate
$3.52MSince last month
Decreased$9K (-0.3%)Since last year
Increased$1M (+72%)Since last sale
Increased$3M (+582.6%)Learn more about this home's value by checking out its Trulia Estimate, the value of nearby homes, and how much similar homes have sold for.
Trulia Estimate
The of this home's value increased by +388% in the last 10 years
| Month | Estimated value |
|---|---|
2026 | |
| September 2026 | $3.52M |
| August 2026 | $3.52M |
| July 2026 | $3.73M |
| June 2026 | $3.8M |
| May 2026 | $4.09M |
| April 2026 | $2.15M |
| March 2026 | $2.04M |
2024 | |
2023 | |
2022 | |
2021 | |
2020 | |
2019 | |
2018 | |
2017 | |
2016 | |
Comparable sales
These are recently sold homes that have a similar location or other similar features to this home, like bedrooms, bathrooms, and square footage. Get a sense of the expected prices in the area by viewing these homes.Address | Distance | Property Type | Sold Price | Sold Date | Bed | Bath | Sqft |
|---|---|---|---|---|---|---|---|
0.14 | Single-Family Home | $1,025,000 | 12/23/25 | 3 | 2.5 | 2,802 | |
0.35 | Single-Family Home | $580,000 | 03/27/26 | 3 | 3 | 2,200 | |
0.25 | Single-Family Home | $708,600 | 05/01/26 | 4 | 3 | 2,127 | |
0.35 | Single-Family Home | $699,900 | 05/28/26 | 4 | 2.5 | 2,086 | |
0.31 | Single-Family Home | $700,000 | 11/10/25 | 3 | 2.5 | 2,205 | |
0.29 | Single-Family Home | $545,000 | 03/16/26 | 3 | 2.5 | 1,290 | |
0.34 | Single-Family Home | $750,000 | 09/11/26 | 3 | 2 | 1,739 | |
0.37 | Single-Family Home | $410,000 | 06/19/26 | 3 | 1 | 1,056 | |
0.49 | Single-Family Home | $647,400 | 06/17/26 | 3 | 2 | 1,752 |
Nearby home prices
Get a sense of expected prices in the area by checking the value of nearby homes.Address | Distance | Price | Bed | Bath | Sqft | Status |
|---|---|---|---|---|---|---|
0.14 | $1,025,000 | 3 | 2.5 | 2,802 | Recently Sold | |
0.13 | $1,174,300 | 3 | 2.5 | 3,331 | Off Market | |
0.13 | $714,800 | 3 | 2.5 | 1,904 | Off Market | |
0.23 | $1,124,600 | 3 | 2.5 | 2,278 | Off Market | |
0.25 | $708,600 | 4 | 3 | 2,127 | Recently Sold | |
0.29 | $545,000 | 3 | 2.5 | 1,290 | Recently Sold | |
0.31 | $732,200 | 3 | 2.5 | 2,205 | Off Market | |
0.34 | $750,000 | 3 | 2 | 1,739 | Recently Sold | |
0.33 | $648,600 | 3 | 3 | 2,449 | Off Market | |
0.35 | $595,000 | 3 | 3 | 2,200 | For Sale | |
0.40 | $559,100 | 2 | 1.5 | 984 | Off Market |
Price and Tax history
| Date | Event | Price |
|---|---|---|
Sep 23, 2026 Source: StateWide MLS RI #1424094 | Listed For Sale | $3,500,000 |
Sep 22, 2026 Source: StateWide MLS RI #1412891 | ListingRemoved | $3,900,000 |
Aug 6, 2026 Source: StateWide MLS RI #1412891 | PriceChange | $3,900,000 Price decreased by 5% |
May 27, 2026 Source: StateWide MLS RI #1412891 | Listed For Sale | $4,100,000 |
Sep 1, 2025 Source: StateWide MLS RI #1366545 | ListingRemoved | $4,499,999 |
May 27, 2025 Source: StateWide MLS RI #1366545 | PriceChange | $4,499,999 Price decreased by 10% |
Sep 30, 2024 Source: StateWide MLS RI #1366545 | PriceChange | $4,999,999 Price decreased by 9% |
Aug 22, 2024 Source: StateWide MLS RI #1366545 | Listed For Sale | $5,500,000 |
May 8, 2024 Source: StateWide MLS RI #1337628 | ListingRemoved | |
Jun 14, 2023 Source: StateWide MLS RI #1337628 | Listed For Sale | $4,500,000 |
Jun 12, 2018 Source: StateWide MLS RI #1179148 | Sold | $515,000 |
Jun 11, 2018 Source: Agent Provided | Pending | $649,000 |
Dec 11, 2017 Source: Agent Provided | Listed For Sale | $649,000 |
Jul 1, 2017 Source: Agent Provided | ListingRemoved | $727,000 |
Nov 14, 2016 Source: Agent Provided | PriceChange | $727,000 Price decreased by 6% |
Jul 27, 2016 Source: Agent Provided | Listed For Sale | $777,000 |
Jan 1, 2016 Source: Agent Provided | ListingRemoved | $879,900 |
Aug 5, 2015 Source: Agent Provided | PriceChange | $879,900 Price decreased by 12% |
Jan 16, 2015 Source: Agent Provided | PriceChange | $995,000 Price decreased by 0% |
Jan 14, 2015 Source: Agent Provided | PriceChange | $995,900 Price increased by 0% |
Jun 24, 2014 Source: Agent Provided | Listed For Sale | $995,000 |
Oct 7, 2008 Source: Agent Provided | ListingRemoved | $1,399,000 |
Aug 14, 2008 Source: Agent Provided | Listed For Sale | $1,399,000 |
Apr 28, 2008 Source: Agent Provided | ListingRemoved | $1,399,000 |
Apr 16, 2008 Source: Agent Provided | Listed For Sale | $1,399,000 |
May 25, 2006 Source: N/A | Sold | $71,000 |
| Year | Property tax | Tax assessment |
|---|---|---|
| 2025 | $11,906 | $1,674,500 |
Home facts updated by county records
LGBTQ Local Legal Protections
LGBTQ Local Legal Protections



Kathleen Pupa, William Pitt Sotheby's Int'l
Agent Phone: (860) 608-0041
IDX information is provided exclusively for personal, non-commercial use, and may not be used for any purpose other than to identify prospective properties consumers may be interested in purchasing. Information is deemed reliable but not guaranteed.
Copyright © 2026 State-Wide MLS, Inc. All rights reserved.
Similar Homes You May Like
 1.16 ACRESEdge Realty RI
 1 ACREResidential Properties, Ltd.
 OPEN SUN, 11-1PM1.05 ACRESAlpern and Mesenbourg
 1.95 ACRESColdwell Banker Coastal Homes
 2.82 ACRESSullivan Sotheby's Intl.Realty
 3.94 ACRESLila Delman Compass
 3.34 ACRESResidential Properties Ltd.
 0.36 ACRESResidential Properties Ltd.
 0.57 ACRESSullivan Sotheby's Intl.Realty
 10.24 ACRESBlock Island Realty
 NEW CONSTRUCTIONRE/MAX ADVANTAGE GROUP
 2.5 ACRESWilliam Pitt Sotheby's Int'l
 0.6 ACRESWilliam Pitt Sotheby's Int'l
 Serhant Connecticut, LLC
 200 ACRESSwitz Real Estate Associates
 NEW CONSTRUCTION0.95 ACRESRE/MAX Professionals
 NEWOPEN SAT, 11-12:30PMKEY Real Estate Services
 NEW - 18 HRS AGO0.26 ACRESWilliam Pitt Sotheby's Int'l
 4.59 ACRESKeller Williams Coastal
 See more homes for sale inWesterly


New Listings near 325 Post Rd
 0.63 ACRESLila Delman Compass
- OPEN SUN, 11-1PM1.05 ACRESAlpern and Mesenbourg
 0.8 ACRESBHHS New England Properties
- 1.95 ACRESColdwell Banker Coastal Homes
- 1 ACREResidential Properties, Ltd.
- 3.94 ACRESLila Delman Compass
- See more homes for sale inWesterly


Frequently asked questions about 325 Post Rd
- What is the estimated monthly payment for 325 Post Rd?Based on a $3,500,000 list price with 20% down at today's rates, the estimated monthly payment for 325 Post Rd in Westerly, RI is approximately $21,712 (about $18,983 principal & interest, $2,654 property taxes, and $75 homeowner's insurance). This is an estimate. Actual payment depends on your loan terms.
- What do residents say about Westerly?Residents describe Westerly, RI as dog-friendly, easy to park in, and well-kept. Most residents say you need a car. See homes for sale in Westerly, RI.
- What are the closest schools to 325 Post Rd?The closest schools to 325 Post Rd in Westerly, RI are Dunn's Corners School (Elementary, rated 6/10), Westerly High School (rated 7/10), Westerly Middle School (Elementary, rated 7/10).
- What is 325 Post Rd estimated to be worth?Trulia's estimated value for 325 Post Rd in Westerly, RI is $3,521,700.
- Does 325 Post Rd have air conditioning?Yes, 325 Post Rd in Westerly, RI has air conditioning.
- Does 325 Post Rd have laundry facilities?Yes, 325 Post Rd in Westerly, RI has laundry facilities.
325 Post Rd, Westerly, RI 02891 is a 5 bedroom, 7 bathroom, 4,260 sqft single-family home built in 1949. This property is currently available for sale and was listed by StateWide MLS RI on Sep 23, 2026. The MLS # for this home is MLS# 1424094.