


$2,250,000
Original price: $2,500,000
 5 Beds
 2.5 Baths
 2,870 sqft (on 0.37 acres)
417 River Road, Pawcatuck, CT 06379
Est. Mortgage $15,019/mo*
Get Pre-QualifiedHome Highlights

Single-Family Home

Built in 1864

0.37 acre lot

$784/sqft
Local Information
- Map ViewExplore the area around 417 River Road.

- Schools1 Preschool School1 Elementary School1 Middle School1 High School

- Shop & Eat

-- mins to
About this House
What's unique:Riverfront homeQuiet corners
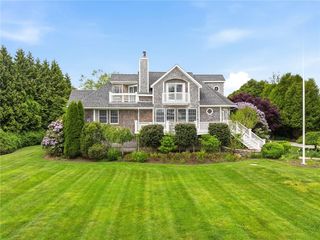
Built in 1864 & lovingly passed down through generations, this cherished riverfront home (plus an additional .33 acre parcel) been a family homestead since 1912. From the moment you arrive, the property's timeless charm is undeniable. A pristine hedge frames the front, while a classic mix of clapboard & vinyl siding hints at the home's long life & thoughtful updates over the years. From the deck, time slips away while watching boats glide down the Pawcatuck toward Little Narragansett Bay. Enjoy ever-changing views & coastal breezes that never grow old. A private deep-water dock offers direct access to the river & beyond, making this home a boater's dream. Set out for easy day trips to Block Island, Fishers Island, or Montauk right from your own backyard. Inside, the home unfolds with a welcoming blend of gathering spaces, quiet corners & water views from nearly every room. The primary bedroom enjoys distant views of Napatree Point, with additional bedrooms overlooking the river to the waterfront of Westerly, RI. While the home has been lovingly maintained through the years, it's ready for its next chapter; offering the perfect balance of preserved character & room for personal updates. For those who appreciate history, water, & the simple beauty of life by the river, this is a property that invites you to make it your own & continue its story for generations to come. Don't miss the virtual tour that captures the beauty of the location. Included in the sale is an additional .33-acre parcel just across the street; a rare and valuable bonus that expands the sense of space and possibility. With an outbuilding that predates the main home, this adds another layer to the property's remarkable story. Buyers with vision may wish to explore its potential; inquiries to the Town of Stonington will help determine the feasibility of future building or development. The parcel also borders 6 acres of protected land owned by the Avalonia Land Conservancy, ensuring that the serene, natural beauty surrounding this historic riverfront home will remain for generations to come. With its proximity to I-95 and Amtrak, getting to NYC and Boston is just within reach.
Last check for updates: about 7 hours ago
Listing courtesy of Erika Rossetto, (480) 296-9861
Willow Properties, (480) 296-9861
Ann Bergendahl, (860) 460-3909
Willow Properties, (860) 415-8374
Source: Smart MLS, MLS#24131335
Also Listed on Smart MLS.
Home Details for 417 River Road

|
|---|
Interior Details Basement: PartialNumber of Rooms: 10Types of Rooms: Master Bedroom, Bedroom, Master Bathroom, Bathroom, Dining Room, Family Room, Kitchen, Living Room, Office, Study |
Beds & Baths Number of Bedrooms: 5Number of Bathrooms: 3Number of Bathrooms (full): 2Number of Bathrooms (half): 1 |
Dimensions and Layout Living Area: 2870 Square Feet |
Appliances & Utilities Appliances: Oven/Range, Microwave, Refrigerator, Dishwasher, Water HeaterDishwasherLaundry: Main LevelMicrowaveRefrigerator |
Heating & Cooling Heating: Forced Air,OilHas CoolingAir Conditioning: Ceiling Fan(s),Central AirHas HeatingHeating Fuel: Forced Air |
Fireplace & Spa Number of Fireplaces: 1Has a Fireplace |
View Has a ViewView: Water |

|
|---|
Exterior Home Features Roof: AsphaltPatio / Porch: CoveredFoundation: StoneNo Private Pool |
Frontage WaterfrontWaterfront: Waterfront, River Front, Walk to Water, Dock or MooringOn Waterfront |
Water & Sewer Sewer: Septic Tank |
Finished Area Finished Area (above surface): 2870 Square Feet |

|
|---|
Days on Market: 180+ |

|
|---|
Year Built Year Built: 1864 |
Property Type / Style Property Type: ResidentialProperty Subtype: Single Family ResidenceArchitecture: Colonial |
Building Construction Materials: Clapboard, Vinyl SidingNot a New ConstructionDoes Not Include Home Warranty |
Property Information Parcel Number: 2073232 |

|
|---|
Price List Price: $2,250,000Price Per Sqft: $784 |
Status Change & Dates Possession Timing: Negotiable |

|
|---|
MLS Status: Active |

|
|---|

|
|---|
Direction & Address City: StoningtonCommunity: Pawcatuck |
School Information Elementary School: Per Board of EdHigh School: Stonington |

|
|---|
Listing Agent Listing ID: 24131335 |

|
|---|
Building Area Building Area: 2870 Square Feet |

|
|---|
No HOA |

|
|---|
Lot Area: 0.37 acres |

|
|---|
BasementMls Number: 24131335Attic: Floored, Walk-upWater ViewWater View: WaterAttribution Contact: (480) 296-9861Above Grade Unfinished Area: 2870Activation Date: Fri Oct 10 2025 |
Around this home
Neighborhood Overview

Neighborhood stats provided by third party data sources.
What Locals Say about Pawcatuck
At least 53 Trulia users voted on each feature.

89 % Say parking is easy

89 % Say yards are well-kept

86 % Say it's dog friendly

84 % Say there's holiday spirit

83 % Say car is needed

78 % Say kids play outside

75 % Say people would walk alone at night

70 % Say streets are well-lit

66 % Say neighbors are friendly

66 % Say they plan to stay for at least 5 years

66 % Say it's quiet

61 % Say there's wildlife

60 % Say it's walkable to restaurants

60 % Say there are sidewalks

44 % Say it's walkable to grocery stores

22 % Say there are community events
Sourced by Trulia users. Learn more about our methodology.
Market trends in Stonington
Last updated August 2026
Avg. sale price
$633K
$88.5KMoM
Sale-to-List Price
100.7%
Price per sq ft
$377
$1MoM
Available listings
75
7MoM
Home Value
Trulia Estimate
$2.15MSince last month
Decreased$122K (-5.4%)Since last year
Increased$797K (+58.9%)Learn more about this home's value by checking out its Trulia Estimate, the value of nearby homes, and how much similar homes have sold for.
Trulia Estimate
The of this home's value increased by +169% in the last 10 years
| Month | Estimated value |
|---|---|
2026 | |
| September 2026 | $2.15M |
| July 2026 | $2.27M |
| June 2026 | $2.72M |
| May 2026 | $2.72M |
| April 2026 | $3.18M |
| March 2026 | $3.19M |
| February 2026 | $3.17M |
| January 2026 | $3.2M |
2025 | |
2024 | |
2023 | |
2022 | |
2021 | |
2020 | |
2019 | |
2018 | |
2017 | |
2016 | |
Comparable sales
These are recently sold homes that have a similar location or other similar features to this home, like bedrooms, bathrooms, and square footage. Get a sense of the expected prices in the area by viewing these homes.Address | Distance | Property Type | Sold Price | Sold Date | Bed | Bath | Sqft |
|---|---|---|---|---|---|---|---|
0.31 | Single-Family Home | $455,000 | 05/15/26 | 3 | 3 | 1,880 | |
0.45 | Single-Family Home | $365,000 | 11/21/25 | 3 | 1.5 | 1,708 | |
0.38 | Single-Family Home | $510,000 | 06/12/26 | 3 | 2 | 1,792 | |
0.65 | Single-Family Home | $1,150,000 | 10/07/25 | 3 | 1.5 | 2,451 | |
0.31 | Single-Family Home | $3,875,000 | 09/02/26 | 5 | 4.5 | 5,958 | |
0.39 | Single-Family Home | $4,075,000 | 02/27/26 | 4 | 3.5 | 4,149 | |
0.66 | Single-Family Home | $970,000 | 08/11/26 | 3 | 3 | 2,738 |
Nearby home prices
Get a sense of expected prices in the area by checking the value of nearby homes.Address | Distance | Price | Bed | Bath | Sqft | Status |
|---|---|---|---|---|---|---|
0.18 | $865,800 | 3 | 1.5 | 1,612 | Off Market | |
0.19 | $519,900 | 2 | 2 | 1,577 | Off Market | |
0.22 | $5,802,400 | 4 | 4 | 6,948 | Off Market | |
0.25 | $590,700 | 3 | 2 | 1,760 | Off Market | |
0.25 | $8,835,800 | 5 | 5 | 5,912 | Off Market | |
0.26 | $8,990,000 | 4 | 5 | 4,900 | For Sale | |
0.27 | $6,813,800 | 6 | 4 | 5,208 | Off Market | |
0.31 | $455,000 | 3 | 3 | 1,880 | Recently Sold | |
0.32 | $475,000 | 3 | 1.5 | 1,082 | Off Market | |
0.31 | $3,875,000 | 5 | 4.5 | 5,958 | Recently Sold | |
0.38 | $510,000 | 3 | 2 | 1,792 | Recently Sold |
Price and Tax history
| Date | Event | Price |
|---|---|---|
Sep 4, 2026 Source: Smart MLS #24131335 | PriceChange | $2,250,000 Price decreased by 10% |
Jul 9, 2026 Source: Smart MLS #24131335 | PriceChange | $2,500,000 Price decreased by 17% |
May 8, 2026 Source: Smart MLS #24131335 | PriceChange | $2,999,999 Price decreased by 14% |
Oct 10, 2025 Source: Smart MLS #24131335 | Listed For Sale | $3,499,000 |
| Year | Property tax | Tax assessment |
|---|---|---|
| 2025 | $12,978 | $677,700 |
Home facts updated by county records
LGBTQ Local Legal Protections
LGBTQ Local Legal Protections



Erika Rossetto, Willow Properties, (480) 296-9861
Agent Phone: (480) 296-9861
IDX information is provided exclusively for personal, non-commercial use, and may not be used for any purpose other than to identify prospective properties consumers may be interested in purchasing. Information is deemed reliable but not guaranteed.
Similar Homes You May Like
 0.66 ACRESCompass Connecticut, LLC
 0.25 ACRESWilliam Pitt Sotheby's Int'l
 200 ACRESSwitz Real Estate Associates
 2.94 ACRESWilliam Pitt Sotheby's Int'l
 Serhant Connecticut, LLC
 0.6 ACRESWilliam Pitt Sotheby's Int'l
 NEW - 1 DAY AGO1.88 ACRESWilliam Pitt Sotheby's Int'l
 NEW - 1 DAY AGO0.26 ACRESWilliam Pitt Sotheby's Int'l
 1.01 ACRESBerkshire Hathaway NE Prop.
 3.22 ACRESWilliam Raveis Real Estate
 Berkshire Hathaway NE Prop.
 1.3 ACRESWilliam Pitt Sotheby's Int'l
 1.92 ACRESCENTURY 21 Shutters & Sails
 NEW - 1 DAY AGOKEY Real Estate Services
 0.8 ACRESBHHS New England Properties
 1.36 ACRESRE/MAX on the Bay
 OPEN SUN, 11-1PM1.05 ACRESAlpern and Mesenbourg
 1.95 ACRESColdwell Banker Coastal Homes
 1.97 ACRESREMAX Revolution
 0.36 ACRESResidential Properties Ltd.
 3.34 ACRESResidential Properties Ltd.
 0.37 ACRESBallard Hall Sales Group
 See more homes for sale inPawcatuck


New Listings near 417 River Road
 NEWCOMING SOON1.99 ACRESRE/MAX South County
- 1.01 ACRESBerkshire Hathaway NE Prop.
 0.44 ACRESColdwell Banker Coastal Homes
- 3.22 ACRESWilliam Raveis Real Estate
- 0.8 ACRESBHHS New England Properties
- 0.6 ACRESWilliam Pitt Sotheby's Int'l
- Serhant Connecticut, LLC
- See more homes for sale inPawcatuck


Frequently asked questions about 417 River Road
- What is the estimated monthly payment for 417 River Road?Based on a $2,250,000 list price with 20% down at today's rates, the estimated monthly payment for 417 River Road in Pawcatuck, CT is approximately $15,599 (about $12,411 principal & interest, $3,113 property taxes, and $75 homeowner's insurance). This is an estimate. Actual payment depends on your loan terms.
- How does the list price for 417 River Road compare to homes in Pawcatuck?417 River Road in Pawcatuck, CT is listed at $2,250,000, about 255% above the $633K median sale price in Pawcatuck.
- What do residents say about Pawcatuck?Residents describe Pawcatuck, CT as easy to park in, well-kept, and dog-friendly. Most residents say you need a car. See homes for sale in Pawcatuck, CT.
- What are the closest schools to 417 River Road?The closest schools to 417 River Road in Pawcatuck, CT are Deans Mill School (Pre-K/Elementary, rated 9/10), Stonington High School (rated 7/10), Stonington Middle School (rated 7/10).
- Does 417 River Road have air conditioning?Yes, 417 River Road in Pawcatuck, CT has air conditioning.
- Does 417 River Road have laundry facilities?Yes, 417 River Road in Pawcatuck, CT has laundry facilities.