


$4,995,000
Original price: $5,995,000
 4 Beds
 4 Baths
 4,293 sqft (on 2.05 acres)
39 Chippechaug Trl, Mystic, CT 06355
Est. Mortgage $33,705/mo*
Get Pre-QualifiedHome Highlights

Single-Family Home

Built in 1968

2.05 acre lot

$1,164/sqft

Garage
Local Information
- Map ViewExplore the area around 39 Chippechaug Trl.

- Schools1 Preschool School1 Elementary School1 Middle School1 High School

- Shop & Eat

-- mins to
About this House
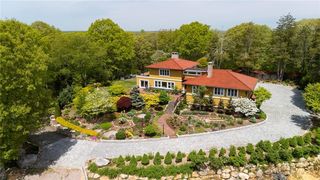
A spectacular waterfront residence on Masons Island, 39 Chippechaug Trail captures the very best of coastal New England living. Set on 2.05 private acres with more than 250 feet of direct waterfront, this custom-built, move-in ready 4,300 square-foot home enjoys sweeping 180-degree water views, a private sandy beach, deep-water access and its own dock all within one of the Mystic/Stonington area's most coveted waterfront settings. Beautifully maintained and thoughtfully positioned to embrace its extraordinary surroundings, the residence offers comfortable, inviting interiors designed to be enjoyed from day one. Expansive windows and water-facing spaces create a natural connection between the home, grounds and shoreline, while mature oaks frame the property with exceptional privacy and an established coastal landscape.
Designed for both relaxed everyday living and entertaining, the property transitions effortlessly from the house to expansive lawns, beach and dock. Boating, swimming, kayaking and days on the water begin right outside your door, while the breadth of the property creates a remarkable sense of openness, privacy and connection to the shoreline. A three-car garage and geothermal heating add comfort and functionality, while the private island setting feels worlds away yet remains just minutes from downtown Mystic's acclaimed restaurants, boutiques, marinas and waterfront attractions. There is an ease to life here that is difficult to replicate a home where mornings begin on the water, afternoons unfold along the shoreline and evenings are framed by the beauty of the surrounding landscape. Equally suited as a year-round residence or an exceptional coastal retreat, 39 Chippechaug Trail is a rare opportunity to experience Mason's Island living at its finest.
Designed for both relaxed everyday living and entertaining, the property transitions effortlessly from the house to expansive lawns, beach and dock. Boating, swimming, kayaking and days on the water begin right outside your door, while the breadth of the property creates a remarkable sense of openness, privacy and connection to the shoreline. A three-car garage and geothermal heating add comfort and functionality, while the private island setting feels worlds away yet remains just minutes from downtown Mystic's acclaimed restaurants, boutiques, marinas and waterfront attractions. There is an ease to life here that is difficult to replicate a home where mornings begin on the water, afternoons unfold along the shoreline and evenings are framed by the beauty of the surrounding landscape. Equally suited as a year-round residence or an exceptional coastal retreat, 39 Chippechaug Trail is a rare opportunity to experience Mason's Island living at its finest.
Last check for updates: about 17 hours ago
Listing courtesy of Danielle Malloy, (203) 921-9987
Serhant Connecticut LLC
Jessica Lane, (203) 489-7779
Serhant Connecticut LLC
Source: Greenwich MLS, Inc., MLS#124927
Also Listed on Greenwich MLS, Inc..
Home Details for 39 Chippechaug Trl

|
|---|
Interior Details Basement: Full,Unfinished |
Beds & Baths Number of Bedrooms: 4Number of Bathrooms: 5Number of Bathrooms (full): 3Number of Bathrooms (half): 2 |
Dimensions and Layout Living Area: 4293 Square Feet |
Heating & Cooling Heating: Forced Air,GeothermalHas CoolingAir Conditioning: Central AirHas HeatingHeating Fuel: Forced Air |
Fireplace & Spa Number of Fireplaces: 2Has a Fireplace |
View Has a ViewView: Water |
Security Security: Security System |

|
|---|
Exterior Home Features Roof: OtherNo Private Pool |
Parking & Garage Number of Garage Spaces: 3Number of Covered Spaces: 3Has a GarageParking Spaces: 3Parking: Garage |
Frontage WaterfrontWaterfront: Deep Water, LI Sound, WaterfrontOn Waterfront |
Water & Sewer Sewer: Septic Tank |

|
|---|
Days on Market: 136 |

|
|---|
Year Built Year Built: 1968 |
Property Type / Style Property Type: ResidentialProperty Subtype: Residential, Single Family ResidenceArchitecture: Post Modern |
Building Construction Materials: See Remarks |
Property Information Included in Sale: Washer/Dryer, All Kitchen ApplncsParcel Number: 00449800 |

|
|---|
Price List Price: $4,995,000Price Per Sqft: $1,164 |

|
|---|
MLS Status: Active |

|
|---|

|
|---|
Direction & Address City: Stonington |
School Information Elementary School: Out of TownJr High / Middle School: Out of Town |

|
|---|
Listing Agent Listing ID: 124927 |

|
|---|
Building Area Building Area: 4293 Square Feet |

|
|---|
Lot Area: 2.05 Acres |

|
|---|
Mobile Home Park Mobile Home Units: Feet |

|
|---|
BasementMls Number: 124927Water ViewWater View: Water |
Around this home
What Locals Say about Stonington
At least 138 Trulia users voted on each feature.

88 % Say it's dog friendly

84 % Say yards are well-kept

81 % Say there's holiday spirit

81 % Say people would walk alone at night

79 % Say car is needed

78 % Say parking is easy

70 % Say kids play outside

66 % Say it's walkable to restaurants

64 % Say they plan to stay for at least 5 years

62 % Say streets are well-lit

62 % Say there's wildlife

62 % Say neighbors are friendly

59 % Say it's quiet

56 % Say there are sidewalks

35 % Say it's walkable to grocery stores

32 % Say there are community events
Sourced by Trulia users. Learn more about our methodology.
Market trends in Stonington
Last updated August 2026
Avg. sale price
$633K
$88.5KMoM
Sale-to-List Price
100.7%
Price per sq ft
$377
$1MoM
Available listings
75
7MoM
Home Value
Learn more about this home's value by checking out the value of nearby homes and how much similar homes have sold for.
Comparable sales
These are recently sold homes that have a similar location or other similar features to this home, like bedrooms, bathrooms, and square footage. Get a sense of the expected prices in the area by viewing these homes.Address | Distance | Property Type | Sold Price | Sold Date | Bed | Bath | Sqft |
|---|---|---|---|---|---|---|---|
0.27 | Single-Family Home | $1,285,000 | 02/17/26 | 4 | 4 | 3,335 | |
0.34 | Single-Family Home | $1,272,500 | 11/13/25 | 3 | 2.5 | 1,557 | |
0.08 | Single-Family Home | $2,100,000 | 12/16/25 | 7 | 4.5 | 1,719 | |
0.39 | Single-Family Home | $2,820,000 | 11/13/25 | 3 | 2.5 | 1,955 | |
0.41 | Single-Family Home | $1,150,000 | 08/17/26 | 4 | 2.5 | 2,190 | |
0.66 | Single-Family Home | $1,675,000 | 09/30/25 | 3 | 3 | 3,651 | |
0.63 | Single-Family Home | $1,200,000 | 05/01/26 | 4 | 3 | 2,080 | |
0.84 | Single-Family Home | $2,978,000 | 01/30/26 | 4 | 3 | 2,122 | |
0.41 | Single-Family Home | $1,200,000 | 04/15/26 | 3 | 2.5 | 1,900 | |
0.67 | Single-Family Home | $1,292,500 | 07/08/26 | 3 | 2.5 | 2,341 |
Nearby home prices
Get a sense of expected prices in the area by checking the value of nearby homes.Address | Distance | Price | Bed | Bath | Sqft | Status |
|---|---|---|---|---|---|---|
0.05 | $4,995,000 | 4 | 4 | 4,293 | For Sale | |
0.06 | $1,116,800 | 3 | 2.5 | 2,141 | Off Market | |
0.08 | $2,100,000 | 7 | 4.5 | 1,719 | Recently Sold | |
0.10 | $2,210,100 | 4 | 2.5 | 2,206 | Off Market | |
0.14 | $1,126,600 | 4 | 3 | 2,130 | Off Market | |
0.15 | $807,900 | 1 | 1 | 992 | Off Market | |
0.16 | $1,451,100 | 5 | 3 | 3,550 | Off Market | |
0.19 | $1,592,100 | 4 | 2.5 | 2,643 | Off Market | |
0.22 | $2,211,100 | 4 | 2.5 | 3,700 | Off Market | |
0.23 | $2,459,700 | 5 | 4.5 | 4,570 | Off Market | |
0.23 | $1,666,200 | 3 | 2.5 | 2,294 | Off Market |
Price and Tax history
| Date | Event | Price |
|---|---|---|
Jul 7, 2026 Source: Greenwich MLS, Inc. #124927 | PriceChange | $4,995,000 Price decreased by 17% |
May 7, 2026 Source: Greenwich MLS, Inc. #124927 | Listed For Sale | $5,995,000 |
LGBTQ Local Legal Protections
LGBTQ Local Legal Protections



Danielle Malloy, Serhant Connecticut LLC
Agent Phone: (203) 921-9987
Listing data courtesy of Greenwich MLS. IDX information is provided exclusively for consumers’ personal, non-commercial use, that it may not be used for any purpose other than to
identify prospective properties consumers may be interested in purchasing. Data is deemed reliable but is not guaranteed accurate by the MLS.
Similar Homes You May Like
 2.05 ACRESSerhant Connecticut, LLC
 NEW CONSTRUCTIONDouglas Elliman of Connecticut
 0.7 ACRESListing by: Douglas Elliman Real Estate
 OPEN SAT, 11-1PM0.41 ACRESWilliam Pitt Sotheby's Int'l
 0.33 ACRESListing by: Douglas Elliman Real Estate
 1.95 ACRESColdwell Banker Coastal Homes
 3.94 ACRESLila Delman Compass
 200 ACRESSwitz Real Estate Associates
 47.05 ACRESWilliam Pitt Sotheby's Int'l
 1 ACREResidential Properties, Ltd.
 See more homes for sale inMystic




New Listings near 39 Chippechaug Trl
 0.7 ACRESWilliam Pitt Sotheby's Int'l
 3.19 ACRESWilliam Pitt Sotheby's Int'l
- 2.05 ACRESSerhant Connecticut, LLC
 4 ACRESBuena Vista Real Estate Co.
 20 ACRESWilliam Pitt Sotheby's Int'l
- 2.06 ACRESBuena Vista Real Estate Co.
- See more homes for sale inMystic


Frequently asked questions about 39 Chippechaug Trl
- What is the estimated monthly payment for 39 Chippechaug Trl?Based on a $4,995,000 list price with 20% down at today's rates, the estimated monthly payment for 39 Chippechaug Trl in Mystic, CT is approximately $34,261 (about $27,276 principal & interest, $6,910 property taxes, and $75 homeowner's insurance). This is an estimate. Actual payment depends on your loan terms.
- How does the list price for 39 Chippechaug Trl compare to homes in Mystic?39 Chippechaug Trl in Mystic, CT is listed at $4,995,000, about 689% above the $633K median sale price in Mystic.
- What do residents say about Mystic?Residents describe Mystic, CT as dog-friendly, well-kept, and easy to park in. Most residents say you need a car. See homes for sale in Mystic, CT.
- What are the closest schools to 39 Chippechaug Trl?The closest schools to 39 Chippechaug Trl in Mystic, CT are Deans Mill School (Pre-K/Elementary, rated 9/10), Stonington High School (rated 7/10), Stonington Middle School (rated 7/10).
- Does 39 Chippechaug Trl have air conditioning?Yes, 39 Chippechaug Trl in Mystic, CT has air conditioning.
- Does 39 Chippechaug Trl have laundry facilities?Yes, 39 Chippechaug Trl in Mystic, CT has laundry facilities.
39 Chippechaug Trl, Mystic, CT 06355 is a 4 bedroom, 5 bathroom, 4,293 sqft single-family home built in 1968. This property is currently available for sale and was listed by Greenwich MLS, Inc. on May 7, 2026. The MLS # for this home is MLS# 124927.