


$320,000
 2 Beds
 2 Baths
 1,188 sqft
4212 E JASPER Drive, Gilbert, AZ 85296
Est. Mortgage $2,040/mo*
Get Pre-QualifiedWe estimate this home will sell faster than 84% nearby.
Home Highlights

Townhouse

Built in 2004

$269/sqft

Garage

HOA $90/mo
Local Information
- Map ViewExplore the area around 4212 E JASPER Drive.

- Schools1 Preschool School1 Elementary School3 Middle Schools1 High School

- Shop & Eat

-- mins to
About this House
What's unique:Move in ready homeBreakfast barTwo community poolsGranite countertopsModern kitchenIndoor laundry
There are neighborhoods you move into and neighborhoods you never want to leave. The Gardens in Gilbert is the latter. Tucked into one of the most walkable and well connected pockets of the East Valley, this move in ready home puts you within minutes of Agritopia and The Epicenter, two of Gilbert's most beloved destinations for dining, coffee, community, and everything in between. The lifestyle this location affords is genuinely hard to replicate anywhere else in the Valley.
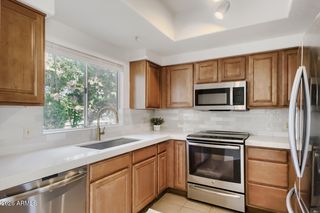
The home itself is warm, functional, and ready to go from day one. Two bedrooms and two full bathrooms are spread across a smart layout that feels open and connected. The modern kitchen anchors the main living area with granite countertops, matching stainless steel appliances, and a breakfast bar that keeps the cook in the conversation. It flows effortlessly into the family and living room, making the whole space feel cohesive and inviting. Upstairs an open loft adds flexibility for a home office, reading nook, or secondary living area, alongside an additional bedroom and full bathroom that gives guests or family members their own comfortable retreat.
The two car garage offers direct entry into the home, indoor laundry keeps things convenient, and the HOA takes care of front yard maintenance so your weekends stay yours.
Step outside the front door and The Gardens delivers. Two community pools, multiple parks, playgrounds, and basketball courts give the neighborhood an energy that feels alive without ever feeling crowded. Target, Walmart, and a full corridor of shopping and dining are just around the corner.
Gilbert has become one of the most desirable cities in Arizona for good reason. This home puts you right in the heart of why.
The home itself is warm, functional, and ready to go from day one. Two bedrooms and two full bathrooms are spread across a smart layout that feels open and connected. The modern kitchen anchors the main living area with granite countertops, matching stainless steel appliances, and a breakfast bar that keeps the cook in the conversation. It flows effortlessly into the family and living room, making the whole space feel cohesive and inviting. Upstairs an open loft adds flexibility for a home office, reading nook, or secondary living area, alongside an additional bedroom and full bathroom that gives guests or family members their own comfortable retreat.
The two car garage offers direct entry into the home, indoor laundry keeps things convenient, and the HOA takes care of front yard maintenance so your weekends stay yours.
Step outside the front door and The Gardens delivers. Two community pools, multiple parks, playgrounds, and basketball courts give the neighborhood an energy that feels alive without ever feeling crowded. Target, Walmart, and a full corridor of shopping and dining are just around the corner.
Gilbert has become one of the most desirable cities in Arizona for good reason. This home puts you right in the heart of why.
Last check for updates: about 14 hours ago
Listing courtesy of Mason Weiss, (480) 818-7745
Barrett Real Estate
Source: ARMLS, MLS#7064336
Also Listed on ARMLS.
All information should be verified by the recipient and none is guaranteed as accurate by ARMLS.
We estimate this home will sell faster than 84% nearby.
Home Details for 4212 E JASPER Drive

|
|---|
Beds & Baths Number of Bedrooms: 2Number of Bathrooms: 2Number of Bathrooms (full): 2 |
Dimensions and Layout Living Area: 1188 Square Feet |
Appliances & Utilities Appliances: Dryer, Washer, Refrigerator, Dishwasher, DisposalDishwasherDisposalDryerRefrigeratorWasher |
Heating & Cooling Heating: ElectricHas CoolingAir Conditioning: Central AirHas HeatingHeating Fuel: Electric |
Fireplace & Spa Spa: NoneNo Fireplace |
Windows, Doors, Floors & Walls Flooring: Carpet |
Levels, Entrance, & Accessibility Stories: 3Number of Stories: 3Floors: Carpet |

|
|---|
Exterior Home Features Roof: TileFencing: None |
Parking & Garage Number of Garage Spaces: 2Number of Covered Spaces: 2No CarportHas a GarageParking Spaces: 2Parking: Garage |
Frontage Not on Waterfront |
Water & Sewer Sewer: Public Sewer |
Farm & Range Not Allowed to Raise Horses |

|
|---|
Cumulative Days on Market: 4Days on Market: 28 |

|
|---|
Year Built Year Built: 2004 |
Property Type / Style Property Type: ResidentialProperty Subtype: Townhouse |
Building Construction Materials: Stucco, Wood Frame, PaintedAttached To Another Structure |
Property Information Parcel Number: 30429621 |

|
|---|
Price List Price: $320,000Price Per Sqft: $269 |
Status Change & Dates Possession Timing: Close Of Escrow |

|
|---|
MLS Status: UCB (Under Contract-Backups) |

|
|---|
Direction & Address City: GilbertCommunity: GARDENS PARCEL 5 CONDOMINIUM AMD |
School Information Elementary School: Gateway Pointe ElementaryElementary School District: Higley Unified School DistrictJr High / Middle School: Cooley Middle SchoolHigh School: Williams Field High SchoolHigh School District: Higley Unified School District |

|
|---|
Listing Agent Listing ID: 7064336 |

|
|---|
Building Area Building Area: 1188 Square Feet |

|
|---|
Community Features: Pool, Playground |
Other Playground |

|
|---|
HOA Fee Includes: Maintenance GroundsHOA Name: Gardens GilbertHOA Phone: 480-813-6788HOA Name (second): Gardens MasterHOA Fee (second): 83HOA Fee Frequency (second): MonthlyHas an HOAHOA Fee: $90/Monthly |

|
|---|
Lot Area: 610 sqft |

|
|---|
Listing Terms: Cash, Conventional, FHA, VA Loan |

|
|---|
Business Information Ownership: Fee Simple |

|
|---|
Mls Number: 7064336Zillow Contingency Status: Accepting Back-up Offers |

|
|---|
PoolPlayground |
Around this home
Neighborhood Overview

Neighborhood stats provided by third party data sources.
What Locals Say about The Gardens
At least 1 Trulia users voted on each feature.

100 % Say neighbors are friendly

100 % Say it's walkable to grocery stores

100 % Say people would walk alone at night

100 % Say there are sidewalks

100 % Say streets are well-lit

100 % Say it's dog friendly

50 % Say car is needed

50 % Say it's walkable to restaurants
Sourced by Trulia users. Learn more about our methodology.
Market trends in Gilbert
Last updated August 2026
Avg. sale price
$575K
$1.5KMoM
Sale-to-List Price
98.8%
0.1%MoM
Price per sq ft
$279
$0MoM
Available listings
1109
4MoM
Home Value
Trulia Estimate
$318KSince last month
Increased$5K (+1.5%)Since last year
Increased$2K (+0.5%)Since last sale
Decreased$2K (-0.6%)Learn more about this home's value by checking out its Trulia Estimate, the value of nearby homes, and how much similar homes have sold for.
Trulia Estimate
The of this home's value increased by +88% in the last 10 years
| Month | Estimated value |
|---|---|
2026 | |
| September 2026 | $318K |
| August 2026 | $314K |
| July 2026 | $318K |
| June 2026 | $317K |
| May 2026 | $316K |
| April 2026 | $314K |
| March 2026 | $315K |
| February 2026 | $318K |
| January 2026 | $318K |
2025 | |
2024 | |
2023 | |
2022 | |
2021 | |
2020 | |
2019 | |
2018 | |
2017 | |
2016 | |
Comparable sales
These are recently sold homes that have a similar location or other similar features to this home, like bedrooms, bathrooms, and square footage. Get a sense of the expected prices in the area by viewing these homes.Address | Distance | Property Type | Sold Price | Sold Date | Bed | Bath | Sqft |
|---|---|---|---|---|---|---|---|
0.22 | Townhouse | $328,000 | 09/15/26 | 2 | 2 | 1,188 | |
0.18 | Townhouse | $323,000 | 02/09/26 | 2 | 2 | 967 | |
0.23 | Townhouse | $318,000 | 03/13/26 | 2 | 2 | 967 | |
0.05 | Townhouse | $340,000 | 03/31/26 | 3 | 2 | 1,228 | |
0.27 | Townhouse | $315,000 | 03/11/26 | 2 | 2 | 1,075 | |
0.24 | Townhouse | $305,000 | 03/18/26 | 2 | 2 | 967 | |
0.28 | Townhouse | $320,000 | 04/13/26 | 3 | 2 | 1,187 | |
0.14 | Townhouse | $350,000 | 02/10/26 | 3 | 2 | 1,464 | |
0.18 | Townhouse | $365,000 | 01/16/26 | 3 | 2 | 1,228 | |
0.24 | Townhouse | $350,000 | 12/23/25 | 3 | 2 | 1,463 |
Nearby home prices
Get a sense of expected prices in the area by checking the value of nearby homes.Address | Distance | Price | Bed | Bath | Sqft | Status |
|---|---|---|---|---|---|---|
0.00 | $387,500 | 2 | 2 | 1,188 | Off Market | |
0.00 | $367,500 | 3 | 3 | 1,571 | Off Market | |
0.01 | $313,900 | Studio | 2 | 1,228 | Off Market | |
0.01 | $323,400 | 2 | 2 | 1,188 | Off Market | |
0.01 | $407,700 | 3 | 3 | 1,571 | Off Market | |
0.01 | $312,000 | 2 | 2 | 1,188 | Off Market | |
0.01 | $356,000 | 3 | 3 | 1,571 | Off Market | |
0.01 | $294,400 | Studio | 2 | 1,061 | Off Market | |
0.01 | $308,000 | 2 | 2 | 1,188 | Off Market | |
0.01 | $362,600 | 3 | 3 | 1,570 | Off Market | |
0.02 | $318,500 | 3 | 2 | 1,228 | Off Market | |
0.02 | $307,600 | 2 | 2 | 967 | Off Market | |
0.02 | $305,000 | 2 | 2 | 967 | Off Market | |
0.02 | $277,600 | Studio | 2 | 967 | Off Market | |
0.02 | $354,900 | 3 | 2 | 1,464 | Off Market | |
0.02 | $351,800 | 3 | 2 | 1,464 | Off Market | |
0.02 | - | 2 | 2 | 1,188 | Off Market | |
0.03 | $367,400 | 3 | 2 | 1,464 | Off Market | |
0.03 | $412,100 | 3 | 3 | 1,571 | Off Market | |
0.03 | $324,500 | 2 | 2 | 1,188 | Off Market |
Price and Tax history
| Date | Event | Price |
|---|---|---|
Sep 2, 2026 Source: ARMLS #7064336 | Listed For Sale | $320,000 |
Jul 21, 2025 Source: ARMLS #6881199 | Sold | $320,000 |
Jun 26, 2025 Source: HomeSmart #6881199 | Contingent | $320,000 |
Jun 19, 2025 Source: ARMLS #6881199 | Listed For Sale | $320,000 |
Mar 5, 2025 Source: ARMLS #6718330 | ListingRemoved | $356,995 |
Oct 17, 2024 Source: ARMLS #6718330 | PriceChange | $356,995 Price decreased by 2% |
Jul 26, 2024 Source: ARMLS #6718330 | PriceChange | $366,000 Price decreased by 1% |
Jun 14, 2024 Source: ARMLS #6718330 | Listed For Sale | $370,000 |
Mar 28, 2023 Source: Zillow Rentals | ListingRemoved | |
Mar 20, 2023 Source: Zillow Rentals | Listed For Rent | $1,795 |
Jul 29, 2019 Source: ARMLS #5945371 | Sold | $211,000 |
Aug 30, 2013 Source: N/A | Sold | $141,000 |
Feb 28, 2013 Source: N/A | Sold | $124,400 |
Oct 14, 2009 Source: N/A | Sold | $93,000 |
Aug 10, 2009 Source: N/A | Sold | $155,757 |
Sep 27, 2004 Source: N/A | Sold | $117,208 |
| Year | Property tax | Tax assessment |
|---|---|---|
| 2025 | $1,026 | $277,500 |
Home facts updated by county records
LGBTQ Local Legal Protections
LGBTQ Local Legal Protections



Mason Weiss, Barrett Real Estate
Agent Phone: (480) 818-7745
Similar Homes You May Like
 Coldwell Banker Realty, ARMLS
 Your Home Sold Guaranteed Realty, ARMLS
 Windermere Real Estate & Property Management, ARMLS
 OPEN SAT, 11-2PMeXp Realty, ARMLS
 Russ Lyon Sotheby's International Realty, ARMLS
 FOR SALE BY OWNER
 OPEN SAT, 10-12PMCitiea, ARMLS
 Berkshire Hathaway HomeServices Arizona Properties, ARMLS
 R & R Properties of Arizona, LLC, ARMLS
 Keller Williams Realty Phoenix, ARMLS
 Diana Gonzales, Las Palmas Grand, My State MLS
 Diana Gonzales, Las Palmas Grand, My State MLS
 Metropolitan Real Estate, ARMLS
 Diana Gonzales, Las Palmas Grand, My State MLS
 Congress Realty, Inc., ARMLS
 Realty Executives Arizona Territory, ARMLS
 See more homes for sale inGilbert




New Listings near 4212 E JASPER Drive
 NEW - 14 HRS AGOPresidential Realty, LLC, ARMLS
 NEW - 1 DAY AGOOfferPad Brokerage, LLC, ARMLS
 OPEN SAT, 11-2PMRealty ONE Group, ARMLS
- See more homes for sale inGilbert


Frequently asked questions about 4212 E JASPER Drive
- What is the estimated monthly payment for 4212 E JASPER Drive?Based on a $320,000 list price with 20% down at today's rates, the estimated monthly payment for 4212 E JASPER Drive in Gilbert, AZ is approximately $2,010 (about $1,826 principal & interest, $109 property taxes, and $75 homeowner's insurance). This is an estimate. Actual payment depends on your loan terms.
- How does the list price for 4212 E JASPER Drive compare to homes in Gilbert?4212 E JASPER Drive in Gilbert, AZ is listed at $320,000, about 44% below the $575K median sale price in Gilbert.
- What are the closest schools to 4212 E JASPER Drive?The closest schools to 4212 E JASPER Drive in Gilbert, AZ are Cooley Middle School (rated 6/10), Gateway Pointe Elementary School (Pre-K/Middle, rated 7/10), Williams Field High School (Middle, rated 9/10).
- What is 4212 E JASPER Drive estimated to be worth?Trulia's estimated value for 4212 E JASPER Drive in Gilbert, AZ is $318,100.
- Does 4212 E JASPER Drive have air conditioning?Yes, 4212 E JASPER Drive in Gilbert, AZ has air conditioning.
- Does 4212 E JASPER Drive have a pool?Yes, 4212 E JASPER Drive in Gilbert, AZ has a pool.
4212 E JASPER Drive, Gilbert, AZ 85296 is a 2 bedroom, 2 bathroom, 1,188 sqft townhouse built in 2004. 4212 E JASPER Drive is located in The Gardens, Gilbert. This property is currently available for sale and was listed by ARMLS on Aug 8, 2026. The MLS # for this home is MLS# 7064336.