


$350,000
Original price: $355,000
 3 Beds
 2 Baths
 1,463 sqft
4035 E WINDSOR Drive, Gilbert, AZ 85296
Est. Mortgage $2,214/mo*
Get Pre-QualifiedHome Highlights

Townhouse

Built in 2014

$239/sqft

Garage

HOA $90/mo
Local Information
- Map ViewExplore the area around 4035 E WINDSOR Drive.

- Schools1 Preschool School1 Elementary School3 Middle Schools1 High School

- Shop & Eat

-- mins to
About this House
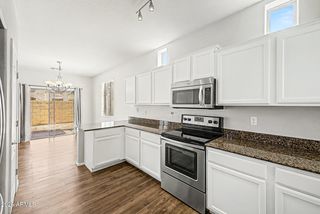
What's unique:Abundant natural lightCrown-molded cabinetryWalk-in closetGranite countertopsUpgraded kitchenSpacious primary suite
Welcome home to this beautifully maintained 3-bedroom, 2-bath, 1,463 sq. ft. three-story townhome in the highly desirable Gardens community in Gilbert! Ideally located near shopping, dining, parks, schools, Toka Sticks Golf Club, and with easy access to Loop 202, this home combines comfort and convenience. Pride of ownership shines throughout with 20-inch tile flooring on the first level, warm wood flooring on the second, and plush carpet in the third-floor loft. The upgraded kitchen features stainless steel appliances, granite countertops, crown-molded cabinetry, and a breakfast bar that opens to the main living area. The spacious primary suite offers abundant natural light, a walk-in closet, granite vanity, and a beautifully tiled walk-in shower. Additional highlights include upgraded lighting and ceiling fans, a custom-tiled secondary bath, elegant spiral staircase leading to the loft, and 2-inch blinds throughout. Residents enjoy resort-style amenities including three heated pools, tennis and basketball courts, playgrounds, and beautifully maintained parks, making this an exceptional opportunity to enjoy the best of Gilbert living.
Last check for updates: about 7 hours ago
Listing courtesy of Jackson I OBrien, (480) 329-0542
Keller Williams Integrity First Realty
Christopher N Holton, (480) 748-1619
Keller Williams Integrity First Realty
Source: ARMLS, MLS#7048428
Also Listed on ARMLS.
All information should be verified by the recipient and none is guaranteed as accurate by ARMLS.
Home Details for 4035 E WINDSOR Drive

|
|---|
Beds & Baths Number of Bedrooms: 3Number of Bathrooms: 2Number of Bathrooms (full): 2 |
Dimensions and Layout Living Area: 1463 Square Feet |
Appliances & Utilities Appliances: Dryer, Washer, Refrigerator, Built-in Microwave, Dishwasher, DisposalDishwasherDisposalDryerLaundry: InsideRefrigeratorWasher |
Heating & Cooling Heating: ElectricHas CoolingAir Conditioning: Central Air,Ceiling Fan(s)Has HeatingHeating Fuel: Electric |
Fireplace & Spa Spa: NoneNo Fireplace |
Windows, Doors, Floors & Walls Flooring: Carpet, Tile, Wood |
Levels, Entrance, & Accessibility Stories: 3Number of Stories: 3Floors: Carpet, Tile, Wood |
Security Security: Fire Sprinkler System |

|
|---|
Exterior Home Features Roof: TileFencing: None |
Parking & Garage Number of Garage Spaces: 2Number of Covered Spaces: 2No CarportHas a GarageParking Spaces: 2Parking: Garage Door Opener,Direct Access,Attch'd Gar Cabinets |
Frontage Not on Waterfront |
Water & Sewer Sewer: Public Sewer |
Farm & Range Not Allowed to Raise Horses |

|
|---|
Cumulative Days on Market: 70Days on Market: 84 |

|
|---|
Year Built Year Built: 2014 |
Property Type / Style Property Type: ResidentialProperty Subtype: Townhouse |
Building Construction Materials: Stucco, Wood Frame, PaintedNot Attached Property |
Property Information Parcel Number: 30429906 |

|
|---|
Price List Price: $350,000Price Per Sqft: $239 |
Status Change & Dates Possession Timing: Close Of Escrow |

|
|---|
MLS Status: Active |

|
|---|
Direction & Address City: GilbertCommunity: GARDENS PARCEL 5 CONDOMINIUM AMD |
School Information Elementary School: Gateway Pointe ElementaryElementary School District: Higley Unified School DistrictJr High / Middle School: Cooley Middle SchoolHigh School: Williams Field High SchoolHigh School District: Higley Unified School District |

|
|---|
Listing Agent Listing ID: 7048428 |

|
|---|
Building Details Builder Name: Ryland Homes |
Building Area Building Area: 1463 Square Feet |

|
|---|
Community Features: Pool, Community Spa Htd, Tennis Court(s), Playground, Biking/Walking Path |
Other Playground |

|
|---|
HOA Fee Includes: Maintenance GroundsHOA Name: Gardens Parcel 5HOA Phone: 480-813-6788HOA Phone (alt): 602-635-9777HOA Name (second): Gardens Gilbert CommHOA Fee (second): 87HOA Fee Frequency (second): MonthlyHas an HOAHOA Fee: $90/Monthly |

|
|---|
Lot Area: 785 sqft |

|
|---|
Listing Terms: Cash, Conventional, FHA |

|
|---|
Business Information Ownership: Fee Simple |

|
|---|
Mls Number: 7048428 |

|
|---|
PoolCommunity Spa HtdTennis Court(s)PlaygroundBiking/Walking Path |
Around this home
Neighborhood Overview

Neighborhood stats provided by third party data sources.
What Locals Say about The Gardens
At least 1 Trulia users voted on each feature.

100 % Say neighbors are friendly

100 % Say it's walkable to grocery stores

100 % Say people would walk alone at night

100 % Say there are sidewalks

100 % Say streets are well-lit

100 % Say it's dog friendly

50 % Say car is needed

50 % Say it's walkable to restaurants
Sourced by Trulia users. Learn more about our methodology.
Market trends in Gilbert
Last updated August 2026
Avg. sale price
$575K
$1.5KMoM
Sale-to-List Price
98.8%
0.1%MoM
Price per sq ft
$279
$0MoM
Available listings
1109
4MoM
Home Value
Trulia Estimate
$346KSince last month
Decreased$6K (-1.6%)Since last year
Decreased$43K (-11.1%)Since last sale
Increased$400 (+0.1%)Learn more about this home's value by checking out its Trulia Estimate, the value of nearby homes, and how much similar homes have sold for.
Trulia Estimate
The of this home's value increased by +59% in the last 10 years
| Month | Estimated value |
|---|---|
2026 | |
| September 2026 | $343K |
| August 2026 | $348K |
| July 2026 | $353K |
| June 2026 | $366K |
| May 2026 | $365K |
| April 2026 | $371K |
| March 2026 | $375K |
| February 2026 | $372K |
| January 2026 | $371K |
2025 | |
2024 | |
2023 | |
2022 | |
2021 | |
2020 | |
2019 | |
2018 | |
2017 | |
2016 | |
Comparable sales
These are recently sold homes that have a similar location or other similar features to this home, like bedrooms, bathrooms, and square footage. Get a sense of the expected prices in the area by viewing these homes.Address | Distance | Property Type | Sold Price | Sold Date | Bed | Bath | Sqft |
|---|---|---|---|---|---|---|---|
0.14 | Townhouse | $350,000 | 12/23/25 | 3 | 2 | 1,463 | |
0.03 | Townhouse | $320,000 | 04/13/26 | 3 | 2 | 1,187 | |
0.03 | Townhouse | $409,000 | 10/15/25 | 3 | 3 | 1,570 | |
0.06 | Townhouse | $373,200 | 06/30/26 | 3 | 2.5 | 1,576 | |
0.00 | Townhouse | $315,000 | 03/11/26 | 2 | 2 | 1,075 | |
0.26 | Townhouse | $340,000 | 03/31/26 | 3 | 2 | 1,228 | |
0.37 | Townhouse | $350,000 | 02/10/26 | 3 | 2 | 1,464 | |
0.21 | Townhouse | $389,000 | 09/30/25 | 3 | 3 | 1,570 | |
0.04 | Townhouse | $305,000 | 03/18/26 | 2 | 2 | 967 | |
0.41 | Townhouse | $365,000 | 01/16/26 | 3 | 2 | 1,228 |
Nearby home prices
Get a sense of expected prices in the area by checking the value of nearby homes.Address | Distance | Price | Bed | Bath | Sqft | Status |
|---|---|---|---|---|---|---|
0.01 | $304,300 | 3 | 2 | 1,187 | Off Market | |
0.00 | $315,000 | 2 | 2 | 1,075 | Recently Sold | |
0.03 | $343,700 | 3 | 2 | 1,463 | Off Market | |
0.01 | $306,700 | 2 | 1 | 1,080 | Off Market | |
0.04 | $305,000 | 2 | 2 | 967 | Recently Sold | |
0.02 | $301,400 | 2 | 2 | 967 | Off Market | |
0.03 | $403,600 | 3 | 3 | 1,570 | Off Market | |
0.03 | $320,000 | 3 | 2 | 1,187 | Recently Sold | |
0.05 | $533,200 | 4 | 2.5 | 2,285 | Off Market | |
0.04 | $360,100 | 3 | 3 | 1,570 | Off Market | |
0.04 | $540,000 | 4 | 2.5 | 2,543 | For Sale |
Price and Tax history
| Date | Event | Price |
|---|---|---|
Sep 11, 2026 Source: ARMLS #7048428 | PriceChange | $350,000 Price decreased by 1% |
Aug 13, 2026 Source: ARMLS #7048428 | PriceChange | $355,000 Price decreased by 1% |
Jul 30, 2026 Source: ARMLS #7048428 | PriceChange | $359,000 Price decreased by 0% |
Jul 3, 2026 Source: ARMLS #7048428 | Listed For Sale | $360,000 |
May 12, 2021 Source: ARMLS #6219648 | Sold | $342,200 |
Dec 16, 2013 Source: N/A | Sold | $182,000 |
Nov 21, 2013 Source: Agent Provided | PriceChange | $195,950 Price increased by 6% |
Nov 18, 2013 Source: Agent Provided | Listed For Sale | $184,950 |
| Year | Property tax | Tax assessment |
|---|---|---|
| 2025 | $1,151 | $307,000 |
Home facts updated by county records
LGBTQ Local Legal Protections
LGBTQ Local Legal Protections



Jackson I OBrien, Keller Williams Integrity First Realty
Agent Phone: (480) 329-0542
Similar Homes You May Like
 OPEN SAT, 1-3PMGentry Real Estate, ARMLS
 Faith Real Estate and Investments, LLC, ARMLS
 OPEN SAT, 10-1PMRedfin Corporation, ARMLS
 Equity Solutions Realty, ARMLS
 Arizona Advantage Properties, ARMLS
 OPEN SUN, 10-3PMModel Perfect Homes, ARMLS
 OPEN FRI, 12-4PMMy Home Group Real Estate, ARMLS
 Keller Williams, Professional Partners, ARMLS
 Realty ONE Group, ARMLS
 OPEN SAT, 11-2PMeXp Realty, ARMLS
 RE/MAX Fine Properties, ARMLS
 See more homes for sale inGilbert






New Listings near 4035 E WINDSOR Drive
 NEW - 21 HRS AGORE/MAX Fine Properties, ARMLS
 OPEN SAT, 10:30-2PMRuss Lyon Sotheby's International Realty, ARMLS
 NEWOPEN SAT, 10-1PMKeller Williams Integrity First Realty, ARMLS
 OPEN SAT, 11-1PMRealty ONE Group, ARMLS
 NEWOPEN FRI, 2-6PMKeller Williams Realty Sonoran Living, ARMLS
 NEW - 1 DAY AGOBalboa Realty, LLC, ARMLS
 NEWOPEN SAT, 10-1PMRedfin Corporation, ARMLS
 NEW - 1 DAY AGOJamal Abdallah, ARMLS
- See more homes for sale inGilbert


Frequently asked questions about 4035 E WINDSOR Drive
- What is the estimated monthly payment for 4035 E WINDSOR Drive?Based on a $350,000 list price with 20% down at today's rates, the estimated monthly payment for 4035 E WINDSOR Drive in Gilbert, AZ is approximately $2,165 (about $1,970 principal & interest, $120 property taxes, and $75 homeowner's insurance). This is an estimate. Actual payment depends on your loan terms.
- How does the list price for 4035 E WINDSOR Drive compare to homes in Gilbert?4035 E WINDSOR Drive in Gilbert, AZ is listed at $350,000, about 39% below the $575K median sale price in Gilbert.
- What are the closest schools to 4035 E WINDSOR Drive?The closest schools to 4035 E WINDSOR Drive in Gilbert, AZ are Cooley Middle School (rated 6/10), Gateway Pointe Elementary School (Pre-K/Middle, rated 7/10), Williams Field High School (Middle, rated 9/10).
- What is 4035 E WINDSOR Drive estimated to be worth?Trulia's estimated value for 4035 E WINDSOR Drive in Gilbert, AZ is $346,100.
- Does 4035 E WINDSOR Drive have air conditioning?Yes, 4035 E WINDSOR Drive in Gilbert, AZ has air conditioning.
- Does 4035 E WINDSOR Drive have a pool?Yes, 4035 E WINDSOR Drive in Gilbert, AZ has a pool.
4035 E WINDSOR Drive, Gilbert, AZ 85296 is a 3 bedroom, 2 bathroom, 1,463 sqft townhouse built in 2014. 4035 E WINDSOR Drive is located in The Gardens, Gilbert. This property is currently available for sale and was listed by ARMLS on Jun 30, 2026. The MLS # for this home is MLS# 7048428.