


$300,000
 2 Beds
 2 Baths
 967 sqft
4076 E JASPER Drive, Gilbert, AZ 85296
Est. Mortgage $1,913/mo*
Get Pre-QualifiedHome Highlights

Townhouse

Built in 2004

$310/sqft

2 Car Garage

HOA $90/mo
Local Information
- Map ViewExplore the area around 4076 E JASPER Drive.

- Schools1 Preschool School1 Elementary School3 Middle Schools1 High School

- Shop & Eat

-- mins to
About this House
What's unique:Sports courtsFresh paint throughoutUpdated bathroomsHoa maintains the landscapeNewer carpetNew vanities
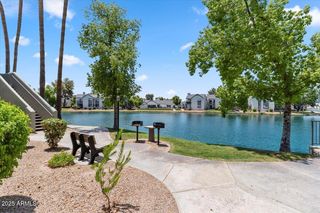
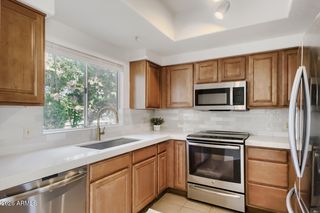
Are you ready to enjoy the Gilbert lifestyle without the maintenance? Located in The Gardens, this 2-bedroom, 2-bathvhome offers low-maintenance, lock-and-leave living in a neighborhood with tree-lined streets, green grass and great community amenities. When you want to get out and enjoy some of the best of Gilbert, Agritopia, Epicenter and Cooley Station are all close by, offering some of the most popular dining and retail spots in town. Take in the urban village and farm vibes while you grab coffee, shop local boutiques, meet friends for dinner, or tap into local wellness spots. You''ll have so much to choose from! And when you're back home, you'll have fresh paint throughout, updated bathrooms and newer carpet, all giving the interior it's fresh, clean feel. A separate bonus room adds flexibility and is perfect for a home office, hobby area or fitness space. The bathrooms are newly remodeled, including tiled showers, new vanities and new toilets. And for added peace of mind, the roof was recently inspected and given a clean bill of health.
The HOA maintains the landscape here, leaving you more time to enjoy the community pool, spa, sports courts, playgrounds and nearby trails. A 2-car garage adds even more functionality (and maybe even some extra storage) to this easy-to-maintain property.
Whether you're buying your first home, wanting to simplify, or looking for an investment, this great property is an affordable way to enjoy the Gilbert lifestyle!
The HOA maintains the landscape here, leaving you more time to enjoy the community pool, spa, sports courts, playgrounds and nearby trails. A 2-car garage adds even more functionality (and maybe even some extra storage) to this easy-to-maintain property.
Whether you're buying your first home, wanting to simplify, or looking for an investment, this great property is an affordable way to enjoy the Gilbert lifestyle!
Last check for updates: about 21 hours ago
Listing courtesy of Amy Miller, (480) 258-1802
Real Broker
Source: ARMLS, MLS#7078769
Also Listed on ARMLS.
All information should be verified by the recipient and none is guaranteed as accurate by ARMLS.
Home Details for 4076 E JASPER Drive

|
|---|
Beds & Baths Number of Bedrooms: 2Number of Bathrooms: 2Number of Bathrooms (full): 2 |
Dimensions and Layout Living Area: 967 Square Feet |
Appliances & Utilities Appliances: Dryer, Washer, Refrigerator, Built-in Microwave, Dishwasher, Disposal, Electric Range, Electric OvenDishwasherDisposalDryerLaundry: In GarageRefrigeratorWasher |
Heating & Cooling Heating: ElectricHas CoolingAir Conditioning: Central Air,Ceiling Fan(s),Programmable ThmstatHas HeatingHeating Fuel: Electric |
Fireplace & Spa Spa: NoneNo Fireplace |
Windows, Doors, Floors & Walls Flooring: Carpet, WoodCommon Walls: No Common Walls |
Levels, Entrance, & Accessibility Stories: 3Number of Stories: 3Floors: Carpet, Wood |

|
|---|
Exterior Home Features Roof: TileFencing: None |
Parking & Garage Number of Garage Spaces: 2Number of Covered Spaces: 2No CarportHas a GarageHas an Attached GarageParking Spaces: 2Parking: Attached,Garage Door Opener,Direct Access,Shared Driveway |
Frontage Not on Waterfront |
Water & Sewer Sewer: Public Sewer |
Farm & Range Not Allowed to Raise Horses |

|
|---|
Cumulative Days on Market: 13Days on Market: 18 |

|
|---|
Year Built Year Built: 2004 |
Property Type / Style Property Type: ResidentialProperty Subtype: Townhouse |
Building Construction Materials: Stucco, Wood Frame, PaintedAttached To Another Structure |
Property Information Parcel Number: 30429574 |

|
|---|
Price List Price: $300,000Price Per Sqft: $310 |
Status Change & Dates Possession Timing: Close Of Escrow |

|
|---|
MLS Status: UCB (Under Contract-Backups) |

|
|---|
Direction & Address City: GilbertCommunity: GARDENS PARCEL 5 CONDOMINIUM AMD |
School Information Elementary School: Gateway Pointe ElementaryElementary School District: Higley Unified School DistrictJr High / Middle School: Cooley Middle SchoolHigh School: Williams Field High SchoolHigh School District: Higley Unified School District |

|
|---|
Listing Agent Listing ID: 7078769 |

|
|---|
Building Details Builder Name: Classic Homes |
Building Area Building Area: 967 Square Feet |

|
|---|
Community Features: Pool, Community Spa, Playground, Biking/Walking Path |
Other Playground |

|
|---|
HOA Fee Includes: Maintenance Grounds, Street MaintHOA Name: Gardens Parcel 5HOA Phone: 480-813-6788HOA Phone (alt): 602-635-9777HOA Name (second): The Gardens HOAHOA Fee (second): 87HOA Fee Frequency (second): MonthlyHas an HOAHOA Fee: $90/Monthly |

|
|---|
Lot Area: 602 sqft |

|
|---|
Listing Terms: Cash, Conventional, 1031 Exchange, FHA, VA Loan |

|
|---|
Business Information Ownership: Fee Simple |

|
|---|
Mls Number: 7078769Zillow Contingency Status: Accepting Back-up Offers |

|
|---|
PoolCommunity SpaPlaygroundBiking/Walking Path |
Around this home
Neighborhood Overview

Neighborhood stats provided by third party data sources.
What Locals Say about The Gardens
At least 1 Trulia users voted on each feature.

100 % Say neighbors are friendly

100 % Say it's walkable to grocery stores

100 % Say people would walk alone at night

100 % Say there are sidewalks

100 % Say streets are well-lit

100 % Say it's dog friendly

50 % Say car is needed

50 % Say it's walkable to restaurants
Sourced by Trulia users. Learn more about our methodology.
Market trends in Gilbert
Last updated August 2026
Avg. sale price
$575K
$1.5KMoM
Sale-to-List Price
98.8%
0.1%MoM
Price per sq ft
$279
$0MoM
Available listings
1109
4MoM
Home Value
Learn more about this home's value by checking out the value of nearby homes and how much similar homes have sold for.
Comparable sales
These are recently sold homes that have a similar location or other similar features to this home, like bedrooms, bathrooms, and square footage. Get a sense of the expected prices in the area by viewing these homes.Address | Distance | Property Type | Sold Price | Sold Date | Bed | Bath | Sqft |
|---|---|---|---|---|---|---|---|
0.16 | Townhouse | $305,000 | 03/18/26 | 2 | 2 | 967 | |
0.18 | Townhouse | $315,000 | 03/11/26 | 2 | 2 | 1,075 | |
0.35 | Townhouse | $323,000 | 02/09/26 | 2 | 2 | 967 | |
0.16 | Townhouse | $320,000 | 04/13/26 | 3 | 2 | 1,187 | |
0.39 | Townhouse | $318,000 | 03/13/26 | 2 | 2 | 967 | |
0.07 | Townhouse | $350,000 | 12/23/25 | 3 | 2 | 1,463 | |
0.39 | Townhouse | $328,000 | 09/15/26 | 2 | 2 | 1,188 | |
0.20 | Townhouse | $340,000 | 03/31/26 | 3 | 2 | 1,228 | |
0.12 | Townhouse | $373,200 | 06/30/26 | 3 | 2.5 | 1,576 | |
0.13 | Townhouse | $389,000 | 09/30/25 | 3 | 3 | 1,570 |
Nearby home prices
Get a sense of expected prices in the area by checking the value of nearby homes.Address | Distance | Price | Bed | Bath | Sqft | Status |
|---|---|---|---|---|---|---|
0.04 | $346,100 | 3 | 3 | 1,570 | Off Market | |
0.04 | $318,300 | 2 | 2 | 1,187 | Off Market | |
0.03 | $364,300 | 3 | 2 | 1,572 | Off Market | |
0.03 | $311,000 | 3 | 2 | 1,187 | Off Market | |
0.04 | $323,000 | 3 | 2 | 1,272 | Off Market | |
0.03 | $349,600 | 3 | 2 | 1,466 | Off Market | |
0.04 | $375,500 | 3 | 3 | 1,619 | Off Market | |
0.01 | $279,200 | 2 | 1 | 1,095 | Off Market | |
0.02 | $283,800 | 2 | 2 | 1,040 | Off Market | |
0.03 | $283,800 | 2 | 2 | 1,040 | Off Market | |
0.04 | $324,500 | 3 | 2 | 1,187 | Off Market | |
0.04 | $320,300 | 3 | 2 | 1,061 | Off Market |
Price and Tax history
| Date | Event | Price |
|---|---|---|
Sep 11, 2026 Source: ARMLS #7078769 | Listed For Sale | $300,000 |
Sep 30, 2019 Source: N/A | Sold | $190,000 |
Mar 31, 2009 Source: ARMLS #4058657 | Sold | $65,000 |
Oct 5, 2005 Source: N/A | Sold | $230,000 |
Nov 16, 2004 Source: N/A | Sold | $135,000 |
Jun 10, 2004 Source: N/A | Sold | $126,503 |
| Year | Property tax | Tax assessment |
|---|---|---|
| 2025 | $769 | $259,200 |
Home facts updated by county records
LGBTQ Local Legal Protections
LGBTQ Local Legal Protections



Amy Miller, Real Broker
Agent Phone: (480) 258-1802
Similar Homes You May Like
 Premier Edge Realty, LLC, ARMLS
 Keller Williams Arizona Realty, ARMLS
 Berkshire Hathaway HomeServices Arizona Properties, ARMLS
 OPEN SAT, 2-4PMKeller Williams Integrity First Realty, ARMLS
 Pillar Real Estate Services, LLC, ARMLS
 Your Home Sold Guaranteed Realty, ARMLS
 My Home Group Real Estate, ARMLS
 Lacey Coleman, Sage Point, My State MLS
 NEW CONSTRUCTIONLennar Sales Corp, ARMLS
 Keller Williams Integrity First Realty, ARMLS
 Christina Brooks, Montesa, My State MLS
 Becky Enger, Palmas Del Sol, My State MLS
 Carol Royse, Your Home Sold, My State MLS
 AZ Residential Management LLC, ARMLS
 See more homes for sale inGilbert




New Listings near 4076 E JASPER Drive
 Better Choice Homes, LLC, ARMLS
- See more homes for sale inGilbert


Frequently asked questions about 4076 E JASPER Drive
- What is the estimated monthly payment for 4076 E JASPER Drive?Based on a $300,000 list price with 20% down at today's rates, the estimated monthly payment for 4076 E JASPER Drive in Gilbert, AZ is approximately $1,864 (about $1,687 principal & interest, $102 property taxes, and $75 homeowner's insurance). This is an estimate. Actual payment depends on your loan terms.
- How does the list price for 4076 E JASPER Drive compare to homes in Gilbert?4076 E JASPER Drive in Gilbert, AZ is listed at $300,000, about 48% below the $575K median sale price in Gilbert.
- What are the closest schools to 4076 E JASPER Drive?The closest schools to 4076 E JASPER Drive in Gilbert, AZ are Cooley Middle School (rated 6/10), Gateway Pointe Elementary School (Pre-K/Middle, rated 7/10), Williams Field High School (Middle, rated 9/10).
- Does 4076 E JASPER Drive have air conditioning?Yes, 4076 E JASPER Drive in Gilbert, AZ has air conditioning.
- Does 4076 E JASPER Drive have a pool?Yes, 4076 E JASPER Drive in Gilbert, AZ has a pool.
- Does 4076 E JASPER Drive have laundry facilities?Yes, 4076 E JASPER Drive in Gilbert, AZ has in-unit laundry.
4076 E JASPER Drive, Gilbert, AZ 85296 is a 2 bedroom, 2 bathroom, 967 sqft townhouse built in 2004. 4076 E JASPER Drive is located in The Gardens, Gilbert. This property is currently available for sale and was listed by ARMLS on Sep 11, 2026. The MLS # for this home is MLS# 7078769.