


Home Highlights

Townhouse

Built in 2026

$308/sqft

Garage
Local Information
- Map ViewExplore the area around 2274 S Jeffry St.

- Schools1 Preschool School1 Elementary School3 Middle Schools1 High School

- Shop & Eat

-- mins to
About this House
What's unique:Open-concept floor planWalking trailsGas cooktopSpacious loftResort-style poolAmple storage
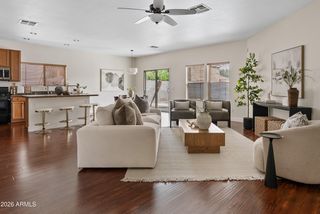
Experience the best of Gilbert living in Bella Storia, a vibrant community offering a resort-style pool, walking trails, and playground.. This beautiful brand-new 3-bedroom, 2.5-bath home offers 1,622 square feet of thoughtfully designed living space, along with a spacious loft and 2-car garage. The open-concept floor plan features upgraded tile flooring throughout the main living areas and a stylish kitchen with a gas cooktop, upgraded 42-inch Burlap cabinetry, and ample storage. The kitchen flows seamlessly into the dining area and great room, creating an inviting space for everyday living and entertaining. Upstairs, the versatile loft provides additional space for a home office, media room, play area, or fitness space. Enjoy a covered front patio with beautiful greenbelt views, a spacious primary suite, and a spacious 2-car garage.
Contact this Building
Last check for updates: about 3 hours ago
Listing courtesy of Risewell Homes
Source: Risewell Homes
Home Details for 2274 S Jeffry St

|
|---|
Year Built Year Built: 2026 |
Property Type / Style Property Type: TownhouseArchitecture: Townhouse |

|
|---|
Parking & Garage GarageParking Spaces: 2Parking: Garage |

|
|---|
Price Price Per Sqft: $308 |
All New Homes in The Towns at Bella Storia
Quick Move-in Homes (5)
| 4554 E Haskell Street | 3bd 2.5ba 1,528 sqft | $449,990 | |
| 2266 S Jeffry St | 3bd 2.5ba 1,622 sqft | $488,990 | |
| 4550 E Haskell St | 3bd 2.5ba 1,622 sqft | $494,990 | |
| 2262 S Jeffry Street | 3bd 2.5ba 1,797 sqft | $509,990 | |
| 2274 S Jeffry St | 3bd 2.5ba 1,622 sqft | $499,990 |
Quick Move-In Homes provided by ARMLS,Risewell Homes
Buildable Plans (3)
| Plan 1 Plan | 3bd 2.5ba 1,528 sqft | $454,990+ | |
| Plan 2 Plan | 3bd 2.5ba 1,622 sqft | $464,990+ | |
| Plan 3 Plan | 3bd 2.5ba 1,797 sqft | $479,990+ |
Buildable Plans provided by Risewell Homes
Community Description
The Towns at Bella Storia offer the perfect first chapter for first-time buyers seeking low-maintenance two-story townhomes in the sought-after city of Gilbert. Three flexible, alley-loaded floor plans range from 1,200 to 1,580 sq. ft. with two to three bedrooms and 2.5 baths. The Towns give new buyers a real path to ownership without compromise.
As part of the Bella Storia master plan, residents enjoy access to a community pool, clubhouse, and pocket parks. The highly-rated Higley Unified School District is just minutes away, along with ASU's Polytechnic campus and Phoenix-Mesa Gateway Airport. Major employment hubs in Scottsdale and Phoenix are easily accessible, making The Towns an ideal home base for work and life in the East Valley.
As part of the Bella Storia master plan, residents enjoy access to a community pool, clubhouse, and pocket parks. The highly-rated Higley Unified School District is just minutes away, along with ASU's Polytechnic campus and Phoenix-Mesa Gateway Airport. Major employment hubs in Scottsdale and Phoenix are easily accessible, making The Towns an ideal home base for work and life in the East Valley.
Contact this Building
Office Hours
Sales Office
4487 E Vest Avenue
Gilbert, AZ 85295
Mon-Tue 10am-5pm; Wed 1pm-5pm; Thu-Sun 10am-5pm
Around this home
Neighborhood Overview

Neighborhood stats provided by third party data sources.
What Locals Say about Cooley Station
At least 53 Trulia users voted on each feature.

98 % Say it's dog friendly

95 % Say car is needed

94 % Say there are sidewalks

93 % Say parking is easy

90 % Say kids play outside

89 % Say people would walk alone at night

86 % Say streets are well-lit

76 % Say there's holiday spirit

72 % Say it's quiet

58 % Say neighbors are friendly

54 % Say they plan to stay for at least 5 years

46 % Say it's walkable to grocery stores

45 % Say there are community events

37 % Say yards are well-kept

34 % Say it's walkable to restaurants

23 % Say there's wildlife
Sourced by Trulia users. Learn more about our methodology.
Market trends in Gilbert
Last updated August 2026
Avg. sale price
$575K
$1.5KMoM
Sale-to-List Price
98.8%
0.1%MoM
Price per sq ft
$279
$0MoM
Available listings
1109
4MoM
Home Value
Learn more about this home's value by checking out the value of nearby homes and how much similar homes have sold for.
Comparable sales
These are recently sold homes that have a similar location or other similar features to this home, like bedrooms, bathrooms, and square footage. Get a sense of the expected prices in the area by viewing these homes.Address | Distance | Property Type | Sold Price | Sold Date | Bed | Bath | Sqft |
|---|---|---|---|---|---|---|---|
0.70 | Townhouse | $399,900 | 06/29/26 | 3 | 2 | 1,308 | |
0.72 | Townhouse | $375,000 | 08/19/26 | 3 | 2 | 1,301 | |
0.73 | Townhouse | $400,000 | 08/14/26 | 3 | 2 | 1,308 | |
0.73 | Townhouse | $370,000 | 01/16/26 | 3 | 2 | 1,308 | |
0.73 | Townhouse | $375,000 | 06/09/26 | 3 | 2 | 1,308 | |
0.75 | Townhouse | $379,000 | 10/20/25 | 3 | 2 | 1,308 | |
0.76 | Townhouse | $379,000 | 09/22/26 | 3 | 2 | 1,308 | |
0.75 | Townhouse | $375,000 | 11/12/25 | 2 | 2.5 | 1,308 | |
1.43 | Townhouse | $340,000 | 10/16/25 | 3 | 2.5 | 1,368 |
Nearby home prices
Get a sense of expected prices in the area by checking the value of nearby homes.Address | Distance | Price | Bed | Bath | Sqft | Status |
|---|---|---|---|---|---|---|
0.00 | $488,990 | 3 | 2.5 | 1,622 | For Sale | |
0.05 | $565,000 | 3 | 2 | 1,962 | Recently Sold | |
0.06 | $577,000 | 3 | 2 | 1,848 | Recently Sold | |
0.10 | $844,000 | 5 | 4 | 3,348 | Off Market | |
0.12 | $975,000 | 5 | 4 | 3,954 | Recently Sold | |
0.11 | $638,800 | 4 | 3 | 2,420 | Off Market | |
0.12 | $568,600 | 3 | 2 | 1,962 | Off Market | |
0.13 | $860,000 | 5 | 4 | 3,348 | Recently Sold | |
0.13 | $568,900 | 3 | 2 | 1,962 | Off Market | |
0.15 | $556,600 | 3 | 2 | 1,848 | Off Market | |
0.15 | $558,000 | 3 | 2 | 1,962 | Recently Sold |
Price and Tax history
| Date | Event | Price |
|---|---|---|
Sep 24, 2026 Source: Risewell Homes | Listed For Sale | $499,990 |
LGBTQ Local Legal Protections
LGBTQ Local Legal Protections



Similar Homes You May Like
 NEW CONSTRUCTION
 NEW CONSTRUCTIONRisewell Homes, ARMLS
 NEW CONSTRUCTIONRisewell Homes, ARMLS
 NEW CONSTRUCTIONRisewell Homes, ARMLS
 NEW CONSTRUCTIONRisewell Homes, ARMLS
 Farnsworth-Ricks Management & Realty, Inc., ARMLS
 NEW - 1 DAY AGOFulton Home Sales Corporation, ARMLS
 NEW CONSTRUCTION
 NEW CONSTRUCTION
 NEW CONSTRUCTION
 NEW CONSTRUCTION
 NEW CONSTRUCTION
 NEW CONSTRUCTION
 NEW CONSTRUCTION
 NEW CONSTRUCTION
 NEW CONSTRUCTION
 NEW CONSTRUCTION
 NEW CONSTRUCTION
 NEW - 19 HRS AGONEW CONSTRUCTION
 NEW CONSTRUCTIONFulton Home Sales Corporation, ARMLS
 NEW CONSTRUCTION
 NEW CONSTRUCTION
 NEW CONSTRUCTION
 NEW CONSTRUCTION
 BlackRoc Property Management, LLC, ARMLS
 Polly Mitchell Global Realty, ARMLS
 FOR SALE BY OWNER
 Berkshire Hathaway HomeServices Arizona Properties, ARMLS
 OPEN SAT, 10:30-2PMRuss Lyon Sotheby's International Realty, ARMLS
 See more homes for sale inGilbert


New Listings near 2274 S Jeffry St
- OPEN SAT, 10:30-2PMRuss Lyon Sotheby's International Realty, ARMLS
 Realty Executives Arizona Territory, ARMLS
 NEWOPEN SAT, 10-3PMHowe Realty, ARMLS
 OPEN SAT, 11-2PMRealty ONE Group, ARMLS
 NEW CONSTRUCTION
- See more homes for sale inGilbert


Frequently asked questions about 2274 S Jeffry St
- What is the estimated monthly payment for 2274 S Jeffry St?Based on a $499,990 list price with 20% down at today's rates, the estimated monthly payment for 2274 S Jeffry St in Gilbert, AZ is approximately $3,020 (about $2,774 principal & interest, $171 property taxes, and $75 homeowner's insurance). This is an estimate. Actual payment depends on your loan terms.
- How does the list price for 2274 S Jeffry St compare to homes in Gilbert?2274 S Jeffry St in Gilbert, AZ is listed at $499,990, about 13% below the $575K median sale price in Gilbert.
- What do residents say about the Cooley Station neighborhood?Residents describe the Cooley Station neighborhood in Gilbert, AZ as dog-friendly, pedestrian-friendly, and easy to park in. See homes for sale in Cooley Station, Gilbert.
- What are the closest schools to 2274 S Jeffry St?The closest schools to 2274 S Jeffry St in Gilbert, AZ are Cooley Middle School (rated 6/10), Gateway Pointe Elementary School (Pre-K/Middle, rated 7/10), Williams Field High School (Middle, rated 9/10).
- Does 2274 S Jeffry St have a garage?Yes, 2274 S Jeffry St in Gilbert, AZ has a garage.
2274 S Jeffry St, Gilbert, AZ 85295 is a 3 bedroom, 3 bathroom, 1,622 sqft townhouse built in 2026. 2274 S Jeffry St is located in Cooley Station, Gilbert. This property is currently available for sale and was listed by Risewell Homes on Sep 24, 2026.