


$439,500
 3 Beds
 2.5 Baths
 2,356 sqft (on 0.48 acres)
41 Virginia Pine Dr, Cameron, NC 28326
Est. Mortgage $2,593/mo*
Get Pre-QualifiedHome Highlights

Parking
2 Car Garage

Outdoor
Porch

HOA
$38/Monthly

Price/Sqft
$187

Climate Control
Heat Pump & Central Air

Listed
10 days ago
Local Information
- Map ViewExplore the area around 41 Virginia Pine Dr.

- Schools1 Preschool School1 Elementary School1 Middle School1 High School

- Shop & Eat

-- mins to
About this House
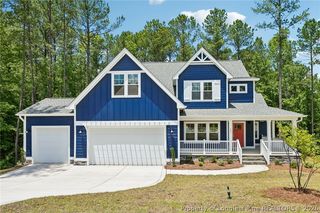
Magnolia Hills Lot 67 | Menger with Architect Design Inspiration. This 2,356 sq. ft., 3-bedroom, 2.5 bath home offers a split floor plan and open-concept layout with, laundry/pantry, and spacious living areas. The Menger offers a sophisticated open-concept floor plan, including a formal dining room, a welcoming foyer, and a sprawling great room. The gourmet kitchen is a chef's delight, boasting a massive island, quartz countertops, a custom backsplash with a custom range hood, and premium stainless steel appliances, including a refrigerator and built-in beverage cooler. The craftsman-style cabinetry features soft-close drawers and high-end dovetail joints.
The primary suite, located on the main level, serves as a private retreat with double vanities, a separate soaking tub, an upgraded tiled shower with a glass door, and an oversized walk-in closet that connects directly to the laundry room for added convenience. Two additional bedrooms are located on the other side of the home, also on the main floor. The home is complemented by custom ceramic tile in all wet areas and upgraded frieze carpeting in the bedrooms. Enjoy outdoor living on the expansive covered back porch, while the second floor provides a versatile bonus room complete with its own half bath and closet. Please note: Photos reflect the Architect Design Inspiration and the virtual tour are of a previously built Menger home with the Odyssey Design Inspiration. Actual floor plan, elevations, and included options may vary. Floor plans may vary slightly; photos are for representation only and may include options, upgrades, or elevations not present in this specific home. Builder contributes up to $2500 towards closing costs credit with Approved Lender. Lender also pays .5% of loan amount to closing costs,*subject to terms. If this home is not the one, visit the builders app to build your own: https://myhome.anewgo.com/client/precisioncustomhomes
The primary suite, located on the main level, serves as a private retreat with double vanities, a separate soaking tub, an upgraded tiled shower with a glass door, and an oversized walk-in closet that connects directly to the laundry room for added convenience. Two additional bedrooms are located on the other side of the home, also on the main floor. The home is complemented by custom ceramic tile in all wet areas and upgraded frieze carpeting in the bedrooms. Enjoy outdoor living on the expansive covered back porch, while the second floor provides a versatile bonus room complete with its own half bath and closet. Please note: Photos reflect the Architect Design Inspiration and the virtual tour are of a previously built Menger home with the Odyssey Design Inspiration. Actual floor plan, elevations, and included options may vary. Floor plans may vary slightly; photos are for representation only and may include options, upgrades, or elevations not present in this specific home. Builder contributes up to $2500 towards closing costs credit with Approved Lender. Lender also pays .5% of loan amount to closing costs,*subject to terms. If this home is not the one, visit the builders app to build your own: https://myhome.anewgo.com/client/precisioncustomhomes
Last check for updates: about 8 hours ago
Listing courtesy of EDRIC WILLIAMS
EXP REALTY LLC
Originating MLS: Longleaf Pine Realtors
Source: LPRMLS, MLS#767963
Home Details for 41 Virginia Pine Dr

|
|---|
Interior Details Basement: NoneNumber of Rooms: 8 |
Beds & Baths Number of Bedrooms: 3Number of Bathrooms: 3Number of Bathrooms (full): 2Number of Bathrooms (half): 1 |
Dimensions and Layout Living Area: 2356 Square Feet |
Appliances & Utilities Appliances: Dishwasher, ENERGY STAR Qualified Appliances, ENERGY STAR Qualified Dishwasher, ENERGY STAR Qualified Refrigerator, ENERGY STAR Qualified Water Heater, Microwave, Range, Refrigerator, Range Hood, Stainless Steel Appliance(s), Water Heater, Wine RefrigeratorDishwasherLaundry: Washer Hookup,Dryer Hookup,Main LevelMicrowaveRefrigerator |
Heating & Cooling Heating: Heat PumpHas CoolingAir Conditioning: Central Air,ElectricHas HeatingHeating Fuel: Heat Pump |
Fireplace & Spa Number of Fireplaces: 1Fireplace: ElectricHas a Fireplace |
Windows, Doors, Floors & Walls Window: BlindsFlooring: Laminate, Tile, Carpet |
Levels, Entrance, & Accessibility Levels: One and One HalfFloors: Laminate, Tile, Carpet |

|
|---|
Exterior Home Features Patio / Porch: Rear Porch, Covered, PorchExterior: Playground, Porch |
Parking & Garage Number of Garage Spaces: 2Number of Covered Spaces: 2No CarportHas a GarageHas an Attached GarageParking Spaces: 2Parking: Attached,Garage |
Frontage Road Surface Type: Paved |
Water & Sewer Sewer: Septic Tank |

|
|---|
Days on Market: 10 |

|
|---|
Year Built Year Built: 2026 |
Property Type / Style Property Type: ResidentialProperty Subtype: Single Family ResidenceArchitecture: One and One Half Story |
Building Construction Materials: Board & Batten Siding, Stone Veneer, Vinyl SidingIs a New ConstructionIncludes Home Warranty |
Property Information Not Included in Sale: staging itemsIncluded in Sale: wine cooler, blinds, refrigerator, guttersParcel Number: 9567129604 |

|
|---|
Price List Price: $439,500Price Per Sqft: $187 |
Status Change & Dates Off Market Date: Wed Aug 19 2026Possession Timing: Close Of Escrow |

|
|---|
MLS Status: Pending |

|
|---|
Direction & Address City: CameronCommunity: Magnolia Hills |
School Information Jr High / Middle School: Highland Middle SchoolHigh School: Western Harnett High School |

|
|---|
Listing Agent Listing ID: 767963 |

|
|---|
Community Features: Gutter(s), Street Lights |

|
|---|
HOA Name: Magnolia Hills Owners AssociationAssociation for this Listing: Longleaf Pine RealtorsHas an HOAHOA Fee: $450/Annually |

|
|---|
Lot Area: 0.48 acres |

|
|---|
Special Conditions: None |

|
|---|
Listing Terms: New Loan |

|
|---|
Energy Efficiency Features: Appliances, Water Heater |

|
|---|
Business Information Ownership: More than a year |

|
|---|
Mls Number: 767963Living Area Range: 2201-2400Living Area Range Units: Square Feet |

|
|---|
Gutter(s)Street Lights |
Around this home
What Locals Say about Cameron
At least 98 Trulia users voted on each feature.

95 % Say car is needed

93 % Say yards are well-kept

87 % Say parking is easy

86 % Say there's holiday spirit

80 % Say it's dog friendly

70 % Say kids play outside

67 % Say it's quiet

61 % Say there's wildlife

58 % Say people would walk alone at night

54 % Say neighbors are friendly

45 % Say they plan to stay for at least 5 years

29 % Say there are community events

23 % Say streets are well-lit

17 % Say it's walkable to restaurants

14 % Say it's walkable to grocery stores

14 % Say there are sidewalks
Sourced by Trulia users. Learn more about our methodology.
Market trends in Cameron
Last updated July 2026
Avg. sale price
$351K
$13.33KMoM
Sale-to-List Price
100.0%
Price per sq ft
$154
$1MoM
Available listings
114
6MoM
Home Value
Learn more about this home's value by checking out the value of nearby homes and how much similar homes have sold for.
Comparable sales
These are recently sold homes that have a similar location or other similar features to this home, like bedrooms, bathrooms, and square footage. Get a sense of the expected prices in the area by viewing these homes.Address | Distance | Property Type | Sold Price | Sold Date | Bed | Bath | Sqft |
|---|---|---|---|---|---|---|---|
0.02 | Single-Family Home | $424,875 | 08/20/26 | 4 | 2.5 | 2,578 | |
0.04 | Single-Family Home | $420,780 | 02/12/26 | 4 | 2.5 | 2,477 | |
0.04 | Single-Family Home | $435,800 | 06/12/26 | 4 | 2.5 | 2,798 | |
0.05 | Single-Family Home | $402,475 | 03/31/26 | 4 | 2.5 | 2,480 | |
0.15 | Single-Family Home | $424,850 | 07/30/26 | 4 | 2.5 | 2,554 | |
0.17 | Single-Family Home | $399,150 | 02/09/26 | 4 | 2.5 | 2,441 | |
0.20 | Single-Family Home | $406,025 | 10/16/25 | 4 | 2.5 | 2,424 | |
0.18 | Single-Family Home | $407,650 | 02/23/26 | 4 | 2.5 | 2,477 | |
0.18 | Single-Family Home | $414,800 | 02/19/26 | 4 | 3 | 2,607 | |
0.26 | Single-Family Home | $432,850 | 07/16/26 | 4 | 3 | 2,522 |
Nearby home prices
Get a sense of expected prices in the area by checking the value of nearby homes.Address | Distance | Price | Bed | Bath | Sqft | Status |
|---|---|---|---|---|---|---|
0.06 | $513,800 | 4 | 3.5 | 3,117 | Off Market | |
0.05 | $402,475 | 4 | 2.5 | 2,480 | Recently Sold | |
0.04 | $420,780 | 4 | 2.5 | 2,477 | Recently Sold | |
0.02 | $424,875 | 4 | 2.5 | 2,578 | Recently Sold | |
0.09 | $433,325 | 4 | 2.5 | 2,508 | Recently Sold | |
0.04 | $435,800 | 4 | 2.5 | 2,798 | Recently Sold | |
0.13 | $489,054 | 4 | 3.5 | 3,098 | Recently Sold | |
0.07 | $559,200 | 4 | 3.5 | 3,340 | Off Market | |
0.06 | $459,400 | 4 | 3.5 | 3,105 | Off Market | |
0.11 | $478,600 | 4 | 3.5 | 3,014 | Off Market | |
0.13 | $469,200 | 4 | 3.5 | 3,038 | Off Market | |
0.10 | $442,400 | 4 | 2.5 | 2,477 | For Sale |
Price and Tax history
| Date | Event | Price |
|---|---|---|
Aug 19, 2026 Source: LPRMLS #767963 | Pending | $439,500 |
Aug 19, 2026 Source: LPRMLS #767963 | Listed For Sale | $439,500 |
LGBTQ Local Legal Protections
LGBTQ Local Legal Protections



EDRIC WILLIAMS, EXP REALTY LLC
IDX information is provided exclusively for personal, non-commercial use, and may not be used for any purpose other than to identify prospective properties consumers may be interested in purchasing.
Information is deemed reliable but not guaranteed.
Similar Homes You May Like
 NEW CONSTRUCTION0.49 ACRESEDRIC WILLIAMS, EXP REALTY LLC, LPRMLS
 NEW CONSTRUCTION0.46 ACRESEDRIC WILLIAMS, EXP REALTY LLC, LPRMLS
 NEW CONSTRUCTION0.46 ACRESEDRIC WILLIAMS, EXP REALTY LLC, LPRMLS
 0.53 ACRESASASA SONKESAK, EXP REALTY LLC, LPRMLS
 NEW CONSTRUCTION0.47 ACRESLAURA ACEVEDO, FATHOM REALTY NC, LLC FAY., LPRMLS
 NEW CONSTRUCTION0.49 ACRESPAULINA SALAS, COLDWELL BANKER ADVANTAGE - FAYETTEVILLE, LPRMLS
 NEW CONSTRUCTION0.6 ACRESDAYNE LUCK, LGI REALTY NC, LLC., LPRMLS
 NEW CONSTRUCTION0.4 ACRESREBEKAH EDENS, RBR REALTY LLC, LPRMLS
 NEW CONSTRUCTIONLeonard "Beau" Beaudry, SANFORD REALTY, LPRMLS
 NEW CONSTRUCTION0.69 ACRESDAYNE LUCK, LGI REALTY NC, LLC., LPRMLS
 NEW CONSTRUCTION0.64 ACRESDAYNE LUCK, LGI REALTY NC, LLC., LPRMLS
 NEW CONSTRUCTION0.33 ACRESSCOTT LINCICOME, BH&G REAL ESTATE - LIFESTYLE PROPERTY PARTNERS, LPRMLS
 NEW CONSTRUCTION0.68 ACRESEDRIC WILLIAMS, EXP REALTY LLC, LPRMLS
 NEW CONSTRUCTION0.59 ACRESDAYNE LUCK, LGI REALTY NC, LLC., LPRMLS
 0.63 ACRESMELINDA SIMPSON, REDFIN CORP., LPRMLS
 NEW CONSTRUCTION0.3 ACRESSCOTT LINCICOME, BH&G REAL ESTATE - LIFESTYLE PROPERTY PARTNERS, LPRMLS
 0.47 ACRESGRAY HERNANDEZ, ERA STROTHER REAL ESTATE, LPRMLS
 0.48 ACRESLINNETTE REYES, PINELAND PROPERTY GROUP, LLC., LPRMLS
 NEW CONSTRUCTION0.56 ACRESEDRIC WILLIAMS, EXP REALTY LLC, LPRMLS
 NEW CONSTRUCTION0.59 ACRESDAYNE LUCK, LGI REALTY NC, LLC., LPRMLS
 NEW CONSTRUCTIONTEAM ACC POWERED BY AC REALTY, AC REALTY, LPRMLS
 NEW CONSTRUCTION0.63 ACRESDAYNE LUCK, LGI REALTY NC, LLC., LPRMLS
 0.34 ACRESMELISSA CRUMLEY, PINELAND REALTY LLC, LPRMLS
 0.26 ACRESMELISSA CRUMLEY, PINELAND REALTY LLC, LPRMLS
 4.19 ACRESANDREA BALKCOM, RE/MAX CHOICE, LPRMLS
 NEW CONSTRUCTIONLeonard "Beau" Beaudry, SANFORD REALTY, LPRMLS
 NEW CONSTRUCTION0.32 ACRESTEAM ACC POWERED BY AC REALTY, AC REALTY, LPRMLS
 NEW CONSTRUCTIONJENNIFER RITCHIE, EVERYTHING PINES PARTNERS LLC, LPRMLS
 TRANISE HASAN, COLDWELL BANKER ADVANTAGE #2- HARNETT CO., LPRMLS
 TRACIE CROWDER, AC REALTY, LPRMLS
 DONI (LUCINA) CROWELL, RE/MAX CHOICE, LPRMLS
 0.46 ACRESDARK HORSE GROUP POWERED BY LPT REALTY, LPT REALTY LLC, LPRMLS
 NEW CONSTRUCTION0.6 ACRESDAYNE LUCK, LGI REALTY NC, LLC., LPRMLS
 TEAM ACC POWERED BY AC REALTY, AC REALTY, LPRMLS
 NEW CONSTRUCTION0.52 ACRESTEAM ACC POWERED BY AC REALTY, AC REALTY, LPRMLS
 NEW CONSTRUCTION0.67 ACRESDAYNE LUCK, LGI REALTY NC, LLC., LPRMLS
 NEW CONSTRUCTION0.3 ACRESSCOTT LINCICOME, BH&G REAL ESTATE - LIFESTYLE PROPERTY PARTNERS, LPRMLS
 0.57 ACRESMEGAN JOHNSON, COLDWELL BANKER ADVANTAGE - FAYETTEVILLE, LPRMLS
 1.1 ACRESELIZABETH SMITH, SMITH GROUP REALTY LLC, LPRMLS
 See more homes for sale inCameron

New Listings near 41 Virginia Pine Dr
 NEW - 4 HRS AGO0.46 ACRES
 NEW - 22 HRS AGOJEFFELLYN JEFFY CAMACHO, ONNIT REALTY GROUP, LPRMLS
 FOR SALE BY OWNER0.33 ACRES
 0.47 ACRESKeller Williams Realty-Fayetteville
 OPEN SUN, 1-3PM0.98 ACRES
 0.58 ACRES
 STEVEN KING, SOLD IN CAROLINA REALTY, LPRMLS
 0.64 ACRESChoice Residential Real Estate, LLC
 0.48 ACRESLYDIA POLLOCK, NORTHERN LILAC REALTY GROUP, LLC., LPRMLS
 0.73 ACRES
- NEW CONSTRUCTION0.46 ACRESEDRIC WILLIAMS, EXP REALTY LLC, LPRMLS
 CRISELDA GUZMAN, COLDWELL BANKER ADVANTAGE #5 (SANFORD), LPRMLS
 0.64 ACRES
- See more homes for sale inCameron


Frequently asked questions about 41 Virginia Pine Dr
- What is the estimated monthly payment for 41 Virginia Pine Dr?Based on a $439,500 list price with 20% down at today's rates, the estimated monthly payment for 41 Virginia Pine Dr in Cameron, NC is approximately $2,644 (about $2,298 principal & interest, $271 property taxes, and $75 homeowner's insurance). This is an estimate. Actual payment depends on your loan terms.
- How does the list price for 41 Virginia Pine Dr compare to homes in Cameron?41 Virginia Pine Dr in Cameron, NC is listed at $439,500, about 25% above the $351K median sale price in Cameron.
- What do residents say about Cameron?Residents describe Cameron, NC as well-kept, easy to park in, and dog-friendly. Most residents say you need a car. See homes for sale in Cameron, NC.
- What are the closest schools to 41 Virginia Pine Dr?The closest schools to 41 Virginia Pine Dr in Cameron, NC are Benhaven Elementary (Pre-K, rated 6/10), Highland Middle (rated 6/10), Western Harnett High (rated 3/10).
- Does 41 Virginia Pine Dr have air conditioning?Yes, 41 Virginia Pine Dr in Cameron, NC has air conditioning.
- Does 41 Virginia Pine Dr have laundry facilities?Yes, 41 Virginia Pine Dr in Cameron, NC has laundry facilities.
41 Virginia Pine Dr, Cameron, NC 28326 is a 3 bedroom, 3 bathroom, 2,356 sqft single-family home built in 2026. This property is currently available for sale and was listed by LPRMLS on Aug 19, 2026. The MLS # for this home is MLS# 767963.