


$270,000
Original price: $275,000
 4 Beds
 2.5 Baths
 2,161 sqft (on 0.28 acres)
409 Firestone Dr E, Mobile, AL 36609
Home Highlights

Single-Family Home

Built in 1974

0.28 acre lot

$125/sqft

Garage
Local Information
- Map ViewExplore the area around 409 Firestone Dr E.

- Schools1 Preschool School1 Elementary School1 Middle School1 High School

- Shop & Eat

-- mins to
About this House
What's unique:Four spacious bedroomsEnclosed patioGenerous formal dining roomPrivate fenced-in backyardExpansive light-filled layoutHandy storage shed
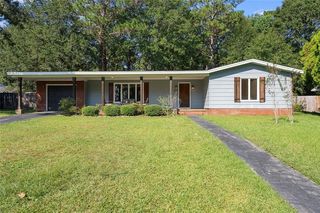
Discover the endless potential of this one-of-a-kind split-level home located in the Hearthstone/Regency subdivision - it's waiting for your personal touch to shine. The main level offers an expansive, light-filled layout featuring a large formal living room, a generous formal dining room, and a kitchen that overlooks a cozy, sunken den—the perfect canvas for an open-concept transformation. Upstairs, you’ll find four spacious bedrooms, including a primary suite with a walk-in closet and private bath. Step out from the main level into the enclosed patio, which offers a peaceful view of your private, fenced-in backyard complete with a handy storage shed. While this home is ready for cosmetic updates, its unique character and solid bones provide the perfect foundation to create your dream home. Bring your paint swatches and your imagination!
Last check for updates: about 21 hours ago
Listing courtesy of Deidra Wood, (251) 298-3574
Elevate Realty Gulf Coast LLC
Source: GCMLS, MLS#7806591
Also Listed on GCMLS.
Home Details for 409 Firestone Dr E

|
|---|
Interior Details Basement: None |
Beds & Baths Number of Bedrooms: 4Number of Bathrooms: 3Number of Bathrooms (full): 2Number of Bathrooms (half): 1 |
Dimensions and Layout Living Area: 2161 Square Feet |
Appliances & Utilities Utilities: Cable Available, Electricity Available, Natural Gas Available, Phone Available, Sewer AvailableAppliances: Dishwasher, Electric Range, Refrigerator, OtherDishwasherLaundry: In GarageRefrigerator |
Heating & Cooling Heating: Central,Natural GasHas CoolingAir Conditioning: Ceiling Fan(s),Central AirHas HeatingHeating Fuel: Central |
Fireplace & Spa Fireplace: Family RoomSpa: NoneHas a FireplaceNo Spa |
Gas & Electric Electric: 110 VoltsHas Electric on Property |
Windows, Doors, Floors & Walls Flooring: Carpet, Ceramic Tile, Laminate |
Levels, Entrance, & Accessibility Levels: Multi/SplitAccessibility: NoneFloors: Carpet, Ceramic Tile, Laminate |
View Has a ViewView: Other |

|
|---|
Exterior Home Features Roof: ShinglePatio / Porch: Enclosed, Glass EnclosedFencing: Back Yard, Fenced, Privacy, WoodOther Structures: Shed(s)Exterior: StorageFoundation: Slab |
Parking & Garage Number of Garage Spaces: 2Number of Covered Spaces: 2Has a GarageParking Spaces: 2Parking: Garage,Garage Faces Front |
Pool Pool: None |
Frontage Waterfront: NoneRoad Frontage: City StreetRoad Surface Type: AsphaltNot on Waterfront |
Water & Sewer Sewer: Public Sewer |

|
|---|
Days on Market: 73 |

|
|---|
Year Built Year Built: 1974 |
Property Type / Style Property Type: ResidentialProperty Subtype: Single Family Residence, ResidentialArchitecture: Cottage,Traditional,Other |
Building Construction Materials: Brick 3 Sided, Vinyl Siding |
Property Information Parcel Number: 2808272002054 |

|
|---|
Price List Price: $270,000Price Per Sqft: $125 |

|
|---|
MLS Status: Active |

|
|---|
Direction & Address City: MobileCommunity: Hearthstone |
School Information Elementary School: ER DicksonJr High / Middle School: BurnsHigh School: WP Davidson |

|
|---|
Listing Agent Listing ID: 7806591 |

|
|---|
Building Area Building Area: 2161 Square Feet |

|
|---|
Community Features: None |

|
|---|
Lot Area: 0.28 acres |

|
|---|
Energy Efficiency Features: None |

|
|---|
Mls Number: 7806591Attribution Contact: PHONE |

|
|---|
None |
Around this home
Neighborhood Overview

Neighborhood stats provided by third party data sources.
What Locals Say about Berkleigh
At least 11 Trulia users voted on each feature.

100 % Say it's dog friendly

90 % Say car is needed

82 % Say parking is easy

77 % Say yards are well-kept

63 % Say streets are well-lit

62 % Say it's quiet

56 % Say there's holiday spirit

55 % Say people would walk alone at night

50 % Say it's walkable to restaurants

50 % Say there's wildlife

50 % Say kids play outside

47 % Say they plan to stay for at least 5 years

46 % Say neighbors are friendly

32 % Say there are sidewalks

30 % Say there are community events

21 % Say it's walkable to grocery stores
Sourced by Trulia users. Learn more about our methodology.
Market trends in Mobile
Last updated August 2026
Avg. sale price
$230K
$6.35KMoM
Sale-to-List Price
98.9%
0.3%MoM
Price per sq ft
$134
$0MoM
Available listings
1105
15MoM
Home Value
Trulia Estimate
$266KSince last month
Increased$1K (+0.4%)Since last year
Increased$29K (+12.4%)Since last sale
Increased$166K (+165.9%)Learn more about this home's value by checking out its Trulia Estimate, the value of nearby homes, and how much similar homes have sold for.
Trulia Estimate
The of this home's value increased by +104% in the last 10 years
| Month | Estimated value |
|---|---|
2026 | |
| September 2026 | $266K |
| August 2026 | $265K |
| July 2026 | $272K |
| June 2026 | $277K |
| May 2026 | $243K |
| April 2026 | $240K |
| March 2026 | $239K |
| February 2026 | $239K |
| January 2026 | $234K |
2025 | |
2024 | |
2023 | |
2022 | |
2021 | |
2020 | |
2019 | |
2018 | |
2017 | |
2016 | |
Comparable sales
These are recently sold homes that have a similar location or other similar features to this home, like bedrooms, bathrooms, and square footage. Get a sense of the expected prices in the area by viewing these homes.Address | Distance | Property Type | Sold Price | Sold Date | Bed | Bath | Sqft |
|---|---|---|---|---|---|---|---|
0.16 | Single-Family Home | $275,000 | 02/19/26 | 3 | 2 | 1,995 | |
0.40 | Single-Family Home | $360,000 | 10/31/25 | 4 | 2.5 | 2,809 | |
0.41 | Single-Family Home | $334,000 | 12/11/25 | 4 | 3 | 2,739 |
Nearby home prices
Get a sense of expected prices in the area by checking the value of nearby homes.Address | Distance | Price | Bed | Bath | Sqft | Status |
|---|---|---|---|---|---|---|
0.05 | $175,200 | 3 | 2 | - | Off Market | |
0.11 | $267,100 | 4 | 2.5 | 2,090 | Off Market | |
0.11 | $249,900 | 4 | 2 | 2,053 | Recently Sold | |
0.18 | $245,000 | 4 | 2.5 | 2,242 | For Sale | |
0.16 | $275,000 | 3 | 2 | 1,995 | Recently Sold | |
0.20 | $284,400 | 3 | 2 | 1,957 | Off Market | |
0.24 | $389,429 | 4 | 3 | 3,000 | For Sale | |
0.29 | $162,000 | 4 | 2.5 | 2,226 | Recently Sold | |
0.27 | $381,000 | 4 | 2.5 | 2,412 | Off Market | |
0.28 | $445,800 | 5 | 3.5 | 3,373 | Off Market | |
0.31 | $338,600 | 4 | 3 | 2,558 | Off Market |
Price and Tax history
| Date | Event | Price |
|---|---|---|
Aug 14, 2026 Source: GCMLS #7806591 | PriceChange | $270,000 Price decreased by 2% |
Jul 17, 2026 Source: GCMLS #7806591 | Listed For Sale | $275,000 |
Jul 13, 2026 Source: GALMLS #21454950 | ListingRemoved | $273,500 |
Jul 11, 2026 Source: GALMLS #21454950 | PriceChange | $273,500 Price decreased by 2% |
Jun 25, 2026 Source: GALMLS #21454950 | PriceChange | $279,900 Price decreased by 2% |
Jun 16, 2026 Source: GALMLS #21454950 | Listed For Sale | $285,000 |
Jun 9, 2026 Source: eXp Realty #21454950 | ListingRemoved | $285,000 |
Jun 3, 2026 Source: eXp Realty #21454950 | Listed For Sale | $285,000 |
Oct 15, 2015 Source: N/A | Sold | $100,000 |
Jul 17, 2015 Source: Agent Provided | PriceChange | $99,900 Price decreased by 20% |
Jun 15, 2015 Source: Agent Provided | PriceChange | $124,900 Price decreased by 17% |
May 16, 2015 Source: Agent Provided | Listed For Sale | $149,900 |
Nov 4, 2014 Source: N/A | Sold | $120,652 |
Oct 10, 2014 Source: Agent Provided | PriceChange | $92,807 Price increased by 0% |
Oct 4, 2014 Source: Agent Provided | Listed For Sale | $0 |
Jan 8, 2008 Source: N/A | Sold | $179,900 |
| Year | Property tax | Tax assessment |
|---|---|---|
| 2025 | $1,066 | $178,300 |
Home facts updated by county records
LGBTQ Local Legal Protections
LGBTQ Local Legal Protections



Deidra Wood, Elevate Realty Gulf Coast LLC
Agent Phone: (251) 298-3574
IDX information is provided exclusively for personal, non-commercial use, and may not be used for any purpose other than to identify prospective properties consumers may be interested in purchasing. Information is deemed reliable but not guaranteed.
Similar Homes You May Like
 Jennifer Shirley, Bellator Real Estate, LLC
 0.34 ACRESRE/MAX Realty Professionals
 0.25 ACRESBellator Real Estate LLC Mobile
 Jennifer Sage, Call It Closed Intl Realty
 Shanaya Preston, Elite RE Solutions, LLC Gulf Coast
 0.28 ACRESJaime Cooper, Exit Realty Lyon & Associates, Inc., Fairhope
 Merrilee Nestande, Keller Williams AGC Realty - Orange Beach
 Todd M Hull, Southern Roots Real Estate
 Jeremy M Davis, Keller Williams AGC Realty - Orange Beach
 0.35 ACRESRoberts Brothers Eastern Shore
 0.58 ACRESAlly Odam, Elite Real Estate Solutions, LLC
 0.26 ACRESKathy Franklin, EXIT Realty Landmark
 0.25 ACRESChase Blackmon, Real Broker, LLC
 0.57 ACRESCharles E Kelley, Kelley Real Estate Co LLC
 0.75 ACRESErin Martinez, BluePrint Realty Company
 See more homes for sale inMobile


New Listings near 409 Firestone Dr E
 1 ACREWellhouse Real Estate Eastern
 1 ACREWellhouse Real Estate LLC - Mobile
 0.31 ACRESWellhouse Real Estate Eastern
 NEW - 2 DAYS AGOJennifer Sage, Call It Closed Intl Realty
 NEW - 8 HRS AGOWellhouse Real Estate LLC - Mobile
 0.28 ACRESRE/MAX Realty Professionals
- See more homes for sale inMobile


Frequently asked questions about 409 Firestone Dr E
- What is the estimated monthly payment for 409 Firestone Dr E?Based on a $270,000 list price with 20% down at today's rates, the estimated monthly payment for 409 Firestone Dr E in Mobile, AL is approximately $1,710 (about $1,518 principal & interest, $117 property taxes, and $75 homeowner's insurance). This is an estimate. Actual payment depends on your loan terms.
- How does the list price for 409 Firestone Dr E compare to homes in Mobile?409 Firestone Dr E in Mobile, AL is listed at $270,000, about 17% above the $230K median sale price in Mobile.
- What do residents say about the Berkleigh neighborhood?Residents describe the Berkleigh neighborhood in Mobile, AL as dog-friendly, easy to park in, and well-kept. Most residents say you need a car. See homes for sale in Berkleigh, Mobile.
- What are the closest schools to 409 Firestone Dr E?The closest schools to 409 Firestone Dr E in Mobile, AL are Burns Middle School (rated 4/10), ER Dickson Elementary School (Pre-K, rated 2/10), WP Davidson High School (rated 5/10).
- Does 409 Firestone Dr E have air conditioning?Yes, 409 Firestone Dr E in Mobile, AL has air conditioning.
- Does 409 Firestone Dr E have laundry facilities?Yes, 409 Firestone Dr E in Mobile, AL has laundry facilities.