


$294,000
 3 Beds
 2 Baths
 1,960 sqft
122 Eagle Dr, Daphne, AL 36526
Est. Mortgage $1,839/mo*
Get Pre-QualifiedWe estimate this home will sell faster than 95% nearby.
Home Highlights

Single-Family Home

Built in 1979

$150/sqft

Garage

HOA $70/mo
Local Information
- Map ViewExplore the area around 122 Eagle Dr.

- Schools1 Preschool School2 Elementary Schools1 Middle School1 High School

- Shop & Eat

-- mins to
About this House
What's unique:Cheerful breakfast nookRefinished cabinetryAbundant storageUpdated hardwareBreakfast barNew refrigerator
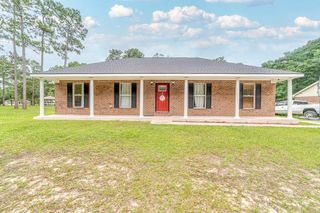
Charm, character, and convenience come together in this inviting home in Daphne's sought-after Lake Forest community! Ideally located just off Main Street, you'll enjoy easy access to shopping, dining, schools, and major commuter routes, along with fantastic neighborhood amenities including three community pools, a golf course, and a scenic pond! Inside, vaulted ceilings create an open, airy feel in the spacious living area, while the separate office or den showcases beautiful exposed brick, adding warmth, timeless charm, and architectural character. This versatile space is perfect for a home office, cozy retreat, or additional living area. The spacious kitchen features NEW granite countertops, refinished cabinetry, updated hardware, a new refrigerator, abundant storage, a breakfast bar, and a cheerful breakfast nook. Updated light fixtures add a fresh touch throughout, while the split-bedroom floor plan provides privacy and functionality.
Step outside to enjoy the screened porch and covered patio, ideal for morning coffee, relaxing evenings, or entertaining. The private, fenced backyard with several fruit trees, offers additional space to enjoy the outdoors. Additional features include luxury vinyl plank flooring, a whole-house alarm system, and a central heating and air system installed in 2021. What makes this home truly special is its combination of unique architectural charm, thoughtful updates, central Daphne location, and exceptional community amenities. Enjoy the character of an established neighborhood with everyday conveniences just minutes away! Schedule your private showing today! Buyer to verify all information during due diligence Buyer to verify all information during due diligence.
Step outside to enjoy the screened porch and covered patio, ideal for morning coffee, relaxing evenings, or entertaining. The private, fenced backyard with several fruit trees, offers additional space to enjoy the outdoors. Additional features include luxury vinyl plank flooring, a whole-house alarm system, and a central heating and air system installed in 2021. What makes this home truly special is its combination of unique architectural charm, thoughtful updates, central Daphne location, and exceptional community amenities. Enjoy the character of an established neighborhood with everyday conveniences just minutes away! Schedule your private showing today! Buyer to verify all information during due diligence Buyer to verify all information during due diligence.
Last check for updates: about 8 hours ago
Listing courtesy of Holli Revell, (251) 230-5008
Wellhouse Real Estate, LLC
Source: Baldwin Realtors, MLS#412107
Also Listed on Baldwin Realtors.
We estimate this home will sell faster than 95% nearby.
Home Details for 122 Eagle Dr

|
|---|
Beds & Baths Number of Bedrooms: 3Number of Bathrooms: 2Number of Bathrooms (full): 2 |
Dimensions and Layout Living Area: 1960 Square Feet |
Appliances & Utilities Utilities: Total Electric, Daphne Utilities, Riviera UtilitiesAppliances: Cooktop, Disposal, Dishwasher, RefrigeratorDishwasherDisposalRefrigerator |
Heating & Cooling Heating: ElectricHas HeatingHeating Fuel: Electric |
Fireplace & Spa Number of Fireplaces: 1Fireplace: Family Room, Wood BurningHas a Fireplace |
Windows, Doors, Floors & Walls Window: Window TreatmentsFlooring: Carpet, Luxury Vinyl Plank |
Levels, Entrance, & Accessibility Stories: 1Floors: Carpet, Luxury Vinyl Plank |
View Has a ViewView: Western View |
Security Security: Security System, Carbon Monoxide Detector(s), Smoke Detector(s) |

|
|---|
Exterior Home Features Roof: Composition ShinglePatio / Porch: Porch Open, Covered Patio, Porch ScreenedFencing: Fenced |
Parking & Garage Has a GarageParking Spaces: 4Parking: Attached,Double Garage,Garage Door Opener |
Frontage Waterfront: Lake Access Less Than Or Equal To Quarter Mile |

|
|---|
Days on Market: 1 |

|
|---|
Year Built Year Built: 1979 |
Property Type / Style Property Type: ResidentialProperty Subtype: Single Family ResidenceArchitecture: Traditional |
Building No Additional ParcelsDoes Not Include Home Warranty |
Property Information Parcel Number: 4303060003017.032 |

|
|---|
Price List Price: $294,000Price Per Sqft: $150 |
Status Change & Dates Possession Timing: At Closing |

|
|---|
MLS Status: Active |

|
|---|
Direction & Address City: DaphneCommunity: Lake Forest |
School Information Elementary School: Daphne ElementaryJr High / Middle School: Daphne MiddleHigh School: Daphne High |

|
|---|
Listing Agent Listing ID: 412107 |

|
|---|
Community Features: BBQ Area, Playground, Golf, Tennis Racquetball, More Than Two Pets Allowed |
Other Playground |

|
|---|
HOA Fee Includes: Pool, Reserve Fund, Taxes Common Area, Common Area Insurance, Association Management, Common Area MaintenanceHOA Name: Lake Forest HOAHOA Phone: 251-626-0788Has an HOAHOA Fee: $70/Monthly |

|
|---|
Lot Area: 7013.16 sqft |

|
|---|
Special Conditions: None |

|
|---|
Mls Number: 412107Attribution Contact: 251-230-5008Showing Requirements: Pets On Premises, Combination Lock Box, Showing Time, Owner Occupied, Appointment Lockbox |

|
|---|
BBQ AreaPlaygroundGolfTennis RacquetballMore Than Two Pets Allowed |
Around this home
What Locals Say about Daphne
This October
Trick-or-Treat Score
Built from what locals say about this neighborhood.- 82% say there's holiday spirit
- 72% say there are sidewalks
- 53% say neighbors are friendly
Trulia Trick or TreatStart Ghost Hunt
At least 267 Trulia users voted on each feature.

94 % Say car is needed

91 % Say it's dog friendly

86 % Say parking is easy

82 % Say there's holiday spirit

79 % Say yards are well-kept

78 % Say it's quiet

75 % Say people would walk alone at night

74 % Say kids play outside

72 % Say there are sidewalks

57 % Say streets are well-lit

53 % Say neighbors are friendly

47 % Say they plan to stay for at least 5 years

45 % Say there's wildlife

30 % Say there are community events

22 % Say it's walkable to restaurants

18 % Say it's walkable to grocery stores
Sourced by Trulia users. Learn more about our methodology.
Market trends in Daphne
Last updated September 2026
Avg. sale price
$319K
$2.3KMoM
Sale-to-List Price
98.4%
0.1%MoM
Price per sq ft
$170
$1MoM
Available listings
339
31MoM
Sourced by Trulia Market Trends
Home Value
Learn more about this home's value by checking out the value of nearby homes and how much similar homes have sold for.
Comparable sales
These are recently sold homes that have a similar location or other similar features to this home, like bedrooms, bathrooms, and square footage. Get a sense of the expected prices in the area by viewing these homes.Address | Distance | Property Type | Sold Price | Sold Date | Bed | Bath | Sqft |
|---|---|---|---|---|---|---|---|
0.03 | Single-Family Home | $299,000 | 08/21/26 | 3 | 2 | 1,839 | |
0.03 | Single-Family Home | $212,000 | 12/18/25 | 3 | 2 | 1,508 | |
0.22 | Single-Family Home | $250,000 | 05/13/26 | 3 | 2 | 1,672 | |
0.09 | Single-Family Home | $269,900 | 07/10/26 | 3 | 2 | 1,365 | |
0.10 | Single-Family Home | $262,000 | 02/13/26 | 3 | 2 | 1,618 | |
0.21 | Single-Family Home | $315,000 | 04/01/26 | 3 | 2 | 2,450 | |
0.17 | Single-Family Home | $267,000 | 06/18/26 | 4 | 2 | 1,922 | |
0.39 | Single-Family Home | $260,000 | 01/16/26 | 3 | 2 | 2,010 | |
0.33 | Single-Family Home | $240,000 | 05/06/26 | 3 | 2 | 1,960 | |
0.34 | Single-Family Home | $250,000 | 05/29/26 | 3 | 2 | 1,949 |
Nearby home prices
Get a sense of expected prices in the area by checking the value of nearby homes.Address | Distance | Price | Bed | Bath | Sqft | Status |
|---|---|---|---|---|---|---|
0.01 | $200,600 | 3 | 2 | 1,600 | Off Market | |
0.01 | $250,800 | 4 | 2 | 1,900 | Off Market | |
0.02 | $238,800 | 3 | 2 | 1,540 | Off Market | |
0.02 | - | - | - | - | Off Market | |
0.03 | $269,100 | 4 | 2.5 | 1,922 | Off Market | |
0.03 | $299,000 | 3 | 2 | 1,839 | Recently Sold | |
0.03 | $262,700 | 3 | 2.5 | 1,725 | Off Market | |
0.03 | - | - | - | - | Off Market | |
0.03 | $204,900 | 3 | 1 | 2,138 | Off Market | |
0.03 | $281,500 | 3 | 2.5 | 2,200 | Off Market | |
0.03 | $308,000 | 4 | 2.5 | 2,300 | Off Market | |
0.03 | $212,000 | 3 | 2 | 1,508 | Recently Sold | |
0.03 | $222,500 | 3 | 2 | 1,570 | Off Market | |
0.03 | $264,000 | 4 | 2 | 1,922 | Off Market | |
0.03 | - | - | - | - | Off Market | |
0.03 | $274,600 | 3 | 2 | 1,551 | Off Market | |
0.04 | - | - | - | - | Off Market | |
0.04 | $175,600 | 3 | 1 | 1,504 | Off Market | |
0.04 | $226,400 | 3 | 2 | 1,710 | Off Market | |
0.04 | - | - | - | - | Off Market |
Price and Tax history
| Date | Event | Price |
|---|---|---|
Oct 16, 2026 Source: Baldwin Realtors #412107 | Listed For Sale | $294,000 |
Jul 5, 2025 Source: Baldwin Realtors #377353 | ListingRemoved | $284,499 |
Jun 12, 2025 Source: Baldwin Realtors #377353 | PriceChange | $284,499 Price decreased by 0% |
May 31, 2025 Source: Baldwin Realtors #377353 | PriceChange | $285,499 Price decreased by 0% |
May 27, 2025 Source: Baldwin Realtors #377353 | PriceChange | $285,500 Price decreased by 1% |
May 9, 2025 Source: Baldwin Realtors #377353 | PriceChange | $289,500 Price decreased by 3% |
May 2, 2025 Source: Baldwin Realtors #377353 | PriceChange | $297,500 Price decreased by 1% |
Apr 18, 2025 Source: Baldwin Realtors #377353 | PriceChange | $299,500 Price decreased by 2% |
Apr 10, 2025 Source: Baldwin Realtors #377353 | Listed For Sale | $304,999 |
Mar 28, 2024 Source: Baldwin Realtors #358516 | Sold | $250,000 |
Mar 7, 2024 Source: Baldwin Realtors #358516 | Pending | $259,900 |
Mar 1, 2024 Source: Baldwin Realtors #358516 | Listed For Sale | $259,900 |
May 18, 2019 Source: Agent Provided | ListingRemoved | $1,200 |
May 8, 2019 Source: Agent Provided | Listed For Rent | $1,200 |
Mar 21, 2019 Source: N/A | Sold | $152,500 |
| Year | Property tax | Tax assessment |
|---|---|---|
| 2025 | $1,050 | $237,900 |
Home facts updated by county records
LGBTQ Local Legal Protections
LGBTQ Local Legal Protections



Holli Revell, Wellhouse Real Estate, LLC
Agent Phone: (251) 230-5008
IDX information is provided exclusively for personal, non-commercial use, and may not be used for any purpose other than to identify prospective properties consumers may be interested in purchasing. Information is deemed reliable but not guaranteed.
Similar Homes You May Like
 Jennifer Shirley, Bellator Real Estate, LLC
 0.26 ACRESKathy Franklin, EXIT Realty Landmark
 1.3 ACRESBryan H Rhoden, Wellhouse Real Estate
 0.33 ACRESJessica Mott, Elite Real Estate Solutions, LLC
 1.34 ACRESBeth Greika, Carrie Fitts Real Estate Fairhope
 0.28 ACRESRachel M Romash Reese, Elite Real Estate Solutions, LLC
 0.25 ACRESChase Blackmon, Real Broker, LLC
 Elizabeth Offerle, Keller Williams AGC Realty-Daphne
 Susan Reynolds, RE/MAX of Orange Beach
 1.13 ACRESMelissa Phillips, Keller Williams AGC Realty-Daphne
 OPEN SUN, 1-3PM0.36 ACRESMadison Young, Fiv Realty Co Alabama LLC
 0.37 ACRESeXp The Cummings Company LLC
 1.23 ACRESKatie Stewart, LPT Realty, LLC
 Mohammad Farhan, SimpliHOM Alabama -Huntsville LLC
 AUCTION2.41 ACRES
 Erik DeSousa, Keller Williams AGC Realty-Daphne
 Stephanie Sandefur, Bellator Real Estate, LLC Fairhope
 Eric H Whitlow, EXP Realty, LLC Southern Branch
 0.27 ACRESBrooke Wallace Brown, eXp Realty, LLC
 0.58 ACRESAlly Odam, Elite Real Estate Solutions, LLC
 Michaela Ray Callow, Elite Real Estate Solutions, LLC
 Janet S Swift, Keller Williams AGC Realty - Orange Beach
 OPEN SUN, 1-3PM0.28 ACRESTracie Sweat, Bayside Real Estate Group
 0.25 ACRESRachel M Romash Reese, Elite Real Estate Solutions, LLC
 0.28 ACRESElevate Realty Gulf Coast LLC
 Jeremy M Davis, Keller Williams AGC Realty - Orange Beach
 Robert H. Tarziers, Kelly Right Real Estate of Alabama
 NEW - 1 DAY AGO0.25 ACRESBellator Real Estate LLC Mobile
 0.3 ACRESMatt R Crocker, Coldwell Banker Reehl Properties Fairhope
 0.28 ACRESMatt N White, Wellhouse Real Estate, LLC
 0.49 ACRESMandi LaCroix, Elite RE Solutions, LLC Gulf Coast
 0.67 ACRESRachel M Romash Reese, Elite Real Estate Solutions, LLC
 See more homes for sale inDaphne


New Listings near 122 Eagle Dr
 0.28 ACRESRoberts Brothers Eastern Shore
 0.66 ACRESMiriam Huffstutler, Realty Executives Gulf Coast
 0.53 ACRESJoseph T Pollard, Elite By The Beach, LLC
 0.35 ACRESWellhouse Real Estate Eastern
 NEW - 2 DAYS AGOMichelle L Beckham, Bellator Real Estate, LLC Beckham Partners
- 0.3 ACRESMatt R Crocker, Coldwell Banker Reehl Properties Fairhope
 OPEN SUN, 2-4PMEXIT Realty Lyon & Assoc.Fhope
 0.25 ACRESNickie K Olson, Coldwell Banker Reehl Properties Fairhope
 0.7 ACRESIXL Real Estate North Central
- 0.67 ACRESRachel M Romash Reese, Elite Real Estate Solutions, LLC
 NEW - 2 DAYS AGOChace Yamagata, Fiv Realty Co Alabama LLC
 0.46 ACRESDawn Roddy Lassitter, Keller Williams - Mobile
- See more homes for sale inDaphne


Frequently asked questions about 122 Eagle Dr
- What is the estimated monthly payment for 122 Eagle Dr?Based on a $294,000 list price with 20% down at today's rates, the estimated monthly payment for 122 Eagle Dr in Daphne, AL is approximately $1,801 (about $1,638 principal & interest, $88 property taxes, and $75 homeowner's insurance). This is an estimate. Actual payment depends on your loan terms.
- How does the list price for 122 Eagle Dr compare to homes in Daphne?122 Eagle Dr in Daphne, AL is listed at $294,000, about 8% below the $319K median sale price in Daphne.
- What do residents say about Daphne?Residents describe Daphne, AL as dog-friendly, easy to park in, and well-kept. Most residents say you need a car. See homes for sale in Daphne, AL.
- What are the closest schools to 122 Eagle Dr?The closest schools to 122 Eagle Dr in Daphne, AL are Daphne Elementary School (Pre-K, rated 9/10), Daphne High School (rated 9/10), Daphne Middle School (rated 7/10).
- Does 122 Eagle Dr have a pool?Yes, 122 Eagle Dr in Daphne, AL has a pool.
- Does 122 Eagle Dr have a yard?Yes, 122 Eagle Dr in Daphne, AL has a yard.
122 Eagle Dr, Daphne, AL 36526 is a 3 bedroom, 2 bathroom, 1,960 sqft single-family home built in 1979. This property is currently available for sale and was listed by Baldwin Realtors on Oct 16, 2026. The MLS # for this home is MLS# 412107.