


$1,675,000
Original price: $1,775,000
 4 Beds
 3 Baths
 3,467 sqft (on 4.72 acres)
4056 63rd St, Boulder, CO 80301
Est. Mortgage $9,480/mo*
Get Pre-QualifiedHome Highlights

Single-Family Home

Built in 1963

4.72 acre lot

$483/sqft
Local Information
- Map ViewExplore the area around 4056 63rd St.

- Schools1 Preschool School1 Elementary School1 Middle School1 High School

- Shop & Eat

-- mins to
About this House
ENJOY THE BEST OF BOTH WORLDS-COUNTRY LIVING JUST 10 MINUTES TO PEARL STREET!Welcome to your dream retreat where rural charm meets urban convenience! This 5-bedroom, 3-bath raised ranch is perfectly situated on a 4.7-acre level lot, offering stunning views of the foothills and the peace and privacy of country living - all just a short drive to the heart of Boulder.Bring your horses and your vision! The property includes a 4-stall horse barn and is equipped to accommodate up to 8 horses. With 14 shares of North Boulder Farmer's Ditch water rights, this is a rare opportunity for equestrians, hobby farmers, or anyone seeking space and sustainability.Inside, the home boasts a new primary suite featuring a double-sided gas fireplace shared with the spa-like en-suite bath. Step directly from your bedroom onto the expansive 1,200 sq ft mahogany deck, complete with a private hot tub, ideal for relaxing under the stars. The main floor has 2 additional bedrooms and a 2nd full bath. The lower level features the 4th bedroom, family room, 3/4 bath and a large studio/ office.The former garage has been converted into large work space and additional storage.This is a one-of-a-kind property that blends protected views, modern comfort, and agricultural potential in an unbeatable location. PLEASE LOOK AT THE PLANS UPLOADED IN DOCUMENTS THAT SHOW WHAT THE BARN CONCEPT LOOKS LIKE. THE BARN HAD BEEN PERMITTED THRU BOULDER
Last check for updates: about 6 hours ago
Listing courtesy of Mary Oskay, (303) 579-7794
Coldwell Banker Realty-Boulder
Source: IRES as distributed by MLS GRID, MLS#1055836
Home Details for 4056 63rd St

|
|---|
Interior Details Basement: Full,Partially Finished,Walk-Out AccessNumber of Rooms: 8Types of Rooms: Primary Bedroom, Bedroom 2, Bedroom 3, Bedroom 4, Dining Room, Kitchen, Living Room, Study |
Beds & Baths Number of Bedrooms: 4Number of Bathrooms: 3Number of Bathrooms (full): 2Number of Bathrooms (three quarters): 1Number of Bathrooms (main level): 2 |
Dimensions and Layout Living Area: 3467 Square Feet |
Appliances & Utilities Utilities: Natural Gas Available, Electricity Available, Cable AvailableAppliances: Electric Range, Dishwasher, Refrigerator, Washer, Dryer, DisposalDishwasherDisposalDryerLaundry: Washer/Dryer HookupRefrigeratorWasher |
Heating & Cooling Heating: Hot WaterHas CoolingAir Conditioning: Evaporative Cooling,Ceiling Fan(s)Has HeatingHeating Fuel: Hot Water |
Fireplace & Spa Fireplace: Two or More, Electric, Living Room, BedroomSpa: HeatedHas a Fireplace |
Gas & Electric Electric: XCELGas: XCELHas Electric on Property |
Windows, Doors, Floors & Walls Window: Window CoveringsFlooring: Wood |
Levels, Entrance, & Accessibility Levels: Raised RanchAccessibility: Level Lot, Near Bus, Low Carpet, Accessible Doors, Main Floor Bath, Accessible BedroomFloors: Wood |
View Has a ViewView: Mountain(s), Hills |
Security Security: Fire Alarm |

|
|---|
Exterior Home Features Roof: CompositionPatio / Porch: Patio, DeckFencing: PartialOther Structures: Storage |
Parking & Garage Other Parking: NoneNo CarportNo GarageNo Attached GarageParking: RV Access/Parking,None |
Frontage Road Frontage: City StreetResponsible for Road Maintenance: Public Maintained RoadRoad Surface Type: AsphaltNot on Waterfront |
Water & Sewer Sewer: Septic Tank |
Farm & Range Horse Amenities: Zoning Appropriate for 4+ Horses, Barn, Pasture, Hay StorageAllowed to Raise HorsesDoes Not Include Irrigation Water Rights |
Finished Area Finished Area (above surface): 2080 Square Feet |

|
|---|
Days on Market: 149 |

|
|---|
Year Built Year Built: 1963 |
Property Type / Style Property Type: ResidentialProperty Subtype: Mixed UseArchitecture: Farmhouse |
Building Construction Materials: Frame, BrickNot a New ConstructionNot Attached Property |
Property Information Usage of Home: Single Family, FarmParcel Number: R0036939 |

|
|---|
Price List Price: $1,675,000Price Per Sqft: $483 |

|
|---|
MLS Status: Active |

|
|---|

|
|---|
Direction & Address City: BoulderCommunity: South Central |
School Information Elementary School: HeatherwoodJr High / Middle School: PlattHigh School: BoulderHigh School District: Boulder Valley Dist RE2 |

|
|---|
Listing Agent Listing ID: 1055836 |

|
|---|
Building Area Building Area: 2080 Square Feet |

|
|---|
No HOA |

|
|---|
Lot Area: 4.7177 Acres |

|
|---|
Special Conditions: Private Owner |

|
|---|
Listing Terms: Cash, Conventional, FHA, VA Loan |

|
|---|
Energy Efficiency Features: Windows |

|
|---|
BasementMls Number: 1055836Attribution Contact: 303-579-7794Above Grade Unfinished Area: 2080Activation Date: Wed Apr 08 2026Showing Service Name: ShowingTime |
Around this home
What Locals Say about Boulder
At least 538 Trulia users voted on each feature.

94 % Say it's dog friendly

90 % Say there are sidewalks

81 % Say people would walk alone at night

81 % Say parking is easy

75 % Say there's wildlife

72 % Say it's walkable to restaurants

71 % Say it's walkable to grocery stores

67 % Say there's holiday spirit

65 % Say yards are well-kept

64 % Say it's quiet

61 % Say kids play outside

59 % Say neighbors are friendly

58 % Say car is needed

53 % Say streets are well-lit

51 % Say they plan to stay for at least 5 years

39 % Say there are community events
Sourced by Trulia users. Learn more about our methodology.
Market trends in Boulder
Last updated July 2026
Avg. sale price
$897K
$10.37KMoM
Sale-to-List Price
98.4%
0.1%MoM
Price per sq ft
$499
$4MoM
Available listings
760
19MoM
Home Value
Trulia Estimate
$1.6MSince last month
Decreased$65K (-3.9%)Since last year
Increased$87K (+5.8%)Since last sale
Increased$1M (+202.4%)Learn more about this home's value by checking out its Trulia Estimate, the value of nearby homes, and how much similar homes have sold for.
Trulia Estimate
The of this home's value increased by +106% in the last 10 years
| Month | Estimated value |
|---|---|
2026 | |
| September 2026 | $1.6M |
| August 2026 | $1.65M |
| July 2026 | $1.67M |
| June 2026 | $1.78M |
| May 2026 | $1.81M |
| April 2026 | $1.82M |
| March 2026 | $1.77M |
| February 2026 | $1.78M |
| January 2026 | $1.88M |
2025 | |
2024 | |
2023 | |
2022 | |
2021 | |
2020 | |
2019 | |
2018 | |
2017 | |
2016 | |
Comparable sales
These are recently sold homes that have a similar location or other similar features to this home, like bedrooms, bathrooms, and square footage. Get a sense of the expected prices in the area by viewing these homes.Address | Distance | Property Type | Sold Price | Sold Date | Bed | Bath | Sqft |
|---|---|---|---|---|---|---|---|
0.54 | Single-Family Home | $737,970 | 04/16/26 | 5 | 3 | 2,713 | |
0.45 | Single-Family Home | $930,750 | 05/14/26 | 4 | 3.5 | 2,083 | |
0.68 | Single-Family Home | $900,000 | 07/23/26 | 3 | 2.5 | 3,340 | |
0.66 | Single-Family Home | $1,150,000 | 03/06/26 | 3 | 3 | 3,349 | |
0.48 | Single-Family Home | $720,000 | 05/27/26 | 4 | 2 | 1,260 | |
0.83 | Single-Family Home | $915,000 | 07/20/26 | 4 | 3 | 3,434 | |
0.63 | Single-Family Home | $600,000 | 04/30/26 | 4 | 3 | 2,028 | |
0.51 | Single-Family Home | $710,000 | 08/07/26 | 3 | 2 | 1,688 | |
0.77 | Single-Family Home | $967,000 | 10/03/25 | 4 | 3.5 | 2,819 |
Nearby home prices
Get a sense of expected prices in the area by checking the value of nearby homes.Address | Distance | Price | Bed | Bath | Sqft | Status |
|---|---|---|---|---|---|---|
0.45 | $930,750 | 4 | 3.5 | 2,083 | Recently Sold | |
0.48 | $720,000 | 4 | 2 | 1,260 | Recently Sold | |
0.50 | $730,000 | 3 | 2 | 1,170 | Recently Sold | |
0.50 | $594,700 | 3 | 2 | 1,686 | Off Market | |
0.50 | $701,600 | 3 | 1.5 | 1,392 | Off Market | |
0.51 | $661,700 | 4 | 3 | 1,248 | Off Market | |
0.51 | $710,000 | 3 | 2 | 1,688 | Recently Sold | |
0.53 | $535,000 | 4 | 2.5 | 2,019 | For Sale | |
0.54 | $737,970 | 5 | 3 | 2,713 | Recently Sold | |
0.57 | $335,000 | 3 | 2 | 1,173 | For Sale | |
0.57 | $309,000 | 2 | 2 | 1,044 | For Sale |
Price and Tax history
| Date | Event | Price |
|---|---|---|
Aug 31, 2026 Source: IRES as distributed by MLS GRID #1055836 | PriceChange | $1,675,000 Price decreased by 6% |
Jul 23, 2026 Source: IRES as distributed by MLS GRID #1055836 | PriceChange | $1,775,000 Price decreased by 7% |
Jun 5, 2026 Source: IRES as distributed by MLS GRID #1055836 | PriceChange | $1,900,000 Price decreased by 1% |
Feb 3, 2026 Source: IRES as distributed by MLS GRID #1044642 | PriceChange | $1,925,000 Price decreased by 4% |
Nov 12, 2025 Source: IRES as distributed by MLS GRID #1044642 | PriceChange | $1,999,999 Price decreased by 9% |
Sep 29, 2025 Source: IRES as distributed by MLS GRID #1044642 | Listed For Sale | $2,200,000 |
Jul 30, 2012 Source: IRES as distributed by MLS GRID #675620 | Sold | $530,000 |
Apr 28, 2012 Source: Agent Provided | ListingRemoved | $550,000 |
Mar 23, 2012 Source: Agent Provided | Listed For Sale | $550,000 |
| Year | Property tax | Tax assessment |
|---|---|---|
| 2025 | $8,033 | $1,239,000 |
Home facts updated by county records
LGBTQ Local Legal Protections
LGBTQ Local Legal Protections



Mary Oskay, Coldwell Banker Realty-Boulder
Agent Phone: (303) 579-7794
Based on information submitted to the MLS GRID as of 2026-09-05 01:03:22 PDT. All data is obtained from various sources and may not have been verified by broker or MLS GRID. Supplied Open House Information is subject to change without notice. All information should be independently reviewed and verified for accuracy. Properties may or may not be listed by the office/agent presenting the information. Some IDX listings have been excluded from this website. Click here for more information
Similar Homes You May Like
 0.32 ACRESGail Mock, Compass - Boulder
 1.03 ACRESClare Gleason, eXp Realty LLC
 1.6 ACRESVernetta Angelo, Equity Colorado-Front Range
 2.01 ACRESDave M Sutton, Compass - Boulder
 0.25 ACRESNancy Blanchard, Madison & Company Properties - Boulder
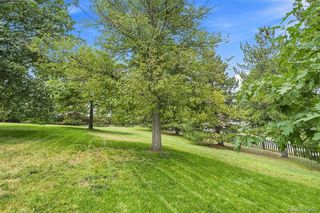 1.01 ACRESRE/MAX Professionals, MLS#3162900
 5.59 ACRESMark Hochhauser, Homestead Real Estate, LLC
 37.98 ACRESRyan Harper, Epique Realty - Longmont
 0.81 ACRESKeller Williams Realty Downtown LLC, MLS#4211567
 Real Broker, LLC DBA Real, MLS#6728338
 OPEN SAT, 10-12PM1.02 ACRESKelly Huelsing, C3 Real Estate Solutions, LLC
 0.26 ACRESLisa Wade, RE/MAX of Boulder, Inc
 2.21 ACRESInsight Realty Team LLC, MLS#7371686
 10.03 ACRESMagali Fredrick, HomeSmart
 OPEN SAT, 11-1PMKristen Brown Martin, RE/MAX of Boulder, Inc
 Kevin Chard, Phoenix Realty & Property Mngt
 Christopher Botsy Phillips, Compass - Boulder
 0.29 ACRESRidley Homes LLC, MLS#8551672
 1.84 ACRESLindsey Hanna, Homestead Real Estate, LLC
 2.84 ACRESCompass Colorado, LLC - Boulder, MLS#5508312
 OPEN SAT, 11-1PM0.29 ACRESCorcoran Perry & Co., MLS#4252905
 Karolyn Merrill, RE/MAX of Boulder, Inc
 1.2 ACRESAlycia Martinez, Group Centerra
 OPEN SAT, 2-4PM0.25 ACRESCory Nickerson, 8z Real Estate
 1.7 ACRESDenise Maslanka, RE/MAX of Boulder, Inc
 The Bernardi Group, Coldwell Banker Realty-Boulder
 0.36 ACRESCL Realty Group, Berkshire Hathaway HomeServices Rocky Mountain, Realtors-Boulder
 OPEN SAT, 12-2PMBruce Drogsvold, WK Real Estate
 18.77 ACRESLaura Levy, Coldwell Banker Realty-Boulder
 See more homes for sale inBoulder


New Listings near 4056 63rd St
 NEWCOMING SOON 9/11Catherine Burgess, Compass - Boulder
 NEW - 1 DAY AGOThe Bernardi Group, Coldwell Banker Realty-Boulder
 NEWOPEN SUN, 11-1PMThe Bernardi Group, Coldwell Banker Realty-Boulder
 NEWCOMING SOON 9/10NEW CONSTRUCTIONJay Hebb, The Agency - Boulder
 NEWCOMING SOON 9/10NEW CONSTRUCTIONPatrick Brown, Compass - Boulder
 NEWCOMING SOON 9/10NEW CONSTRUCTIONPatrick Brown, Compass - Boulder
- NEWCOMING SOON 9/10NEW CONSTRUCTIONJay Hebb, The Agency - Boulder
 OPEN SAT, 1-3PM0.25 ACRESJeff Hebeler, Live West Realty
 NEWOPEN SAT, 12:30-2:30PMJohn Hinkelman, 8z Real Estate
 OPEN SAT, 10:30-12PMKrista Koth, Compass - Boulder
 NEW - 23 HRS AGOCompass - Denver, MLS#5182730
- OPEN SAT, 11-1PM0.29 ACRESCorcoran Perry & Co., MLS#4252905
- See more homes for sale inBoulder


Frequently asked questions about 4056 63rd St
- What is the estimated monthly payment for 4056 63rd St?Based on a $1,675,000 list price with 20% down at today's rates, the estimated monthly payment for 4056 63rd St in Boulder, CO is approximately $9,647 (about $8,832 principal & interest, $740 property taxes, and $75 homeowner's insurance). This is an estimate. Actual payment depends on your loan terms.
- How does the list price for 4056 63rd St compare to homes in Boulder?4056 63rd St in Boulder, CO is listed at $1,675,000, about 87% above the $897K median sale price in Boulder.
- What do residents say about Boulder?Residents describe Boulder, CO as dog-friendly, pedestrian-friendly, and easy to park in. See homes for sale in Boulder, CO.
- What are the closest schools to 4056 63rd St?The closest schools to 4056 63rd St in Boulder, CO are Boulder High School (rated 9/10), Heatherwood Elementary School (Pre-K, rated 7/10), Nevin Platt Middle School (rated 7/10).
- Does 4056 63rd St have air conditioning?Yes, 4056 63rd St in Boulder, CO has air conditioning.
- Does 4056 63rd St have laundry facilities?Yes, 4056 63rd St in Boulder, CO has in-unit laundry.
4056 63rd St, Boulder, CO 80301 is a 4 bedroom, 3 bathroom, 3,467 sqft single-family home built in 1963. This property is currently available for sale and was listed by IRES as distributed by MLS GRID on Apr 8, 2026. The MLS # for this home is MLS# 1055836.