

Listed by Blake Cory, eXp Realty of California, Inc., (951) 216-3319 . Bought with Mogul Real Estate
$1,013,100
 5 Beds
 3.5 Baths
 3,648 sqft
40556 Koa Ct, Temecula, CA 92591
Est. Refi. Payment $6,570/mo*
Refinance Your HomeCurrently Off Market - Sold Apr 19, 2024 for $1,010,000
Home Value
Trulia Estimate
$1.01MSince last month
Increased$3K (+0.3%)Since last year
Decreased$24K (-2.3%)Since last sale
$300 (0%)Learn more about this home's value by checking out its Trulia Estimate, the value of nearby homes, and how much similar homes have sold for.
Trulia Estimate
The of this home's value increased by +92% in the last 10 years
| Month | Estimated value |
|---|---|
2026 | |
| October 2026 | $1.01M |
| September 2026 | $1.01M |
| August 2026 | $1.01M |
| July 2026 | $1.02M |
| June 2026 | $1.02M |
| May 2026 | $1.03M |
| April 2026 | $1.02M |
| March 2026 | $1.04M |
| February 2026 | $1.03M |
| January 2026 | $1.02M |
2025 | |
2024 | |
2023 | |
2022 | |
2021 | |
2020 | |
2019 | |
2018 | |
2017 | |
2016 | |
Comparable sales
These are recently sold homes that have a similar location or other similar features to this home, like bedrooms, bathrooms, and square footage. Get a sense of the expected prices in the area by viewing these homes.Address | Distance | Property Type | Sold Price | Sold Date | Bed | Bath | Sqft |
|---|---|---|---|---|---|---|---|
0.13 | Single-Family Home | $990,000 | 01/09/26 | 5 | 3.5 | 3,648 | |
0.14 | Single-Family Home | $1,100,000 | 07/17/26 | 5 | 3.5 | 3,648 | |
0.17 | Single-Family Home | $1,075,000 | 05/04/26 | 5 | 3.5 | 3,648 | |
0.12 | Single-Family Home | $985,000 | 02/24/26 | 5 | 3 | 2,985 | |
0.12 | Single-Family Home | $1,100,000 | 04/30/26 | 4 | 3.5 | 2,500 | |
0.14 | Single-Family Home | $739,999 | 06/16/26 | 5 | 3 | 2,626 | |
0.15 | Single-Family Home | $610,000 | 12/19/25 | 5 | 3 | 2,626 | |
0.22 | Single-Family Home | $750,000 | 03/30/26 | 5 | 3 | 3,108 | |
0.15 | Single-Family Home | $715,000 | 06/03/26 | 4 | 3 | 2,210 | |
0.20 | Single-Family Home | $700,000 | 01/23/26 | 4 | 3 | 2,608 |
Nearby home prices
Get a sense of expected prices in the area by checking the value of nearby homes.Address | Distance | Price | Bed | Bath | Sqft | Status |
|---|---|---|---|---|---|---|
0.01 | $1,002,500 | 5 | 3.5 | 3,648 | Off Market | |
0.01 | $859,900 | 4 | 3.5 | 2,500 | Off Market | |
0.02 | $817,800 | 4 | 2 | 2,218 | Off Market | |
0.02 | $879,300 | 5 | 3 | 2,985 | Off Market | |
0.03 | $744,100 | 4 | 2 | 2,218 | Off Market | |
0.03 | $987,900 | 5 | 3.5 | 3,600 | Off Market | |
0.03 | $858,100 | 5 | 3 | 2,985 | Off Market | |
0.03 | $878,500 | 5 | 3 | 2,985 | Off Market | |
0.03 | $955,200 | 5 | 4 | 3,648 | Off Market | |
0.03 | $902,900 | 4 | 2 | 2,218 | Off Market | |
0.03 | $946,100 | 5 | 4 | 3,648 | Off Market | |
0.03 | $829,400 | 4 | 3 | 2,421 | Off Market | |
0.04 | $841,700 | 4 | 4 | 2,500 | Off Market | |
0.04 | $953,000 | 5 | 3 | 2,985 | Off Market | |
0.04 | $1,034,900 | 5 | - | 3,648 | Off Market | |
0.04 | $818,500 | 4 | 3 | 2,421 | Off Market | |
0.04 | $789,300 | 4 | 2 | 2,218 | Off Market | |
0.04 | $882,100 | 4 | 3 | 2,421 | Off Market | |
0.05 | $778,400 | 4 | 2 | 2,218 | Off Market | |
0.05 | $912,300 | 5 | 4 | 3,648 | Off Market |
Local Information
- Map ViewExplore the area around 40556 Koa Ct.

- Schools1 Elementary School1 Middle School1 High School

- Shop & Eat

-- mins to
Home Highlights

Single-Family Home

Built in 2018

3,648 sqft

$278/sqft

3 Car Garage

HOA $250/mo
About this House
What's unique:Pool sized lotGas fireplaceContemporary amenitiesAbundant natural lightPopular shopsMaster bedroom
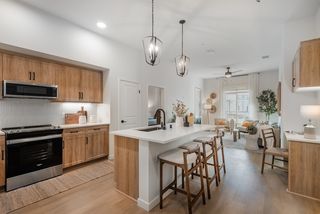
Welcome to your ideal residence in the secure Gated Community of Nicolas Heights! This impressive 5-bed, 3.5-bath, 3,648 sqft cul-de-sac home with an array of desirable features including paid-off solar panels, whole-house fan, dual zone air conditioning, Tesla Charger, tankless water heater, shutters throughout and smart home capabilities. Combining opulence with comfort, this home offers generously proportioned rooms and contemporary amenities, creating a space you'll take great pride in calling your own. Upon entering, you will notice LVP flooring recently installed upgraded light fixtures and ceiling fans throughout. The open floor plan enhances the home's sociability, perfect for hosting gatherings or spending quality time with family. The formal dining room sets the stage for elegant dinner parties, complemented by the inviting gas fireplace in the living room, creating an ideal atmosphere for those cold winter nights. Also on the first floor you will find discreetly located bedroom with a full en-suite bathroom adding versatility to the home's layout as well as an office with a new built in workspace. Convenient access to the 3 car tandem garage with built in shelving included. The newly remodeled kitchen with butlers area is a culinary haven, featuring stainless steel appliances, granite countertops, double ovens, and ample cabinet space. Whether crafting a quick breakfast or preparing a multi-course dinner, you'll appreciate the convenience and style of this well-appointed kitchen. The backyard offers an extended off of the kitchen concrete patio for entertaining large groups under the newly installed patio cover with ceiling fan for comfort on warm summer days. There are endless possibilities with this pool sized lot and already built-in side yard dog run! Making your way to the second level of the home you will find an oversized loft/bonus room offering added space for friends and family gatherings. The master bedroom serves as a serene retreat, characterized by its expansive layout and abundant natural light. The attached private en-suite bathroom with dual vanity sinks, a luxurious soaking tub, separate shower, walk-in closet and stand alone vanity. Residents of Nicolas Heights benefit from a community park, playground, and splash pad, enhancing the neighborhood's appeal. Conveniently located, top-tier schools, popular shops, restaurants, and Temecula’s scenic wine country are just minutes away, completing the picture of an idyllic dream home.
40556 Koa Ct, Temecula, CA 92591 is a 5 bedroom, 4 bathroom, 3,648 sqft single-family home built in 2018. It last sold for $1,010,000 on Apr 19, 2024 (1% above the $999,999 asking price). This property is not currently displayed as for sale or rent on Trulia. The Trulia Estimate is $1,013,100, with a rent estimate of $4,849/month.
Home Details for 40556 Koa Ct

|
|---|
Interior Details Number of Rooms: 12Types of Rooms: Master Bedroom, Bedroom, Master Bathroom, Bathroom, Entry Foyer, Family Room, Kitchen, Laundry, Living Room, Loft |
Beds & Baths Number of Bedrooms: 5Main Level Bedrooms: 1Number of Bathrooms: 4Number of Bathrooms (full): 3Number of Bathrooms (half): 1Number of Bathrooms (main level): 2 |
Dimensions and Layout Living Area: 3648 Square Feet |
Appliances & Utilities Appliances: Double Oven, Dishwasher, Gas Cooktop, Disposal, Microwave, Tankless Water HeaterDishwasherDisposalLaundry: Inside,Laundry Room,Upper LevelMicrowave |
Heating & Cooling Heating: Central,Fireplace(s)Has CoolingAir Conditioning: Central Air,Dual,Whole House FanHas HeatingHeating Fuel: Central |
Fireplace & Spa Fireplace: Family Room, GasSpa: NoneHas a FireplaceNo Spa |
Windows, Doors, Floors & Walls Window: ShuttersFlooring: Carpet, TileCommon Walls: No Common Walls |
Levels, Entrance, & Accessibility Stories: 2Number of Stories: 2Levels: TwoEntry Location: .Floors: Carpet, Tile |
View Has a ViewView: Neighborhood |

|
|---|
Exterior Home Features Patio / Porch: Covered, Front Porch, PatioNo Private Pool |
Parking & Garage Number of Garage Spaces: 3Number of Covered Spaces: 3Has a GarageHas an Attached GarageParking Spaces: 3Parking: Concrete,Covered,Driveway,Garage Faces Front,Garage,Private |
Pool Pool: None |
Frontage Not on Waterfront |
Water & Sewer Sewer: Public Sewer |
Surface & Elevation Elevation Units: Feet |

|
|---|
Cumulative Days on Market: 6 |

|
|---|
Year Built Year Built: 2018 |
Property Type / Style Property Type: ResidentialProperty Subtype: Single Family ResidenceStructure Type: HouseArchitecture: House |
Building Not a New ConstructionNot Attached PropertyNo Additional Parcels |
Property Information Condition: TurnkeyNot Included in Sale: Refrigerator, Washer and DryerParcel Number: 919520015 |

|
|---|
Price List Price: $999,999 |
Status Change & Dates Off Market Date: Wed Mar 20 2024Possession Timing: Close Plus 3 Days |

|
|---|
MLS Status: Closed |

|
|---|
Direction & Address City: Temecula |
School Information Elementary School: Nicolas ValleyJr High / Middle School: James DayHigh School: ChaparralHigh School District: Temecula UnifiedWalk Score: 10 |

|
|---|
Community Features: Curbs, Street Lights, Suburban, Sidewalks, ParkNot Senior Community |

|
|---|
HOA Name: Nicolas Heights HOAAssociation for this Listing: California Regional MLSHas an HOAHOA Fee: $250/Monthly |

|
|---|
Lot Area: 7841 sqft |

|
|---|
Special Conditions: Standard |

|
|---|
Listing Terms: Cash, Conventional, FHA, VA Loan |

|
|---|
Mls Number: SW24047044Living Area Range Units: Square FeetAttribution Contact: 951-216-3319Activation Date: Thu Mar 14 2024Common Interest: NoneStart Showing Date: Thu Mar 14 2024Universal Property Id: US-06065-N-919520015-R-N |

|
|---|
HOA Amenities: Controlled Access,Maintenance Grounds,Management,Other,Playground,Guard,Security,Trail(s) |
Price and Tax history
| Date | Event | Price |
|---|---|---|
Apr 19, 2024 Source: CRMLS #SW24047044 | Sold | $1,010,000 |
Mar 22, 2024 Source: CRMLS #SW24047044 | Pending | $999,999 |
Mar 14, 2024 Source: CRMLS #SW24047044 | Listed For Sale | $999,999 |
Jun 12, 2023 Source: N/A | Sold | $890,000 |
May 12, 2023 Source: CRMLS #SW23027508 | Contingent | $879,000 |
May 3, 2023 Source: CRMLS #SW23027508 | PendingToActive | $879,000 |
Apr 27, 2023 Source: CRMLS #SW23027508 | Contingent | $879,000 |
Apr 13, 2023 Source: CRMLS #SW23027508 | PriceChange | $879,000 Price decreased by 4% |
Feb 17, 2023 Source: CRMLS #SW23027508 | Listed For Sale | $914,999 |
Nov 28, 2018 Source: N/A | Sold | $557,000 |
Oct 11, 2018 Source: Agent Provided | PriceChange | $542,517 Price increased by 0% |
Sep 14, 2018 Source: Agent Provided | Listed For Sale | $540,810 |
| Year | Property tax | Tax assessment |
|---|---|---|
| 2026 | Unavailable | $1,050,804 |
Home facts updated by county records
Market trends in Temecula
Last updated September 2026
Avg. sale price
$774K
$7.75KMoM
Sale-to-List Price
100.0%
Price per sq ft
$353
$1MoM
Available listings
520
52MoM
Sourced by Trulia Market Trends
Around this home
What Locals Say about Temecula
This October
Trick-or-Treat Score
Built from what locals say about this neighborhood.- 86% say there are sidewalks
- 83% say there's holiday spirit
- 54% say neighbors are friendly
Trulia Trick or TreatStart Ghost Hunt
At least 923 Trulia users voted on each feature.

91 % Say it's dog friendly

89 % Say car is needed

86 % Say there are sidewalks

83 % Say there's holiday spirit

79 % Say yards are well-kept

79 % Say parking is easy

76 % Say streets are well-lit

72 % Say kids play outside

71 % Say people would walk alone at night

68 % Say it's quiet

55 % Say it's walkable to grocery stores

55 % Say they plan to stay for at least 5 years

54 % Say neighbors are friendly

50 % Say there's wildlife

48 % Say it's walkable to restaurants

35 % Say there are community events
Sourced by Trulia users. Learn more about our methodology.
LGBTQ Local Legal Protections
LGBTQ Local Legal Protections



The multiple listing data appearing on this website, or contained in reports produced therefrom, is owned and copyrighted by California Regional Multiple Listing Service, Inc. ("CRMLS") and is protected by all applicable copyright laws. Information provided is for viewer's personal, non-commercial use and may not be used for any purpose other than to identify prospective properties the viewer may be interested in purchasing. All listing data, including but not limited to square footage and lot size is believed to be accurate, but the listing Agent, listing Broker and CRMLS and its affiliates do not warrant or guarantee such accuracy. The viewer should independently verify the listed data prior to making any decisions based on such information by personal inspection and/or contacting a real estate professional.
Based on information from California Regional Multiple Listing Service, Inc. as of 2026-10-21 02:55:25 PDT and /or other sources. All data, including all measurements and calculations of area, is obtained from various sources and has not been, and will not be, verified by broker or MLS. All information should be independently reviewed and verified for accuracy. Properties may or may not be listed by the office/agent presenting the information
Based on information from California Regional Multiple Listing Service, Inc. as of 2026-10-21 02:55:25 PDT and /or other sources. All data, including all measurements and calculations of area, is obtained from various sources and has not been, and will not be, verified by broker or MLS. All information should be independently reviewed and verified for accuracy. Properties may or may not be listed by the office/agent presenting the information
Frequently asked questions about 40556 Koa Ct
- What is 40556 Koa Ct estimated to be worth?Trulia's estimated value for 40556 Koa Ct in Temecula, CA is $1,013,100.
- What is the price history for 40556 Koa Ct?40556 Koa Ct in Temecula, CA last sold for $1,010,000 in April 2024.
- Is Temecula a buyer's or seller's market?Temecula is currently a buyer's market, based on recent for-sale activity.
- What's the median sale price in Temecula?The median sale price in Temecula is $774K. That is up $7.75K from the prior month.
- Does 40556 Koa Ct have air conditioning?Yes, 40556 Koa Ct in Temecula, CA has air conditioning.
- Does 40556 Koa Ct have laundry facilities?Yes, 40556 Koa Ct in Temecula, CA has laundry facilities.
Explore by feature - Pet Friendly
 SPECIAL OFFERPET FRIENDLY
 SPECIAL OFFERPET FRIENDLY$2,445 - $3,295/mo1-3 bd1-2 baRendezvous Apartments | 30135 Rancho California Rd,
Temecula, CA 92592 SPECIAL OFFERPET FRIENDLY$1,875 - $2,375/mo1-2 bd1 baTemecula Gardens Apartments | 29405 Rancho California Rd,
Temecula, CA 92591 SPECIAL OFFERPET FRIENDLY
 NEW - 1 DAY AGOSPECIAL OFFERPET FRIENDLY
 NEW - 1 DAY AGOSPECIAL OFFERPET FRIENDLY
 SPECIAL OFFERPET FRIENDLY
 NEW - 1 DAY AGOSPECIAL OFFERPET FRIENDLYTotal price$2,120 - $4,175/mo1-3 bd1-3 baCape May at Harveston | 40140 Village Rd,
Temecula, CA 92591 NEW - 1 DAY AGOSPECIAL OFFERPET FRIENDLY
 SPECIAL OFFERPET FRIENDLY
Explore by feature - Garage
- SPECIAL OFFERPET FRIENDLY$2,445 - $3,295/mo1-3 bd1-2 baRendezvous Apartments | 30135 Rancho California Rd,
Temecula, CA 92592 - SPECIAL OFFERPET FRIENDLY
- NEW - 1 DAY AGOSPECIAL OFFERPET FRIENDLY
- SPECIAL OFFERPET FRIENDLY
- NEW - 1 DAY AGOSPECIAL OFFERPET FRIENDLYTotal price$2,120 - $4,175/mo1-3 bd1-3 baCape May at Harveston | 40140 Village Rd,
Temecula, CA 92591 - SPECIAL OFFERPET FRIENDLY
 NEW - 1 DAY AGOSPECIAL OFFERPET FRIENDLY
 PET FRIENDLY
 PET FRIENDLYFURNISHED
Explore by feature - Air Conditioning
- SPECIAL OFFERPET FRIENDLY$1,875 - $2,375/mo1-2 bd1 baTemecula Gardens Apartments | 29405 Rancho California Rd,
Temecula, CA 92591 - SPECIAL OFFERPET FRIENDLY
 PET FRIENDLY
- NEW - 1 DAY AGOSPECIAL OFFERPET FRIENDLY
- SPECIAL OFFERPET FRIENDLY
- NEW - 1 DAY AGOSPECIAL OFFERPET FRIENDLYTotal price$2,120 - $4,175/mo1-3 bd1-3 baCape May at Harveston | 40140 Village Rd,
Temecula, CA 92591 - NEW - 1 DAY AGOSPECIAL OFFERPET FRIENDLY
- SPECIAL OFFERPET FRIENDLY
- NEW - 1 DAY AGOSPECIAL OFFERPET FRIENDLY
- PET FRIENDLY
Explore by feature - Pool
 NEW - 1 HR AGOPET FRIENDLY
 NEW - 16 HRS AGOSPECIAL OFFERPET FRIENDLYTotal price$2,191 - $3,689/moStudio-3 bd1-2 baSolana Winchester Hills | 41100 Temecula Center Dr,
Temecula, CA 92591 NEW - 16 HRS AGOPET FRIENDLY
- NEW - 16 HRS AGOSPECIAL OFFERPET FRIENDLY
- NEW - 20 HRS AGOSPECIAL OFFERPET FRIENDLY$1,875 - $2,375/mo1-2 bd1 baTemecula Gardens Apartments | 29405 Rancho California Rd,
Temecula, CA 92591  NEW - 1 DAY AGOAPPLY INSTANTLYPET FRIENDLY
- NEW - 1 DAY AGOSPECIAL OFFERPET FRIENDLYTotal price$2,120 - $4,175/mo1-3 bd1-3 baCape May at Harveston | 40140 Village Rd,
Temecula, CA 92591  NEW - 1 DAY AGOSPECIAL OFFERTotal price$2,233 - $2,901/mo1-2 bd1-2 baVineyards at Paseo Del Sol | 31901 Campanula Way,
Temecula, CA 92592- NEW - 1 DAY AGOSPECIAL OFFERPET FRIENDLY
- NEW - 1 DAY AGOSPECIAL OFFERPET FRIENDLY
Explore by feature - Washer/dryer
- SPECIAL OFFERPET FRIENDLY
- SPECIAL OFFERPET FRIENDLY$2,445 - $3,295/mo1-3 bd1-2 baRendezvous Apartments | 30135 Rancho California Rd,
Temecula, CA 92592 - SPECIAL OFFERPET FRIENDLY$1,875 - $2,375/mo1-2 bd1 baTemecula Gardens Apartments | 29405 Rancho California Rd,
Temecula, CA 92591 - SPECIAL OFFERPET FRIENDLY
- NEW - 1 DAY AGOSPECIAL OFFERPET FRIENDLY
- PET FRIENDLY
- NEW - 1 DAY AGOSPECIAL OFFERPET FRIENDLY
- SPECIAL OFFERPET FRIENDLY
- NEW - 1 DAY AGOSPECIAL OFFERPET FRIENDLYTotal price$2,120 - $4,175/mo1-3 bd1-3 baCape May at Harveston | 40140 Village Rd,
Temecula, CA 92591 - NEW - 1 DAY AGOSPECIAL OFFERPET FRIENDLY
Explore by feature - Outdoor Space
 NEW - 1 DAY AGOAPPLY INSTANTLYPET FRIENDLY
 APPLY INSTANTLYPET FRIENDLY
 NEW - 1 DAY AGOAPPLY INSTANTLYPET FRIENDLY
 APPLY INSTANTLYPET FRIENDLY
 APPLY INSTANTLYPET FRIENDLY
 APPLY INSTANTLYPET FRIENDLY
 APPLY INSTANTLYPET FRIENDLYFURNISHED
 APPLY INSTANTLYPET FRIENDLY
- NEW - 1 HR AGOPET FRIENDLY
 NEW - 1 DAY AGOPET FRIENDLY
Apartments for Rent
 PET FRIENDLY
- PET FRIENDLY
- NEW - 1 DAY AGOPET FRIENDLYTotal price$2,120 - $4,175/mo1-3 bd1-3 baCape May at Harveston | 40140 Village Rd,
Temecula, CA 92591 - NEW - 1 DAY AGOPET FRIENDLY
- NEW - 1 DAY AGOPET FRIENDLY
- PET FRIENDLY
- NEW - 1 DAY AGOPET FRIENDLY
- PET FRIENDLY
- PET FRIENDLY
- PET FRIENDLY$1,875 - $2,375/mo1-2 bd1 baTemecula Gardens Apartments | 29405 Rancho California Rd,
Temecula, CA 92591 - PET FRIENDLY$2,445 - $3,295/mo1-3 bd1-2 baRendezvous Apartments | 30135 Rancho California Rd,
Temecula, CA 92592 - PET FRIENDLY
 PET FRIENDLY
- PET FRIENDLYFURNISHED
 PET FRIENDLY$1,845 - $2,925/mo1-3 bd1-2 baHilltop at Winchester Creek | 26900 Winchester Creek Ave,
Murrieta, CA 92563 See more homes for rent inTemecula
Off Market Homes Near 40556 Koa Ct
 SOLDOCT 20, 2026Realty One Group Pacific
 SOLDOCT 20, 2026First Team Real Estate
 SOLDOCT 19, 2026Clifford R Stevens, Broker
 SOLDOCT 19, 2026HomeSmart Realty West
 SOLDOCT 19, 2026Coldwell Banker Assoc.Brkr-Mur
 See more homes for sale inTemecula


Homes for sale near 40556 Koa Ct
 Oscar Tortola Group Real Estate Services
 OPEN SAT, 12-4PMCOMING SOON 10/22Premier Agent Network
- See more homes for sale inTemecula


- Results are loading