

Listed by KAREN HOLTER, PREMIER AGENT NETWORK, (951) 295-1054 . Bought with Redfin Corporation
$1,176,000
 4 Beds
 3.5 Baths
 2,500 sqft
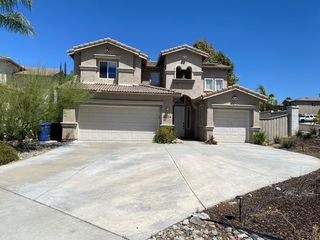
30545 Mulberry Ct, Temecula, CA 92591
Est. Refi. Payment $7,608/mo*
Refinance Your HomeCurrently Off Market - Sold Apr 30, 2026 for $1,100,000 (8% below list price)
Home Value
Trulia Estimate
$1.18MSince last month
Increased$1K (+0.1%)Since last year
Increased$196K (+20%)Since last sale
Increased$76K (+6.9%)Learn more about this home's value by checking out its Trulia Estimate, the value of nearby homes, and how much similar homes have sold for.
Trulia Estimate
The of this home's value increased by +76% in the last 10 years
| Month | Estimated value |
|---|---|
2026 | |
| September 2026 | $1.18M |
| August 2026 | $1.17M |
| July 2026 | $1.18M |
| June 2026 | $1.17M |
| May 2026 | $1.18M |
| April 2026 | $1.18M |
| March 2026 | $1.18M |
| February 2026 | $1.2M |
| January 2026 | $986K |
2025 | |
2024 | |
2023 | |
2022 | |
2021 | |
Comparable sales
These are recently sold homes that have a similar location or other similar features to this home, like bedrooms, bathrooms, and square footage. Get a sense of the expected prices in the area by viewing these homes.Address | Distance | Property Type | Sold Price | Sold Date | Bed | Bath | Sqft |
|---|---|---|---|---|---|---|---|
0.04 | Single-Family Home | $990,000 | 01/09/26 | 5 | 3.5 | 3,648 | |
0.10 | Single-Family Home | $1,100,000 | 07/17/26 | 5 | 3.5 | 3,648 | |
0.10 | Single-Family Home | $1,075,000 | 05/04/26 | 5 | 3.5 | 3,648 | |
0.10 | Single-Family Home | $985,000 | 02/24/26 | 5 | 3 | 2,985 | |
0.17 | Single-Family Home | $715,000 | 06/03/26 | 4 | 3 | 2,210 | |
0.16 | Single-Family Home | $739,999 | 06/16/26 | 5 | 3 | 2,626 | |
0.24 | Single-Family Home | $700,000 | 01/23/26 | 4 | 3 | 2,608 | |
0.18 | Single-Family Home | $610,000 | 12/19/25 | 5 | 3 | 2,626 |
Nearby home prices
Get a sense of expected prices in the area by checking the value of nearby homes.Address | Distance | Price | Bed | Bath | Sqft | Status |
|---|---|---|---|---|---|---|
0.02 | $904,100 | 4 | 3 | 2,421 | Off Market | |
0.04 | $990,000 | 5 | 3.5 | 3,648 | Recently Sold | |
0.05 | $939,500 | 4 | 3.5 | 2,500 | Off Market | |
0.05 | $1,012,300 | 4 | 3.5 | 2,500 | Off Market | |
0.07 | $1,059,999 | 4 | 3.5 | 2,500 | For Sale | |
0.10 | $985,000 | 5 | 3 | 2,985 | Recently Sold | |
0.10 | $1,100,000 | 5 | 3.5 | 3,648 | Recently Sold | |
0.10 | $1,075,000 | 5 | 3.5 | 3,648 | Recently Sold | |
0.11 | $876,900 | 5 | 3 | 2,985 | Off Market | |
0.11 | $877,800 | 5 | 3 | 2,985 | Off Market | |
0.12 | $1,007,300 | 5 | 3.5 | 3,648 | Off Market |
Local Information
- Map ViewExplore the area around 30545 Mulberry Ct.

- Schools1 Elementary School1 Middle School1 High School

- Shop & Eat

-- mins to
Home Highlights

Single-Family Home

Built in 2019

2,500 sqft

$440/sqft

3 Car Garage

HOA $250/mo
About this House
What's unique:Gas fire tableCovered california roomLarge center islandPremium lotScenic backyard viewsLuxury single-story residence
Exceptional luxury single-story residence in the highly sought-after gated Nicolas Heights community. Situated on a premium lot with scenic backyard views and enhanced privacy, this beautifully upgraded home features an open floor plan with crown molding and wood-look tile flooring throughout.
Designed for indoor-outdoor living and effortless entertaining, corner sliding doors disappear into the walls, opening to a resort-style backyard oasis with a covered California room, professionally maintained pool and spa with Baja shelf, outdoor kitchen, and gas fire table.
The chef’s kitchen offers a large center island, double ovens, custom quartz countertops, white cabinetry with new pull-out shelving, glass backsplash, spacious pantry, and high-end stainless steel appliances.
The primary suite features a private en-suite bath and custom walk-in closet. A guest suite with en-suite bath and walk-in closet provides ideal privacy, while two additional bedrooms share a full bath with double vanity.
Additional highlights include a three-car garage with built-in storage, indoor laundry with cabinetry, leased solar, tankless water heater, and smart-home technology with Ring security.
Residents enjoy community amenities including a splash-pad park, dual gated entrances, and pedestrian access. Ideally located near Temecula’s award-winning wineries, Old Town, shopping, dining, and top-rated schools.
Designed for indoor-outdoor living and effortless entertaining, corner sliding doors disappear into the walls, opening to a resort-style backyard oasis with a covered California room, professionally maintained pool and spa with Baja shelf, outdoor kitchen, and gas fire table.
The chef’s kitchen offers a large center island, double ovens, custom quartz countertops, white cabinetry with new pull-out shelving, glass backsplash, spacious pantry, and high-end stainless steel appliances.
The primary suite features a private en-suite bath and custom walk-in closet. A guest suite with en-suite bath and walk-in closet provides ideal privacy, while two additional bedrooms share a full bath with double vanity.
Additional highlights include a three-car garage with built-in storage, indoor laundry with cabinetry, leased solar, tankless water heater, and smart-home technology with Ring security.
Residents enjoy community amenities including a splash-pad park, dual gated entrances, and pedestrian access. Ideally located near Temecula’s award-winning wineries, Old Town, shopping, dining, and top-rated schools.
30545 Mulberry Ct, Temecula, CA 92591 is a 4 bedroom, 4 bathroom, 2,500 sqft single-family home built in 2019. It last sold for $1,100,000 on Apr 30, 2026 (8% below the $1,195,000 asking price). This property is not currently displayed as for sale or rent on Trulia. The Trulia Estimate is $1,176,000, with a rent estimate of $5,028/month.
Home Details for 30545 Mulberry Ct

|
|---|
Interior Details Number of Rooms: 12Types of Rooms: Master Bedroom, Bedroom, Bathroom, Foyer, Great Room, Kitchen, Laundry, Pantry |
Beds & Baths Number of Bedrooms: 4Main Level Bedrooms: 4Number of Bathrooms: 4Number of Bathrooms (full): 3Number of Bathrooms (half): 1Number of Bathrooms (main level): 4 |
Dimensions and Layout Living Area: 2500 Square Feet |
Appliances & Utilities Utilities: Cable Available, Cable Connected, Electricity Connected, Natural Gas Available, Natural Gas Connected, Phone Available, Sewer Connected, Underground Utilities, Water ConnectedAppliances: Built-In Range, Convection Oven, Double Oven, Dishwasher, Gas Cooktop, Gas Water Heater, Ice Maker, Microwave, Refrigerator, Self Cleaning Oven, Tankless Water Heater, Vented Exhaust Fan, Water To Refrigerator, WasherDishwasherLaundry: Washer Hookup,Laundry RoomMicrowaveRefrigeratorWasher |
Heating & Cooling Heating: Central,Forced Air,Natural Gas,Solar,ZonedHas CoolingAir Conditioning: Central Air,Attic FanHas HeatingHeating Fuel: Central |
Fireplace & Spa Fireplace: Gas, Great Room, Living RoomSpa: Gunite, In Ground, Permits, PrivateHas a FireplaceHas a Spa |
Gas & Electric Electric: Electricity - On Property |
Windows, Doors, Floors & Walls Window: Blinds, Double Pane Windows, ENERGY STAR Qualified Windows, Low-Emissivity Windows, Plantation Shutters, ScreensFlooring: TileCommon Walls: No Common Walls |
Levels, Entrance, & Accessibility Stories: 1Number of Stories: 1Levels: OneEntry Location: Main FloorAccessibility: No Stairs, Parking, Accessible DoorsFloors: Tile |
View Has a ViewView: Meadow, Pool, Valley |
Security Security: Fire Detection System, Fire Rated Drywall, Fire Sprinkler System, Security Gate, Gated Community, Smoke Detector(s) |

|
|---|
Exterior Home Features Roof: TilePatio / Porch: Concrete, Covered, Deck, Open, Patio, TileFencing: Excellent Condition, Privacy, Wrought IronFoundation: SlabHas a Private Pool |
Parking & Garage Number of Garage Spaces: 3Number of Covered Spaces: 3Has a GarageHas an Attached GarageParking Spaces: 3Parking: Door-Multi,Driveway Level,Garage Faces Front,Garage,Paved |
Pool Pool: Fenced, Gunite, Gas Heat, Heated, In Ground, Permits, Private, Salt Water, Tile, WaterfallPool |
Frontage Road Surface Type: PavedNot on Waterfront |
Water & Sewer Sewer: Public Sewer |
Surface & Elevation Elevation Units: Feet |

|
|---|
Cumulative Days on Market: 20 |

|
|---|
Year Built Year Built: 2019 |
Property Type / Style Property Type: ResidentialProperty Subtype: Single Family ResidenceStructure Type: HouseArchitecture: Mediterranean,Spanish |
Building Construction Materials: Drywall, Ducts Professionally Air-Sealed, Frame, Stucco, Copper PlumbingNot a New ConstructionNot Attached PropertyNo Additional Parcels |
Property Information Condition: TurnkeyIncluded in Sale: Washer / Dryer, Wine Fridge, Great Room TV, Fire TableParcel Number: 919510005 |

|
|---|
Price List Price: $1,195,000Price Per Sqft: $440/sqft |
Status Change & Dates Off Market Date: Tue Mar 31 2026Possession Timing: Negotiable |

|
|---|
MLS Status: Closed |


|
|---|
Direction & Address City: Temecula |
School Information High School District: Temecula Unified |

|
|---|
Building Details Builder Name: Lennar |

|
|---|
Community Features: Curbs, Storm Drain(s), Street Lights, Sidewalks, GatedNot Senior Community |

|
|---|
HOA Name: Nicolas HeightsHOA Phone: 951-234-8911Association for this Listing: California Regional MLSHas an HOAHOA Fee: $250/Monthly |

|
|---|
Lot Area: 8276 sqft |

|
|---|
Special Conditions: Standard, Trust |

|
|---|
Listing Terms: Cash, Cash to New Loan, Conventional |

|
|---|
Energy Efficiency Features: Appliances, Insulation, Thermostat |

|
|---|
Mls Number: IV26023887Living Area Range Units: Square FeetAttribution Contact: 951-295-1054Activation Date: Fri Feb 20 2026Back On Market Date: Wed Apr 22 2026Common Interest: NoneStart Showing Date: Fri Feb 20 2026Universal Property Id: US-06065-N-919510005-R-N |

|
|---|
HOA Amenities: Dog Park,Other,Picnic Area,Playground,Trail(s)Source Internet Entire Listing Display |
Price and Tax history
| Date | Event | Price |
|---|---|---|
May 1, 2026 Source: CRMLS #IV26023887 | Pending | $1,195,000 |
Apr 30, 2026 Source: CRMLS #IV26023887 | Sold | $1,100,000 |
Apr 22, 2026 Source: CRMLS #IV26023887 | Contingent | $1,195,000 |
Apr 2, 2026 Source: CRMLS #IV26023887 | Pending | $1,195,000 |
Mar 15, 2026 Source: CRMLS #IV26023887 | Listed For Sale | $1,195,000 |
Nov 22, 2019 Source: N/A | Sold | $572,500 |
| Year | Property tax | Tax assessment |
|---|---|---|
| 2026 | Unavailable | $676,949 |
Home facts updated by county records
Market trends in Temecula
Last updated August 2026
Avg. sale price
$766K
$2.83KMoM
Sale-to-List Price
100.0%
Price per sq ft
$354
$6MoM
Available listings
571
2MoM
Around this home
What Locals Say about Temecula
At least 923 Trulia users voted on each feature.

91 % Say it's dog friendly

89 % Say car is needed

86 % Say there are sidewalks

83 % Say there's holiday spirit

79 % Say yards are well-kept

79 % Say parking is easy

76 % Say streets are well-lit

72 % Say kids play outside

71 % Say people would walk alone at night

68 % Say it's quiet

55 % Say it's walkable to grocery stores

55 % Say they plan to stay for at least 5 years

54 % Say neighbors are friendly

50 % Say there's wildlife

48 % Say it's walkable to restaurants

35 % Say there are community events
Sourced by Trulia users. Learn more about our methodology.
LGBTQ Local Legal Protections
LGBTQ Local Legal Protections



The multiple listing data appearing on this website, or contained in reports produced therefrom, is owned and copyrighted by California Regional Multiple Listing Service, Inc. ("CRMLS") and is protected by all applicable copyright laws. Information provided is for viewer's personal, non-commercial use and may not be used for any purpose other than to identify prospective properties the viewer may be interested in purchasing. All listing data, including but not limited to square footage and lot size is believed to be accurate, but the listing Agent, listing Broker and CRMLS and its affiliates do not warrant or guarantee such accuracy. The viewer should independently verify the listed data prior to making any decisions based on such information by personal inspection and/or contacting a real estate professional.
Based on information from California Regional Multiple Listing Service, Inc. as of 2026-09-25 00:45:49 PDT and /or other sources. All data, including all measurements and calculations of area, is obtained from various sources and has not been, and will not be, verified by broker or MLS. All information should be independently reviewed and verified for accuracy. Properties may or may not be listed by the office/agent presenting the information
Based on information from California Regional Multiple Listing Service, Inc. as of 2026-09-25 00:45:49 PDT and /or other sources. All data, including all measurements and calculations of area, is obtained from various sources and has not been, and will not be, verified by broker or MLS. All information should be independently reviewed and verified for accuracy. Properties may or may not be listed by the office/agent presenting the information
Frequently asked questions about 30545 Mulberry Ct
- What is 30545 Mulberry Ct estimated to be worth?Trulia's estimated value for 30545 Mulberry Ct in Temecula, CA is $1,176,000.
- What is the price history for 30545 Mulberry Ct?30545 Mulberry Ct in Temecula, CA last sold for $1,100,000 in April 2026.
- Is Temecula a buyer's or seller's market?Temecula is currently a seller's market, based on recent for-sale activity.
- What's the median sale price in Temecula?The median sale price in Temecula is $766K. That is down $2.83K from the prior month.
- Does 30545 Mulberry Ct have air conditioning?Yes, 30545 Mulberry Ct in Temecula, CA has air conditioning.
- Does 30545 Mulberry Ct have a pool?Yes, 30545 Mulberry Ct in Temecula, CA has a pool.
Explore by feature - Pet Friendly
 SPECIAL OFFERPET FRIENDLY
 SPECIAL OFFERPET FRIENDLY$2,445 - $3,295/mo1-3 bd1-2 baRendezvous Apartments | 30135 Rancho California Rd,
Temecula, CA 92592 SPECIAL OFFERPET FRIENDLY
 SPECIAL OFFERPET FRIENDLY
 SPECIAL OFFERPET FRIENDLY
 NEW - 2 DAYS AGOSPECIAL OFFERPET FRIENDLYTotal price$2,233 - $4,325/mo1-3 bd1-3 baCape May at Harveston | 40140 Village Rd,
Temecula, CA 92591 SPECIAL OFFERPET FRIENDLY
 SPECIAL OFFERPET FRIENDLY
 NEW - 1 DAY AGOSPECIAL OFFERPET FRIENDLY
 SPECIAL OFFERPET FRIENDLY
Explore by feature - Garage
- SPECIAL OFFERPET FRIENDLY$2,445 - $3,295/mo1-3 bd1-2 baRendezvous Apartments | 30135 Rancho California Rd,
Temecula, CA 92592 - SPECIAL OFFERPET FRIENDLY
- NEW - 2 DAYS AGOSPECIAL OFFERPET FRIENDLYTotal price$2,233 - $4,325/mo1-3 bd1-3 baCape May at Harveston | 40140 Village Rd,
Temecula, CA 92591 - SPECIAL OFFERPET FRIENDLY
- SPECIAL OFFERPET FRIENDLY
- SPECIAL OFFERPET FRIENDLY
 NEW - 1 HR AGOPET FRIENDLY
 SPECIAL OFFERPET FRIENDLY
 PET FRIENDLYFURNISHED
Explore by feature - Air Conditioning
- SPECIAL OFFERPET FRIENDLY
- SPECIAL OFFERPET FRIENDLY
 PET FRIENDLY
- NEW - 2 DAYS AGOSPECIAL OFFERPET FRIENDLYTotal price$2,233 - $4,325/mo1-3 bd1-3 baCape May at Harveston | 40140 Village Rd,
Temecula, CA 92591 - SPECIAL OFFERPET FRIENDLY
- SPECIAL OFFERPET FRIENDLY
- NEW - 1 DAY AGOSPECIAL OFFERPET FRIENDLY
- SPECIAL OFFERPET FRIENDLY
- NEW - 1 HR AGOPET FRIENDLY
- SPECIAL OFFERPET FRIENDLY
Explore by feature - Pool
- SPECIAL OFFERPET FRIENDLY
- SPECIAL OFFERPET FRIENDLY$2,445 - $3,295/mo1-3 bd1-2 baRendezvous Apartments | 30135 Rancho California Rd,
Temecula, CA 92592 - SPECIAL OFFERPET FRIENDLY
- SPECIAL OFFERPET FRIENDLY
- SPECIAL OFFERPET FRIENDLY
- PET FRIENDLY
- NEW - 2 DAYS AGOSPECIAL OFFERPET FRIENDLYTotal price$2,233 - $4,325/mo1-3 bd1-3 baCape May at Harveston | 40140 Village Rd,
Temecula, CA 92591 - SPECIAL OFFERPET FRIENDLY
- SPECIAL OFFERPET FRIENDLY
- NEW - 1 DAY AGOSPECIAL OFFERPET FRIENDLY
Explore by feature - Washer/dryer
- SPECIAL OFFERPET FRIENDLY
- SPECIAL OFFERPET FRIENDLY$2,445 - $3,295/mo1-3 bd1-2 baRendezvous Apartments | 30135 Rancho California Rd,
Temecula, CA 92592 - SPECIAL OFFERPET FRIENDLY
- SPECIAL OFFERPET FRIENDLY
- SPECIAL OFFERPET FRIENDLY
- PET FRIENDLY
- NEW - 2 DAYS AGOSPECIAL OFFERPET FRIENDLYTotal price$2,233 - $4,325/mo1-3 bd1-3 baCape May at Harveston | 40140 Village Rd,
Temecula, CA 92591 - SPECIAL OFFERPET FRIENDLY
- SPECIAL OFFERPET FRIENDLY
- NEW - 1 DAY AGOSPECIAL OFFERPET FRIENDLY
Explore by feature - Outdoor Space
 APPLY INSTANTLY
 APPLY INSTANTLYPET FRIENDLY
 APPLY INSTANTLYPET FRIENDLYFURNISHED
 APPLY INSTANTLY
 APPLY INSTANTLYPET FRIENDLY
 APPLY INSTANTLYPET FRIENDLY
 APPLY INSTANTLYPET FRIENDLYFURNISHED
 APPLY INSTANTLYPET FRIENDLY
 APPLY INSTANTLYPET FRIENDLY
 APPLY INSTANTLY
Apartments for Rent
- NEW - 2 DAYS AGOPET FRIENDLYTotal price$2,233 - $4,325/mo1-3 bd1-3 baCape May at Harveston | 40140 Village Rd,
Temecula, CA 92591 - PET FRIENDLY
 PET FRIENDLY
- PET FRIENDLY
- PET FRIENDLY
- NEW - 1 DAY AGOPET FRIENDLY
- NEW - 1 HR AGOPET FRIENDLY
- PET FRIENDLY
- PET FRIENDLY
- PET FRIENDLY
- PET FRIENDLY$2,445 - $3,295/mo1-3 bd1-2 baRendezvous Apartments | 30135 Rancho California Rd,
Temecula, CA 92592 - PET FRIENDLY
 PET FRIENDLY
- PET FRIENDLYFURNISHED
 PET FRIENDLY$1,845 - $2,925/mo1-3 bd1-2 baHilltop at Winchester Creek | 26900 Winchester Creek Ave,
Murrieta, CA 92563 See more homes for rent inTemecula
Off Market Homes Near 30545 Mulberry Ct
 SOLDSEP 24, 2026Cooper Real Estate Group
 SOLDSEP 24, 2026Coldwell Banker Icon
 SOLDSEP 23, 2026Temecula Elite Properties
 SOLDSEP 23, 2026Team Forss Realty Group
 SOLDSEP 23, 2026ERA Donahoe Realty
 SOLDSEP 22, 2026eXp Realty of California, Inc
 SOLDSEP 22, 2026Berkshire Hathaway HomeServices California Properties
 See more homes for sale inTemecula


Homes for sale near 30545 Mulberry Ct
 OPEN SAT, 11-2PM0.25 ACRESRealty ONE Group Pacific
 0.48 ACRESERA Donahoe Realty
- See more homes for sale inTemecula


- Results are loading