

$1,101,500
 5 Beds
 3.5 Baths
 3,648 sqft
30616 Mulberry Ct, Temecula, CA 92591
Est. Refi. Payment $6,982/mo*
Refinance Your HomeCurrently Off Market - Sold Jul 17, 2026 for $1,100,000
Home Value
Trulia Estimate
$1.1MSince last month
Increased$1K (+0.1%)Since last year
Decreased$9K (-0.8%)Since last sale
Increased$2K (+0.2%)Learn more about this home's value by checking out its Trulia Estimate, the value of nearby homes, and how much similar homes have sold for.
Trulia Estimate
The of this home's value increased by +99% in the last 10 years
| Month | Estimated value |
|---|---|
2026 | |
| August 2026 | $1.1M |
| August 2026 | $1.1M |
| July 2026 | $1.1M |
| June 2026 | $1.1M |
| May 2026 | $1.11M |
| April 2026 | $1.1M |
| March 2026 | $1.12M |
| February 2026 | $1.12M |
| January 2026 | $1.1M |
2025 | |
2024 | |
2023 | |
2022 | |
2021 | |
2020 | |
2019 | |
Comparable sales
These are recently sold homes that have a similar location or other similar features to this home, like bedrooms, bathrooms, and square footage. Get a sense of the expected prices in the area by viewing these homes.Address | Distance | Property Type | Sold Price | Sold Date | Bed | Bath | Sqft |
|---|---|---|---|---|---|---|---|
0.04 | Single-Family Home | $1,075,000 | 05/04/26 | 5 | 3.5 | 3,648 | |
0.07 | Single-Family Home | $990,000 | 01/09/26 | 5 | 3.5 | 3,648 | |
0.03 | Single-Family Home | $985,000 | 02/24/26 | 5 | 3 | 2,985 | |
0.10 | Single-Family Home | $1,100,000 | 04/30/26 | 4 | 3.5 | 2,500 | |
0.24 | Single-Family Home | $739,999 | 06/16/26 | 5 | 3 | 2,626 | |
0.32 | Single-Family Home | $750,000 | 03/30/26 | 5 | 3 | 3,108 | |
0.38 | Single-Family Home | $770,000 | 03/31/26 | 5 | 3 | 2,517 | |
0.26 | Single-Family Home | $610,000 | 12/19/25 | 5 | 3 | 2,626 |
Nearby home prices
Get a sense of expected prices in the area by checking the value of nearby homes.Address | Distance | Price | Bed | Bath | Sqft | Status |
|---|---|---|---|---|---|---|
0.03 | $985,000 | 5 | 3 | 2,985 | Recently Sold | |
0.01 | $877,800 | 5 | 3 | 2,985 | Off Market | |
0.06 | $1,043,200 | 5 | 3.5 | 3,648 | Off Market | |
0.05 | $1,012,300 | 4 | 3.5 | 2,500 | Off Market | |
0.04 | $1,075,000 | 5 | 3.5 | 3,648 | Recently Sold | |
0.07 | $990,000 | 5 | 3.5 | 3,648 | Recently Sold | |
0.11 | $939,500 | 4 | 3.5 | 2,500 | Off Market | |
0.12 | $883,000 | 5 | 3 | 2,985 | Off Market | |
0.10 | $1,100,000 | 4 | 3.5 | 2,500 | Recently Sold | |
0.13 | $900,400 | 4 | 3 | 2,421 | Off Market | |
0.12 | $916,700 | 4 | 3 | 2,421 | Off Market |
Local Information
- Map ViewExplore the area around 30616 Mulberry Ct.

- Schools1 Elementary School1 Middle School1 High School

- Shop & Eat

-- mins to
Home Highlights

Single-Family Home

Built in 2019

3,648 sqft

$302/sqft

3 Car Garage

HOA $250/mo
About this House
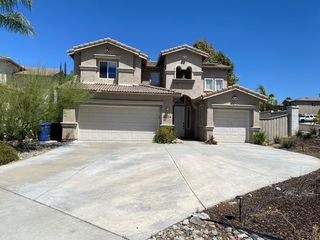
Located in the secure, gated enclave of Nicholas Heights, this immaculate Temecula pool home delivers a perfect blend of sophistication and utility. The exterior features modern solar panels for energy efficiency and a welcoming front porch. Inside, the open floor plan transitions from a formal dining area to an expansive great room anchored by a cozy fireplace and plantation shutters. The gourmet kitchen acts as a central hub, boasting a massive quartz island, black cabinetry, and a stainless farmhouse sink. A secluded home office and a downstairs bedroom offer flexibility for remote work or guests. Upstairs, a versatile loft provides extra leisure space, while the primary suite includes a private balcony and a spa-like bathroom with a soaking tub. The backyard is an entertainer's dream, featuring a swimming pool with fountain features, an integrated spa, and custom fire pit. With high-quality turf and a covered patio, this outdoor oasis is designed for maximum enjoyment and minimal effort. The HOA includes common area maintenance, children's splash pad and security gates.
30616 Mulberry Ct, Temecula, CA 92591 is a 5 bedroom, 4 bathroom, 3,648 sqft single-family home built in 2019. It last sold for the $1,100,000 asking price on Jul 17, 2026. This property is not currently displayed as for sale or rent on Trulia. The Trulia Estimate is $1,101,500, with a rent estimate of $5,538/month.
Contact this Building
Last check for updates: about 22 hours ago
Listed by Victor Quiroz DRE # 01717752, (213) 245-1440
Coldwell Banker Envision, (213) 328-7230
Bought with: Erica Farley DRE # 02395754, (619) 213-7991, Compass, (310) 230-5478
Source: CLAW, MLS#26847749
Home Details for 30616 Mulberry Ct

|
|---|
Interior Details Number of Rooms: 3Types of Rooms: Bedroom, Bathroom, Kitchen |
Beds & Baths Number of Bedrooms: 5Number of Bathrooms: 4Number of Bathrooms (full): 3Number of Bathrooms (half): 1 |
Dimensions and Layout Living Area: 3648 Square Feet |
Appliances & Utilities Utilities: Cable Available, Underground UtilitiesAppliances: Microwave, Built-Ins, Range, Gas Cooktop, Dishwasher, Disposal, Range/Oven, Central Water Heater, Instant Hot WaterDishwasherDisposalLaundry: In Unit,Inside,Laundry RoomMicrowave |
Heating & Cooling Heating: Central,Forced AirHas CoolingAir Conditioning: Ceiling Fan(s),Central Air,Air ConditioningHas HeatingHeating Fuel: Central |
Fireplace & Spa Number of Fireplaces: 1Fireplace: Living Room, GasSpa: In Ground, Hot TubHas a Fireplace |
Gas & Electric Electric: 220 Volt Location (In Garage) |
Windows, Doors, Floors & Walls Window: Double Pane Windows, ShuttersFlooring: Carpet, TileCommon Walls: Detached/No Common Walls |
Levels, Entrance, & Accessibility Stories: 2Levels: TwoEntry Location: Main LevelFloors: Carpet, Tile |
View Has a ViewView: Hills |
Security Security: Exterior Security Lights, Gated Community, Smoke Detector(s), Gated, Firewall(s), Fire Sprinkler System, Fire Rated Drywall, Carbon Monoxide Detector(s), Fire and Smoke Detection System, Security Lights |

|
|---|
Exterior Home Features Roof: Composition Concrete ShinglePatio / Porch: Concrete Slab, Covered Porch, Front Porch, Rear PorchFencing: Vinyl, Chain LinkOther Structures: NoneExterior: BalconyFoundation: PermanentHas a Private Pool |
Parking & Garage Number of Garage Spaces: 3Number of Covered Spaces: 3Open Parking Spaces: 2No CarportHas a GarageHas an Attached GarageHas Open ParkingParking Spaces: 5Parking: Garage - 3 Car,Tandem,Driveway,Direct Access,Attached,Side By Side |
Pool Pool: In Ground, PrivatePool |
Frontage Waterfront: NoneRoad Frontage: Walk StreetRoad Surface Type: AsphaltNot on Waterfront |
Water & Sewer Sewer: In Connected and Paid |
Farm & Range Not Allowed to Raise Horses |

|
|---|
Year Built Year Built: 2019 |
Property Type / Style Property Type: ResidentialProperty Subtype: Residential, Single Family ResidenceStructure Type: DetachedArchitecture: Modern |
Building Building: High Ceilings (9 Feet+), Energy Efficient, SlabConstruction Materials: Combination, Stucco, Vertical Siding, Wood SidingNot Attached PropertyNo Additional Parcels |
Property Information Condition: Updated/RemodeledParcel Number: 919510018 |

|
|---|
Price List Price: $1,100,000Price Per Sqft: $302/sqft |
Status Change & Dates Off Market Date: Mon Jun 22 2026 |

|
|---|
MLS Status: Sold |

|
|---|
Direction & Address City: TemeculaCommunity: Nicholas Heights Hoa |
School Information Elementary School District: Temecula UnifiedJr High / Middle School District: Temecula UnifiedHigh School District: Temecula Unified |

|
|---|
Building Details Builder Name: LENNAR |
Building Area Building Area: 3648 Square Feet |

|
|---|
Community Features: Community Mailbox |

|
|---|
HOA Fee Includes: Maintenance PaidHas an HOAHOA Fee: $250/Monthly |

|
|---|
Lot Area: 9147.6 sqft |

|
|---|
Special Conditions: Standard |

|
|---|
Mls Number: 26847749Listing Url |

|
|---|
HOA Amenities: Controlled Access,Other Courts,Gated,Playground |
Price and Tax history
| Date | Event | Price |
|---|---|---|
Jul 17, 2026 Source: CLAW #26847749 | Sold | $1,100,000 |
Jun 23, 2026 Source: CLAW #26847749 | Pending | $1,100,000 |
Jun 15, 2026 Source: CLAW #26847749 | Listed For Sale | $1,100,000 |
Sep 10, 2020 Source: CRMLS #SW20148556 | Sold | $670,000 |
Aug 10, 2020 Source: Agent Provided | Pending | $649,900 |
Jul 27, 2020 Source: Agent Provided | Listed For Sale | $649,900 |
Aug 6, 2019 Source: N/A | Sold | $544,500 |
| Year | Property tax | Tax assessment |
|---|---|---|
| 2026 | Unavailable | $789,631 |
Home facts updated by county records
Market trends in Temecula
Last updated August 2026
Avg. sale price
$766K
$2.83KMoM
Sale-to-List Price
100.0%
Price per sq ft
$354
$6MoM
Available listings
571
2MoM
Around this home
What Locals Say about Temecula
At least 923 Trulia users voted on each feature.

91 % Say it's dog friendly

89 % Say car is needed

86 % Say there are sidewalks

83 % Say there's holiday spirit

79 % Say yards are well-kept

79 % Say parking is easy

76 % Say streets are well-lit

72 % Say kids play outside

71 % Say people would walk alone at night

68 % Say it's quiet

55 % Say it's walkable to grocery stores

55 % Say they plan to stay for at least 5 years

54 % Say neighbors are friendly

50 % Say there's wildlife

48 % Say it's walkable to restaurants

35 % Say there are community events
Sourced by Trulia users. Learn more about our methodology.
LGBTQ Local Legal Protections
LGBTQ Local Legal Protections



© 2026 The MLS™ - Combined L.A. Westside MLS (CLAW). All rights reserved. Based on information from The MLS™ - Combined L.A. Westside MLS (CLAW as of 2026-09-13 01:03:50 PDT. All data, including all measurements and calculations of area, is obtained from various sources and has not been, and will not be, verified by broker or MLS. All information should be independently reviewed and verified for accuracy. Properties may or may not be listed by the office/agent presenting the information. IDX information is provided exclusively for personal, non-commercial use, and may not be used for any purpose other than to identify prospective properties consumers may be interested in purchasing.
Information is deemed reliable but not guaranteed.
Some IDX listings have been excluded from this website.
Some IDX listings have been excluded from this website.
Frequently asked questions about 30616 Mulberry Ct
- What is 30616 Mulberry Ct estimated to be worth?Trulia's estimated value for 30616 Mulberry Ct in Temecula, CA is $1,101,500.
- What is the price history for 30616 Mulberry Ct?30616 Mulberry Ct in Temecula, CA last sold for $1,100,000 in July 2026.
- Is Temecula a buyer's or seller's market?Temecula is currently a seller's market, based on recent for-sale activity.
- What's the median sale price in Temecula?The median sale price in Temecula is $766K. That is down $2.83K from the prior month.
- Does 30616 Mulberry Ct have air conditioning?Yes, 30616 Mulberry Ct in Temecula, CA has air conditioning.
- Does 30616 Mulberry Ct have a pool?Yes, 30616 Mulberry Ct in Temecula, CA has a pool.
Explore by feature - Pet Friendly
 SPECIAL OFFERPET FRIENDLY
 SPECIAL OFFERPET FRIENDLY
 SPECIAL OFFERPET FRIENDLY$2,445 - $3,295/mo1-3 bd1-2 baRendezvous Apartments | 30135 Rancho California Rd,
Temecula, CA 92592 SPECIAL OFFERPET FRIENDLY$1,875 - $2,225/mo1-2 bd1 baTemecula Gardens Apartments | 29405 Rancho California Rd,
Temecula, CA 92591 SPECIAL OFFERPET FRIENDLY
 SPECIAL OFFERPET FRIENDLYTotal price$2,316 - $4,305/mo1-3 bd1-3 baCape May at Harveston | 40140 Village Rd,
Temecula, CA 92591 SPECIAL OFFERPET FRIENDLY
 SPECIAL OFFERPET FRIENDLY
 SPECIAL OFFERPET FRIENDLY
 SPECIAL OFFERPET FRIENDLY
Explore by feature - Garage
- SPECIAL OFFERPET FRIENDLY$2,445 - $3,295/mo1-3 bd1-2 baRendezvous Apartments | 30135 Rancho California Rd,
Temecula, CA 92592 - SPECIAL OFFERPET FRIENDLY
- SPECIAL OFFERPET FRIENDLYTotal price$2,316 - $4,305/mo1-3 bd1-3 baCape May at Harveston | 40140 Village Rd,
Temecula, CA 92591 - SPECIAL OFFERPET FRIENDLY
- SPECIAL OFFERPET FRIENDLY
- SPECIAL OFFERPET FRIENDLY
 PET FRIENDLY
 NEW - 2 DAYS AGOSPECIAL OFFERPET FRIENDLY
 PET FRIENDLYFURNISHED
Explore by feature - Air Conditioning
- SPECIAL OFFERPET FRIENDLY$1,875 - $2,225/mo1-2 bd1 baTemecula Gardens Apartments | 29405 Rancho California Rd,
Temecula, CA 92591 - SPECIAL OFFERPET FRIENDLY
- SPECIAL OFFERPET FRIENDLYTotal price$2,316 - $4,305/mo1-3 bd1-3 baCape May at Harveston | 40140 Village Rd,
Temecula, CA 92591  NEW - 1 DAY AGOPET FRIENDLY
- SPECIAL OFFERPET FRIENDLY
- SPECIAL OFFERPET FRIENDLY
- SPECIAL OFFERPET FRIENDLY
- SPECIAL OFFERPET FRIENDLY
- PET FRIENDLY
- NEW - 2 DAYS AGOSPECIAL OFFERPET FRIENDLY
Explore by feature - Pool
- SPECIAL OFFERPET FRIENDLY
- SPECIAL OFFERPET FRIENDLY
- SPECIAL OFFERPET FRIENDLY$2,445 - $3,295/mo1-3 bd1-2 baRendezvous Apartments | 30135 Rancho California Rd,
Temecula, CA 92592 - SPECIAL OFFERPET FRIENDLY$1,875 - $2,225/mo1-2 bd1 baTemecula Gardens Apartments | 29405 Rancho California Rd,
Temecula, CA 92591 - SPECIAL OFFERPET FRIENDLY
- SPECIAL OFFERPET FRIENDLYTotal price$2,316 - $4,305/mo1-3 bd1-3 baCape May at Harveston | 40140 Village Rd,
Temecula, CA 92591 - NEW - 1 DAY AGOPET FRIENDLY
- SPECIAL OFFERPET FRIENDLY
- SPECIAL OFFERPET FRIENDLY
- SPECIAL OFFERPET FRIENDLY
Explore by feature - Washer/dryer
- SPECIAL OFFERPET FRIENDLY$2,445 - $3,295/mo1-3 bd1-2 baRendezvous Apartments | 30135 Rancho California Rd,
Temecula, CA 92592 - SPECIAL OFFERPET FRIENDLY$1,875 - $2,225/mo1-2 bd1 baTemecula Gardens Apartments | 29405 Rancho California Rd,
Temecula, CA 92591 - SPECIAL OFFERPET FRIENDLY
- NEW - 1 DAY AGOPET FRIENDLY
- SPECIAL OFFERPET FRIENDLY
- SPECIAL OFFERPET FRIENDLY
- SPECIAL OFFERPET FRIENDLY
- NEW - 2 DAYS AGOSPECIAL OFFERPET FRIENDLY
 SPECIAL OFFERPET FRIENDLY
 $1,995 - $2,200/mo2 bd1-2 baVilla Del Sol Apartment Homes | 28550 & 28566 Pujol St,
Temecula, CA 92590
Explore by feature - Outdoor Space
 APPLY INSTANTLYPET FRIENDLYFURNISHED
 NEW - 2 DAYS AGOAPPLY INSTANTLYPET FRIENDLY
 APPLY INSTANTLYPET FRIENDLY
 APPLY INSTANTLY
 APPLY INSTANTLY
 APPLY INSTANTLYPET FRIENDLY
 APPLY INSTANTLY
 APPLY INSTANTLYPET FRIENDLY
 APPLY INSTANTLYPET FRIENDLY
 APPLY INSTANTLYPET FRIENDLYFURNISHED
Apartments for Rent
- PET FRIENDLYTotal price$2,316 - $4,305/mo1-3 bd1-3 baCape May at Harveston | 40140 Village Rd,
Temecula, CA 92591 - PET FRIENDLY
 NEW - 2 DAYS AGOPET FRIENDLY
- PET FRIENDLY
- PET FRIENDLY
- PET FRIENDLY
- NEW - 1 DAY AGOPET FRIENDLY
- PET FRIENDLY
- NEW - 2 DAYS AGOPET FRIENDLY
- PET FRIENDLY$2,445 - $3,295/mo1-3 bd1-2 baRendezvous Apartments | 30135 Rancho California Rd,
Temecula, CA 92592 - PET FRIENDLY$1,875 - $2,225/mo1-2 bd1 baTemecula Gardens Apartments | 29405 Rancho California Rd,
Temecula, CA 92591 - PET FRIENDLY
- PET FRIENDLY
 PET FRIENDLY$1,845 - $2,925/mo1-3 bd1-2 baHilltop at Winchester Creek | 26900 Winchester Creek Ave,
Murrieta, CA 92563- PET FRIENDLYFURNISHED
 See more homes for rent inTemecula
Off Market Homes Near 30616 Mulberry Ct
 SOLDSEP 11, 2026Grace Realty & Homes
 SOLDSEP 11, 2026Magnum Realty Group Inc.
 SOLDSEP 10, 2026HomeSmart Realty West
 SOLDSEP 10, 2026Christine Kankowski, Broker
 SOLDSEP 10, 2026eXp of Greater Los Angeles, Inc
 SOLDSEP 10, 2026Keller Williams Realty
 SOLDSEP 10, 2026eXp Realty of Southern CA
 SOLDSEP 9, 2026First Team Real Estate
 SOLDSEP 8, 2026Realty ONE Group West
 See more homes for sale inTemecula

Homes for sale near 30616 Mulberry Ct
 OPEN SAT, 12-3PMCOMING SOON 9/140.48 ACRESERA Donahoe Realty
 NEW - 2 DAYS AGO1.47 ACRESKeller Williams Realty Calabasas
- See more homes for sale inTemecula


- Results are loading