


Listed by JoAnn M Meier, RE/MAX First Choice, (618) 779-4624
$227,500
Original price: $228,500
 3 Beds
 2 Baths
 1,484 sqft (on 0.39 acres)
404 S Main St, Waterloo, IL 62298
Est. Mortgage $1,585/mo*
Get Pre-QualifiedWe estimate this home will sell faster than 82% nearby.
Home Highlights

Single-Family Home

Built in 1908

0.39 acre lot

$153/sqft
Local Information
- Map ViewExplore the area around 404 S Main St.

- Schools1 Preschool School3 Elementary Schools1 Middle School1 High School

- Shop & Eat

-- mins to
About this House
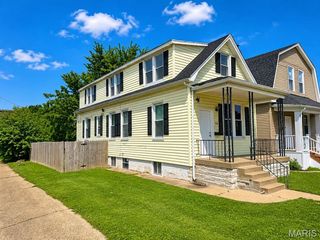
Originally built in 1908 and thoughtfully expanded over the years, this beautifully updated 3-bedroom, 2-bath home perfectly blends timeless character with today’s modern conveniences. Offering approximately 1,484 square feet of living space on a spacious lot of over one-third acre, this property is surrounded by mature shade trees that create a peaceful, park-like setting. The expansive backyard is ideal for entertaining, gardening, or simply relaxing, and offers ample space to add a detached garage—a desirable feature in this established neighborhood. Enjoy your morning coffee or evening sunsets from the backyard deck while taking in the beautiful surroundings.
Inside, you’ll appreciate the extensive updates that make this home truly move-in ready. Recent improvements include fresh paint throughout, new luxury vinyl plank flooring, new carpeting, updated light fixtures, ceiling fans, and beautiful white wood blinds. The inviting living room features a decorative fireplace with electric logs, creating a warm and cozy focal point.
The kitchen has been refreshed with updated cabinetry, a new drop ceiling, and all new appliances, making it both functional and attractive for everyday living. Both bathrooms have been updated with new adult-height vanities and modern finishes.
Additional features include a spacious main-floor laundry room, gas forced-air furnace and central air conditioning, two built-in bookcases that add charm and functionality, and a cellar beneath the original portion of the home, while the remainder of the house is situated on a crawlspace.
Major exterior improvements include a chimney that has been professionally tuck-pointed and painted, providing both curb appeal and peace of mind for years to come. Roof June 5th 2018, Interior major improvements the HVAC 2020, the hot water heater 2008.
If you’ve been searching for a home that offers character, modern updates, a beautiful oversized yard, and room to grow, this is the one. With the major improvements already completed, all that’s left to do is move in and enjoy!
Inside, you’ll appreciate the extensive updates that make this home truly move-in ready. Recent improvements include fresh paint throughout, new luxury vinyl plank flooring, new carpeting, updated light fixtures, ceiling fans, and beautiful white wood blinds. The inviting living room features a decorative fireplace with electric logs, creating a warm and cozy focal point.
The kitchen has been refreshed with updated cabinetry, a new drop ceiling, and all new appliances, making it both functional and attractive for everyday living. Both bathrooms have been updated with new adult-height vanities and modern finishes.
Additional features include a spacious main-floor laundry room, gas forced-air furnace and central air conditioning, two built-in bookcases that add charm and functionality, and a cellar beneath the original portion of the home, while the remainder of the house is situated on a crawlspace.
Major exterior improvements include a chimney that has been professionally tuck-pointed and painted, providing both curb appeal and peace of mind for years to come. Roof June 5th 2018, Interior major improvements the HVAC 2020, the hot water heater 2008.
If you’ve been searching for a home that offers character, modern updates, a beautiful oversized yard, and room to grow, this is the one. With the major improvements already completed, all that’s left to do is move in and enjoy!
We estimate this home will sell faster than 82% nearby.
Home Details for 404 S Main St

|
|---|
MLS Status: Active |

|
|---|
Interior Details Basement: Cellar,Crawl SpaceNumber of Rooms: 8Types of Rooms: Primary Bedroom, Bathroom, Bathroom 2, Kitchen, Laundry, Living Room |
Beds & Baths Number of Bedrooms: 3Main Level Bedrooms: 3Number of Bathrooms: 2Number of Bathrooms (full): 2Number of Bathrooms (main level): 2 |
Dimensions and Layout Living Area: 1484 Square Feet |
Appliances & Utilities Utilities: Electricity Connected, Natural Gas Connected, Sewer Connected, Water ConnectedAppliances: Dishwasher, Disposal, Microwave, Gas Oven, Free-Standing Gas Range, Refrigerator, Water HeaterDishwasherDisposalLaundry: In Hall,Laundry Room,Main LevelMicrowaveRefrigerator |
Heating & Cooling Heating: Forced Air,Natural GasHas CoolingAir Conditioning: Central AirHas HeatingHeating Fuel: Forced Air |
Fireplace & Spa Number of Fireplaces: 1Has a Fireplace |
Gas & Electric Electric: Single PhaseHas Electric on Property |
Windows, Doors, Floors & Walls Flooring: Carpet, Laminate |
Levels, Entrance, & Accessibility Levels: OneFloors: Carpet, Laminate |

|
|---|
Exterior Home Features Patio / Porch: DeckFencing: None |
Parking & Garage No CarportNo Garage |
Water & Sewer Sewer: Public Sewer |
Finished Area Finished Area (above surface): 1484 Square Feet |

|
|---|
Cumulative Days on Market: 52Days on Market: 52 |

|
|---|
Year Built Year Built: 1908 |
Property Type / Style Property Type: ResidentialProperty Subtype: Single Family ResidenceArchitecture: Ranch |
Building Construction Materials: Vinyl SidingDoes Not Include Home Warranty |
Property Information Parcel Number: 0725434003000 |

|
|---|
Price List Price: $227,500Price Per Sqft: $153 |
Status Change & Dates Possession Timing: See Remarks, Subject To Tenant Rights |

|
|---|
Direction & Address City: WaterlooCommunity: Rose & Omelveneys Add |
School Information Elementary School: Waterloo Dist 5Jr High / Middle School: Waterloo Dist 5High School: WaterlooHigh School District: Waterloo DIST 5 |

|
|---|
Listing Agent Listing ID: 26045645 |

|
|---|
Building Area Building Area: 1484 Square Feet |

|
|---|
Association for this Listing: Southwestern Illinois Board of REALTORSNo HOA |

|
|---|
Lot Area: 0.39 acres |

|
|---|
Special Conditions: Standard |

|
|---|
Listing Terms: Cash, Conventional, FHA, USDA Loan, VA Loan |

|
|---|
Mls Number: 26045645Above Grade Unfinished Area: 1484Showing Requirements: Lockbox, Register and Show, Sign, Vacant |
Around this home
What Locals Say about Waterloo
At least 62 Trulia users voted on each feature.

94 % Say it's dog friendly

92 % Say parking is easy

92 % Say yards are well-kept

90 % Say people would walk alone at night

85 % Say there's holiday spirit

82 % Say car is needed

82 % Say kids play outside

79 % Say streets are well-lit

77 % Say it's quiet

63 % Say neighbors are friendly

62 % Say there are sidewalks

59 % Say they plan to stay for at least 5 years

49 % Say it's walkable to restaurants

45 % Say there's wildlife

42 % Say there are community events

36 % Say it's walkable to grocery stores
Sourced by Trulia users. Learn more about our methodology.
Market trends in Waterloo
Last updated August 2026
Avg. sale price
—
Sale-to-List Price
—
Price per sq ft
—
Available listings
41
4MoM
Home Value
Trulia Estimate
$222KSince last month
Decreased$7K (-3%)Since last year
Increased$1K (+0.5%)Since last sale
Increased$97K (+77.2%)Learn more about this home's value by checking out its Trulia Estimate, the value of nearby homes, and how much similar homes have sold for.
Trulia Estimate
The of this home's value increased by +66% in the last 10 years
| Month | Estimated value |
|---|---|
2026 | |
| September 2026 | $222K |
| August 2026 | $220K |
| July 2026 | $228K |
| June 2026 | $217K |
| May 2026 | $220K |
| April 2026 | $221K |
| March 2026 | $216K |
| February 2026 | $214K |
| January 2026 | $213K |
2025 | |
2024 | |
2023 | |
2020 | |
2019 | |
2018 | |
2017 | |
2016 | |
Comparable sales
These are recently sold homes that have a similar location or other similar features to this home, like bedrooms, bathrooms, and square footage. Get a sense of the expected prices in the area by viewing these homes.Address | Distance | Property Type | Sold Price | Sold Date | Bed | Bath | Sqft |
|---|---|---|---|---|---|---|---|
0.35 | Single-Family Home | $120,000 | 07/31/26 | 3 | 2 | 1,470 | |
0.13 | Single-Family Home | $250,000 | 12/15/25 | 3 | 1.5 | 1,110 | |
0.14 | Single-Family Home | $220,000 | 09/01/26 | 3 | 2 | 1,413 | |
0.14 | Single-Family Home | $130,000 | 09/25/25 | 2 | 2 | 1,086 | |
0.24 | Single-Family Home | $230,000 | 05/07/26 | 3 | 2 | 1,829 | |
0.16 | Single-Family Home | $166,000 | 07/14/26 | 2 | 2 | 1,410 | |
0.23 | Single-Family Home | $225,000 | 08/17/26 | 3 | 2 | 1,600 | |
0.22 | Single-Family Home | $215,000 | 07/17/26 | 3 | 2 | 1,344 | |
0.45 | Single-Family Home | $228,000 | 06/01/26 | 3 | 2 | 1,318 |
Nearby home prices
Get a sense of expected prices in the area by checking the value of nearby homes.Address | Distance | Price | Bed | Bath | Sqft | Status |
|---|---|---|---|---|---|---|
0.04 | $220,800 | 2 | 1.5 | 1,316 | Off Market | |
0.04 | $159,500 | 2 | 1 | 1,027 | Off Market | |
0.05 | $242,800 | 4 | 2 | 1,330 | Off Market | |
0.08 | $219,200 | 2 | 1 | 1,260 | Off Market | |
0.08 | $292,500 | 3 | 2 | 1,887 | Off Market | |
0.08 | $171,000 | 2 | 1 | 672 | Off Market | |
0.08 | $110,000 | 1 | 1 | 672 | Recently Sold | |
0.10 | $267,100 | 4 | 3 | 1,585 | Off Market | |
0.11 | $111,000 | 1 | 1 | 777 | For Sale | |
0.12 | $286,900 | 5 | 2.5 | 1,620 | Off Market | |
0.11 | $239,000 | 2 | 1 | 1,145 | Off Market |
Price and Tax history
| Date | Event | Price |
|---|---|---|
Sep 13, 2026 Source: MARIS #26045645 | PendingToActive | $227,500 |
Aug 29, 2026 Source: MARIS #26045645 | Contingent | $227,500 |
Aug 24, 2026 Source: MARIS #26045645 | PriceChange | $227,500 Price decreased by 0% |
Jul 22, 2026 Source: MARIS #26045645 | Listed For Sale | $228,500 |
Feb 10, 2021 Source: Zillow Rental Manager | ListingRemoved | |
Feb 8, 2021 Source: Zillow Rental Manager | Listed For Rent | $1,300 |
Dec 28, 2020 Source: N/A | ListingRemoved | |
Dec 3, 2020 Source: N/A | Listed For Rent | $1,200 |
Jul 6, 2019 Source: Agent Provided | ListingRemoved | $134,900 |
Jun 15, 2019 Source: Agent Provided | Pending | $134,900 |
May 14, 2019 Source: Agent Provided | Listed For Sale | $134,900 |
Mar 8, 2019 Source: Agent Provided | ListingRemoved | $136,900 |
Mar 2, 2019 Source: N/A | PriceChange | $136,500 Price decreased by 0% |
Nov 5, 2018 Source: Agent Provided | Listed For Sale | $136,900 |
Feb 8, 2007 Source: N/A | Sold | $125,000 |
Mar 1, 2006 Source: N/A | Sold | $89,000 |
| Year | Property tax | Tax assessment |
|---|---|---|
| 2024 | $2,629 | $126,180 |
Home facts updated by county records
LGBTQ Local Legal Protections
LGBTQ Local Legal Protections



JoAnn M Meier, RE/MAX First Choice
Agent Phone: (618) 779-4624

IDX information is provided exclusively for personal, non-commercial use, and may not be used for any purpose other than to identify prospective properties consumers may be interested in purchasing.
Information is deemed reliable but not guaranteed. Some IDX listings have been excluded from this website. Click here for more information
Similar Homes You May Like
 0.32 ACRESThe Hermann London Group LLC
 OPEN SUN, 1-3PMWright Living Real Estate, LLC
 Coldwell Banker Realty - Gundaker
 Berkshire Hathaway HomeServices Select Properties
 NEW - 2 DAYS AGO0.31 ACRESOpendoor Brokerage LLC
 AUCTION0.33 ACRES
 NEW - 1 DAY AGOColdwell Banker Brown Realtors
 0.39 ACRESRe/Max Signature Properties
 See more homes for sale inWaterloo


New Listings near 404 S Main St
 NEWOPEN SUN, 12-2PMKeller Williams Pinnacle
 AUCTION0.27 ACRES
- See more homes for sale inWaterloo


Frequently asked questions about 404 S Main St
- What is the estimated monthly payment for 404 S Main St?Based on a $227,500 list price with 20% down at today's rates, the estimated monthly payment for 404 S Main St in Waterloo, IL is approximately $1,628 (about $1,231 principal & interest, $322 property taxes, and $75 homeowner's insurance). This is an estimate. Actual payment depends on your loan terms.
- What do residents say about Waterloo?Residents describe Waterloo, IL as dog-friendly, easy to park in, and well-kept. Most residents say you need a car. See homes for sale in Waterloo, IL.
- What are the closest schools to 404 S Main St?The closest schools to 404 S Main St in Waterloo, IL are Gardner Elementary School (rated 6/10), Rogers Elementary School (rated 10/10), W J Zahnow Elementary School (Pre-K).
- What is 404 S Main St estimated to be worth?Trulia's estimated value for 404 S Main St in Waterloo, IL is $221,500.
- Does 404 S Main St have air conditioning?Yes, 404 S Main St in Waterloo, IL has air conditioning.
- Does 404 S Main St have laundry facilities?Yes, 404 S Main St in Waterloo, IL has laundry facilities.
404 S Main St, Waterloo, IL 62298 is a 3 bedroom, 2 bathroom, 1,484 sqft single-family home built in 1908. This property is currently available for sale and was listed by MARIS on Jul 17, 2026. The MLS # for this home is MLS# 26045645.