

Listed by Christen Artino, ERA Donahoe Realty, (858) 956-4156 . Bought with First Team Real Estate
$595,400
 3 Beds
 2 Baths
 1,254 sqft
40183 Mimulus Way, Temecula, CA 92591
Est. Refi. Payment $3,886/mo*
Refinance Your HomeCurrently Off Market - Sold Jun 30, 2026 for $596,000 (1% below list price)
Home Value
Trulia Estimate
$595KSince last month
Decreased$8K (-1.4%)Since last year
Decreased$8K (-1.3%)Since last sale
Decreased$7K (-1.2%)Learn more about this home's value by checking out its Trulia Estimate, the value of nearby homes, and how much similar homes have sold for.
Trulia Estimate
The of this home's value increased by +83% in the last 10 years
| Month | Estimated value |
|---|---|
2026 | |
| October 2026 | $589K |
| September 2026 | $595K |
| August 2026 | $597K |
| July 2026 | $597K |
| March 2026 | $608K |
| February 2026 | $605K |
| January 2026 | $597K |
2025 | |
2024 | |
2023 | |
2022 | |
2021 | |
2020 | |
2019 | |
2018 | |
2017 | |
2016 | |
Comparable sales
These are recently sold homes that have a similar location or other similar features to this home, like bedrooms, bathrooms, and square footage. Get a sense of the expected prices in the area by viewing these homes.Address | Distance | Property Type | Sold Price | Sold Date | Bed | Bath | Sqft |
|---|---|---|---|---|---|---|---|
0.07 | Single-Family Home | $585,000 | 01/22/26 | 3 | 2 | 1,254 | |
0.16 | Single-Family Home | $606,000 | 07/09/26 | 3 | 2 | 1,254 | |
0.08 | Single-Family Home | $635,000 | 09/04/26 | 3 | 2.5 | 1,487 | |
0.20 | Single-Family Home | $647,000 | 09/01/26 | 3 | 2 | 1,339 | |
0.16 | Single-Family Home | $575,000 | 03/06/26 | 2 | 2 | 1,254 | |
0.07 | Single-Family Home | $552,500 | 10/30/25 | 3 | 2.5 | 1,487 | |
0.14 | Single-Family Home | $675,000 | 04/06/26 | 4 | 2 | 1,766 | |
0.15 | Single-Family Home | $640,000 | 04/08/26 | 3 | 2.5 | 1,487 | |
0.19 | Single-Family Home | $620,000 | 11/18/25 | 3 | 2.5 | 1,487 |
Nearby home prices
Get a sense of expected prices in the area by checking the value of nearby homes.Address | Distance | Price | Bed | Bath | Sqft | Status |
|---|---|---|---|---|---|---|
0.01 | $577,000 | 3 | 3 | 1,487 | Off Market | |
0.01 | $502,400 | 2 | 2 | 1,077 | Off Market | |
0.02 | $569,600 | 3 | 3 | 1,487 | Off Market | |
0.02 | $597,200 | 3 | 3 | 1,487 | Off Market | |
0.02 | $793,400 | 2 | 1 | 1,000 | Off Market | |
0.03 | $954,800 | 6 | 3 | 3,356 | Off Market | |
0.03 | $560,000 | 2 | 2 | 1,077 | For Sale | |
0.03 | $898,800 | 5 | 3 | 3,432 | Off Market | |
0.03 | $601,800 | 3 | 3 | 1,487 | Off Market | |
0.03 | $516,400 | 2 | 2 | 1,077 | Off Market | |
0.04 | $1,394,500 | 5 | 3 | 3,432 | Off Market | |
0.04 | $890,300 | 5 | 3 | 3,356 | Off Market | |
0.04 | $609,200 | 3 | 2.5 | 1,487 | Off Market | |
0.04 | $600,600 | 3 | 2 | 1,254 | Off Market | |
0.04 | $583,900 | 3 | 2 | 1,254 | Off Market | |
0.04 | $607,600 | 3 | 2 | 1,254 | Off Market | |
0.04 | $586,500 | 3 | 3 | 1,487 | Off Market | |
0.05 | $597,700 | 3 | 2 | 1,254 | Off Market | |
0.05 | $990,500 | 5 | 3 | 3,356 | Off Market | |
0.05 | $1,016,100 | 5 | 3 | 3,432 | Off Market |
Local Information
- Map ViewExplore the area around 40183 Mimulus Way.

- Schools1 Elementary School1 Middle School1 High School

- Shop & Eat

-- mins to
Home Highlights

Single-Family Home

Built in 1989

1,254 sqft

$475/sqft

2 Car Garage

HOA $100/mo
About this House
What's unique:Alumawood style patio coverDrought tolerant landscapingStainless steel appliancesPlenty of storage spaceInviting natural light
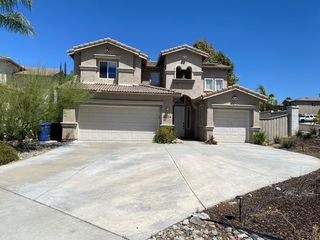
Perfectly situated across from a small cul-de-sac, you'll find this charming three bedroom, single level home with a backyard for the gardening enthusiast and those seeking peaceful and quiet outdoor enjoyment! As you enter the home through the front door you will notice the high ceilings throughout offering a sense of space and openness. The dining room and living room offer a "great room" layout feeling while still providing separation for traditional styling. The living room has vaulted ceilings and a cozy wood or gas burning fireplace with shelving for decor. The kitchen is airy and bright with a beautiful bay window and a potential banquette style dining area. Plenty of storage space, inviting natural light, and functionality with stainless steel appliances make this updated kitchen a lovely place to create memories over delicious meals and drinks. Two darling bedrooms and their shared full bath are situated in the front of the home opposite from the primary bedroom offering a split style bedroom layout. Your primary bedroom is your retreat with access to your peaceful and parklike backyard! The primary en-suite offers a walk-in closet and ample storage in the vanity. A custom, built-in tech desk/command center just outside the primary bedroom provides a great place for organizing day to day tasks or working from home. Don't forget the garage - the storage system in the ceiling of the garage is next to none and gives you easy access to storing whatever your hobby/holiday decor heart desires, cabinetry along the walls, and a newly installed water heater keeps the home running efficiently! Out in your backyard you will unwind amongst fruit tress, lush green grass, grapevines, a raised garden box full of healthy greens, drought tolerant landscaping to endure warm and dry summers and an alumawood style patio cover to relax under. This neighborhood is loved by residents for its parks, 2 pools and spa, pickleball, tennis, and basketball courts, LOW HOA and LOW TAXES, easy accessibility to shopping, Promenade Mall, wine country, the 15 FWY, Harveston for walks around the lake and fishing, the newly completed bike/pedestrian path, walking/riding distance to Chaparral High School & Day Middle School. Opportunities like this don't come along often, the only thing missing is you!
40183 Mimulus Way, Temecula, CA 92591 is a 3 bedroom, 2 bathroom, 1,254 sqft single-family home built in 1989. It last sold for $596,000 on Jun 30, 2026 (1% below the $599,000 asking price). This property is not currently displayed as for sale or rent on Trulia. The Trulia Estimate is $595,400, with a rent estimate of $3,306/month.
Home Details for 40183 Mimulus Way

|
|---|
Interior Details Number of Rooms: 9Types of Rooms: Master Bedroom, Bedroom, Master Bathroom, Bathroom, Dining Room, Kitchen, Living Room, Other |
Beds & Baths Number of Bedrooms: 3Main Level Bedrooms: 3Number of Bathrooms: 2Number of Bathrooms (full): 2Number of Bathrooms (main level): 2 |
Dimensions and Layout Living Area: 1254 Square Feet |
Appliances & Utilities Utilities: Electricity Connected, Natural Gas Connected, Sewer Connected, Water ConnectedAppliances: Gas Cooktop, Gas Oven, Gas Water Heater, Microwave, RefrigeratorLaundry: In GarageMicrowaveRefrigerator |
Heating & Cooling Heating: CentralHas CoolingAir Conditioning: Central AirHas HeatingHeating Fuel: Central |
Fireplace & Spa Fireplace: Gas, Wood BurningSpa: Association, In GroundHas a FireplaceHas a Spa |
Gas & Electric Electric: Standard |
Windows, Doors, Floors & Walls Window: Bay Window(s)Common Walls: No Common Walls |
Levels, Entrance, & Accessibility Stories: 1Number of Stories: 1Levels: OneEntry Location: GroungAccessibility: None |
View No ViewView: None |
Security Security: Smoke Detector(s) |

|
|---|
Exterior Home Features Patio / Porch: Concrete, CoveredFoundation: SlabNo Private Pool |
Parking & Garage Number of Garage Spaces: 2Number of Covered Spaces: 2Has a GarageHas an Attached GarageParking Spaces: 2Parking: Door-Multi,Direct Access,Driveway,Garage |
Pool Pool: Heated, In Ground, Lap, Association |
Frontage Road Frontage: City StreetRoad Surface Type: PavedNot on Waterfront |
Water & Sewer Sewer: Public Sewer |
Farm & Range Horse Amenities: Riding Trail |
Surface & Elevation Elevation Units: Feet |

|
|---|
Cumulative Days on Market: 6 |

|
|---|
Year Built Year Built: 1989 |
Property Type / Style Property Type: ResidentialProperty Subtype: Single Family ResidenceStructure Type: HouseArchitecture: Traditional |
Building Construction Materials: StuccoNot a New ConstructionNot Attached PropertyNo Additional Parcels |
Property Information Condition: Termite ClearanceParcel Number: 920152035 |

|
|---|
Price List Price: $599,000Price Per Sqft: $475/sqft |
Status Change & Dates Off Market Date: Sun May 24 2026Possession Timing: Negotiable |

|
|---|
MLS Status: Closed |


|
|---|
Direction & Address City: Temecula |
School Information Elementary School: Nicolas ValleyJr High / Middle School: James DayHigh School: ChaparralHigh School District: Temecula Unified |

|
|---|
Community Features: Biking, Hiking, Horse Trails, Street Lights, Suburban, Sidewalks, ParkNot Senior Community |

|
|---|
HOA Name: Roripaugh HillsHOA Phone: 951-699-1220Association for this Listing: California Regional MLSHas an HOAHOA Fee: $100/Monthly |

|
|---|
Lot Area: 5663 sqft |

|
|---|
Special Conditions: Standard |

|
|---|
Contingencies: NoneListing Terms: Submit |

|
|---|
Mls Number: SW26086878Living Area Range Units: Square FeetAttribution Contact: 858-956-4156Back On Market Date: Thu May 21 2026Common Interest: Planned DevelopmentUniversal Property Id: US-06065-N-920152035-R-N |

|
|---|
HOA Amenities: Call for Rules,Playground,Pickleball,Pool,Spa/Hot Tub,Tennis Court(s)Source Internet Entire Listing Display |
Price and Tax history
| Date | Event | Price |
|---|---|---|
Jun 30, 2026 Source: CRMLS #SW26086878 | Sold | $596,000 |
May 26, 2026 Source: CRMLS #SW26086878 | Pending | $599,000 |
May 21, 2026 Source: CRMLS #SW26086878 | Listed For Sale | $599,000 |
Aug 16, 2023 Source: N/A | Sold | $550,000 |
Jul 17, 2023 Source: CRMLS #OC23109736 | Contingent | $520,000 |
Jul 7, 2023 Source: CRMLS #OC23109736 | Listed For Sale | $520,000 |
Sep 15, 2000 Source: N/A | Sold | $175,000 |
| Year | Property tax | Tax assessment |
|---|---|---|
| 2026 | Unavailable | $572,220 |
Home facts updated by county records
Market trends in Temecula
Last updated August 2026
Avg. sale price
$766K
$2.83KMoM
Sale-to-List Price
100.0%
Price per sq ft
$354
$6MoM
Available listings
571
2MoM
Around this home
What Locals Say about Temecula
At least 923 Trulia users voted on each feature.

91 % Say it's dog friendly

89 % Say car is needed

86 % Say there are sidewalks

83 % Say there's holiday spirit

79 % Say yards are well-kept

79 % Say parking is easy

76 % Say streets are well-lit

72 % Say kids play outside

71 % Say people would walk alone at night

68 % Say it's quiet

55 % Say it's walkable to grocery stores

55 % Say they plan to stay for at least 5 years

54 % Say neighbors are friendly

50 % Say there's wildlife

48 % Say it's walkable to restaurants

35 % Say there are community events
Sourced by Trulia users. Learn more about our methodology.
LGBTQ Local Legal Protections
LGBTQ Local Legal Protections



The multiple listing data appearing on this website, or contained in reports produced therefrom, is owned and copyrighted by California Regional Multiple Listing Service, Inc. ("CRMLS") and is protected by all applicable copyright laws. Information provided is for viewer's personal, non-commercial use and may not be used for any purpose other than to identify prospective properties the viewer may be interested in purchasing. All listing data, including but not limited to square footage and lot size is believed to be accurate, but the listing Agent, listing Broker and CRMLS and its affiliates do not warrant or guarantee such accuracy. The viewer should independently verify the listed data prior to making any decisions based on such information by personal inspection and/or contacting a real estate professional.
Based on information from California Regional Multiple Listing Service, Inc. as of 2026-10-03 10:56:56 PDT and /or other sources. All data, including all measurements and calculations of area, is obtained from various sources and has not been, and will not be, verified by broker or MLS. All information should be independently reviewed and verified for accuracy. Properties may or may not be listed by the office/agent presenting the information
Based on information from California Regional Multiple Listing Service, Inc. as of 2026-10-03 10:56:56 PDT and /or other sources. All data, including all measurements and calculations of area, is obtained from various sources and has not been, and will not be, verified by broker or MLS. All information should be independently reviewed and verified for accuracy. Properties may or may not be listed by the office/agent presenting the information
Frequently asked questions about 40183 Mimulus Way
- What is 40183 Mimulus Way estimated to be worth?Trulia's estimated value for 40183 Mimulus Way in Temecula, CA is $595,400.
- What is the price history for 40183 Mimulus Way?40183 Mimulus Way in Temecula, CA last sold for $596,000 in June 2026.
- Is Temecula a buyer's or seller's market?Temecula is currently a seller's market, based on recent for-sale activity.
- What's the median sale price in Temecula?The median sale price in Temecula is $766K. That is down $2.83K from the prior month.
- Does 40183 Mimulus Way have air conditioning?Yes, 40183 Mimulus Way in Temecula, CA has air conditioning.
- Does 40183 Mimulus Way have a pool?Yes, 40183 Mimulus Way in Temecula, CA has a pool.
Explore by feature - Pet Friendly
 SPECIAL OFFERPET FRIENDLY
 SPECIAL OFFERPET FRIENDLY
 NEW - 1 DAY AGOSPECIAL OFFERPET FRIENDLYTotal price$2,011 - $4,119/mo1-3 bd1-3 baCape May at Harveston | 40140 Village Rd,
Temecula, CA 92591 SPECIAL OFFERPET FRIENDLY
 SPECIAL OFFERPET FRIENDLY$2,445 - $3,295/mo1-3 bd1-2 baRendezvous Apartments | 30135 Rancho California Rd,
Temecula, CA 92592 SPECIAL OFFERPET FRIENDLY
 SPECIAL OFFERPET FRIENDLY
 SPECIAL OFFERPET FRIENDLY
 NEW - 1 DAY AGOSPECIAL OFFERPET FRIENDLY
 SPECIAL OFFERPET FRIENDLY
Explore by feature - Garage
- NEW - 1 DAY AGOSPECIAL OFFERPET FRIENDLYTotal price$2,011 - $4,119/mo1-3 bd1-3 baCape May at Harveston | 40140 Village Rd,
Temecula, CA 92591 - SPECIAL OFFERPET FRIENDLY$2,445 - $3,295/mo1-3 bd1-2 baRendezvous Apartments | 30135 Rancho California Rd,
Temecula, CA 92592 - SPECIAL OFFERPET FRIENDLY
- SPECIAL OFFERPET FRIENDLY
- SPECIAL OFFERPET FRIENDLY
- SPECIAL OFFERPET FRIENDLY
 SPECIAL OFFERPET FRIENDLY
 PET FRIENDLY
 PET FRIENDLYFURNISHED
 PET FRIENDLY
Explore by feature - Air Conditioning
- NEW - 1 DAY AGOSPECIAL OFFERPET FRIENDLYTotal price$2,011 - $4,119/mo1-3 bd1-3 baCape May at Harveston | 40140 Village Rd,
Temecula, CA 92591 - SPECIAL OFFERPET FRIENDLY
 PET FRIENDLY
- SPECIAL OFFERPET FRIENDLY
- SPECIAL OFFERPET FRIENDLY
- SPECIAL OFFERPET FRIENDLY
- NEW - 1 DAY AGOSPECIAL OFFERPET FRIENDLY
- SPECIAL OFFERPET FRIENDLY
- SPECIAL OFFERPET FRIENDLY
- PET FRIENDLY
Explore by feature - Pool
- SPECIAL OFFERPET FRIENDLY
- SPECIAL OFFERPET FRIENDLY
- NEW - 1 DAY AGOSPECIAL OFFERPET FRIENDLYTotal price$2,011 - $4,119/mo1-3 bd1-3 baCape May at Harveston | 40140 Village Rd,
Temecula, CA 92591 - SPECIAL OFFERPET FRIENDLY
- PET FRIENDLY
- SPECIAL OFFERPET FRIENDLY$2,445 - $3,295/mo1-3 bd1-2 baRendezvous Apartments | 30135 Rancho California Rd,
Temecula, CA 92592 - SPECIAL OFFERPET FRIENDLY
- SPECIAL OFFERPET FRIENDLY
- SPECIAL OFFERPET FRIENDLY
- NEW - 1 DAY AGOSPECIAL OFFERPET FRIENDLY
Explore by feature - Washer/dryer
- SPECIAL OFFERPET FRIENDLY
- SPECIAL OFFERPET FRIENDLY
- NEW - 1 DAY AGOSPECIAL OFFERPET FRIENDLYTotal price$2,011 - $4,119/mo1-3 bd1-3 baCape May at Harveston | 40140 Village Rd,
Temecula, CA 92591 - SPECIAL OFFERPET FRIENDLY
- PET FRIENDLY
- SPECIAL OFFERPET FRIENDLY$2,445 - $3,295/mo1-3 bd1-2 baRendezvous Apartments | 30135 Rancho California Rd,
Temecula, CA 92592 - SPECIAL OFFERPET FRIENDLY
- SPECIAL OFFERPET FRIENDLY
- SPECIAL OFFERPET FRIENDLY
- NEW - 1 DAY AGOSPECIAL OFFERPET FRIENDLY
Explore by feature - Outdoor Space
 APPLY INSTANTLYPET FRIENDLY
 APPLY INSTANTLYPET FRIENDLYFURNISHED
 APPLY INSTANTLYPET FRIENDLY
 APPLY INSTANTLYPET FRIENDLYFURNISHED
 APPLY INSTANTLYPET FRIENDLY
 NEW - 1 DAY AGO
 NEW - 1 DAY AGOPET FRIENDLY
 PET FRIENDLY
Apartments for Rent
 PET FRIENDLY
- NEW - 1 DAY AGOPET FRIENDLYTotal price$2,011 - $4,119/mo1-3 bd1-3 baCape May at Harveston | 40140 Village Rd,
Temecula, CA 92591 - PET FRIENDLY
 PET FRIENDLY
- PET FRIENDLY
- NEW - 1 DAY AGOPET FRIENDLY
- PET FRIENDLY
- PET FRIENDLY
- PET FRIENDLY
- PET FRIENDLY
- PET FRIENDLY

- PET FRIENDLY$2,445 - $3,295/mo1-3 bd1-2 baRendezvous Apartments | 30135 Rancho California Rd,
Temecula, CA 92592 - PET FRIENDLY
 PET FRIENDLY
 See more homes for rent inTemecula
Off Market Homes Near 40183 Mimulus Way
 SOLDOCT 2, 2026Real Brokerage Technologies
 SOLDOCT 1, 2026Fathom Realty Group Inc.
 SOLDSEP 30, 2026Palisade Realty, Inc
 SOLDSEP 30, 2026KEITHLY CAPITAL ADVISORS, INC
 SOLDSEP 30, 2026
 SOLDSEP 30, 2026Allison James Estates & Homes- Kimberly Ingram
 See more homes for sale inTemecula


Homes for sale near 40183 Mimulus Way
 FORECLOSURELEGACY HOMES MANAGEMENT INC
- See more homes for sale inTemecula


- Results are loading