


Listed by Sherry Powers, AARE, (949) 394-3685
$639,800
Original price: $639,900
 3 Beds
 2 Baths
 1,878 sqft
27570 Nellie Ct, Temecula, CA 92591
Est. Mortgage $4,053/mo*
Get Pre-QualifiedHome Highlights

Single-Family Home

Built in 2001

$341/sqft

2 Car Garage
Local Information
- Map ViewExplore the area around 27570 Nellie Ct.

- Schools1 Elementary School1 Middle School1 High School

- Shop & Eat

-- mins to
About this House
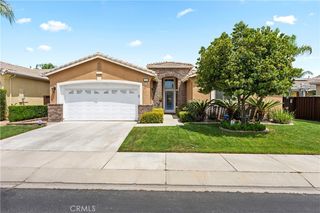
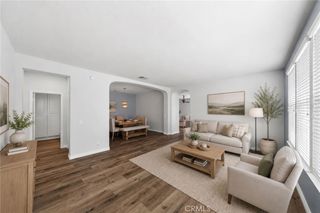
Looking for a Temecula home with NO HOA and low property taxes? Then you must see this fully refreshed single-story gem tucked away on a quiet cul-de-sac. This property effortlessly captures the essence of refined Southern California living. The moment you step through the door, towering ceilings, crisp interior paint, and gorgeous, brand-new Luxury Vinyl Plank flooring draw you into a home designed to feel both airy and instantly welcoming.
The home begins with a light, bright formal living room that easily doubles as a sophisticated home office or elegant reception space. Just beyond an inviting arched entryway lies the true heartbeat of the residence: a expansive, open-concept great room where everyday life unfolds seamlessly.
At the center of it all is a chef-inspired kitchen outfitted with gleaming granite countertops, pristine cabinetry, generous prep space, and an oversized island that invites guests to gather, chat, and pull up a seat. The culinary hub flows effortlessly into a dedicated dining area and onward to a warm family room. Here, cozy up by the fireplace on chilly evenings, or throw open the French door to bring the outside in.
Thoughtfully zoned for maximum privacy, the sleeping quarters sit on the opposite side of the home:
Tucked away at the rear, the primary suite is a peaceful retreat complete with its own versatile bonus room—ideal for a private gym, nursery, reading nook, or secondary office. Step through your private sliding glass door directly onto the covered backyard patio, or unwind in the spa-like ensuite bathroom featuring a deep soaking tub, separate shower, dual-sink vanity, and an expansive walk-in closet.
Guest Wing: Two additional bedrooms boast sleek mirrored closet doors and share a smart dual-sink bathroom with a separate wet-room layout, perfect for busy mornings. A dedicated indoor laundry room keeps daily tasks convenient and tucked out of sight.
Outside, your personal outdoor haven awaits. Powered by an upgraded, fully automated irrigation system across all yards, the grounds offer a versatile canvas ready for your dream vision—whether that’s a lush green lawn or sleek drought-tolerant landscaping. Maturing fig and lemon trees promise fresh, homegrown harvests for years to come.
Located minutes from award-winning schools, world-class Temecula wineries, the Promenade Mall, and easy I-15 access, this property offers the perfect balance of serene seclusion and total convenience.
The home begins with a light, bright formal living room that easily doubles as a sophisticated home office or elegant reception space. Just beyond an inviting arched entryway lies the true heartbeat of the residence: a expansive, open-concept great room where everyday life unfolds seamlessly.
At the center of it all is a chef-inspired kitchen outfitted with gleaming granite countertops, pristine cabinetry, generous prep space, and an oversized island that invites guests to gather, chat, and pull up a seat. The culinary hub flows effortlessly into a dedicated dining area and onward to a warm family room. Here, cozy up by the fireplace on chilly evenings, or throw open the French door to bring the outside in.
Thoughtfully zoned for maximum privacy, the sleeping quarters sit on the opposite side of the home:
Tucked away at the rear, the primary suite is a peaceful retreat complete with its own versatile bonus room—ideal for a private gym, nursery, reading nook, or secondary office. Step through your private sliding glass door directly onto the covered backyard patio, or unwind in the spa-like ensuite bathroom featuring a deep soaking tub, separate shower, dual-sink vanity, and an expansive walk-in closet.
Guest Wing: Two additional bedrooms boast sleek mirrored closet doors and share a smart dual-sink bathroom with a separate wet-room layout, perfect for busy mornings. A dedicated indoor laundry room keeps daily tasks convenient and tucked out of sight.
Outside, your personal outdoor haven awaits. Powered by an upgraded, fully automated irrigation system across all yards, the grounds offer a versatile canvas ready for your dream vision—whether that’s a lush green lawn or sleek drought-tolerant landscaping. Maturing fig and lemon trees promise fresh, homegrown harvests for years to come.
Located minutes from award-winning schools, world-class Temecula wineries, the Promenade Mall, and easy I-15 access, this property offers the perfect balance of serene seclusion and total convenience.
Home Details for 27570 Nellie Ct

|
|---|
Interior Details Number of Rooms: 12Types of Rooms: Master Bedroom, Bedroom, Bathroom, Family Room, Great Room, Kitchen, Laundry, Living Room, Other |
Beds & Baths Number of Bedrooms: 3Main Level Bedrooms: 3Number of Bathrooms: 2Number of Bathrooms (full): 2Number of Bathrooms (main level): 2 |
Dimensions and Layout Living Area: 1878 Square Feet |
Appliances & Utilities Utilities: Cable Available, Cable Connected, Electricity Connected, Natural Gas Connected, Phone Available, Phone Connected, Sewer Connected, Water ConnectedAppliances: Gas Cooktop, Gas Oven, High Efficiency Water Heater, MicrowaveLaundry: Electric Dryer Hookup,Gas Dryer Hookup,Inside,Laundry RoomMicrowave |
Heating & Cooling Heating: Central,Fireplace(s)Has CoolingAir Conditioning: Central AirHas HeatingHeating Fuel: Central |
Fireplace & Spa Fireplace: Family Room, Gas Starter, Wood BurningSpa: NoneHas a FireplaceNo Spa |
Gas & Electric Electric: Standard |
Windows, Doors, Floors & Walls Window: ENERGY STAR Qualified WindowsDoor: Mirrored Closet Door(s), Sliding DoorsFlooring: Carpet, Laminate, Tile, VinylCommon Walls: No Common Walls |
Levels, Entrance, & Accessibility Stories: 1Number of Stories: 1Levels: OneEntry Location: 1Accessibility: Low Pile Carpet, No Stairs, Parking, Accessible Hallway(s)Floors: Carpet, Laminate, Tile, Vinyl |
View No View |
Security Security: Security System, Carbon Monoxide Detector(s), Smoke Detector(s) |

|
|---|
Exterior Home Features Roof: ClayPatio / Porch: Concrete, Covered, PatioFencing: Fair Condition, Wood, Wrought IronNo Private Pool |
Parking & Garage Number of Garage Spaces: 2Number of Covered Spaces: 2Has a GarageHas an Attached GarageParking Spaces: 2Parking: Door-Multi,Driveway,Driveway Up Slope From Street,Garage,Off Street,On Street |
Pool Pool: None |
Frontage Road Surface Type: PavedNot on Waterfront |
Water & Sewer Sewer: Public Sewer |
Surface & Elevation Elevation Units: Feet |

|
|---|
Cumulative Days on Market: 152Days on Market: 156 |

|
|---|
Year Built Year Built: 2001 |
Property Type / Style Property Type: ResidentialProperty Subtype: Single Family ResidenceStructure Type: HouseArchitecture: Bungalow |
Building Construction Materials: Drywall, Concrete, Stucco, Copper PlumbingNot a New ConstructionNot Attached PropertyNo Additional Parcels |
Property Information Parcel Number: 910353032 |

|
|---|
Price List Price: $639,800Price Per Sqft: $341 |
Status Change & Dates Off Market Date: Mon Jul 13 2026Possession Timing: Close Of Escrow |

|
|---|
MLS Status: Active |


|
|---|
Direction & Address City: Temecula |
School Information High School District: Temecula Unified |

|
|---|
Listing Agent Listing ID: SW26072659 |

|
|---|
Community Features: Curbs, Storm Drain(s), Street Lights, SidewalksNot Senior Community |

|
|---|
Association for this Listing: California Regional MLSHOA Fee: No HOA Fee |

|
|---|
Lot Area: 5227 sqft |

|
|---|
Special Conditions: Standard |

|
|---|
Listing Terms: Cash, FHA, Submit, VA Loan |

|
|---|
Mls Number: SW26072659Living Area Range Units: Square FeetAttribution Contact: 949-394-3685Back On Market Date: Wed Jul 22 2026Common Interest: NoneUniversal Property Id: US-06065-N-910353032-R-N |

|
|---|
CurbsStorm Drain(s)Street LightsSidewalksSource Internet Entire Listing Display |
Around this home
What Locals Say about Temecula
At least 923 Trulia users voted on each feature.

91 % Say it's dog friendly

89 % Say car is needed

86 % Say there are sidewalks

83 % Say there's holiday spirit

79 % Say yards are well-kept

79 % Say parking is easy

76 % Say streets are well-lit

72 % Say kids play outside

71 % Say people would walk alone at night

68 % Say it's quiet

55 % Say it's walkable to grocery stores

55 % Say they plan to stay for at least 5 years

54 % Say neighbors are friendly

50 % Say there's wildlife

48 % Say it's walkable to restaurants

35 % Say there are community events
Sourced by Trulia users. Learn more about our methodology.
Market trends in Temecula
Last updated August 2026
Avg. sale price
$766K
$2.83KMoM
Sale-to-List Price
100.0%
Price per sq ft
$354
$6MoM
Available listings
571
2MoM
Home Value
Trulia Estimate
$641KSince last month
Increased$6K (+1%)Since last year
Decreased$19K (-2.9%)Since last sale
Increased$439K (+217.4%)Learn more about this home's value by checking out its Trulia Estimate, the value of nearby homes, and how much similar homes have sold for.
Trulia Estimate
The of this home's value increased by +68% in the last 10 years
| Month | Estimated value |
|---|---|
2026 | |
| September 2026 | $641K |
| August 2026 | $635K |
| July 2026 | $637K |
| June 2026 | $628K |
| May 2026 | $629K |
| April 2026 | $650K |
| March 2026 | $677K |
| February 2026 | $668K |
| January 2026 | $669K |
2025 | |
2024 | |
2023 | |
2022 | |
2021 | |
2020 | |
2019 | |
2018 | |
2017 | |
2016 | |
Comparable sales
These are recently sold homes that have a similar location or other similar features to this home, like bedrooms, bathrooms, and square footage. Get a sense of the expected prices in the area by viewing these homes.Address | Distance | Property Type | Sold Price | Sold Date | Bed | Bath | Sqft |
|---|---|---|---|---|---|---|---|
0.02 | Single-Family Home | $675,000 | 04/06/26 | 4 | 2 | 1,766 | |
0.05 | Single-Family Home | $690,000 | 01/07/26 | 3 | 2.5 | 2,011 | |
0.06 | Single-Family Home | $680,000 | 10/23/25 | 3 | 2.5 | 2,011 | |
0.14 | Single-Family Home | $596,000 | 06/30/26 | 3 | 2 | 1,254 | |
0.18 | Single-Family Home | $585,000 | 01/22/26 | 3 | 2 | 1,254 | |
0.08 | Single-Family Home | $552,500 | 10/30/25 | 3 | 2.5 | 1,487 | |
0.16 | Single-Family Home | $635,000 | 09/04/26 | 3 | 2.5 | 1,487 | |
0.24 | Single-Family Home | $606,000 | 07/09/26 | 3 | 2 | 1,254 | |
0.25 | Single-Family Home | $740,000 | 10/27/25 | 4 | 2 | 1,878 | |
0.27 | Single-Family Home | $699,000 | 11/26/25 | 3 | 2.5 | 1,834 |
Nearby home prices
Get a sense of expected prices in the area by checking the value of nearby homes.Address | Distance | Price | Bed | Bath | Sqft | Status |
|---|---|---|---|---|---|---|
0.04 | $832,900 | 5 | 3 | 2,427 | Off Market | |
0.02 | $675,000 | 4 | 2 | 1,766 | Recently Sold | |
0.06 | $681,600 | 3 | 2.5 | 2,011 | Off Market | |
0.05 | $651,000 | 3 | 2.5 | 2,011 | Recently Sold | |
0.05 | $690,000 | 3 | 2.5 | 2,011 | Recently Sold | |
0.07 | $646,800 | 3 | 2.5 | 2,011 | Off Market | |
0.13 | $747,600 | 5 | 3 | 2,558 | Off Market | |
0.09 | $650,700 | 4 | 2.5 | 2,011 | Off Market | |
0.11 | $560,000 | 2 | 2 | 1,077 | For Sale | |
0.14 | $649,000 | 3 | 2.5 | 1,487 | For Sale | |
0.12 | $647,400 | 3 | 2 | 1,513 | Off Market |
Price and Tax history
| Date | Event | Price |
|---|---|---|
Sep 17, 2026 Source: CRMLS #SW26072659 | PriceChange | $639,800 Price decreased by 0% |
Sep 10, 2026 Source: CRMLS #SW26072659 | PriceChange | $639,900 Price decreased by 0% |
Jul 23, 2026 Source: CRMLS #SW26072659 | Listed For Sale | $640,000 |
Jul 13, 2026 Source: CRMLS #SW26072659 | ListingRemoved | $630,000 |
May 15, 2026 Source: CRMLS #SW26072659 | PendingToActive | $630,000 |
May 15, 2026 Source: CRMLS #SW26072659 | Contingent | $630,000 |
May 12, 2026 Source: CRMLS #SW26072659 | PriceChange | $630,000 Price decreased by 3% |
Apr 9, 2026 Source: CRMLS #SW26072659 | Listed For Sale | $650,000 |
Apr 18, 2001 Source: N/A | Sold | $202,000 |
| Year | Property tax | Tax assessment |
|---|---|---|
| 2026 | Unavailable | $625,000 |
Home facts updated by county records
LGBTQ Local Legal Protections
LGBTQ Local Legal Protections



Sherry Powers, AARE
Agent Phone: (949) 394-3685

The multiple listing data appearing on this website, or contained in reports produced therefrom, is owned and copyrighted by California Regional Multiple Listing Service, Inc. ("CRMLS") and is protected by all applicable copyright laws. Information provided is for viewer's personal, non-commercial use and may not be used for any purpose other than to identify prospective properties the viewer may be interested in purchasing. All listing data, including but not limited to square footage and lot size is believed to be accurate, but the listing Agent, listing Broker and CRMLS and its affiliates do not warrant or guarantee such accuracy. The viewer should independently verify the listed data prior to making any decisions based on such information by personal inspection and/or contacting a real estate professional.
Based on information from California Regional Multiple Listing Service, Inc. as of 2026-09-20 23:40:39 PDT and /or other sources. All data, including all measurements and calculations of area, is obtained from various sources and has not been, and will not be, verified by broker or MLS. All information should be independently reviewed and verified for accuracy. Properties may or may not be listed by the office/agent presenting the information
Based on information from California Regional Multiple Listing Service, Inc. as of 2026-09-20 23:40:39 PDT and /or other sources. All data, including all measurements and calculations of area, is obtained from various sources and has not been, and will not be, verified by broker or MLS. All information should be independently reviewed and verified for accuracy. Properties may or may not be listed by the office/agent presenting the information
Similar Homes You May Like
 0.3 ACRESShorecrest Real Estate, Inc
 Oscar Tortola Group Real Estate Services
 Berkshire Hathaway HomeServices California Properties
 See more homes for sale inTemecula






New Listings near 27570 Nellie Ct
 NEWCOMING SOON 9/23Performance Estates & Homes
- See more homes for sale inTemecula



Frequently asked questions about 27570 Nellie Ct
- What is the estimated monthly payment for 27570 Nellie Ct?Based on a $639,800 list price with 20% down at today's rates, the estimated monthly payment for 27570 Nellie Ct in Temecula, CA is approximately $4,160 (about $3,461 principal & interest, $624 property taxes, and $75 homeowner's insurance). This is an estimate. Actual payment depends on your loan terms.
- How does the list price for 27570 Nellie Ct compare to homes in Temecula?27570 Nellie Ct in Temecula, CA is listed at $639,800, about 16% below the $766K median sale price in Temecula.
- What do residents say about Temecula?Residents describe Temecula, CA as dog-friendly, pedestrian-friendly, and well-kept. See homes for sale in Temecula, CA.
- What are the closest schools to 27570 Nellie Ct?The closest schools to 27570 Nellie Ct in Temecula, CA are Chaparral High School (rated 9/10), James L. Day Middle School (rated 8/10), Nicolas Valley Elementary School (rated 6/10).
- Does 27570 Nellie Ct have air conditioning?Yes, 27570 Nellie Ct in Temecula, CA has air conditioning.
- Does 27570 Nellie Ct have laundry facilities?Yes, 27570 Nellie Ct in Temecula, CA has laundry facilities.
27570 Nellie Ct, Temecula, CA 92591 is a 3 bedroom, 2 bathroom, 1,878 sqft single-family home built in 2001. This property is currently available for sale and was listed by CRMLS on Jul 23, 2026. The MLS # for this home is MLS# SW26072659.