


$1,999,999
Original price: $2,099,000
 6 Beds
 4.5 Baths
 5,525 sqft (on 0.26 acres)
4 Oneil Way, Saugus, MA 01906
Est. Mortgage $12,396/mo*
Get Pre-QualifiedHome Highlights

Single-Family Home

Built in 2025

0.26 acre lot

$362/sqft

2 Car Garage
Local Information
- Map ViewExplore the area around 4 Oneil Way.

- Schools1 Preschool School2 Elementary Schools1 Middle School1 High School

- Shop & Eat

-- mins to
About this House
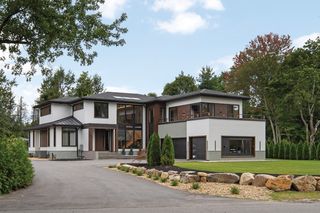
Luxury living awaits! Welcome to your custom dream home in Saugus! This stunning new construction offers six spacious bedrooms and an impressive 4 full and 1 half bathrooms, thoughtfully designed to meet all your needs. Featuring cutting-edge, high-energy efficiency throughout, this home is as smart as it is beautiful, offering modern comforts while keeping energy costs low. The customizable design and generous allowances allow you to tailor the finishes and features to your personal taste, creating a space that reflects your vision. Don't miss the chance to bring your dream home to life in this exceptional property—schedule your showing today!
Last check for updates: about 7 hours ago
Listing courtesy of Rosalee DiScipio, (978) 210-6060
Lamacchia Realty, Inc., (978) 993-3600
Source: MLS PIN, MLS#73539575
Also Listed on MLS PIN.
Home Details for 4 Oneil Way

|
|---|
Interior Details Basement: Full,Finished,Walk-Out AccessNumber of Rooms: 27Types of Rooms: Master Bedroom, Bedroom 2, Bedroom 3, Bedroom 4, Bedroom 5, Master Bathroom, Bathroom 1, Bathroom 2, Bathroom 3, Dining Room, Family Room, Kitchen, Living Room |
Beds & Baths Number of Bedrooms: 6Number of Bathrooms: 5Number of Bathrooms (full): 4Number of Bathrooms (half): 1 |
Dimensions and Layout Living Area: 5525 Square Feet |
Appliances & Utilities Utilities: for Gas Range, for Electric Oven, for Gas Dryer, Washer HookupAppliances: Gas Water Heater, OtherLaundry: Gas Dryer Hookup,Washer Hookup,First Floor |
Heating & Cooling Heating: Forced Air,Natural Gas,FireplaceHas CoolingAir Conditioning: Central AirHas HeatingHeating Fuel: Forced Air |
Fireplace & Spa Number of Fireplaces: 1Has a FireplaceNo Spa |
Gas & Electric Electric: Circuit Breakers, 200+ Amp Service |
Windows, Doors, Floors & Walls Flooring: Tile, Hardwood, Flooring - Wood, Flooring - Stone/Ceramic Tile |
Levels, Entrance, & Accessibility Floors: Tile, Hardwood, Flooring Wood, Flooring Stone Ceramic Tile |
View Has a ViewView: Water, River |
Security Security: Security System |

|
|---|
Exterior Home Features Roof: Shingle Rubber Metal Roofing RecycledPatio / Porch: Porch, Deck, Deck - Vinyl, Deck - Composite, Patio, CoveredExterior: Balcony / Deck, Porch, Deck, Deck - Vinyl, Deck - Composite, Patio, Covered Patio/Deck, Sprinkler System, Stone WallFoundation: Concrete PerimeterSprinkler System |
Parking & Garage Number of Garage Spaces: 2Number of Covered Spaces: 2Open Parking Spaces: 6No CarportHas a GarageHas an Attached GarageParking Spaces: 8Parking: Attached,Heated Garage,Oversized,Off Street |
Frontage Road Frontage: Private RoadNot on Waterfront |
Water & Sewer Sewer: Public Sewer |
Finished Area Finished Area (above surface): 3598Finished Area (below surface): 1927 |

|
|---|
Days on Market: 91 |

|
|---|
Year Built Year Built: 2025 |
Property Type / Style Property Type: ResidentialProperty Subtype: Single Family ResidenceArchitecture: Colonial |
Building Construction Materials: FrameIs a New ConstructionNot Attached PropertyDoes Not Include Home Warranty |
Property Information Parcel Number: M:009G B:0007 L:0008, 4465607 |

|
|---|
Price List Price: $1,999,999Price Per Sqft: $362 |

|
|---|
MLS Status: Active |

|
|---|
Direction & Address City: Saugus |
School Information Elementary School: Veterans Mem. |

|
|---|
Listing Agent Listing ID: 73539575 |

|
|---|
Building Area Building Area: 5525 Square Feet |

|
|---|
Community Features: Public Transportation, Shopping, Highway AccessNot Senior Community |

|
|---|
Has an HOA |

|
|---|
Lot Area: 0.26 acres |

|
|---|
BasementMls Number: 73539575Water ViewWater View: River, WaterAbove Grade Unfinished Area: 3598 |

|
|---|
Public TransportationShoppingHighway Access |
Around this home
What Locals Say about Saugus
At least 232 Trulia users voted on each feature.

84 % Say it's dog friendly

82 % Say car is needed

81 % Say parking is easy

76 % Say yards are well-kept

72 % Say there's holiday spirit

66 % Say it's quiet

66 % Say there's wildlife

65 % Say there are sidewalks

64 % Say people would walk alone at night

60 % Say streets are well-lit

56 % Say kids play outside

53 % Say they plan to stay for at least 5 years

51 % Say neighbors are friendly

48 % Say it's walkable to restaurants

44 % Say it's walkable to grocery stores

29 % Say there are community events
Sourced by Trulia users. Learn more about our methodology.
Market trends in Saugus
Last updated August 2026
Avg. sale price
—
Sale-to-List Price
—
Price per sq ft
—
Available listings
65
4MoM
Home Value
Learn more about this home's value by checking out the value of nearby homes and how much similar homes have sold for.
Comparable sales
These are recently sold homes that have a similar location or other similar features to this home, like bedrooms, bathrooms, and square footage. Get a sense of the expected prices in the area by viewing these homes.Address | Distance | Property Type | Sold Price | Sold Date | Bed | Bath | Sqft |
|---|---|---|---|---|---|---|---|
0.14 | Single-Family Home | $1,000,000 | 07/27/26 | 6 | 3.5 | 3,447 | |
0.12 | Single-Family Home | $787,000 | 09/11/26 | 4 | 2 | 2,128 | |
0.29 | Single-Family Home | $850,000 | 11/19/25 | 3 | 3 | 2,602 | |
0.14 | Single-Family Home | $640,000 | 09/07/26 | 3 | 2 | 1,344 | |
0.17 | Single-Family Home | $673,000 | 08/21/26 | 4 | 2 | 1,558 | |
0.35 | Single-Family Home | $735,000 | 09/29/25 | 4 | 2 | 2,250 | |
0.47 | Single-Family Home | $800,000 | 04/17/26 | 4 | 2.5 | 2,018 | |
0.28 | Single-Family Home | $599,000 | 07/21/26 | 3 | 2 | 1,044 | |
0.80 | Single-Family Home | $700,000 | 11/12/25 | 6 | 2.5 | 3,156 | |
0.59 | Single-Family Home | $880,000 | 09/25/25 | 5 | 2 | 2,850 |
Nearby home prices
Get a sense of expected prices in the area by checking the value of nearby homes.Address | Distance | Price | Bed | Bath | Sqft | Status |
|---|---|---|---|---|---|---|
0.02 | $1,799,900 | 4 | 4.5 | 4,793 | For Sale | |
0.05 | $757,400 | 4 | 1.5 | 2,868 | Off Market | |
0.13 | - | 5 | 3.5 | 3,600 | Off Market | |
0.06 | $518,500 | 2 | 1 | 912 | Recently Sold | |
0.07 | $926,000 | 4 | 2.5 | 1,912 | Off Market | |
0.09 | $848,900 | 4 | 2 | 2,088 | For Sale | |
0.14 | $1,000,000 | 6 | 3.5 | 3,447 | Recently Sold | |
0.13 | $898,900 | 3 | 1 | 1,747 | Off Market | |
0.12 | - | - | - | - | Off Market | |
0.12 | $787,000 | 4 | 2 | 2,128 | Recently Sold | |
0.17 | $673,000 | 4 | 2 | 1,558 | Recently Sold |
Price and Tax history
| Date | Event | Price |
|---|---|---|
Aug 27, 2026 Source: MLS PIN #73539575 | PriceChange | $1,999,999 Price decreased by 5% |
Jun 22, 2026 Source: MLS PIN #73539575 | Listed For Sale | $2,099,000 |
Jun 17, 2026 Source: MLS PIN #73453224 | ListingRemoved | $2,099,000 |
Nov 10, 2025 Source: MLS PIN #73453224 | Listed For Sale | $2,099,000 |
Sep 8, 2025 Source: MLS PIN #73330115 | ListingRemoved | $1,999,000 |
Jan 29, 2025 Source: MLS PIN #73330115 | Listed For Sale | $1,999,000 |
Mar 21, 2024 Source: MLS PIN #73213001 | ListingRemoved | $1,899,000 |
Mar 15, 2024 Source: MLS PIN #73213001 | Listed For Sale | $1,899,000 |
Mar 15, 2024 Source: MLS PIN #73159688 | ListingRemoved | $1,899,000 |
Sep 14, 2023 Source: MLS PIN #73159688 | Listed For Sale | $1,899,000 |
Nov 9, 2012 Source: N/A | Sold | $240,000 |
| Year | Property tax | Tax assessment |
|---|---|---|
| 2025 | $3,853 | $360,800 |
Home facts updated by county records
LGBTQ Local Legal Protections
LGBTQ Local Legal Protections



Rosalee DiScipio, Lamacchia Realty, Inc., (978) 993-3600
Agent Phone: (978) 210-6060
The property listing data and information set forth herein were provided to MLS Property Information Network, Inc. from third party sources, including sellers, lessors and public records, and were compiled by MLS Property Information Network, Inc. The property listing data and information are for the personal, non commercial use of consumers having a good faith interest in purchasing or leasing listed properties of the type displayed to them and may not be used for any purpose other than to identify prospective properties which such consumers may have a good faith interest in purchasing or leasing. MLS Property Information Network, Inc. and its subscribers disclaim any and all representations and warranties as to the accuracy of the property listing data and information set forth herein.
The MLS listing information displayed is deemed reliable, but is not guaranteed accurate by the MLS.
The MLS listing information displayed is deemed reliable, but is not guaranteed accurate by the MLS.
Similar Homes You May Like
 Masha Senderovich, Keller Williams Realty
 Nicholas Neu, Advantage Property Team LLC
 0.32 ACRESNghi Bao Chiem, Coldwell Banker Realty - Worcester
 Michael Barrett, Barrett, Chris. J., REALTORS®
 0.3 ACRESJohn Bulman, Brad Hutchinson Real Estate
 0.68 ACRESMingzong Zou, Charlesgate Realty Group LLC
 Cori Daddabbo, Coldwell Banker Realty - Canton
 2.67 ACRESJennifer Green Thompson, RE/MAX Signature Properties
 0.26 ACRESThe Vici Group, Shore Real Estate LLC
 0.53 ACRESManny Paolucci, Keller Williams Realty-Merrimack
 James Lowenstern, eXp Realty LLC
 0.32 ACRESTyler Winder, Winder Realty, LLC
 Anthony Jean-Baptiste, Bohio Realty LLC
 Valerie Previte, Classified Realty Group
 Nicholas Neu, Advantage Property Team LLC
 Frederica Tassis, Century 21 North East
 AUCTION4.23 ACRES
 Elvis Doda, Coldwell Banker Realty - Milton
 0.54 ACRESChristine Natale, Christine E. Natale, Broker
 5.25 ACRESLauren Boccelli, Century 21 North East
 Aflatun Asadov, Steve Bremis Realty Group
 Brandan Burke, Amaral & Associates RE
 1.13 ACRESRimma Pevzner, MetroBoston Realty Group, Inc
 Amleto Mel Martocchia, Martocchia REALTORS®
 1.5 ACRESJonian Beqo, J. Barrett & Company
 0.26 ACRESDaria Miano, Barrett Sotheby's International Realty
 0.26 ACRESDaria Miano, Barrett Sotheby's International Realty
 0.36 ACRESElena Price, Coldwell Banker Realty - Westwood
 Ismail Guessous, Coldwell Banker Realty - Boston
 David Winick, Cosmopolitan Realty Advisors
 See more homes for sale inSaugus


New Listings near 4 Oneil Way
 NEW - 2 DAYS AGO1.07 ACRESThe Synergy Group, The Synergy Group
 1.18 ACRESAlexis Surpitski MacIntyre, Ocean's Edge Real Estate
 0.32 ACRESGiselle Pajazetovic, P&Co Real Estate
 0.26 ACRESNorth Star Group, Real Broker MA, LLC
 Anna Colletta, Curtis & Colletta Realty Associates
 Homegrown Realty Team, Boardwalk Realty Group
 1.14 ACRESReserve Team, Reference Real Estate
 3.05 ACRESLinda Hayes, William Raveis R.E. & Home Services
 Danielle Storella, Berkshire Hathaway HomeServices Commonwealth Real Estate
 0.46 ACRESJohnny Ho, Kava Realty Group, Inc.
 NEWIris Muench, Jill & Co. Realty Group
 Annie Wachtel, Coldwell Banker Realty - Marblehead
- See more homes for sale inSaugus


Frequently asked questions about 4 Oneil Way
- What is the estimated monthly payment for 4 Oneil Way?Based on a $1,999,999 list price with 20% down at today's rates, the estimated monthly payment for 4 Oneil Way in Saugus, MA is approximately $12,654 (about $10,946 principal & interest, $1,633 property taxes, and $75 homeowner's insurance). This is an estimate. Actual payment depends on your loan terms.
- What do residents say about Saugus?Residents describe Saugus, MA as dog-friendly, easy to park in, and well-kept. Most residents say you need a car. See homes for sale in Saugus, MA.
- What are the closest schools to 4 Oneil Way?The closest schools to 4 Oneil Way in Saugus, MA are Belmonte Saugus Middle School (rated 4/10), Belmonte STEAM Academy (Elementary, rated 5/10), Saugus High School (rated 4/10).
- Does 4 Oneil Way have air conditioning?Yes, 4 Oneil Way in Saugus, MA has air conditioning.
- Does 4 Oneil Way have laundry facilities?Yes, 4 Oneil Way in Saugus, MA has laundry facilities.
- How big is the lot at 4 Oneil Way?The lot at 4 Oneil Way in Saugus, MA is about 0.26 acres (11,325 sq ft).
4 Oneil Way, Saugus, MA 01906 is a 6 bedroom, 5 bathroom, 5,525 sqft single-family home built in 2025. This property is currently available for sale and was listed by MLS PIN on Jun 22, 2026. The MLS # for this home is MLS# 73539575.