


$1,925,000
 5 Beds
 4.5 Baths
 6,130 sqft
2 Oneil Way, Saugus, MA 01906
Est. Mortgage $12,017/mo*
Get Pre-QualifiedHome Highlights

Single-Family Home

Built in 2020

$314/sqft

3 Car Garage
Local Information
- Map ViewExplore the area around 2 Oneil Way.

- Schools1 Preschool School2 Elementary Schools1 Middle School1 High School

- Shop & Eat

-- mins to
About this House
What's unique:Saltwater heated poolPrivate deckFire pitHardwood floorsMature landscapingHome gym
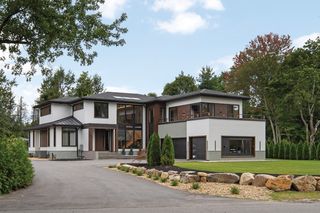
Some homes are simply built. Others are thoughtfully designed for the way you live. Set within sought-after Twin Springs Estates, this custom-built 2020 single-family home offers sophisticated design, exceptional accessibility, & multigenerational living across 3 finished levels. Featuring 5 bedrooms, 2 primary suites, 3 full & 3 half baths, 2 impressive kitchens, and a 3-car garage, every detail reflects thoughtful planning and craftsmanship. A dramatic double-door entry reveals a soaring 2-story foyer, marble flooring, a statement staircase, hardwood floors, custom millwork, wainscoting, and 9' ceilings throughout the first floor. The chef's kitchen is designed for gathering, showcasing custom cabinetry, an oversized 8'x5' island, and an open connection to the dining and living spaces.Thoughtfully integrated into the home, the extended living area creates an exceptional opportunity for multigenerational living, aging in place, or those seeking enhanced accessibility without sacrificing beautiful design. This private space features its own impressive accessible kitchen, living area, primary suite, accessible bath with roll-in shower, and dedicated garage with ramp access. An elevator within the extended living area connects all 3 levels of the home.The main primary suite is a retreat of its own, complete with a beautifully appointed bath with soaking tub, expansive walk-in closet with custom built-ins, private deck, and fireplace. The finished lower level adds even more flexibility with additional living space, a dedicated home theater with projection screen, home gym, and half bath.Outside, your private retreat awaits. Mature landscaping surrounds a saltwater heated pool and incredible outdoor entertaining space complete with an outdoor kitchen, pizza oven, and fire pit. Designed for everything from quiet summer afternoons to unforgettable gatherings, the backyard offers exceptional privacy and an extension of the home's living space. Custom construction, sophisticated finishes, accessibility, multigenerational functionality, and resort-style outdoor living come together in a way rarely found. A truly exceptional home and rare opportunity!
Last check for updates: about 2 hours ago
Listing courtesy of Nina Dartnell, (617) 957-6889
Lyv Realty, (978) 533-8000
Source: MLS PIN, MLS#73581981
Also Listed on MLS PIN.
Home Details for 2 Oneil Way

|
|---|
Interior Details Basement: Full,Partially Finished,Walk-Out Access,Interior Entry,Garage AccessNumber of Rooms: 12Types of Rooms: Master Bedroom, Bedroom 2, Bedroom 3, Bedroom 4, Bedroom 5, Bathroom 1, Bathroom 2, Bathroom 3, Dining Room, Family Room, Kitchen, Living Room |
Beds & Baths Number of Bedrooms: 5Number of Bathrooms: 6Number of Bathrooms (full): 3Number of Bathrooms (half): 3 |
Dimensions and Layout Living Area: 6130 Square FeetFoundation Area: 2508 |
Appliances & Utilities Utilities: for Gas Range, for Electric Oven, for Electric Dryer, Washer Hookup, Icemaker ConnectionAppliances: Gas Water Heater, Oven, Dishwasher, Disposal, Microwave, Range, Refrigerator, Freezer, Washer, Dryer, ENERGY STAR Qualified Refrigerator, Wine Refrigerator, ENERGY STAR Qualified Dryer, ENERGY STAR Qualified Dishwasher, ENERGY STAR Qualified Washer, Vacuum System, Range Hood, Cooktop, Stainless Steel Appliance(s), Wine Cooler, Gas Cooktop, Plumbed For Ice MakerDishwasherDisposalDryerLaundry: Flooring - Stone/Ceramic Tile,Stone/Granite/Solid Countertops,Upgraded Countertops,Electric Dryer Hookup,Paints & Finishes - Low VOC,Washer Hookup,Second FloorMicrowaveRefrigeratorWasher |
Heating & Cooling Heating: Central,Forced Air,Natural Gas,FireplaceHas CoolingAir Conditioning: Central AirHas HeatingHeating Fuel: Central |
Fireplace & Spa Number of Fireplaces: 3Fireplace: Living Room, Master BedroomHas a FireplaceNo Spa |
Gas & Electric Electric: 200+ Amp Service |
Windows, Doors, Floors & Walls Window: Insulated Windows, ScreensFlooring: Tile, Hardwood, Stone / Slate, Flooring - Stone/Ceramic Tile |
Levels, Entrance, & Accessibility Accessibility: Handicap Accessible, Handicap Equipped, Accessible EntranceElevatorFloors: Tile, Hardwood, Stone Slate, Flooring Stone Ceramic Tile |
Security Security: Security System |

|
|---|
Exterior Home Features Roof: ShinglePatio / Porch: Deck - Composite, PatioFencing: FencedOther Structures: GazeboExterior: Deck - Composite, Patio, Balcony, Pool - Inground Heated, Rain Gutters, Professional Landscaping, Sprinkler System, Decorative Lighting, Screens, Fenced Yard, Gazebo, Stone WallFoundation: Concrete PerimeterHas a Private PoolSprinkler System |
Parking & Garage Number of Garage Spaces: 3Number of Covered Spaces: 3Open Parking Spaces: 3No CarportHas a GarageHas an Attached GarageHas Open ParkingParking Spaces: 6Parking: Attached,Under,Garage Door Opener,Off Street,Driveway |
Pool Pool: Pool - Inground HeatedPool |
Frontage Road Frontage: PublicNot on Waterfront |
Water & Sewer Sewer: Public Sewer |
Finished Area Finished Area (above surface): 4900Finished Area (below surface): 1230 |

|
|---|
Days on Market: <1 day on Trulia |

|
|---|
Year Built Year Built: 2020 |
Property Type / Style Property Type: ResidentialProperty Subtype: Single Family ResidenceArchitecture: Colonial |
Building Construction Materials: FrameNot Attached PropertyDoes Not Include Home Warranty |
Property Information Parcel Number: 4465606 |

|
|---|
Price List Price: $1,925,000Price Per Sqft: $314 |

|
|---|
MLS Status: New |

|
|---|
Direction & Address City: SaugusCommunity: Twin Springs Estates |
School Information Elementary School: VeteransJr High / Middle School: Saugus MiddleHigh School: Saugus High |

|
|---|
Listing Agent Listing ID: 73581981 |

|
|---|
Building Area Building Area: 6130 Square Feet |

|
|---|
Community Features: Shopping, Walk/Jog Trails, Highway AccessNot Senior Community |

|
|---|
No HOA |

|
|---|
Lot Area: 10018 sqft |

|
|---|
Listing Terms: Contract |

|
|---|
Energy Efficiency Features: Thermostat |

|
|---|
BasementMls Number: 73581981Above Grade Unfinished Area: 4900 |

|
|---|
ShoppingWalk/Jog TrailsHighway Access |
Around this home
What Locals Say about Saugus
At least 232 Trulia users voted on each feature.

84 % Say it's dog friendly

82 % Say car is needed

81 % Say parking is easy

76 % Say yards are well-kept

72 % Say there's holiday spirit

66 % Say it's quiet

66 % Say there's wildlife

65 % Say there are sidewalks

64 % Say people would walk alone at night

60 % Say streets are well-lit

56 % Say kids play outside

53 % Say they plan to stay for at least 5 years

51 % Say neighbors are friendly

48 % Say it's walkable to restaurants

44 % Say it's walkable to grocery stores

29 % Say there are community events
Sourced by Trulia users. Learn more about our methodology.
Market trends in Saugus
Last updated August 2026
Avg. sale price
—
Sale-to-List Price
—
Price per sq ft
—
Available listings
65
4MoM
Home Value
Trulia Estimate
$1.87MSince last month
Increased$16K (+0.9%)Since last year
Decreased$10K (-0.5%)Since last sale
Increased$2M (+484.6%)Learn more about this home's value by checking out its Trulia Estimate, the value of nearby homes, and how much similar homes have sold for.
Trulia Estimate
The of this home's value increased by +32% in the last 10 years
| Month | Estimated value |
|---|---|
2026 | |
| September 2026 | $1.87M |
| August 2026 | $1.85M |
| July 2026 | $1.9M |
| June 2026 | $1.89M |
| May 2026 | $1.82M |
| April 2026 | $1.81M |
| March 2026 | $1.79M |
| February 2026 | $1.78M |
| January 2026 | $1.77M |
2025 | |
2024 | |
2023 | |
2022 | |
2021 | |
Comparable sales
These are recently sold homes that have a similar location or other similar features to this home, like bedrooms, bathrooms, and square footage. Get a sense of the expected prices in the area by viewing these homes.Address | Distance | Property Type | Sold Price | Sold Date | Bed | Bath | Sqft |
|---|---|---|---|---|---|---|---|
0.12 | Single-Family Home | $1,000,000 | 07/27/26 | 6 | 3.5 | 3,447 | |
0.13 | Single-Family Home | $787,000 | 09/11/26 | 4 | 2 | 2,128 | |
0.30 | Single-Family Home | $850,000 | 11/19/25 | 3 | 3 | 2,602 | |
0.16 | Single-Family Home | $640,000 | 09/07/26 | 3 | 2 | 1,344 | |
0.17 | Single-Family Home | $673,000 | 08/21/26 | 4 | 2 | 1,558 | |
0.35 | Single-Family Home | $735,000 | 09/29/25 | 4 | 2 | 2,250 | |
0.49 | Single-Family Home | $800,000 | 04/17/26 | 4 | 2.5 | 2,018 | |
0.58 | Single-Family Home | $880,000 | 09/25/25 | 5 | 2 | 2,850 | |
0.27 | Single-Family Home | $599,000 | 07/21/26 | 3 | 2 | 1,044 | |
0.33 | Single-Family Home | $641,000 | 08/10/26 | 3 | 1.5 | 1,638 |
Nearby home prices
Get a sense of expected prices in the area by checking the value of nearby homes.Address | Distance | Price | Bed | Bath | Sqft | Status |
|---|---|---|---|---|---|---|
0.02 | $1,799,900 | 4 | 4.5 | 4,793 | For Sale | |
0.02 | $1,999,999 | 6 | 4.5 | 5,525 | For Sale | |
0.07 | $757,400 | 4 | 1.5 | 2,868 | Off Market | |
0.11 | - | 5 | 3.5 | 3,600 | Off Market | |
0.08 | $518,500 | 2 | 1 | 912 | Recently Sold | |
0.08 | $926,000 | 4 | 2.5 | 1,912 | Off Market | |
0.09 | $848,900 | 4 | 2 | 2,088 | For Sale | |
0.12 | $1,000,000 | 6 | 3.5 | 3,447 | Recently Sold | |
0.14 | $890,800 | 3 | 1 | 1,747 | Off Market | |
0.13 | - | - | - | - | Off Market | |
0.13 | $787,000 | 4 | 2 | 2,128 | Recently Sold |
Price and Tax history
| Date | Event | Price |
|---|---|---|
Sep 24, 2026 Source: MLS PIN #73581981 | Listed For Sale | $1,925,000 |
Sep 11, 2019 Source: N/A | Sold | $320,000 |
| Year | Property tax | Tax assessment |
|---|---|---|
| 2025 | $15,621 | $1,462,600 |
Home facts updated by county records
LGBTQ Local Legal Protections
LGBTQ Local Legal Protections



Nina Dartnell, Lyv Realty, (978) 533-8000
Agent Phone: (617) 957-6889
The property listing data and information set forth herein were provided to MLS Property Information Network, Inc. from third party sources, including sellers, lessors and public records, and were compiled by MLS Property Information Network, Inc. The property listing data and information are for the personal, non commercial use of consumers having a good faith interest in purchasing or leasing listed properties of the type displayed to them and may not be used for any purpose other than to identify prospective properties which such consumers may have a good faith interest in purchasing or leasing. MLS Property Information Network, Inc. and its subscribers disclaim any and all representations and warranties as to the accuracy of the property listing data and information set forth herein.
The MLS listing information displayed is deemed reliable, but is not guaranteed accurate by the MLS.
The MLS listing information displayed is deemed reliable, but is not guaranteed accurate by the MLS.
Similar Homes You May Like
 0.26 ACRESRosalee DiScipio, Lamacchia Realty, Inc.
 NEW CONSTRUCTION0.26 ACRESRosalee DiScipio, Lamacchia Realty, Inc.
 0.7 ACRESMission Impossible Team, United Brokers
 0.46 ACRESJohnny Ho, Kava Realty Group, Inc.
 OPEN SAT, 12:30-2PM0.48 ACRESThe Fuccillo - Felice Real Estate Team, William Raveis R.E. & Home Services
 Liliana Delgado, Cameron Real Estate Group
 OPEN SAT, 11:30-1:30PM0.32 ACRESGiselle Pajazetovic, P&Co Real Estate
 Taylor Callahan, Gibson Sotheby's International Realty
 NEW - 1 DAY AGO0.43 ACRESWendy Carpenito, Berkshire Hathaway HomeServices Commonwealth Real Estate
 OPEN SAT, 11-12:30PM0.37 ACRESNikki Martin Team, Compass
 OPEN SAT, 11-12:30PMNikki Martin Team, Compass
 NEW CONSTRUCTION0.34 ACRESStephanie and Dina Group, Barrett Sotheby's International Realty
 NEW - 1 DAY AGOKirssis Nunez, eXp Realty LLC
 Danielle Storella, Berkshire Hathaway HomeServices Commonwealth Real Estate
 OPEN FRI, 5-6:30PM1.14 ACRESReserve Team, Reference Real Estate
 0.34 ACRESKristin Gennetti, Century 21 North East
 1.07 ACRESThe Synergy Group, The Synergy Group
 Zhiqiang Zhang, Fairview Partners International LLC
 Luca Amara, LA Realty and Property Consulting, LLC
 0.28 ACRESBrenna McNiff, Coldwell Banker Realty - Beverly
 1.18 ACRESAlexis Surpitski MacIntyre, Ocean's Edge Real Estate
 7.9 ACRESMaria Fabiano, Maria Fabiano Realty
 NEWOPEN SAT, 12-1:30PM0.54 ACRESCindy Moore, Moore Real Estate Team LLC
 NEWOPEN SAT, 11-12:30PMGregory Anderson, A. C. B. Realty Inc.
 Homegrown Realty Team, Boardwalk Realty Group
 OPEN SAT, 2-3:30PMIris Muench, Jill & Co. Realty Group
 Chuck Silverston Team, Gibson Sotheby's International Realty
 0.28 ACRESKerry Lapiana, Diamond Key Real Estate
 Paula Pickett, Coldwell Banker Realty - Marblehead
 OPEN THU, 5-6PMMichael Barrett, Barrett, Chris. J., REALTORS®
 See more homes for sale inSaugus


New Listings near 2 Oneil Way
- NEW - 1 DAY AGOKirssis Nunez, eXp Realty LLC
- NEW - 1 DAY AGO0.43 ACRESWendy Carpenito, Berkshire Hathaway HomeServices Commonwealth Real Estate
 NEWOPEN SAT, 1-3PMLisa Batista, Coldwell Banker Realty - Wellesley
 NEWOPEN THU, 4:30-6PMThe Kim Perrotti Team, Leading Edge Real Estate
- NEWOPEN SAT, 12-1:30PM0.54 ACRESCindy Moore, Moore Real Estate Team LLC
- NEWOPEN SAT, 11-12:30PMGregory Anderson, A. C. B. Realty Inc.
- OPEN SAT, 11:30-1:30PM0.32 ACRESGiselle Pajazetovic, P&Co Real Estate
- 1.07 ACRESThe Synergy Group, The Synergy Group
 Paul C. Coogan, Brad Hutchinson Real Estate
 NEW - 1 DAY AGOJacob VanMeter, The Drumlin Group Inc.
- OPEN FRI, 5-6:30PM1.14 ACRESReserve Team, Reference Real Estate
 OPEN SAT, 2-3:30PM3.05 ACRESLinda Hayes, William Raveis R.E. & Home Services
 0.26 ACRESNorth Star Group, Real Broker MA, LLC
- See more homes for sale inSaugus
Frequently asked questions about 2 Oneil Way
- What is the estimated monthly payment for 2 Oneil Way?Based on a $1,925,000 list price with 20% down at today's rates, the estimated monthly payment for 2 Oneil Way in Saugus, MA is approximately $12,308 (about $10,661 principal & interest, $1,572 property taxes, and $75 homeowner's insurance). This is an estimate. Actual payment depends on your loan terms.
- What do residents say about Saugus?Residents describe Saugus, MA as dog-friendly, easy to park in, and well-kept. Most residents say you need a car. See homes for sale in Saugus, MA.
- What are the closest schools to 2 Oneil Way?The closest schools to 2 Oneil Way in Saugus, MA are Belmonte Saugus Middle School (rated 4/10), Belmonte STEAM Academy (Elementary, rated 5/10), Saugus High School (rated 4/10).
- What is 2 Oneil Way estimated to be worth?Trulia's estimated value for 2 Oneil Way in Saugus, MA is $1,870,800.
- Does 2 Oneil Way have air conditioning?Yes, 2 Oneil Way in Saugus, MA has air conditioning.
- Does 2 Oneil Way have a pool?Yes, 2 Oneil Way in Saugus, MA has a pool.
2 Oneil Way, Saugus, MA 01906 is a 5 bedroom, 6 bathroom, 6,130 sqft single-family home built in 2020. This property is currently available for sale and was listed by MLS PIN on Sep 24, 2026. The MLS # for this home is MLS# 73581981.