


$787,100
 4 Beds
 2 Baths
 2,128 sqft
150 Hamilton St, Saugus, MA 01906
Est. Refi. Payment $4,924/mo*
Refinance Your HomeCurrently Off Market - Sold Sep 11, 2026 for $787,000 (1% above list price)
Home Value
Trulia Estimate
$787KSince last month
Increased$8K (+1%)Since last year
Increased$103K (+15.1%)Since last sale
$0 (0%)Learn more about this home's value by checking out its Trulia Estimate, the value of nearby homes, and how much similar homes have sold for.
Trulia Estimate
The of this home's value increased by +105% in the last 10 years
| Month | Estimated value |
|---|---|
2026 | |
| September 2026 | $787K |
| August 2026 | $779K |
| July 2026 | $788K |
| June 2026 | $716K |
| May 2026 | $724K |
| April 2026 | $713K |
| March 2026 | $698K |
| February 2026 | $671K |
| January 2026 | $666K |
2025 | |
2024 | |
2023 | |
2022 | |
2021 | |
2020 | |
2019 | |
2018 | |
2017 | |
2016 | |
Comparable sales
These are recently sold homes that have a similar location or other similar features to this home, like bedrooms, bathrooms, and square footage. Get a sense of the expected prices in the area by viewing these homes.Address | Distance | Property Type | Sold Price | Sold Date | Bed | Bath | Sqft |
|---|---|---|---|---|---|---|---|
0.08 | Single-Family Home | $673,000 | 08/21/26 | 4 | 2 | 1,558 | |
0.18 | Single-Family Home | $640,000 | 09/07/26 | 3 | 2 | 1,344 | |
0.47 | Single-Family Home | $735,000 | 09/29/25 | 4 | 2 | 2,250 | |
0.22 | Single-Family Home | $599,000 | 07/21/26 | 3 | 2 | 1,044 | |
0.36 | Single-Family Home | $850,000 | 11/19/25 | 3 | 3 | 2,602 | |
0.52 | Single-Family Home | $800,000 | 04/17/26 | 4 | 2.5 | 2,018 | |
0.45 | Single-Family Home | $641,000 | 08/10/26 | 3 | 1.5 | 1,638 | |
0.19 | Single-Family Home | $635,000 | 04/28/26 | 3 | 1 | 1,259 | |
0.55 | Single-Family Home | $800,000 | 04/22/26 | 4 | 2 | 1,477 |
Nearby home prices
Get a sense of expected prices in the area by checking the value of nearby homes.Address | Distance | Price | Bed | Bath | Sqft | Status |
|---|---|---|---|---|---|---|
0.02 | - | - | - | - | Off Market | |
0.05 | $728,300 | 3 | 1.5 | 1,777 | Off Market | |
0.07 | $736,900 | 3 | 2 | 2,120 | Off Market | |
0.07 | $898,900 | 3 | 1 | 1,747 | Off Market | |
0.09 | $552,600 | 3 | 1 | 898 | Off Market | |
0.08 | $673,000 | 4 | 2 | 1,558 | Recently Sold | |
0.09 | $757,400 | 4 | 1.5 | 2,868 | Off Market | |
0.11 | $518,500 | 2 | 1 | 912 | Recently Sold | |
0.12 | $1,799,900 | 4 | 4.5 | 4,793 | For Sale | |
0.12 | $1,999,999 | 6 | 4.5 | 5,525 | For Sale | |
0.17 | - | 2 | 2 | 1,377 | Off Market |
Local Information
- Map ViewExplore the area around 150 Hamilton St.

- Schools1 Preschool School2 Elementary Schools1 Middle School1 High School

- Shop & Eat

-- mins to
Home Highlights

Single-Family Home

Built in 1938

2,128 sqft

$370/sqft

9 Open Spaces
About this House
Perched on a terraced knoll, this beautifully landscaped home's owner has been known as “The Master Gardner!" This spacious well-maintained family home offers a perfect open floor plan for family gatherings and entertaining. First floor offers front-to-back kitchen, dining room combo along with built-in corner china hutches, front-to-back living room, full bathroom and a cozy den for relaxing at the end of the day. Also on the first floor is a large three season sun room. Second floor offers four generous bedrooms and a full bath. Large attic offers lots of storage. Basement could be utilized as extra finished living space. There is also a detached shed/workshop with heat and power for your small projects. Close to Route 1, shopping and restaurants. Do not miss this opportunity to own this often-admired property. Just pack your bags and move right in!
150 Hamilton St, Saugus, MA 01906 is a 4 bedroom, 2 bathroom, 2,128 sqft single-family home built in 1938. It last sold for $787,000 on Sep 11, 2026 (1% above the $777,777 asking price). This property is not currently displayed as for sale or rent on Trulia. The Trulia Estimate is $787,100, with a rent estimate of $4,009/month.
Last check for updates: about 3 hours ago
Listed by Mary Ann Quinn Group, (617) 710-6852
Wilson Wolfe Real Estate, (978) 658-2345
Bought with: Brooke Pickering, (781) 718-5600, Lamacchia Realty, Inc., (978) 993-3600
Source: MLS PIN, MLS#73548264
Home Details for 150 Hamilton St

|
|---|
Interior Details Basement: Full,Interior Entry,Concrete,UnfinishedNumber of Rooms: 8Types of Rooms: Master Bedroom, Bedroom 2, Bedroom 3, Bedroom 4, Master Bathroom, Bathroom 1, Bathroom 2, Kitchen, Living Room |
Beds & Baths Number of Bedrooms: 4Number of Bathrooms: 2Number of Bathrooms (full): 2 |
Dimensions and Layout Living Area: 2128 Square FeetFoundation Area: 864 |
Appliances & Utilities Utilities: for Gas Range, for Gas Oven, for Gas Dryer, Washer HookupAppliances: Gas Water Heater, Water Heater, Range, Dishwasher, Disposal, Microwave, Indoor Grill, Refrigerator, Washer, Dryer, Water TreatmentDishwasherDisposalDryerLaundry: Gas Dryer Hookup,Washer Hookup,In BasementMicrowaveRefrigeratorWasher |
Heating & Cooling Heating: Central,Baseboard,Natural GasHas CoolingAir Conditioning: Window Unit(s)Has HeatingHeating Fuel: Central |
Fireplace & Spa No FireplaceNo Spa |
Gas & Electric Electric: Circuit Breakers, 100 Amp Service, Other (See Remarks) |
Windows, Doors, Floors & Walls Window: Insulated WindowsDoor: Storm Door(s), French DoorsFlooring: Tile, Vinyl, Concrete, Hardwood, Flooring - Hardwood, Flooring - Stone/Ceramic Tile |
Levels, Entrance, & Accessibility Accessibility: NoFloors: Tile, Vinyl, Concrete, Hardwood, Flooring Hardwood, Flooring Stone Ceramic Tile |
Security Security: Security System |

|
|---|
Exterior Home Features Roof: ShinglePatio / Porch: PatioExterior: Patio, Rain Gutters, Sprinkler System, Garden, OtherFoundation: StoneGardenSprinkler System |
Parking & Garage Open Parking Spaces: 9No GarageHas Open ParkingParking Spaces: 9Parking: Paved Drive,Off Street,Paved |
Frontage Road Frontage: PublicResponsible for Road Maintenance: Public Maintained RoadRoad Surface Type: PavedNot on Waterfront |
Water & Sewer Sewer: Public Sewer |
Farm & Range Frontage Length: 100.00 |
Finished Area Finished Area (above surface): 2128 |

|
|---|
Year Built Year Built: 1938 |
Property Type / Style Property Type: ResidentialProperty Subtype: Single Family ResidenceArchitecture: Colonial |
Building Construction Materials: FrameNot Attached PropertyDoes Not Include Home Warranty |
Property Information Parcel Number: 2156601 |

|
|---|
Price List Price: $777,777Price Per Sqft: $370/sqft |
Status Change & Dates Off Market Date: Mon Aug 03 2026 |

|
|---|
MLS Status: Sold |

|
|---|
Direction & Address City: Saugus |
School Information Elementary School: Call Supt.Jr High / Middle School: Saugus Middle SchoolHigh School: Saugus High School |

|
|---|
Building Area Building Area: 2128 Square Feet |

|
|---|
Community Features: Shopping, Highway Access, Public School, OtherNot Senior Community |

|
|---|
No HOA |

|
|---|
Lot Area: 9924 sqft |

|
|---|
Contingencies: Pending P&SListing Terms: Contract |

|
|---|
Energy Efficiency Features: Attic Vent Elec. |

|
|---|
BasementMls Number: 73548264Above Grade Unfinished Area: 2128 |

|
|---|
ShoppingHighway AccessPublic SchoolOther |
Price and Tax history
| Date | Event | Price |
|---|---|---|
Sep 11, 2026 Source: MLS PIN #73548264 | Sold | $787,000 |
Aug 4, 2026 Source: MLS PIN #73548264 | Pending | $777,777 |
Jul 22, 2026 Source: MLS PIN #73548264 | Contingent | $777,777 |
Jul 11, 2026 Source: MLS PIN #73548264 | Listed For Sale | $777,777 |
| Year | Property tax | Tax assessment |
|---|---|---|
| 2025 | $6,399 | $599,200 |
Home facts updated by county records
Market trends in Saugus
Last updated August 2026
Avg. sale price
—
Sale-to-List Price
—
Price per sq ft
—
Available listings
65
4MoM
Around this home
What Locals Say about Saugus
At least 232 Trulia users voted on each feature.

84 % Say it's dog friendly

82 % Say car is needed

81 % Say parking is easy

76 % Say yards are well-kept

72 % Say there's holiday spirit

66 % Say it's quiet

66 % Say there's wildlife

65 % Say there are sidewalks

64 % Say people would walk alone at night

60 % Say streets are well-lit

56 % Say kids play outside

53 % Say they plan to stay for at least 5 years

51 % Say neighbors are friendly

48 % Say it's walkable to restaurants

44 % Say it's walkable to grocery stores

29 % Say there are community events
Sourced by Trulia users. Learn more about our methodology.
LGBTQ Local Legal Protections
LGBTQ Local Legal Protections



The property listing data and information set forth herein were provided to MLS Property Information Network, Inc. from third party sources, including sellers, lessors and public records, and were compiled by MLS Property Information Network, Inc. The property listing data and information are for the personal, non commercial use of consumers having a good faith interest in purchasing or leasing listed properties of the type displayed to them and may not be used for any purpose other than to identify prospective properties which such consumers may have a good faith interest in purchasing or leasing. MLS Property Information Network, Inc. and its subscribers disclaim any and all representations and warranties as to the accuracy of the property listing data and information set forth herein.
The MLS listing information displayed is deemed reliable, but is not guaranteed accurate by the MLS.
The MLS listing information displayed is deemed reliable, but is not guaranteed accurate by the MLS.
Frequently asked questions about 150 Hamilton St
- What is 150 Hamilton St estimated to be worth?Trulia's estimated value for 150 Hamilton St in Saugus, MA is $787,100.
- What is the price history for 150 Hamilton St?150 Hamilton St in Saugus, MA last sold for $787,000 in September 2026.
- Is Saugus a buyer's or seller's market?Saugus is currently a seller's market, based on recent for-sale activity.
- What do residents say about Saugus?Residents describe Saugus, MA as dog-friendly, easy to park in, and well-kept. Most residents say you need a car. See recently sold homes in Saugus, MA.
- Does 150 Hamilton St have air conditioning?Yes, 150 Hamilton St in Saugus, MA has air conditioning.
- Does 150 Hamilton St have laundry facilities?Yes, 150 Hamilton St in Saugus, MA has in-unit laundry.
Explore by feature - Pet Friendly
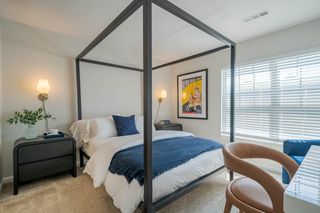 SPECIAL OFFERPET FRIENDLYTotal price$2,462 - $3,953/mo1-3 bd1-3 baResidences at Stevens Pond | 1 Founders Way,
Saugus, MA 01906 SPECIAL OFFERPET FRIENDLY
 NEW - 1 DAY AGOSPECIAL OFFERPET FRIENDLY
 PET FRIENDLYFURNISHED
 SPECIAL OFFERPET FRIENDLYFURNISHED
 SPECIAL OFFERPET FRIENDLY$2,434 - $2,512/moFees may apply1 bd1 baThe Fairmount North Shore | 167 Fairmount Ave,
Lynn, MA 01905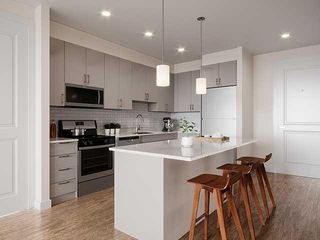 SPECIAL OFFERPET FRIENDLY
 APPLY INSTANTLYPET FRIENDLY
 APPLY INSTANTLYPET FRIENDLY
 APPLY INSTANTLYPET FRIENDLY
Explore by feature - Garage
- SPECIAL OFFERPET FRIENDLYTotal price$2,462 - $3,953/mo1-3 bd1-3 baResidences at Stevens Pond | 1 Founders Way,
Saugus, MA 01906 - SPECIAL OFFERPET FRIENDLY
- PET FRIENDLYFURNISHED
- SPECIAL OFFERPET FRIENDLYFURNISHED
- SPECIAL OFFERPET FRIENDLY$2,434 - $2,512/moFees may apply1 bd1 baThe Fairmount North Shore | 167 Fairmount Ave,
Lynn, MA 01905  APPLY INSTANTLYPET FRIENDLY
Explore by feature - Air Conditioning
- SPECIAL OFFERPET FRIENDLYTotal price$2,462 - $3,953/mo1-3 bd1-3 baResidences at Stevens Pond | 1 Founders Way,
Saugus, MA 01906 - SPECIAL OFFERPET FRIENDLY
- PET FRIENDLYFURNISHED
- SPECIAL OFFERPET FRIENDLYFURNISHED
- SPECIAL OFFERPET FRIENDLY$2,434 - $2,512/moFees may apply1 bd1 baThe Fairmount North Shore | 167 Fairmount Ave,
Lynn, MA 01905 - APPLY INSTANTLYPET FRIENDLY
 APPLY INSTANTLY
 APPLY INSTANTLYPET FRIENDLY
- APPLY INSTANTLYPET FRIENDLY
 NEW - 2 DAYS AGOAPPLY INSTANTLY
Explore by feature - Pool
- SPECIAL OFFERPET FRIENDLYTotal price$2,462 - $3,953/mo1-3 bd1-3 baResidences at Stevens Pond | 1 Founders Way,
Saugus, MA 01906 - SPECIAL OFFERPET FRIENDLY
- NEW - 1 DAY AGOSPECIAL OFFERPET FRIENDLY
- SPECIAL OFFERPET FRIENDLY
- APPLY INSTANTLYPET FRIENDLY
 APPLY INSTANTLY
Explore by feature - Washer/dryer
- SPECIAL OFFERPET FRIENDLYTotal price$2,462 - $3,953/mo1-3 bd1-3 baResidences at Stevens Pond | 1 Founders Way,
Saugus, MA 01906 - SPECIAL OFFERPET FRIENDLY
- SPECIAL OFFERPET FRIENDLYFURNISHED
- SPECIAL OFFERPET FRIENDLY$2,434 - $2,512/moFees may apply1 bd1 baThe Fairmount North Shore | 167 Fairmount Ave,
Lynn, MA 01905 - APPLY INSTANTLYPET FRIENDLY
- APPLY INSTANTLYPET FRIENDLY
- APPLY INSTANTLY
- APPLY INSTANTLYPET FRIENDLY
- APPLY INSTANTLYPET FRIENDLY
Explore by feature - Outdoor Space
 APPLY INSTANTLYPET FRIENDLY
 APPLY INSTANTLYPET FRIENDLY
 APPLY INSTANTLYPET FRIENDLY
 APPLY INSTANTLYPET FRIENDLYFURNISHED
Apartments for Rent
 PET FRIENDLY$2,463 - $4,775/moFees may applyStudio-3 bd1-2 baModera Revere Beach | 560 Revere Beach Blvd,
Revere, MA 02151 PET FRIENDLY
- NEW - 1 DAY AGOPET FRIENDLY
- PET FRIENDLY
- PET FRIENDLYTotal price$2,462 - $3,953/mo1-3 bd1-3 baResidences at Stevens Pond | 1 Founders Way,
Saugus, MA 01906  NEW - 1 DAY AGOPET FRIENDLY
 PET FRIENDLYTotal price$2,595 - $3,705/mo1-2 bd1-2 baQuarrystone At Overlook Ridge | 10 Overlook Ridge Dr,
Malden, MA 02148 Total price$2,325 - $4,299/moStudio-2 bd1-2 baBeach House Apartments | 540 Revere Beach Blvd,
Revere, MA 02151 PET FRIENDLY
 PET FRIENDLY
 PET FRIENDLY
 APPLY INSTANTLYPET FRIENDLY
 PET FRIENDLY
 PET FRIENDLY
 PET FRIENDLY
 See more homes for rent inSaugus
Off Market Homes Near 150 Hamilton St
 SOLDSEP 18, 2026Jennifer DeNisco, Cameron Prestige, LLC
 SOLDSEP 18, 2026Team Lillian Montalto, Lillian Montalto Signature Properties
 SOLDSEP 18, 2026Heidi Rossicone, Barrett, Chris. J., REALTORS®
 SOLDSEP 18, 2026The Fuccillo - Felice Real Estate Team, William Raveis R.E. & Home Services
 SOLDSEP 18, 2026Thomas Amero, Berkshire Hathaway HomeServices Commonwealth Real Estate
 SOLDSEP 18, 2026Karen Uga, Charlesgate Realty Group, llc
 SOLDSEP 18, 2026DeWolfe Group, Gibson Sotheby's International Realty
 SOLDSEP 18, 2026Amanda Bradford, RE/MAX Synergy
 See more homes for sale inSaugus


Homes for sale near 150 Hamilton St
 0.26 ACRESThe Sarkis Team, Douglas Elliman Real Estate - The Sarkis Team
 Amy Copeland Potamis, Coldwell Banker Realty - Lynnfield
 0.26 ACRESRosalee DiScipio, Lamacchia Realty, Inc.
 NEW CONSTRUCTION0.26 ACRESRosalee DiScipio, Lamacchia Realty, Inc.
 Rebecca Brennan, Better Homes and Gardens Real Estate - The Shanahan Group
 0.7 ACRESMission Impossible Team, United Brokers
 0.25 ACRESAnn Marie Wilcox, Berkshire Hathaway HomeServices Commonwealth Real Estate
- See more homes for sale inSaugus


- Results are loading