


$1,599,900
Original price: $1,699,900
 4 Beds
 2.5 Baths
 3,057 sqft (on 0.26 acres)
62 High St #7, Stoneham, MA 02180
Est. Mortgage $10,041/mo*
Get Pre-QualifiedHome Highlights

Single-Family Home

Built in 2026

0.26 acre lot

$523/sqft

2 Car Garage
Local Information
- Map ViewExplore the area around 62 High St #7.

- Schools2 Elementary Schools1 Middle School1 High School

- Shop & Eat

-- mins to
About this House
What's unique:Luxurious bathroomsModern designEnergy-efficient designsOpen floor plansGourmet kitchens
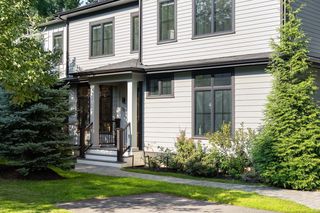
New Price! Only 2 homes left at Stoneham Heights! Last chance to be a part of Stoneham’s newest and most prestigious neighborhood. Discover Stoneham Heights, an exclusive collection of 13 newly constructed, architect-designed, single-family residences. Crafted by a local builder with high-quality materials, these homes offer modern design and open floor plans for today’s lifestyle. Exceptional features include gourmet kitchens, luxurious bathrooms, and energy-efficient designs. Enjoy private yards for outdoor living, with a variety of layouts and styles, all featuring 4 bedrooms, 2-car garages and 2.5 baths. Choose from two remaining floor plans on lots 7 and 8, ranging from approx. 2,500-3,057 square feet, plus optional finished basements. Located just 10 miles north of Boston, Stoneham Heights offers suburban tranquility with city convenience, close to the Fells Reservation and downtown Stoneham. Don’t miss this last chance to own a new construction home at Stoneham Heights.
Last check for updates: about 3 hours ago
Listing courtesy of Erin Anderson, (617) 548-5443
Anderson Realty Partners, (617) 548-5443
Thomas Anderson, (781) 589-7314
Source: MLS PIN, MLS#73573018
Also Listed on MLS PIN.
Home Details for 62 High St #7

|
|---|
Interior Details Basement: Full,Walk-Out Access,Interior EntryNumber of Rooms: 11Types of Rooms: Master Bedroom, Bedroom 2, Bedroom 3, Bedroom 4, Master Bathroom, Bathroom 1, Bathroom 2, Bathroom 3, Dining Room, Family Room, Kitchen, Living Room |
Beds & Baths Number of Bedrooms: 4Number of Bathrooms: 3Number of Bathrooms (full): 2Number of Bathrooms (half): 1 |
Dimensions and Layout Living Area: 3057 Square Feet |
Appliances & Utilities Utilities: for Electric Range, for Electric Oven, for Electric Dryer, Washer HookupAppliances: Electric Water Heater, Range, Dishwasher, Disposal, MicrowaveDishwasherDisposalLaundry: Second Floor,Electric Dryer Hookup,Washer HookupMicrowave |
Heating & Cooling Heating: Forced Air,Air Source Heat Pumps (ASHP)Has CoolingAir Conditioning: Central Air,Air Source Heat Pumps (ASHP)Has HeatingHeating Fuel: Forced Air |
Fireplace & Spa Number of Fireplaces: 1Has a FireplaceNo Spa |
Gas & Electric Electric: Circuit Breakers |
Windows, Doors, Floors & Walls Window: Insulated WindowsDoor: Insulated Doors |

|
|---|
Exterior Home Features Roof: ShinglePatio / Porch: Porch, Deck - CompositeExterior: Porch, Deck - CompositeFoundation: Concrete Perimeter |
Parking & Garage Number of Garage Spaces: 2Number of Covered Spaces: 2Open Parking Spaces: 2No CarportHas a GarageHas an Attached GarageHas Open ParkingParking Spaces: 4Parking: Attached,Paved Drive,Off Street,Paved |
Frontage Road Surface Type: PavedNot on Waterfront |
Water & Sewer Sewer: Public Sewer |
Finished Area Finished Area (above surface): 3057 |

|
|---|
Days on Market: 13 |

|
|---|
Year Built Year Built: 2026 |
Property Type / Style Property Type: ResidentialProperty Subtype: Single Family ResidenceArchitecture: Colonial |
Building Construction Materials: FrameNot Attached PropertyIncludes Home Warranty |

|
|---|
Price List Price: $1,599,900Price Per Sqft: $523 |

|
|---|
MLS Status: Active |

|
|---|

|
|---|
Direction & Address City: Stoneham |
School Information Elementary School: Robin HoodJr High / Middle School: StonehamHigh School: Stoneham |

|
|---|
Listing Agent Listing ID: 73573018 |

|
|---|
Building Area Building Area: 3057 Square Feet |

|
|---|
Community Features: Public Transportation, Shopping, Park, Walk/Jog Trails, Golf, Medical Facility, Bike Path, Conservation Area, Highway Access, House of Worship, Private School, Public SchoolNot Senior Community |

|
|---|
Has an HOAHOA Fee: No HOA Fee |

|
|---|
Lot Area: 0.26 acres |

|
|---|
BasementMls Number: 73573018Above Grade Unfinished Area: 3057 |

|
|---|
Public TransportationShoppingParkWalk/Jog TrailsGolfMedical FacilityBike PathConservation AreaHighway AccessHouse of WorshipPrivate SchoolPublic School |
Around this home
What Locals Say about Stoneham
At least 169 Trulia users voted on each feature.

86 % Say parking is easy

84 % Say it's dog friendly

80 % Say car is needed

79 % Say people would walk alone at night

77 % Say there's holiday spirit

76 % Say there are sidewalks

74 % Say yards are well-kept

67 % Say it's walkable to restaurants

67 % Say kids play outside

65 % Say it's quiet

62 % Say there's wildlife

60 % Say streets are well-lit

58 % Say they plan to stay for at least 5 years

56 % Say it's walkable to grocery stores

56 % Say neighbors are friendly

32 % Say there are community events
Sourced by Trulia users. Learn more about our methodology.
Market trends in Stoneham
Last updated August 2026
Avg. sale price
—
Sale-to-List Price
—
Price per sq ft
—
Available listings
47
4MoM
Home Value
Learn more about this home's value by checking out the value of nearby homes and how much similar homes have sold for.
Comparable sales
These are recently sold homes that have a similar location or other similar features to this home, like bedrooms, bathrooms, and square footage. Get a sense of the expected prices in the area by viewing these homes.Address | Distance | Property Type | Sold Price | Sold Date | Bed | Bath | Sqft |
|---|---|---|---|---|---|---|---|
0.00 | Single-Family Home | $1,736,351 | 12/23/25 | 4 | 2.5 | 3,057 | |
0.00 | Single-Family Home | $1,635,000 | 06/15/26 | 4 | 2.5 | 2,957 | |
0.00 | Single-Family Home | $1,552,573 | 05/29/26 | 4 | 2.5 | 2,811 | |
0.00 | Single-Family Home | $1,511,034 | 01/14/26 | 4 | 2.5 | 2,772 | |
0.00 | Single-Family Home | $1,841,755 | 10/23/25 | 4 | 2.5 | 4,236 | |
0.00 | Single-Family Home | $1,981,843 | 11/20/25 | 4 | 2.5 | 4,236 | |
0.00 | Single-Family Home | $1,571,322 | 05/07/26 | 3 | 2.5 | 2,281 | |
0.28 | Single-Family Home | $1,250,000 | 10/17/25 | 4 | 2.5 | 2,978 | |
0.27 | Single-Family Home | $1,131,000 | 11/07/25 | 4 | 3 | 3,304 | |
0.22 | Single-Family Home | $803,250 | 09/01/26 | 5 | 3 | 2,669 |
Nearby home prices
Get a sense of expected prices in the area by checking the value of nearby homes.Address | Distance | Price | Bed | Bath | Sqft | Status |
|---|---|---|---|---|---|---|
0.00 | $859,800 | 3 | 1 | 1,463 | Off Market | |
0.00 | - | 4 | 2.5 | 2,442 | Off Market | |
0.00 | - | 4 | 2.5 | 4,236 | Off Market | |
0.00 | - | 4 | 2.5 | 4,236 | Off Market | |
0.00 | $1,736,351 | 4 | 2.5 | 3,057 | Recently Sold | |
0.00 | - | 4 | 2.5 | 2,811 | Off Market | |
0.00 | $1,635,000 | 4 | 2.5 | 2,957 | Recently Sold | |
0.00 | $1,571,322 | 3 | 2.5 | 2,281 | Recently Sold | |
0.00 | $1,399,900 | 4 | 2.5 | 2,515 | For Sale | |
0.00 | $1,511,034 | 4 | 2.5 | 2,772 | Recently Sold | |
0.00 | $1,552,573 | 4 | 2.5 | 2,811 | Recently Sold |
Price and Tax history
| Date | Event | Price |
|---|---|---|
Sep 15, 2026 Source: MLS PIN #73573018 | PriceChange | $1,599,900 Price decreased by 6% |
Sep 8, 2026 Source: MLS PIN #73573018 | Listed For Sale | $1,699,900 |
Jun 8, 2026 Source: MLS PIN #73487820 | ListingRemoved | $1,715,900 |
Mar 17, 2026 Source: MLS PIN #73487820 | Listed For Sale | $1,715,900 |
Dec 9, 2025 Source: MLS PIN #73437478 | ListingRemoved | $1,715,900 |
Sep 30, 2025 Source: MLS PIN #73437478 | Listed For Sale | $1,715,900 |
LGBTQ Local Legal Protections
LGBTQ Local Legal Protections



Erin Anderson, Anderson Realty Partners, (617) 548-5443
Agent Phone: (617) 548-5443
The property listing data and information set forth herein were provided to MLS Property Information Network, Inc. from third party sources, including sellers, lessors and public records, and were compiled by MLS Property Information Network, Inc. The property listing data and information are for the personal, non commercial use of consumers having a good faith interest in purchasing or leasing listed properties of the type displayed to them and may not be used for any purpose other than to identify prospective properties which such consumers may have a good faith interest in purchasing or leasing. MLS Property Information Network, Inc. and its subscribers disclaim any and all representations and warranties as to the accuracy of the property listing data and information set forth herein.
The MLS listing information displayed is deemed reliable, but is not guaranteed accurate by the MLS.
The MLS listing information displayed is deemed reliable, but is not guaranteed accurate by the MLS.
Similar Homes You May Like
 Anthony Castellano, Lamacchia Realty, Inc.
 Andrea Jackson, Barrett Sotheby's International Realty
 Waypoint Realty Group, Coldwell Banker Realty - Boston
 OPEN SAT, 12:30-1:30PMThe Jeff Groper Group, Coldwell Banker Realty - Newton
 OPEN SAT, 12-1:30PMDonahue Maley and Burns Team, Compass
 NEWOPEN SAT, 11:30-1:30PMRick Grayson, Compass
 0.25 ACRESBell Petrini Group, Coldwell Banker Realty - Wellesley
 Jesse MacDonald, Gibson Sotheby's International Realty
 Ed Greable & Company, Keller Williams Realty Boston Northwest
 OPEN SAT, 11-12PMCatherine Rocha-Reis, CENTURY 21 Revolution
 Robin Allen, Hammond Residential Real Estate
 Kelly Porter, RE/MAX Bentley's
 1.55 ACRESThe Joe & Cindy Team, William Raveis R.E. & Home Services
 OPEN SAT, 11:30-1PMJames Byler, Coldwell Banker Realty - Worcester
 OPEN SAT, 12-1PMTerrance Moreau, Coldwell Banker Realty - Dorchester
 OPEN SAT, 11:30-1:30PMJames Gulden, Redfin Corp.
 OPEN SUN, 10:30-11:30AMJacqui Webb, Gibson Sotheby's International Realty
 OPEN SAT, 12-1PMKyle Kaagan, Gibson Sotheby's International Realty
 OPEN SUN, 11-12:30PMAri Koufos, Realty Executives
 DiDuca Properties, Commonwealth Standard Realty Advisors
 OPEN SUN, 12-1:30PMDom Lange, Gibson Sotheby's International Realty
 Rosemar Realty Group, Insight Realty Group, Inc.
 0.45 ACRESDeborah Anastas, Berkshire Hathaway HomeServices Commonwealth Real Estate
 Bartlett Albion Group, Hammond Residential Real Estate
 OPEN SUN, 10:30-11:30AMJacqui Webb, Gibson Sotheby's International Realty
 OPEN SUN, 11-12:30PMAri Koufos, Realty Executives
 OPEN SAT, 11:30-1PMChristiane Rocha, Be Live in Realty
 OPEN SAT, 11:30-1PMChristiane Rocha, Be Live in Realty
 OPEN SAT, 11:30-12:30PMMary Rush, Gilmore Murphy Realty LLC
 OPEN SAT, 1-2:30PMThe Muncey Group, Compass
 The Stakem Group, Leading Edge Real Estate
- The Stakem Group, Leading Edge Real Estate
 OPEN SAT, 2-3PM0.47 ACRESAnya Kogan, Luxury Realty Partners
 OPEN SAT, 11-12:30PMLori Talanian, William Raveis R.E. & Home Services
 0.31 ACRESErin Anderson, Anderson Realty Partners
 See more homes for sale inStoneham


New Listings near 62 High St #7
 NEWOPEN SAT, 12:30-1:45PM0.86 ACRESRobin Miller, RE/MAX Real Estate Center
 COMING SOON1.56 ACRESAldo Masciave, Leading Edge Real Estate
 NEWOPEN SAT, 11:30-1PM0.66 ACRESLaurie Hunt, North Star RE Agents, LLC
 NEWCOMING SOON0.47 ACRESDruann Jedrey, Leading Edge Real Estate
 NEWOPEN SAT, 12-1:30PM0.75 ACRESHixon + Bevilacqua Home Group, Coldwell Banker Realty - Lynnfield
 NEW - 1 DAY AGO0.78 ACRESSumi Sinnatamby, Berkshire Hathaway HomeServices Commonwealth Real Estate
 NEWOPEN SAT, 11:30-1PMDara Singleton, Better Homes and Gardens Real Estate - The Shanahan Group
 NEWOPEN SUN, 11-12:30PMFeng M. Yu, Lucas Realty
 NEWOPEN SAT, 11-1PMThe Kim Perrotti Team, Leading Edge Real Estate
 NEWOPEN SUN, 1-2:30PM0.31 ACRESRick Nazzaro, Colonial Manor Realty
 NEWOPEN SAT, 11-1PM0.41 ACRESGerald Barrett, Barrett, Chris. J., REALTORS®
- NEWOPEN SAT, 11:30-1:30PMRick Grayson, Compass
 NEWOPEN SUN, 11:30-1PMThe Synergy Group, The Synergy Group
 NEWOPEN SUN, 12-1:30PMTeam Ladner, RE/MAX Harmony
 OPEN SAT, 10:30-12PM0.29 ACRESNichole Dimodica, Century 21 North East
- See more homes for sale inStoneham
Frequently asked questions about 62 High St #7
- What is the estimated monthly payment for 62 High St #7?Based on a $1,599,900 list price with 20% down at today's rates, the estimated monthly payment for 62 High St #7 in Stoneham, MA is approximately $10,406 (about $8,984 principal & interest, $1,347 property taxes, and $75 homeowner's insurance). This is an estimate. Actual payment depends on your loan terms.
- What do residents say about Stoneham?Residents describe Stoneham, MA as easy to park in, dog-friendly, and pedestrian-friendly. See homes for sale in Stoneham, MA.
- What are the closest schools to 62 High St #7?The closest schools to 62 High St #7 in Stoneham, MA are Robin Hood Elementary School (rated 5/10), Stoneham High School (rated 7/10), Stoneham Middle School (Elementary, rated 6/10).
- Does 62 High St #7 have air conditioning?Yes, 62 High St #7 in Stoneham, MA has air conditioning.
- Does 62 High St #7 have laundry facilities?Yes, 62 High St #7 in Stoneham, MA has laundry facilities.
- How big is the lot at 62 High St #7?The lot at 62 High St #7 in Stoneham, MA is about 0.26 acres (11,161 sq ft).
62 High St #7, Stoneham, MA 02180 is a 4 bedroom, 3 bathroom, 3,057 sqft single-family home built in 2026. This property is currently available for sale and was listed by MLS PIN on Sep 8, 2026. The MLS # for this home is MLS# 73573018.