


$2,095,000
Original price: $2,195,000
 5 Beds
 4 Baths
 3,200 sqft
6 Intervale Rd, Wellesley, MA 02481
Est. Mortgage $13,529/mo*
Get Pre-QualifiedHome Highlights

Single-Family Home

Built in 1959

$655/sqft

1 Car Garage
Local Information
- Map ViewExplore the area around 6 Intervale Rd.

- Schools1 Elementary School1 Middle School1 High School

- Shop & Eat

-- mins to
About this House
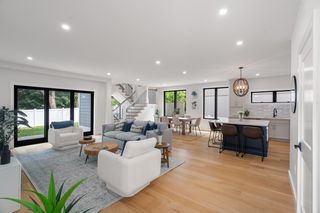
What's unique:Bright open-concept layoutExceptional craftsmanship throughoutInviting central gathering spaceFirst-floor en-suite bedroomModern designSpacious kitchen
Completely gut-renovated from top to bottom, this stunning 5-bedroom, 3-bath home offers modern design and exceptional craftsmanship throughout. Renovated by a premier builder using top-quality materials, the home features a bright open-concept layout ideal for both everyday living and entertaining. The spacious kitchen flows seamlessly into the dining and living areas, creating an inviting central gathering space. A first-floor en-suite bedroom provides flexibility for guests, multigenerational living, or a private home office. Upstairs, additional bedrooms offer generous space and comfort. Located in a highly desirable neighborhood with convenient access to major routes, this home offers an easy commute to Boston while providing the comfort of a beautifully renovated residence ready for you to move right in.
Last check for updates: about 6 hours ago
Listing courtesy of Donahue Maley and Burns Team
Compass, (781) 365-9954
Source: MLS PIN, MLS#73573935
Also Listed on MLS PIN.
Open House
Sunday, October 04
11:00 AM to 12:30 PM
Home Details for 6 Intervale Rd

|
|---|
Interior Details Basement: Full,Partially Finished,Walk-Out Access,Garage AccessNumber of Rooms: 7Types of Rooms: Master Bedroom, Bedroom 2, Bedroom 3, Bedroom 4, Bedroom 5, Master Bathroom, Bathroom 1, Bathroom 2, Bathroom 3, Dining Room, Family Room, Kitchen, Office |
Beds & Baths Number of Bedrooms: 5Number of Bathrooms: 5Number of Bathrooms (full): 3Number of Bathrooms (half): 2 |
Dimensions and Layout Living Area: 3200 Square Feet |
Appliances & Utilities Appliances: Range, Dishwasher, Microwave, Refrigerator, Freezer, Range HoodDishwasherLaundry: Second FloorMicrowaveRefrigerator |
Heating & Cooling Heating: Forced Air,Heat PumpHas CoolingAir Conditioning: Central AirHas HeatingHeating Fuel: Forced Air |
Fireplace & Spa Number of Fireplaces: 1Fireplace: Family RoomHas a FireplaceNo Spa |
Gas & Electric Electric: 200+ Amp Service |
Windows, Doors, Floors & Walls Window: Insulated WindowsFlooring: Engineered Hardwood |
Levels, Entrance, & Accessibility Floors: Engineered Hardwood |

|
|---|
Exterior Home Features Roof: ShinglePatio / Porch: Deck, PatioExterior: Deck, PatioFoundation: Concrete Perimeter |
Parking & Garage Number of Garage Spaces: 1Number of Covered Spaces: 1Open Parking Spaces: 2No CarportHas a GarageHas an Attached GarageHas Open ParkingParking Spaces: 3Parking: Attached,Paved Drive,Off Street |
Frontage Road Frontage: PublicNot on Waterfront |
Water & Sewer Sewer: Public Sewer |
Finished Area Finished Area (above surface): 2800Finished Area (below surface): 400 |

|
|---|
Days on Market: 24 |

|
|---|
Year Built Year Built: 1959 |
Property Type / Style Property Type: ResidentialProperty Subtype: Single Family ResidenceArchitecture: Colonial |
Building Construction Materials: FrameNot Attached PropertyDoes Not Include Home Warranty |
Property Information Parcel Number: M:051 R:057 S:, 258388 |

|
|---|
Price List Price: $2,095,000Price Per Sqft: $655 |

|
|---|
MLS Status: Active |

|
|---|
Direction & Address City: Wellesley |
School Information Elementary School: WpsJr High / Middle School: WmsHigh School: Whs |

|
|---|
Listing Agent Listing ID: 73573935 |

|
|---|
Building Area Building Area: 3200 Square Feet |

|
|---|
Community Features: Public Transportation, Shopping, Tennis Court(s), Park, Walk/Jog Trails, Highway AccessNot Senior Community |

|
|---|
No HOA |

|
|---|
Lot Area: 5640 sqft |

|
|---|
Listing Terms: Contract |

|
|---|
BasementMls Number: 73573935Above Grade Unfinished Area: 2800 |

|
|---|
Public TransportationShoppingTennis Court(s)ParkWalk/Jog TrailsHighway Access |
Around this home
What Locals Say about Wellesley
At least 124 Trulia users voted on each feature.

92 % Say it's dog friendly

87 % Say parking is easy

85 % Say people would walk alone at night

84 % Say yards are well-kept

80 % Say car is needed

79 % Say there are sidewalks

76 % Say kids play outside

75 % Say there's holiday spirit

74 % Say streets are well-lit

73 % Say there's wildlife

72 % Say it's quiet

70 % Say they plan to stay for at least 5 years

67 % Say it's walkable to restaurants

66 % Say neighbors are friendly

65 % Say there are community events

63 % Say it's walkable to grocery stores
Sourced by Trulia users. Learn more about our methodology.
Market trends in Wellesley
Last updated August 2026
Avg. sale price
$2.18M
$33.75KMoM
Sale-to-List Price
100.7%
0.1%MoM
Price per sq ft
$685
$19MoM
Available listings
71
16MoM
Home Value
Trulia Estimate
$2.01MSince last month
Decreased$54K (-2.6%)Since last year
Decreased$216K (-9.7%)Since last sale
Increased$1M (+111.7%)Learn more about this home's value by checking out its Trulia Estimate, the value of nearby homes, and how much similar homes have sold for.
Trulia Estimate
The of this home's value increased by +223% in the last 10 years
| Month | Estimated value |
|---|---|
2026 | |
| October 2026 | $2.01M |
| September 2026 | $2.03M |
| August 2026 | $2.07M |
| July 2026 | $2.07M |
| June 2026 | $1.9M |
| May 2026 | $2.17M |
| April 2026 | $2.17M |
| March 2026 | $2.09M |
| February 2026 | $2.12M |
| January 2026 | $2.01M |
2025 | |
2024 | |
2023 | |
2022 | |
2021 | |
2020 | |
2019 | |
2018 | |
2017 | |
2016 | |
Comparable sales
These are recently sold homes that have a similar location or other similar features to this home, like bedrooms, bathrooms, and square footage. Get a sense of the expected prices in the area by viewing these homes.Address | Distance | Property Type | Sold Price | Sold Date | Bed | Bath | Sqft |
|---|---|---|---|---|---|---|---|
0.05 | Single-Family Home | $1,415,000 | 05/15/26 | 3 | 2.5 | 2,127 | |
0.23 | Single-Family Home | $1,400,000 | 11/26/25 | 4 | 2.5 | 2,685 | |
0.21 | Single-Family Home | $1,290,000 | 12/11/25 | 6 | 3 | 2,667 | |
0.13 | Single-Family Home | $1,895,000 | 08/19/26 | 4 | 3 | 2,695 | |
0.03 | Single-Family Home | $1,210,000 | 11/21/25 | 2 | 2 | 2,168 | |
0.40 | Single-Family Home | $1,665,000 | 07/17/26 | 5 | 4 | 3,096 | |
0.58 | Single-Family Home | $1,300,000 | 12/11/25 | 4 | 3.5 | 2,541 | |
0.24 | Single-Family Home | $1,270,000 | 11/06/25 | 3 | 1.5 | 1,925 | |
0.51 | Single-Family Home | $2,150,000 | 04/13/26 | 5 | 3.5 | 2,811 | |
0.40 | Single-Family Home | $1,975,000 | 01/06/26 | 5 | 4 | 2,614 |
Nearby home prices
Get a sense of expected prices in the area by checking the value of nearby homes.Address | Distance | Price | Bed | Bath | Sqft | Status |
|---|---|---|---|---|---|---|
0.01 | $1,157,400 | 3 | 2 | 1,470 | Off Market | |
0.01 | $1,255,000 | 3 | 3 | 1,996 | Off Market | |
0.02 | $1,191,400 | 3 | 2 | 1,355 | Off Market | |
0.02 | $1,078,700 | 3 | 2 | 1,461 | Off Market | |
0.02 | $972,900 | 2 | 1 | 1,282 | Off Market | |
0.02 | $2,574,400 | 4 | 5 | 4,800 | Off Market | |
0.02 | $2,445,200 | 2 | 1 | 1,152 | Off Market | |
0.03 | $1,256,500 | 2 | 2 | 2,168 | Off Market | |
0.03 | $1,625,900 | 3 | 2 | 1,356 | Off Market | |
0.03 | $1,221,300 | 3 | 3 | 1,984 | Off Market | |
0.03 | $1,611,800 | 3 | 2 | 1,880 | Off Market | |
0.03 | $1,196,700 | 3 | 2 | 2,000 | Off Market | |
0.03 | $934,600 | 2 | 1 | 898 | Off Market | |
0.04 | $1,160,300 | 4 | 2 | 1,958 | Off Market | |
0.04 | $1,504,600 | 3 | 2 | 1,599 | Off Market | |
0.04 | $1,038,600 | 2 | 1 | 1,117 | Off Market | |
0.04 | $1,505,500 | 4 | 3 | 2,256 | Off Market | |
0.04 | $1,526,600 | 3 | 2.5 | 2,258 | Off Market | |
0.04 | $1,212,900 | 3 | 1.5 | 1,382 | Off Market | |
0.05 | $2,099,700 | 4 | 4 | 2,284 | Off Market |
Price and Tax history
| Date | Event | Price |
|---|---|---|
Sep 24, 2026 Source: MLS PIN #73573935 | PriceChange | $2,095,000 Price decreased by 5% |
Sep 9, 2026 Source: MLS PIN #73573935 | Listed For Sale | $2,195,000 |
Jul 1, 2026 Source: MLS PIN #73482833 | ListingRemoved | $2,195,000 |
Jun 16, 2026 Source: MLS PIN #73482833 | PriceChange | $2,195,000 Price decreased by 2% |
May 27, 2026 Source: MLS PIN #73482833 | PriceChange | $2,250,000 Price decreased by 2% |
Apr 14, 2026 Source: MLS PIN #73482833 | PriceChange | $2,295,000 Price decreased by 2% |
Mar 5, 2026 Source: MLS PIN #73482833 | Listed For Sale | $2,350,000 |
Oct 25, 2024 Source: MLS PIN #73265931 | Sold | $950,000 |
Jul 17, 2024 Source: MLS PIN #73265931 | Listed For Sale | $875,000 |
| Year | Property tax | Tax assessment |
|---|---|---|
| 2025 | $9,334 | $908,000 |
Home facts updated by county records
LGBTQ Local Legal Protections
LGBTQ Local Legal Protections



Donahue Maley and Burns Team, Compass, (781) 365-9954
The property listing data and information set forth herein were provided to MLS Property Information Network, Inc. from third party sources, including sellers, lessors and public records, and were compiled by MLS Property Information Network, Inc. The property listing data and information are for the personal, non commercial use of consumers having a good faith interest in purchasing or leasing listed properties of the type displayed to them and may not be used for any purpose other than to identify prospective properties which such consumers may have a good faith interest in purchasing or leasing. MLS Property Information Network, Inc. and its subscribers disclaim any and all representations and warranties as to the accuracy of the property listing data and information set forth herein.
The MLS listing information displayed is deemed reliable, but is not guaranteed accurate by the MLS.
The MLS listing information displayed is deemed reliable, but is not guaranteed accurate by the MLS.
Similar Homes You May Like
 OPEN SUN, 12-1:30PMDavid Hariri, RE/MAX Real Estate Center
- OPEN SUN, 12-1:30PMDavid Hariri, RE/MAX Real Estate Center
 OPEN SUN, 1-2PMAri Koufos, Realty Executives
 OPEN SUN, 1-2PMAri Koufos, Realty Executives
- OPEN SUN, 12-1:30PMDavid Hariri, RE/MAX Real Estate Center
 OPEN SUN, 12-1:30PMDavid Hariri, RE/MAX Real Estate Center
 OPEN SUN, 4-5PMBrianna Beaumont, Stuart St James, Inc.
 OPEN SUN, 11:30-1PMAphrodite Karpouzis, Gibson Sotheby's International Realty
 NEWOPEN SUN, 1-2:30PM0.42 ACRESSino-US Realty Team, Keller Williams Realty
 OPEN SUN, 11-1PMRyan Cook, William Raveis R.E. & Home Services
 DelRose McShane Team, Coldwell Banker Realty - Belmont
 OPEN SUN, 2-3:30PMLori Talanian, William Raveis R.E. & Home Services
 OPEN SUN, 12:30-2PMMike Cohen, Compass
 OPEN SUN, 1-2PMReal Estate Advisors Group, Coldwell Banker Realty - Belmont
 Christiane Rocha, Be Live in Realty
 OPEN SUN, 1-2PMReal Estate Advisors Group, Coldwell Banker Realty - Belmont
 OPEN SUN, 11-1PMRyan Cook, William Raveis R.E. & Home Services
 OPEN SUN, 1-2PMReal Estate Advisors Group, Coldwell Banker Realty - Belmont
 OPEN SUN, 11:30-1PMMarjorie Gold, Hammond Residential Real Estate
 Michael Glenmullen, Coldwell Banker Realty - Cambridge
 OPEN SUN, 1:15-2:30PMPaul C. Morreale, Gelineau & Associates, R.E.
 OPEN SUN, 12-2PM0.25 ACRESLisa Scourtas, RE/MAX Beacon
 OPEN SUN, 12:30-1:30PMNancy Roth, Gibson Sotheby's International Realty
 OPEN SUN, 11-12:30PMThe Varano Realty Group, Keller Williams Realty
 Highland Homes Team, Highland Homes Realty LLC
 OPEN SUN, 1-3PMZhonghui Zhu, Keller Williams Realty
 OPEN SUN, 11-12:30PMReal Estate Advisors Group, Coldwell Banker Realty - Belmont
 OPEN SUN, 11:30-12:30PMSteven Musto, Insight Realty Group, Inc.
 Chamberlain Group, Coldwell Banker Realty - Brookline
 Rosemar Realty Group, Insight Realty Group, Inc.
 OPEN SUN, 10:30-11:30AMNathan Long, Coldwell Banker Realty - Cambridge
 NEW - 2 DAYS AGOThe Zur Attias Team, The Attias Group, LLC
 OPEN SUN, 11-12:30PM0.6 ACRESTeam Ladner, RE/MAX Harmony
 The Legacy Group, Serhant
 DiDuca Properties, Commonwealth Standard Realty Advisors
 Northeast Venture Group, Golden Cross Brands Inc.
 OPEN SUN, 1-2PMThe Moving Greater Boston Team, Berkshire Hathaway HomeServices Warren Residential
 See more homes for sale inWellesley


New Listings near 6 Intervale Rd
 OPEN SUN, 11-1PM0.28 ACRESChristine Lawrence, Rutledge Properties
 NEWOPEN SUN, 12-1:30PMThe Jeff Groper Group, Coldwell Banker Realty - Newton
 OPEN SUN, 12-1:30PM0.25 ACRESPaul Whaley/Charlie Ring Team, Coldwell Banker Realty - Boston
- NEWOPEN SUN, 1-2:30PM0.42 ACRESSino-US Realty Team, Keller Williams Realty
 NEWOPEN SUN, 12-1:30PM0.31 ACRESBeyond Boston Properties Group, Compass
 NEW - 1 DAY AGO0.45 ACRESMelissa Dailey, Coldwell Banker Realty - Wellesley
 NEWOPEN SUN, 11-12:30PMSino-US Realty Team, Keller Williams Realty
 OPEN SUN, 11-12:30PM0.29 ACRESKevin Eagar, Coldwell Banker Realty - Newton
 OPEN SUN, 11-12:30PM0.27 ACRESKathleen DiTullio, Gibson Sotheby's International Realty
 NEWOPEN SUN, 1-3PMLinda Shaughnessy, Coldwell Banker Realty - Wellesley
 OPEN SUN, 12:30-2PMIlene Solomon, Coldwell Banker Realty - Newton
 OPEN SUN, 12:30-2:30PMSanford Lui, Giant Realty
 OPEN SUN, 11-12PM0.42 ACRESAdams & Co. Team, Real Broker MA, LLC
 OPEN SUN, 11-12:30PMThe Pinnacle Group, Gibson Sotheby's International Realty
 OPEN SUN, 12-1:30PM1.38 ACRESJonathan Caldwell, ACRE Property Advisors LLC
- See more homes for sale inWellesley
Frequently asked questions about 6 Intervale Rd
- What is the estimated monthly payment for 6 Intervale Rd?Based on a $2,095,000 list price with 20% down at today's rates, the estimated monthly payment for 6 Intervale Rd in Wellesley, MA is approximately $13,751 (about $11,895 principal & interest, $1,781 property taxes, and $75 homeowner's insurance). This is an estimate. Actual payment depends on your loan terms.
- How does the list price for 6 Intervale Rd compare to homes in Wellesley?6 Intervale Rd in Wellesley, MA is listed at $2,095,000, about 4% below the $2.18M median sale price in Wellesley.
- What do residents say about Wellesley?Residents describe Wellesley, MA as dog-friendly, easy to park in, and well-kept. Most residents say you need a car. See homes for sale in Wellesley, MA.
- What are the closest schools to 6 Intervale Rd?The closest schools to 6 Intervale Rd in Wellesley, MA are Schofield Elementary School (rated 8/10), Wellesley High School (rated 10/10), Wellesley Middle School (rated 8/10).
- Does 6 Intervale Rd have air conditioning?Yes, 6 Intervale Rd in Wellesley, MA has air conditioning.
- Does 6 Intervale Rd have laundry facilities?Yes, 6 Intervale Rd in Wellesley, MA has laundry facilities.
6 Intervale Rd, Wellesley, MA 02481 is a 5 bedroom, 5 bathroom, 3,200 sqft single-family home built in 1959. This property is currently available for sale and was listed by MLS PIN on Sep 9, 2026. The MLS # for this home is MLS# 73573935.