


$1,795,000
 3 Beds
 3 Baths
 3,264 sqft (on 0.96 acres)
44 Old Rd, Weston, MA 02493
Est. Mortgage $11,178/mo*
Get Pre-QualifiedHome Highlights

Single-Family Home

Built in 1956

0.96 acre lot

$550/sqft

2 Car Garage
Local Information
- Map ViewExplore the area around 44 Old Rd.

- Schools2 Preschool Schools3 Elementary Schools1 Middle School1 High School

- Shop & Eat

-- mins to
About this House
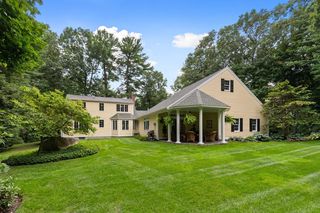
Enjoy the best of Weston living in this beautifully renovated 3 bedroom Cape, privately set on a landscaped one-acre lot just minutes from the town center. Designed for both everyday comfort and effortless entertaining, the home offers inviting spaces that flow from a beautifully appointed kitchen with high-end appliances and custom cabinetry to a fireplaced family room opening onto a spacious deck overlooking the peaceful grounds. Gather in the elegant fireplaced living room, host memorable dinners in the formal dining room and enjoy the flexibility of a first-floor bedroom for guests, a den, or home office. Upstairs, the spacious primary suite provides a private retreat with an adjoining office, two walk-in closets, and a balcony overlooking the gardens. Meticulously maintained, this exceptional home offers a wonderful blend of privacy, comfort, and convenience in one of Weston's premier locations.
Last check for updates: about 23 hours ago
Listing courtesy of Karen Kirk, (617) 407-4435
Engel & Volkers Wellesley, (781) 591-8333
Source: MLS PIN, MLS#73543866
Also Listed on Engel & Volkers, MLS PIN.
Home Details for 44 Old Rd

|
|---|
Interior Details Basement: Full,Partially Finished,Walk-Out Access,Interior Entry,Garage AccessNumber of Rooms: 7Types of Rooms: Master Bedroom, Bedroom 2, Bedroom 3, Master Bathroom, Bathroom 1, Bathroom 2, Bathroom 3, Dining Room, Family Room, Kitchen, Living Room |
Beds & Baths Number of Bedrooms: 3Number of Bathrooms: 3Number of Bathrooms (full): 3 |
Dimensions and Layout Living Area: 3264 Square Feet |
Appliances & Utilities Utilities: for Gas Range, for Gas Oven, for Electric Dryer, Washer HookupAppliances: Tankless Water Heater, Range, Oven, Dishwasher, Microwave, Refrigerator, Washer, DryerDishwasherDryerLaundry: Closet/Cabinets - Custom Built,Flooring - Hardwood,First Floor,Electric Dryer Hookup,Washer HookupMicrowaveRefrigeratorWasher |
Heating & Cooling Heating: Forced Air,Natural GasHas CoolingAir Conditioning: Central AirHas HeatingHeating Fuel: Forced Air |
Fireplace & Spa Number of Fireplaces: 2Fireplace: Family Room, Living RoomHas a FireplaceNo Spa |
Gas & Electric Electric: 200+ Amp Service |
Windows, Doors, Floors & Walls Window: Insulated WindowsFlooring: Tile, Carpet, Hardwood, Flooring - Stone/Ceramic Tile |
Levels, Entrance, & Accessibility Floors: Tile, Carpet, Hardwood, Flooring Stone Ceramic Tile |

|
|---|
Exterior Home Features Roof: ShinglePatio / Porch: Deck - CompositeExterior: Deck - Composite, Balcony, Storage, Professional Landscaping, Sprinkler SystemFoundation: Concrete PerimeterSprinkler System |
Parking & Garage Number of Garage Spaces: 2Number of Covered Spaces: 2Open Parking Spaces: 4No CarportHas a GarageHas an Attached GarageHas Open ParkingParking Spaces: 6Parking: Attached,Under,Paved Drive,Off Street |
Frontage Road Frontage: Private RoadNot on Waterfront |
Water & Sewer Sewer: Private Sewer |
Finished Area Finished Area (above surface): 2796Finished Area (below surface): 468 |

|
|---|
Days on Market: 82 |

|
|---|
Year Built Year Built: 1956 |
Property Type / Style Property Type: ResidentialProperty Subtype: Single Family ResidenceArchitecture: Cape |
Building Construction Materials: FrameNot Attached PropertyDoes Not Include Home Warranty |
Property Information Not Included in Sale: Two Living Room Sconces Are Excluded.Parcel Number: M:0023 B:0022 L:0000, 867697 |

|
|---|
Price List Price: $1,795,000Price Per Sqft: $550 |
Status Change & Dates Off Market Date: Sun Aug 16 2026 |

|
|---|
MLS Status: Under Agreement |

|
|---|
Direction & Address City: Weston |
School Information Elementary School: Woodland, Country And FieldJr High / Middle School: Weston Middle SchoolHigh School: Weston High School |

|
|---|
Listing Agent Listing ID: 73543866 |

|
|---|
Building Area Building Area: 3264 Square Feet |

|
|---|
Community Features: Public Transportation, Pool, Tennis Court(s), Park, Walk/Jog Trails, Golf, Highway Access, Public SchoolNot Senior Community |

|
|---|
No HOA |

|
|---|
Lot Area: 0.96 acres |

|
|---|
BasementMls Number: 73543866Above Grade Unfinished Area: 2796 |

|
|---|
Public TransportationPoolTennis Court(s)ParkWalk/Jog TrailsGolfHighway AccessPublic School |
Around this home
What Locals Say about Weston
At least 28 Trulia users voted on each feature.

90 % Say car is needed

85 % Say it's dog friendly

82 % Say it's quiet

80 % Say parking is easy

77 % Say people would walk alone at night

76 % Say there's holiday spirit

74 % Say they plan to stay for at least 5 years

73 % Say yards are well-kept

71 % Say there's wildlife

52 % Say kids play outside

50 % Say neighbors are friendly

44 % Say there are community events

38 % Say there are sidewalks

33 % Say it's walkable to grocery stores

29 % Say streets are well-lit

26 % Say it's walkable to restaurants
Sourced by Trulia users. Learn more about our methodology.
Market trends in Weston
Last updated August 2026
Avg. sale price
—
Sale-to-List Price
—
Price per sq ft
—
Available listings
48
9MoM
Home Value
Trulia Estimate
$1.74MSince last month
Decreased$5K (-0.3%)Since last year
Decreased$140K (-7.5%)Since last sale
Increased$1M (+280.3%)Learn more about this home's value by checking out its Trulia Estimate, the value of nearby homes, and how much similar homes have sold for.
Trulia Estimate
The of this home's value increased by +33% in the last 10 years
| Month | Estimated value |
|---|---|
2026 | |
| September 2026 | $1.73M |
| August 2026 | $1.74M |
| July 2026 | $1.75M |
| June 2026 | $1.97M |
| May 2026 | $2M |
| April 2026 | $1.95M |
| March 2026 | $1.94M |
| February 2026 | $1.87M |
| January 2026 | $1.85M |
2025 | |
2024 | |
2023 | |
2022 | |
2021 | |
2020 | |
2019 | |
2018 | |
2017 | |
2016 | |
Comparable sales
These are recently sold homes that have a similar location or other similar features to this home, like bedrooms, bathrooms, and square footage. Get a sense of the expected prices in the area by viewing these homes.Address | Distance | Property Type | Sold Price | Sold Date | Bed | Bath | Sqft |
|---|---|---|---|---|---|---|---|
0.23 | Single-Family Home | $1,705,000 | 12/23/25 | 3 | 3 | 3,252 | |
0.49 | Single-Family Home | $1,550,000 | 11/03/25 | 3 | 3 | 2,418 | |
0.04 | Single-Family Home | $2,240,000 | 08/10/26 | 4 | 4 | 5,212 | |
0.25 | Single-Family Home | $2,350,000 | 08/06/26 | 5 | 4.5 | 3,739 | |
0.67 | Single-Family Home | $1,495,000 | 11/03/25 | 3 | 2.5 | 2,685 | |
0.21 | Single-Family Home | $2,813,500 | 09/01/26 | 4 | 3.5 | 4,036 | |
0.66 | Single-Family Home | $1,560,000 | 01/30/26 | 3 | 2.5 | 3,090 | |
0.70 | Single-Family Home | $1,650,000 | 09/16/26 | 3 | 2.5 | 3,345 | |
0.14 | Single-Family Home | $2,160,000 | 07/21/26 | 4 | 4.5 | 3,784 | |
0.15 | Single-Family Home | $2,425,000 | 01/13/26 | 5 | 4 | 4,977 |
Nearby home prices
Get a sense of expected prices in the area by checking the value of nearby homes.Address | Distance | Price | Bed | Bath | Sqft | Status |
|---|---|---|---|---|---|---|
0.05 | $3,443,400 | 6 | 5 | 6,072 | Off Market | |
0.04 | $2,240,000 | 4 | 4 | 5,212 | Recently Sold | |
0.07 | $2,703,300 | 5 | 5 | 5,647 | Off Market | |
0.15 | $2,425,000 | 5 | 4 | 4,977 | Recently Sold | |
0.14 | $2,160,000 | 4 | 4.5 | 3,784 | Recently Sold | |
0.16 | - | 3 | 2.5 | 3,161 | Off Market | |
0.18 | $2,957,600 | 4 | 3.5 | 4,800 | Off Market | |
0.22 | $1,600,000 | 4 | 3.5 | 3,524 | Recently Sold | |
0.21 | $2,813,500 | 4 | 3.5 | 4,036 | Recently Sold | |
0.23 | $1,795,000 | 3 | 3 | 3,252 | For Sale | |
0.23 | $3,159,500 | 5 | 3.5 | 4,351 | Off Market | |
0.25 | $2,350,000 | 5 | 4.5 | 3,739 | Recently Sold |
Price and Tax history
| Date | Event | Price |
|---|---|---|
Aug 16, 2026 Source: MLS PIN #73543866 | Pending | $1,795,000 |
Jul 1, 2026 Source: MLS PIN #73543866 | Listed For Sale | $1,795,000 |
Jul 21, 1997 Source: N/A | Sold | $455,000 |
| Year | Property tax | Tax assessment |
|---|---|---|
| 2025 | $16,719 | $1,506,200 |
Home facts updated by county records
LGBTQ Local Legal Protections
LGBTQ Local Legal Protections



Karen Kirk, Engel & Volkers Wellesley, (781) 591-8333
Agent Phone: (617) 407-4435
The property listing data and information set forth herein were provided to MLS Property Information Network, Inc. from third party sources, including sellers, lessors and public records, and were compiled by MLS Property Information Network, Inc. The property listing data and information are for the personal, non commercial use of consumers having a good faith interest in purchasing or leasing listed properties of the type displayed to them and may not be used for any purpose other than to identify prospective properties which such consumers may have a good faith interest in purchasing or leasing. MLS Property Information Network, Inc. and its subscribers disclaim any and all representations and warranties as to the accuracy of the property listing data and information set forth herein.
The MLS listing information displayed is deemed reliable, but is not guaranteed accurate by the MLS.
The MLS listing information displayed is deemed reliable, but is not guaranteed accurate by the MLS.
Similar Homes You May Like
 4.37 ACRESThe Tom and Joanne Team, Gibson Sotheby's International Realty
 The Semple & Hettrich Team, Coldwell Banker Realty - Sudbury
 2.01 ACRESTeam Suzanne and Company, Compass
 1.04 ACRESHongyan Sun, Stonebridge Realty
 0.55 ACRESTeam Suzanne and Company, Compass
 Lynette Glover, Hammond Residential Real Estate
 0.61 ACRESSenkler, Pasley & Whitney, Coldwell Banker Realty - Concord
 0.25 ACRESThe Gillach Group, William Raveis R. E. & Home Services
 0.26 ACRESThe Margie and Jon Team, Gibson Sotheby's International Realty
 Dara Singleton, Better Homes and Gardens Real Estate - The Shanahan Group
 Meg Shea, Gibson Sotheby's International Realty
 0.32 ACRESSteve McKenna & The Home Advantage Team, Gibson Sotheby's International Realty
 0.41 ACRESAlina Wang Team, Coldwell Banker Realty - Lexington
 0.41 ACRESBarrett & Comeau Group, Barrett Sotheby's International Realty
 Edward Keefe, Conway - West Roxbury
 0.34 ACRESLisa Keshet, Engel & Volkers Newton
 1.01 ACRESHope McDermott, Hope McDermott Real Estate
 Sylvia Makarios, Coldwell Banker Realty - Westwood
 Erika Tarlow, Coldwell Banker Realty - Boston
 0.65 ACRESAmanda Rosen, Real Broker MA, LLC
 1.59 ACRESAnn Erickson Shaw, Keller Williams Realty Boston Northwest
 Jarrod L. Pescosolido, Romo Realty Group
 0.56 ACRESSusan Smith, Coldwell Banker Realty - Sudbury
 0.28 ACRESGina B. Lewis, ERA Key Realty Services - Worcester
 0.44 ACRESJoanne Mulkerin, J. Mulkerin Realty
 0.72 ACRESLouise Touchette Team, Coldwell Banker Realty - Lynnfield
 0.5 ACRESVanessa Gulati-Rhoads, Coldwell Banker Realty - Concord
 0.85 ACRESEsposito Group, eXp Realty LLC
 0.36 ACRESAlexa Attardo, RE/MAX Preferred Properties
 2.35 ACRESJamie Iacoi, ERA Key Realty Services
 0.29 ACRESCatherine Albiani, Better Homes and Gardens Real Estate - The Shanahan Group
 0.67 ACRESHans Brings RESULTS, Coldwell Banker Realty - Waltham
 See more homes for sale inWeston


New Listings near 44 Old Rd
 Jeff Klurfeld, Today Real Estate, Inc.
 Elizabeth Hays Noonan, RE/MAX On the Charles
 Bell Petrini Group, Coldwell Banker Realty - Wellesley
 Whitney Cheever, Hope McDermott Real Estate
 Barbara Hakim, Coldwell Banker Realty - Newton
 1.42 ACRESMizner + Montero, Gibson Sotheby's International Realty
 0.28 ACRESDenise Mosher, Coldwell Banker Realty - Weston
 1.18 ACRESEileen Balicki, Gibson Sotheby's International Realty
 Carol Vaghar, Coldwell Banker Realty - Newton
 David Ferrini, Coldwell Banker Realty - Sudbury
 2.67 ACRESJennifer Green Thompson, RE/MAX Signature Properties
 1.67 ACRESGina Anderson, MGS Group Real Estate LTD - Wellesley
- See more homes for sale inWeston


Frequently asked questions about 44 Old Rd
- What is the estimated monthly payment for 44 Old Rd?Based on a $1,795,000 list price with 20% down at today's rates, the estimated monthly payment for 44 Old Rd in Weston, MA is approximately $11,409 (about $9,823 principal & interest, $1,511 property taxes, and $75 homeowner's insurance). This is an estimate. Actual payment depends on your loan terms.
- What do residents say about Weston?Residents describe Weston, MA as dog-friendly, quiet, and easy to park in. Most residents say you need a car. See homes for sale in Weston, MA.
- What are the closest schools to 44 Old Rd?The closest schools to 44 Old Rd in Weston, MA are Country Elementary School (Pre-K, rated 10/10), Field Elementary School (rated 8/10), Weston High School (rated 10/10).
- What is 44 Old Rd estimated to be worth?Trulia's estimated value for 44 Old Rd in Weston, MA is $1,735,300.
- Does 44 Old Rd have air conditioning?Yes, 44 Old Rd in Weston, MA has air conditioning.
- Does 44 Old Rd have a pool?Yes, 44 Old Rd in Weston, MA has a pool.
44 Old Rd, Weston, MA 02493 is a 3 bedroom, 3 bathroom, 3,264 sqft single-family home built in 1956. This property is currently available for sale and was listed by MLS PIN on Jul 1, 2026. The MLS # for this home is MLS# 73543866.