


$5,750,000
 5 Beds
 4 Baths
 5,186 sqft (on 5.71 acres)
3947 Markridge Rd, La Crescenta, CA 91214
Est. Mortgage $36,922/mo*
Get Pre-QualifiedHome Highlights

Single-Family Home

Built in 2009

5.71 acre lot

$1,109/sqft

8 Open Spaces
Local Information
- Map ViewExplore the area around 3947 Markridge Rd.

- Schools1 Elementary School1 Middle School1 High School

- Shop & Eat

-- mins to
About this House
What's unique:Stone fireplaceQuintessential neutra designFlat lawnSucculent gardensWalls of glassTwo-bedroom residence
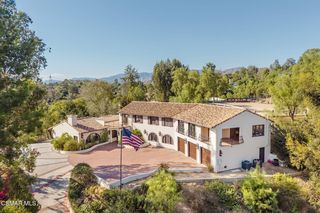
3947 Markridge Road is one of Southern California's great modernist compounds. Residences by Richard Neutra and Michael Maltzan bring two distinct eras of architectural design together on approximately 5.7 private acres, with succulent gardens, mountain and city skyline views, and a 50-foot Johnston Vidal lap pool. Built in 1953 for Dorothy Serulnic, the two-bedroom residence embodies quintessential Neutra design, with walls of glass, a stone fireplace, original built-ins and a seamless connection to the outdoors, opening directly onto a flat lawn. Completed in 2009, Maltzan's Pittman/Dowell Residence takes a seven-sided form around an interior courtyard. Its unexpected angles and flowing spaces make the house feel as though it is always in motion, each turn revealing a carefully composed relationship between light, space and landscape. Maltzan himself has referred to it as the most perfect structure he has ever built. The current owner added an 875-square-foot Maltzan-designed addition incorporating a second bedroom with subterranean access to preserve the original structure's design, along with the pool and a separate cabin designed by Mariah O'Brien Interiors and Mind Tree Arts. For someone who loves architecture, this is a rare opportunity to make a home among two extraordinary works, with the space and seclusion to enjoy each on its own terms.
Last check for updates: about 7 hours ago
Listing courtesy of Jett Gelber DRE # 01831467, (310) 801-1730
Crosby Doe Associates, Inc., (310) 275-2222
Source: CLAW, MLS#26992405
Also Listed on CRMLS.
Home Details for 3947 Markridge Rd

|
|---|
Beds & Baths Number of Bedrooms: 5Number of Bathrooms: 4Number of Bathrooms (full): 4 |
Dimensions and Layout Living Area: 5186 Square Feet |
Appliances & Utilities Appliances: Dishwasher, Dryer, Range/Oven, Refrigerator, Washer, Water FilterDishwasherDryerLaundry: In UnitRefrigeratorWasher |
Heating & Cooling Heating: CentralHas CoolingAir Conditioning: Central AirHas HeatingHeating Fuel: Central |
Fireplace & Spa Fireplace: Living RoomSpa: NoneHas a Fireplace |
Windows, Doors, Floors & Walls Flooring: Ceramic Tile, Wood, Cement |
Levels, Entrance, & Accessibility Levels: Multi/SplitFloors: Ceramic Tile, Wood, Cement |
View Has a ViewView: City Lights, Canyon, Hills, Mountain(s), Panoramic |
Security Security: Alarm System |

|
|---|
Exterior Home Features Roof: Flat Tar GravelOther Structures: Guest House |
Parking & Garage Number of Carport Spaces: 4Number of Covered Spaces: 4Open Parking Spaces: 8Has a CarportHas Open ParkingParking Spaces: 12Parking: Carport,Detached Carport,Attached Carport,Secured,Gated,Gravel |
Pool Pool: In Ground, Heated And FilteredPool |

|
|---|
Days on Market: <1 day on Trulia |

|
|---|
Year Built Year Built: 2009 |
Property Type / Style Property Type: ResidentialProperty Subtype: Residential, Single Family ResidenceStructure Type: DetachedArchitecture: Architectural |
Building Not Attached PropertyHas Additional Parcels |
Property Information Parcel Number: 2569011009 |

|
|---|
Price List Price: $5,750,000Price Per Sqft: $1,109 |

|
|---|
MLS Status: Active |

|
|---|
Direction & Address City: La Crescenta |

|
|---|
Listing Agent Listing ID: 26992405 |

|
|---|
Building Area Building Area: 5186 Square Feet |

|
|---|
No HOA |

|
|---|
Lot Area: 5.7094 Acres |

|
|---|
Special Conditions: Standard |

|
|---|
Mls Number: 26992405 |
Around this home
Neighborhood Overview

Neighborhood stats provided by third party data sources.
What Locals Say about Tujunga
At least 188 Trulia users voted on each feature.

83 % Say car is needed

79 % Say it's dog friendly

75 % Say there's wildlife

71 % Say yards are well-kept

63 % Say there's holiday spirit

61 % Say it's quiet

61 % Say parking is easy

56 % Say there are sidewalks

55 % Say it's walkable to grocery stores

55 % Say they plan to stay for at least 5 years

51 % Say people would walk alone at night

50 % Say it's walkable to restaurants

46 % Say neighbors are friendly

35 % Say streets are well-lit

31 % Say kids play outside

21 % Say there are community events
Sourced by Trulia users. Learn more about our methodology.
Market trends in Los Angeles
Last updated August 2026
Avg. sale price
$1.03M
$7.08KMoM
Sale-to-List Price
99.9%
0.1%MoM
Price per sq ft
$638
$0MoM
Available listings
8438
32MoM
Home Value
Trulia Estimate
$4.69MSince last month
Decreased$47K (-1%)Since last year
Decreased$424K (-8.3%)Since last sale
Increased$436K (+10.3%)Learn more about this home's value by checking out its Trulia Estimate, the value of nearby homes, and how much similar homes have sold for.
Trulia Estimate
The of this home's value increased by +258% in the last 10 years
| Month | Estimated value |
|---|---|
2026 | |
| September 2026 | $4.69M |
| August 2026 | $4.73M |
| July 2026 | $4.75M |
| June 2026 | $4.74M |
| May 2026 | $4.63M |
| April 2026 | $4.65M |
| March 2026 | $4.87M |
| February 2026 | $4.77M |
| January 2026 | $4.92M |
2025 | |
2024 | |
2023 | |
2022 | |
2021 | |
2020 | |
2019 | |
2018 | |
2017 | |
2016 | |
Comparable sales
These are recently sold homes that have a similar location or other similar features to this home, like bedrooms, bathrooms, and square footage. Get a sense of the expected prices in the area by viewing these homes.Address | Distance | Property Type | Sold Price | Sold Date | Bed | Bath | Sqft |
|---|---|---|---|---|---|---|---|
0.42 | Single-Family Home | $2,000,000 | 08/28/26 | 6 | 6 | 4,465 | |
0.14 | Single-Family Home | $1,549,000 | 05/22/26 | 3 | 2.5 | 2,055 | |
0.36 | Single-Family Home | $1,215,000 | 04/07/26 | 5 | 4 | 2,218 | |
0.88 | Single-Family Home | $3,125,000 | 04/21/26 | 5 | 5 | 3,597 | |
0.19 | Single-Family Home | $950,000 | 03/16/26 | 2 | 2 | 1,740 | |
0.23 | Single-Family Home | $980,000 | 07/17/26 | 3 | 2.5 | 1,841 | |
0.56 | Single-Family Home | $1,505,000 | 10/02/25 | 4 | 3 | 2,584 | |
0.24 | Single-Family Home | $1,235,000 | 11/04/25 | 4 | 2 | 1,620 | |
0.24 | Single-Family Home | $1,200,000 | 06/12/26 | 4 | 2 | 1,555 |
Nearby home prices
Get a sense of expected prices in the area by checking the value of nearby homes.Address | Distance | Price | Bed | Bath | Sqft | Status |
|---|---|---|---|---|---|---|
0.11 | $1,368,888 | 3 | 2 | 1,416 | For Sale | |
0.12 | $1,218,600 | 3 | 2 | 1,925 | Off Market | |
0.14 | $1,549,000 | 3 | 2.5 | 2,055 | Recently Sold | |
0.15 | $1,108,100 | 3 | 1 | 981 | Off Market | |
0.16 | $940,000 | 3 | 1 | 1,830 | Recently Sold | |
0.12 | $25,000 | - | - | - | For Sale | |
0.13 | - | - | - | - | Off Market | |
0.14 | - | - | - | - | Off Market | |
0.19 | $1,795,800 | 5 | 3 | 2,586 | Off Market | |
0.14 | - | - | - | - | Off Market | |
0.19 | $1,148,200 | 3 | 2 | 1,120 | Off Market |
Price and Tax history
| Date | Event | Price |
|---|---|---|
Sep 25, 2026 Source: CLAW #26992405 | Listed For Sale | $5,750,000 |
Dec 7, 2024 Source: CLAW #24-402293 | ListingRemoved | $25,000 |
Jun 11, 2024 Source: CLAW #24-402293 | Listed For Rent | $25,000 |
Apr 6, 2024 Source: CLAW #24-368309 | ListingRemoved | $6,997,000 |
Mar 19, 2024 Source: CLAW #24-368309 | Listed For Sale | $6,997,000 |
Dec 1, 2023 Source: CLAW #23-276037 | ListingRemoved | |
Jun 1, 2023 Source: CLAW #23-276037 | PriceChange | $7,997,000 Price decreased by 9% |
Jun 3, 2022 Source: CLAW #22-164089 | PriceChange | $8,800,000 Price decreased by 10% |
Feb 9, 2022 Source: CLAW #22-126179 | Listed For Sale | $9,799,000 |
Jun 27, 2018 Source: CLAW #17276446 | Sold | $4,250,000 |
May 21, 2018 Source: Agent Provided | Pending | $4,500,000 |
Oct 4, 2017 Source: Agent Provided | Listed For Sale | $4,500,000 |
Aug 14, 1998 Source: N/A | Sold | $485,000 |
| Year | Property tax | Tax assessment |
|---|---|---|
| 2026 | Unavailable | $5,319,086 |
Home facts updated by county records
LGBTQ Local Legal Protections
LGBTQ Local Legal Protections



Jett Gelber, Crosby Doe Associates, Inc., (310) 275-2222
Agent Phone: (310) 801-1730
© 2026 The MLS™ - Combined L.A. Westside MLS (CLAW). All rights reserved. Based on information from The MLS™ - Combined L.A. Westside MLS (CLAW as of 2026-09-24 12:58:30 PDT. All data, including all measurements and calculations of area, is obtained from various sources and has not been, and will not be, verified by broker or MLS. All information should be independently reviewed and verified for accuracy. Properties may or may not be listed by the office/agent presenting the information. IDX information is provided exclusively for personal, non-commercial use, and may not be used for any purpose other than to identify prospective properties consumers may be interested in purchasing.
Information is deemed reliable but not guaranteed.
Some IDX listings have been excluded from this website.
Some IDX listings have been excluded from this website.
Similar Homes You May Like
 1.07 ACRESBrock J Worthen DRE # 01351221, Keller Williams Realty Los Feliz
 NEW - 2 DAYS AGONEW CONSTRUCTION0.26 ACRESMercedes Sanchez DRE # 02178525, Nest Seekers
 OPEN SUN, 2-4PM0.45 ACRESCOMPASS
 2.08 ACRESK.W. EXECUTIVE
 0.77 ACRESKeller Williams Realty
 NEW CONSTRUCTION0.42 ACRESKobeissi Properties
 AUCTION0.28 ACRES
 0.33 ACRESHomecoin.com
 0.39 ACRESKeller Williams R. E. Services
 0.35 ACRESLatitude Real Estate & Invest
 0.35 ACRESRe/Max Premier Properties
 0.93 ACRESPinnacle Estate Properties
 NEW CONSTRUCTION1.43 ACRESSeward Real Estate & Financial, Inc.
 0.25 ACRESReal Estate Professionals of AV
 OPEN FRI, 5-7PM2.74 ACRESRodeo Realty
 NEWOPEN SAT, 1:30-4PM0.52 ACRESTeam Rock Properties
 OPEN SUN, 2-5PM0.28 ACRESCraig White DRE # 01884948, Sotheby's International Realty
 0.39 ACRESJames Gilb DRE # 00998653, James F. Gilb
 OPEN SAT, 2-5PM0.35 ACRESKeller Williams Realty La Cana
 1.14 ACRESColdwell Banker Hallmark Realty
 0.53 ACRESColdwell Banker Hallmark
 1.03 ACRESColdwell Banker Realty
 0.26 ACRESKeller Williams Realty La Cana
 0.96 ACRESTroy Gregory DRE # 01469060, Sotheby's International Realty
 Ken Kim DRE # 01918088, Dream Realty & Investments Inc
 OPEN SAT, 1-4PM0.33 ACRESKeller Williams R. E. Services
 1.25 ACRESBrit Schneeman DRE # 01190328, Berkshire Hathaway HomeServices California Properties
 OPEN SUN, 2-4PM0.7 ACRESDouglas Elliman of California, Inc.
 See more homes for sale inLa Crescenta


New Listings near 3947 Markridge Rd
- NEW CONSTRUCTION0.42 ACRESKobeissi Properties
 0.38 ACRESJoshua Altman DRE # 01764587, Douglas Elliman of California, Inc.
- NEW - 2 DAYS AGONEW CONSTRUCTION0.26 ACRESMercedes Sanchez DRE # 02178525, Nest Seekers
- 0.33 ACRESHomecoin.com
- 0.77 ACRESKeller Williams Realty
- 1.07 ACRESBrock J Worthen DRE # 01351221, Keller Williams Realty Los Feliz
- 2.08 ACRESK.W. EXECUTIVE
- OPEN SUN, 2-4PM0.45 ACRESCOMPASS
 0.72 ACRESTim Steuernol DRE # 01742766, NAI Capital Commercial Inc.
 0.29 ACRESRyan Planegger
 0.56 ACRESeXp Realty of Greater Los Angeles
- See more homes for sale inLa Crescenta

Frequently asked questions about 3947 Markridge Rd
- What is the estimated monthly payment for 3947 Markridge Rd?Based on a $5,750,000 list price with 20% down at today's rates, the estimated monthly payment for 3947 Markridge Rd in La Crescenta, CA is approximately $37,519 (about $31,790 principal & interest, $5,654 property taxes, and $75 homeowner's insurance). This is an estimate. Actual payment depends on your loan terms.
- How does the list price for 3947 Markridge Rd compare to homes in La Crescenta?3947 Markridge Rd in La Crescenta, CA is listed at $5,750,000, about 460% above the $1.03M median sale price in La Crescenta.
- What do residents say about the Tujunga neighborhood?Residents describe the Tujunga neighborhood in La Crescenta, CA as dog-friendly, well-kept, and quiet. Most residents say you need a car. See homes for sale in Tujunga, La Crescenta.
- What are the closest schools to 3947 Markridge Rd?The closest schools to 3947 Markridge Rd in La Crescenta, CA are Mountain View Elementary School (rated 6/10), Mt. Gleason Middle School (rated 7/10), Verdugo Hills Senior High School (rated 7/10).
- Does 3947 Markridge Rd have air conditioning?Yes, 3947 Markridge Rd in La Crescenta, CA has air conditioning.
- Does 3947 Markridge Rd have a pool?Yes, 3947 Markridge Rd in La Crescenta, CA has a pool.