


$1,212,300
 4 Beds
 2.5 Baths
 3,427 sqft (on 0.30 acres)
3901 E Orchard Road, Centennial, CO 80121
Est. Refi. Payment $7,013/mo*
Refinance Your HomeCurrently Off Market - Sold Oct 20, 2026 for $1,212,500 (3% below list price)
Home Value
Trulia Estimate
$1.21MSince last month
Increased$469K (+63.2%)Since last year
Increased$571K (+89.2%)Since last sale
Decreased$2K (-0.2%)Learn more about this home's value by checking out its Trulia Estimate, the value of nearby homes, and how much similar homes have sold for.
Trulia Estimate
The of this home's value increased by +184% in the last 10 years
| Month | Estimated value |
|---|---|
2026 | |
| November 2026 | $1.21M |
| October 2026 | $1.21M |
| September 2026 | $742K |
| August 2026 | $749K |
| July 2026 | $639K |
| June 2026 | $638K |
| May 2026 | $638K |
| April 2026 | $635K |
| March 2026 | $554K |
| February 2026 | $635K |
| January 2026 | $640K |
2024 | |
2023 | |
2022 | |
2021 | |
2020 | |
2019 | |
2018 | |
2017 | |
2016 | |
Comparable sales
These are recently sold homes that have a similar location or other similar features to this home, like bedrooms, bathrooms, and square footage. Get a sense of the expected prices in the area by viewing these homes.Address | Distance | Property Type | Sold Price | Sold Date | Bed | Bath | Sqft |
|---|---|---|---|---|---|---|---|
0.18 | Single-Family Home | $860,000 | 05/05/26 | 4 | 3 | 2,524 | |
0.25 | Single-Family Home | $1,248,400 | 04/17/26 | 4 | 3 | 3,650 | |
0.27 | Single-Family Home | $719,000 | 07/20/26 | 4 | 3 | 2,920 | |
0.26 | Single-Family Home | $718,000 | 09/28/26 | 4 | 3 | 2,316 | |
0.15 | Single-Family Home | $635,000 | 08/25/26 | 4 | 2.5 | 2,730 | |
0.16 | Single-Family Home | $585,000 | 02/05/26 | 4 | 2.5 | 1,875 | |
0.44 | Single-Family Home | $891,473 | 07/28/26 | 4 | 3 | 2,990 | |
0.24 | Single-Family Home | $539,000 | 03/27/26 | 4 | 2.5 | 2,273 | |
0.21 | Single-Family Home | $575,000 | 11/13/25 | 3 | 2.5 | 2,220 |
Nearby home prices
Get a sense of expected prices in the area by checking the value of nearby homes.Address | Distance | Price | Bed | Bath | Sqft | Status |
|---|---|---|---|---|---|---|
0.02 | $1,071,200 | 4 | 4 | 3,377 | Off Market | |
0.02 | $724,600 | 3 | 2 | 1,918 | Off Market | |
0.04 | $541,600 | 4 | 2.5 | 2,400 | Off Market | |
0.04 | $684,800 | 3 | 3 | 1,196 | Off Market | |
0.04 | $789,700 | 3 | 3 | 1,921 | Off Market | |
0.04 | $937,700 | 3 | 2 | 2,582 | Off Market | |
0.05 | $1,427,400 | 4 | 4 | 3,100 | Off Market | |
0.05 | $1,060,500 | 4 | 4.5 | 2,700 | Off Market | |
0.05 | - | - | - | - | Off Market | |
0.05 | $1,487,600 | 4 | 5 | 3,530 | Off Market | |
0.06 | $640,700 | 4 | 3 | 2,082 | Off Market | |
0.06 | $595,900 | Studio | 3 | 1,650 | Off Market | |
0.06 | $621,000 | 3 | 2 | 1,797 | Off Market | |
0.06 | $814,200 | Studio | 2 | 2,075 | Off Market | |
0.06 | $671,600 | 4 | 3 | 2,238 | Off Market | |
0.06 | $567,100 | 3 | 2 | 1,536 | Off Market | |
0.07 | $1,787,900 | 4 | 4 | 4,680 | Off Market | |
0.07 | $673,300 | 4 | 3 | 1,892 | Off Market | |
0.07 | $887,700 | 4 | 2.5 | 2,743 | Off Market | |
0.07 | $712,300 | 5 | 3 | 2,406 | Off Market |
Local Information
- Map ViewExplore the area around 3901 E Orchard Road.

- Schools1 Preschool School2 Elementary Schools2 Middle Schools1 High School

- Shop & Eat

-- mins to
Home Highlights

Single-Family Home

Built in 1974

0.3 acre lot

3,427 sqft

$354/sqft

2 Car Garage
About this House
What's unique:Private mature backyardLarge bedroomsSeparate dining area
$25,000 SELLER FINANCING INCENTIVE! Completely renovated, reimagined and expanded, this 3,427 square-foot home combines the feel of new construction with a rare setting backing directly to the High Line Canal with mature trees and sweeping open-space views. The home offers 4 bedrooms, a dedicated office, 3 baths and thoughtfully designed living spaces throughout.
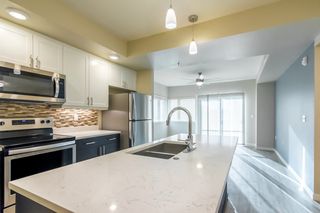
A 1,200+ square-foot addition transformed the original home, creating a spacious open-concept great room, an impressive new primary suite and a floor plan designed for modern living. At the heart of the home lies a remodeled kitchen featuring soft-close Euro-style cabinetry, quartz countertops, new KitchenAid smart appliances and a large center island overlooking the great room and gas fireplace.
The new primary suite takes full advantage of the home’s extraordinary setting, with expansive windows overlooking the Canal and open space, a 5-piece bath and custom walk-in closet.
Step through the oversized sliding door to the new deck and patio to enjoy the privacy, mature trees, new landscaping and expansive views that make this property truly special. Direct access to the High Line Canal Trail is just steps away, putting miles of trails right outside your door. Five miles in either direction on the Highline provides some of the most scenic environments in all of Colorado.
Far beyond cosmetic updates this renovation delivers the quality and efficiency of new construction. Features include all-new plumbing, Class 3 roof, vinyl double-pane windows, HVAC, updated baths, a new kitchen, plus a custom owner’s entry with built-ins, EV-ready 2-car garage, and loft with wet bar.
Located within walking distances to Trader Joe’s, Starbucks, Original Pancake House, award-winning Littleton Public Schools, parks, and The Streets at SouthGlenn. This is a rare opportunity to own a like-new home in an established Centennial neighborhood with the High Line Canal setting.
A 1,200+ square-foot addition transformed the original home, creating a spacious open-concept great room, an impressive new primary suite and a floor plan designed for modern living. At the heart of the home lies a remodeled kitchen featuring soft-close Euro-style cabinetry, quartz countertops, new KitchenAid smart appliances and a large center island overlooking the great room and gas fireplace.
The new primary suite takes full advantage of the home’s extraordinary setting, with expansive windows overlooking the Canal and open space, a 5-piece bath and custom walk-in closet.
Step through the oversized sliding door to the new deck and patio to enjoy the privacy, mature trees, new landscaping and expansive views that make this property truly special. Direct access to the High Line Canal Trail is just steps away, putting miles of trails right outside your door. Five miles in either direction on the Highline provides some of the most scenic environments in all of Colorado.
Far beyond cosmetic updates this renovation delivers the quality and efficiency of new construction. Features include all-new plumbing, Class 3 roof, vinyl double-pane windows, HVAC, updated baths, a new kitchen, plus a custom owner’s entry with built-ins, EV-ready 2-car garage, and loft with wet bar.
Located within walking distances to Trader Joe’s, Starbucks, Original Pancake House, award-winning Littleton Public Schools, parks, and The Streets at SouthGlenn. This is a rare opportunity to own a like-new home in an established Centennial neighborhood with the High Line Canal setting.
3901 E Orchard Road, Centennial, CO 80121 is a 4 bedroom, 3 bathroom, 3,427 sqft single-family home built in 1974. It last sold for $1,212,500 on Oct 20, 2026 (3% below the $1,250,000 asking price). More recently, it was listed as a rental in March 2024 with an asking price of $3,550 per month. That rental listing was removed on March 27, 2024. This property is not currently displayed as for sale or rent on Trulia. The Trulia Estimate is $1,212,300, with a rent estimate of $3,656/month.
Last check for updates: about 9 hours ago
Listed by Sara Baumbach, (303) 946-0288
RE/MAX Professionals
The Griffith Home Team, (303) 726-0410
RE/MAX Professionals
Bought with: Sara Baumbach, (303) 946-0288, RE/MAX Professionals
Source: REcolorado as distributed by MLS GRID, MLS#6974194
Home Details for 3901 E Orchard Road

|
|---|
Interior Details Basement: Crawl SpaceNumber of Rooms: 14Types of Rooms: Bedroom, Bathroom, Dining Room, Kitchen, Laundry, Living Room, Loft, Mud Room, OfficeWet Bar |
Beds & Baths Number of Bedrooms: 4Number of Bathrooms: 3Number of Bathrooms (full): 2Number of Bathrooms (half): 1Number of Bathrooms (main level): 1 |
Dimensions and Layout Living Area: 3427 Square Feet |
Appliances & Utilities Appliances: Dishwasher, Disposal, Double Oven, Microwave, Range, Range Hood, RefrigeratorDishwasherDisposalLaundry: In UnitMicrowaveRefrigerator |
Heating & Cooling Heating: Forced Air,Natural GasHas CoolingAir Conditioning: Central AirHas HeatingHeating Fuel: Forced Air |
Fireplace & Spa Number of Fireplaces: 1Fireplace: Gas, Living RoomHas a Fireplace |
Windows, Doors, Floors & Walls Window: Double Pane WindowsFlooring: Carpet, Tile, Vinyl |
Levels, Entrance, & Accessibility Stories: 2Levels: TwoFloors: Carpet, Tile, Vinyl |
View Has a ViewView: Meadow, Plains |
Security Security: Radon Detector |

|
|---|
Exterior Home Features Roof: CompositionPatio / Porch: Deck, Front Porch, PatioFencing: FullExterior: Private Yard, Rain Gutters |
Parking & Garage Number of Garage Spaces: 2Number of Covered Spaces: 2No CarportHas a GarageHas an Attached GarageParking Spaces: 2Parking: Dry Walled,Electric Vehicle Charging Station(s),Storage |
Frontage Road Frontage: PublicResponsible for Road Maintenance: Public Maintained RoadRoad Surface Type: PavedNot on Waterfront |
Water & Sewer Sewer: Public Sewer |
Finished Area Finished Area (above surface): 3427 Square Feet |

|
|---|
Year Built Year Built: 1974 |
Property Type / Style Property Type: ResidentialProperty Subtype: Single Family ResidenceStructure Type: HouseArchitecture: House |
Building Construction Materials: Frame, Wood SidingIs a New ConstructionNot Attached Property |
Property Information Condition: New Construction, Updated/RemodeledNot Included in Sale: Staging FurnitureParcel Number: 032129166 |

|
|---|
Price List Price: $1,250,000Price Per Sqft: $354/sqft |
Status Change & Dates Off Market Date: Mon Oct 05 2026Possession Timing: Close Of Escrow |

|
|---|
MLS Status: Closed |

|
|---|

|
|---|
Direction & Address City: CentennialCommunity: Cherry Hills Manor |
School Information Elementary School: Lois LenskiElementary School District: Littleton 6Jr High / Middle School: NewtonJr High / Middle School District: Littleton 6High School: LittletonHigh School District: Littleton 6 |

|
|---|
Building Area Building Area: 3427 Square Feet |

|
|---|
Not Senior Community |

|
|---|
No HOA |

|
|---|
Lot Area: 0.30 acres |

|
|---|
Special Conditions: Standard |

|
|---|
Contingencies: None KnownListing Terms: Cash, Conventional, FHA, VA Loan |

|
|---|
Energy Efficiency Features: Appliances, Thermostat |

|
|---|
Mobile Home Park Mobile Home Units: Feet |

|
|---|
Business Information Ownership: Individual |

|
|---|
Mls Number: 6974194Attribution Contact: sarasellsco@gmail.com, 303-946-0288Above Grade Unfinished Area: 3427Showing Service Name: Showing Time |
Price and Tax history
| Date | Event | Price |
|---|---|---|
Oct 20, 2026 Source: REcolorado as distributed by MLS GRID #6974194 | Sold | $1,212,500 |
Oct 7, 2026 Source: REcolorado as distributed by MLS GRID #6974194 | Pending | $1,250,000 |
Oct 2, 2026 Source: REcolorado as distributed by MLS GRID #6974194 | Listed For Sale | $1,250,000 |
Mar 13, 2026 Source: N/A | Sold | $550,000 |
Feb 6, 2026 Source: REcolorado as distributed by MLS GRID #6781391 | Pending | $639,900 |
Jan 26, 2026 Source: REcolorado as distributed by MLS GRID #6781391 | Listed For Sale | $639,900 |
Mar 27, 2024 Source: Zillow Rentals | ListingRemoved | |
Mar 19, 2024 Source: Zillow Rentals | Listed For Rent | $3,550 |
Apr 24, 2023 Source: Zillow Rentals | Listed For Rent | $3,100 |
Apr 5, 2023 Source: Zillow Rentals | ListingRemoved | |
Mar 8, 2023 Source: Zillow Rentals | PriceChange | $3,100 Price increased by 7% |
Feb 23, 2023 Source: Zillow Rentals | PriceChange | $2,895 Price decreased by 7% |
Sep 9, 2022 Source: Zillow Rental Network Premium | PriceChange | $3,100 Price decreased by 5% |
Aug 26, 2022 Source: Zillow Rental Network Premium | PriceChange | $3,275 Price decreased by 8% |
Aug 11, 2022 Source: Zillow Rental Network Premium | Listed For Rent | $3,575 |
Apr 21, 2022 Source: N/A | Sold | $670,000 |
Jul 28, 2004 Source: N/A | Sold | $270,000 |
Oct 19, 1993 Source: N/A | Sold | $150,000 |
| Year | Property tax | Tax assessment |
|---|---|---|
| 2025 | $4,931 | $685,500 |
Home facts updated by county records
Market trends in Centennial
Last updated September 2026
Avg. sale price
$659K
$24.04KMoM
Sale-to-List Price
99.7%
0.3%MoM
Price per sq ft
$247
$7MoM
Available listings
441
12MoM
Sourced by Trulia Market Trends
Around this home
What Locals Say about Centennial
At least 373 Trulia users voted on each feature.

96 % Say it's dog friendly

92 % Say there are sidewalks

92 % Say car is needed

89 % Say parking is easy

79 % Say people would walk alone at night

79 % Say yards are well-kept

78 % Say there's holiday spirit

75 % Say kids play outside

69 % Say it's quiet

65 % Say streets are well-lit

64 % Say there's wildlife

60 % Say neighbors are friendly

59 % Say it's walkable to grocery stores

55 % Say they plan to stay for at least 5 years

49 % Say it's walkable to restaurants

41 % Say there are community events
Sourced by Trulia users. Learn more about our methodology.
LGBTQ Local Legal Protections
LGBTQ Local Legal Protections


© 2026 REcolorado® All rights reserved. Certain information contained herein is derived from information which is the licensed property of, and copyrighted by, REcolorado®. Some IDX listings have been excluded from this website. Click here for more information
Frequently asked questions about 3901 E Orchard Road
- What is 3901 E Orchard Road estimated to be worth?Trulia's estimated value for 3901 E Orchard Road in Centennial, CO is $1,212,300.
- What is the price history for 3901 E Orchard Road?3901 E Orchard Road in Centennial, CO last sold for $1,212,500 in October 2026.
- Is Centennial a buyer's or seller's market?Centennial is currently a buyer's market, based on recent for-sale activity.
- What's the median sale price in Centennial?The median sale price in Centennial is $659K. That is down $24.04K from the prior month.
- Does 3901 E Orchard Road have air conditioning?Yes, 3901 E Orchard Road in Centennial, CO has air conditioning.
- Does 3901 E Orchard Road have laundry facilities?Yes, 3901 E Orchard Road in Centennial, CO has laundry facilities.
Explore by feature - Pet Friendly
 NEW - 1 DAY AGOSPECIAL OFFERPET FRIENDLYTotal price$1,913 - $2,489/mo2-3 bd1-2 baVillas at Homestead | 6857 S Homestead Pkwy,
Englewood, CO 80112 NEW - 1 DAY AGOSPECIAL OFFERPET FRIENDLY
 SPECIAL OFFERPET FRIENDLY
 SPECIAL OFFERPET FRIENDLY
 PET FRIENDLY
 PET FRIENDLY$1,735 - $3,080/moStudio-2 bd1-2 baHensley at the District. | 9251 E Mineral Ave,
Englewood, CO 80112 NEW - 1 DAY AGOSPECIAL OFFERPET FRIENDLY
 SPECIAL OFFERPET FRIENDLYTotal price$1,740 - $3,715/moStudio-3 bd1-2 baPortola at SouthGlenn | 6851 S Gaylord St,
Littleton, CO 80122 SPECIAL OFFERPET FRIENDLY
 SPECIAL OFFERPET FRIENDLYTotal price$1,419 - $2,059/mo1-2 bd1-2 baStratford Station | 7555 E Peakview Ave,
Englewood, CO 80111
Explore by feature - Garage
- NEW - 1 DAY AGOSPECIAL OFFERPET FRIENDLYTotal price$1,913 - $2,489/mo2-3 bd1-2 baVillas at Homestead | 6857 S Homestead Pkwy,
Englewood, CO 80112 - NEW - 1 DAY AGOSPECIAL OFFERPET FRIENDLY
- SPECIAL OFFERPET FRIENDLY
 PET FRIENDLY
- PET FRIENDLY$1,735 - $3,080/moStudio-2 bd1-2 baHensley at the District. | 9251 E Mineral Ave,
Englewood, CO 80112 - SPECIAL OFFERPET FRIENDLYTotal price$1,740 - $3,715/moStudio-3 bd1-2 baPortola at SouthGlenn | 6851 S Gaylord St,
Littleton, CO 80122  SPECIAL OFFERPET FRIENDLY
 PET FRIENDLY
 PET FRIENDLYFURNISHED
 PET FRIENDLY
Explore by feature - Air Conditioning
- NEW - 1 DAY AGOSPECIAL OFFERPET FRIENDLYTotal price$1,913 - $2,489/mo2-3 bd1-2 baVillas at Homestead | 6857 S Homestead Pkwy,
Englewood, CO 80112 - NEW - 1 DAY AGOSPECIAL OFFERPET FRIENDLY
- SPECIAL OFFERPET FRIENDLY
- PET FRIENDLY
- PET FRIENDLY$1,735 - $3,080/moStudio-2 bd1-2 baHensley at the District. | 9251 E Mineral Ave,
Englewood, CO 80112 - NEW - 1 DAY AGOSPECIAL OFFERPET FRIENDLY
- SPECIAL OFFERPET FRIENDLYTotal price$1,740 - $3,715/moStudio-3 bd1-2 baPortola at SouthGlenn | 6851 S Gaylord St,
Littleton, CO 80122 - SPECIAL OFFERPET FRIENDLY
- SPECIAL OFFERPET FRIENDLY
 SPECIAL OFFERTotal price$1,396 - $2,441/mo1-3 bd1-2 baGrove at Cherry Creek Park | 6107 S Parker Rd,
Aurora, CO 80016
Explore by feature - Pool
 SPECIAL OFFERPET FRIENDLYTotal price$1,986 - $4,561/moStudio-3 bd1-2 baThe Avant | 6333 Greenwood Plaza Blvd,
Englewood, CO 80111- NEW - 5 HRS AGOSPECIAL OFFERTotal price$1,396 - $2,441/mo1-3 bd1-2 baGrove at Cherry Creek Park | 6107 S Parker Rd,
Aurora, CO 80016 - PET FRIENDLY
- NEW - 17 HRS AGOSPECIAL OFFERPET FRIENDLYTotal price$1,419 - $2,059/mo1-2 bd1-2 baStratford Station | 7555 E Peakview Ave,
Englewood, CO 80111  NEW - 1 DAY AGOPET FRIENDLY
- NEW - 1 DAY AGOSPECIAL OFFERPET FRIENDLY
 NEW - 1 DAY AGOSPECIAL OFFERPET FRIENDLY
- NEW - 1 DAY AGOSPECIAL OFFERPET FRIENDLY
- NEW - 1 DAY AGOSPECIAL OFFERPET FRIENDLYTotal price$1,913 - $2,489/mo2-3 bd1-2 baVillas at Homestead | 6857 S Homestead Pkwy,
Englewood, CO 80112  PET FRIENDLY$1,474 - $2,200/mo1-3 bd1-2 baThe Orchards at Cherry Creek Park Apartments | 6000 S Fraser St,
Aurora, CO 80016
Explore by feature - Washer/dryer
- NEW - 1 DAY AGOSPECIAL OFFERPET FRIENDLYTotal price$1,913 - $2,489/mo2-3 bd1-2 baVillas at Homestead | 6857 S Homestead Pkwy,
Englewood, CO 80112 - NEW - 1 DAY AGOSPECIAL OFFERPET FRIENDLY
- SPECIAL OFFERPET FRIENDLY
- PET FRIENDLY
- PET FRIENDLY
- PET FRIENDLY$1,735 - $3,080/moStudio-2 bd1-2 baHensley at the District. | 9251 E Mineral Ave,
Englewood, CO 80112 - NEW - 1 DAY AGOSPECIAL OFFERPET FRIENDLY
- SPECIAL OFFERPET FRIENDLYTotal price$1,740 - $3,715/moStudio-3 bd1-2 baPortola at SouthGlenn | 6851 S Gaylord St,
Littleton, CO 80122 - SPECIAL OFFERPET FRIENDLYTotal price$1,419 - $2,059/mo1-2 bd1-2 baStratford Station | 7555 E Peakview Ave,
Englewood, CO 80111 - NEW - 1 DAY AGOSPECIAL OFFERPET FRIENDLY
Explore by feature - Outdoor Space
 APPLY INSTANTLYPET FRIENDLY
 APPLY INSTANTLYPET FRIENDLY
 APPLY INSTANTLYPET FRIENDLYFURNISHED
 APPLY INSTANTLY
 NEW - 18 HRS AGOPET FRIENDLY
 PET FRIENDLY
 PET FRIENDLY
 PET FRIENDLY
 PET FRIENDLY
 PET FRIENDLY
Apartments for Rent
 PET FRIENDLY
 PET FRIENDLYINCOME RESTRICTED
 PET FRIENDLY
 NEW - 1 DAY AGOPET FRIENDLY
 PET FRIENDLY
 NEW - 1 DAY AGOPET FRIENDLY
 PET FRIENDLYTotal price$1,459 - $2,239/moStudio-2 bd1-2 baCamden Belleview Station | 6515 E Union Ave,
Denver, CO 80237 PET FRIENDLY
 PET FRIENDLY
 NEW - 1 DAY AGOPET FRIENDLY
- NEW - 1 DAY AGOPET FRIENDLYTotal price$1,913 - $2,489/mo2-3 bd1-2 baVillas at Homestead | 6857 S Homestead Pkwy,
Englewood, CO 80112 - NEW - 1 DAY AGOPET FRIENDLY
 PET FRIENDLY
- PET FRIENDLY
 NEW - 1 DAY AGOPET FRIENDLY
 See more homes for rent inCentennial
Off Market Homes Near 3901 E Orchard Road
 SOLDNOV 6, 2026RE/MAX Professionals, MLS#2419649
 SOLDNOV 5, 2026Epique Realty, MLS#4116955
 SOLDNOV 4, 2026Keller Williams Avenues Realty, MLS#6964481
 SOLDNOV 4, 2026Madison & Company Properties, MLS#7829473
 SOLDNOV 4, 2026Property Dominator, MLS#7533386
 SOLDNOV 2, 2026Madison & Company Properties, MLS#7231639
 SOLDNOV 2, 2026Erin Neptune, Ed Prather Real Estate
 SOLDNOV 2, 2026The Steller Group, Inc, MLS#2955789
 SOLDNOV 2, 20268z Real Estate, MLS#6759238
 SOLDNOV 2, 2026Guide Real Estate, MLS#7965646
 See more homes for sale inCentennial
Homes for sale near 3901 E Orchard Road
 0.26 ACRESMB Homes By Katina, MLS#6005230
 0.27 ACRESLIV Sotheby's International Realty, MLS#2431645
 0.25 ACRESCompass - Denver, MLS#3507648
 OPEN SAT, 2-4PM0.37 ACRESKeller Williams DTC, MLS#3577157
 0.31 ACRESCompass - Denver, MLS#7050589
 NEW - 20 HRS AGOLIV Sotheby's International Realty, MLS#6597074
 OPEN SUN, 12-3PMKeller Williams DTC, MLS#7096294
 0.32 ACRESHomeSmart, MLS#9529767
 SBC Real Estate Advisors, MLS#3178416
 0.26 ACRESMilehimodern, MLS#8799726
- See more homes for sale inCentennial

- Results are loading